
155 Downs Road Quinte West (Murray Ward), Ontario K8V 0A9


$739,900
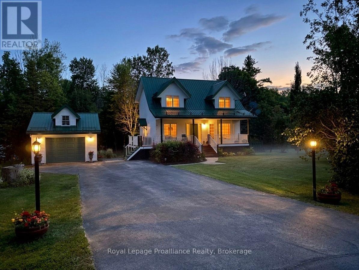
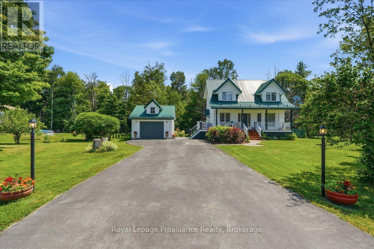
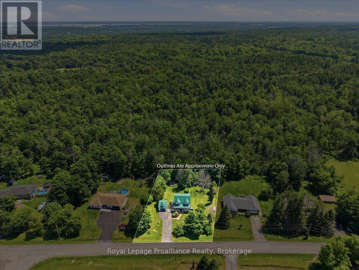
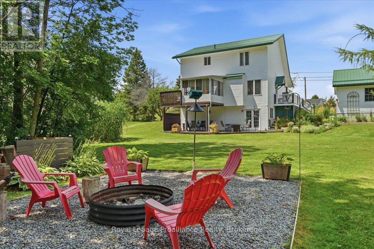
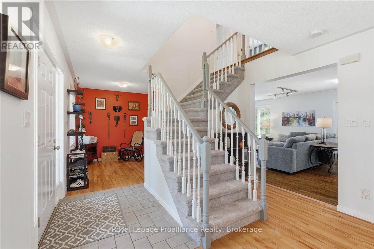
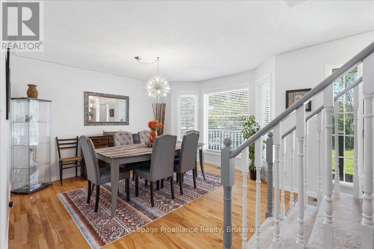
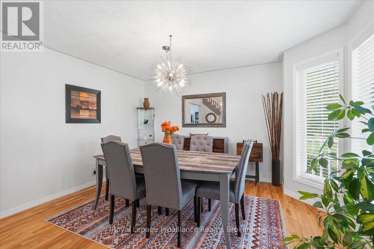
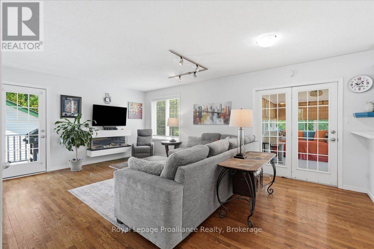
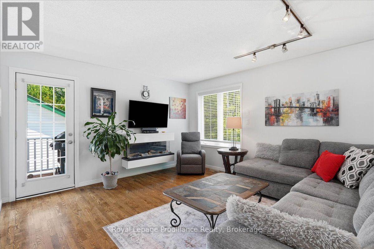
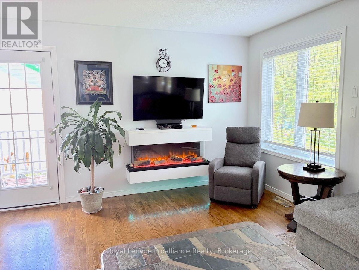
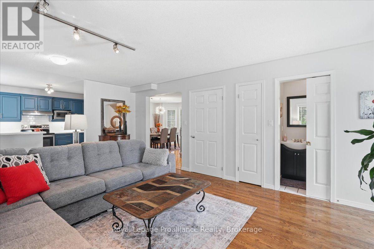
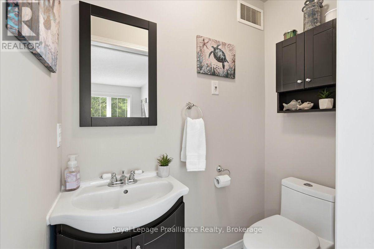
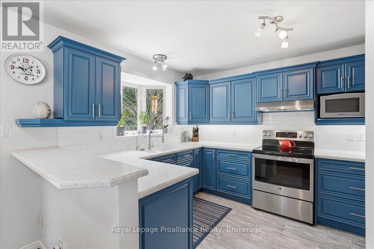
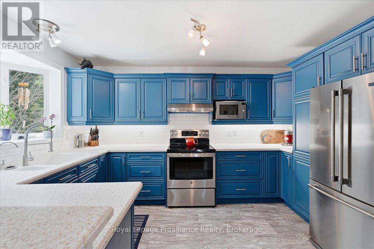
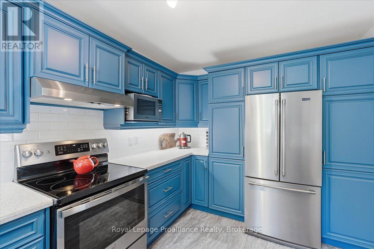
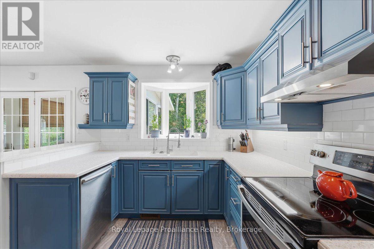
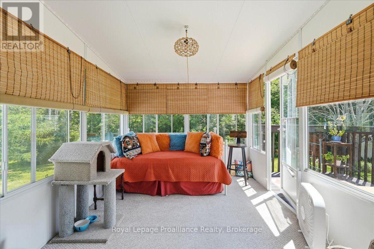
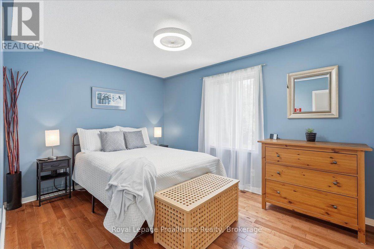
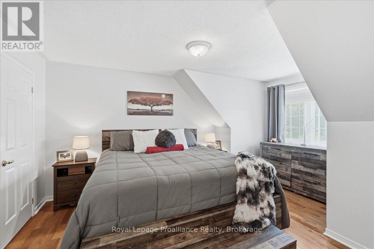
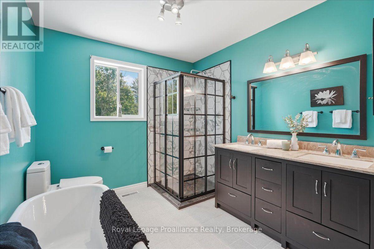
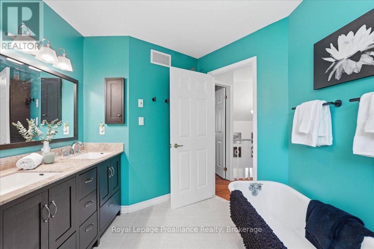
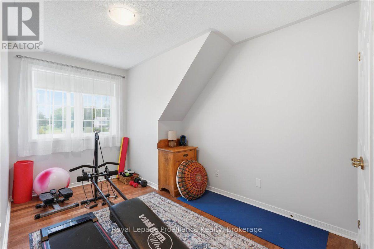
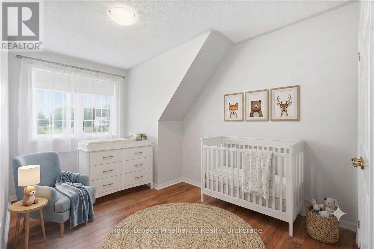
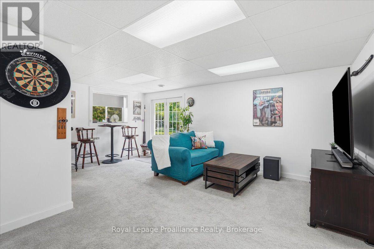
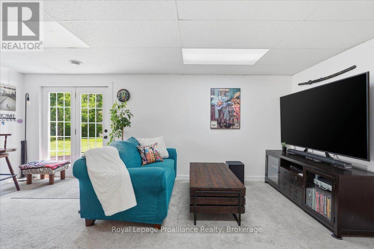
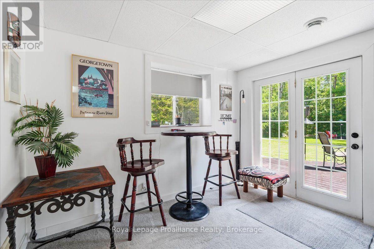
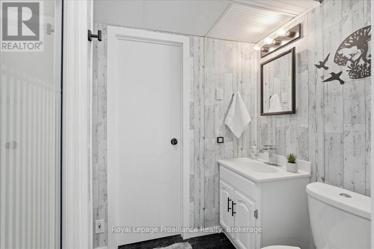
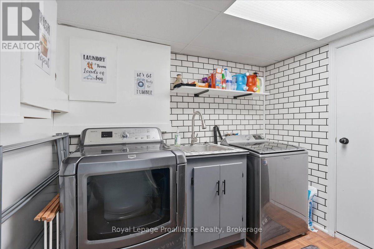
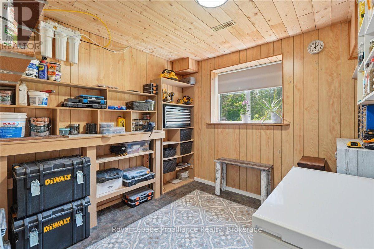
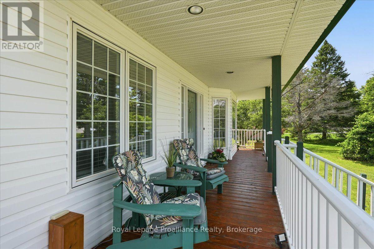
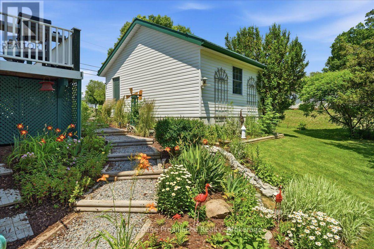
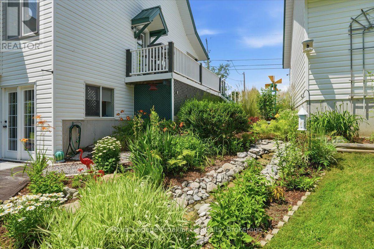
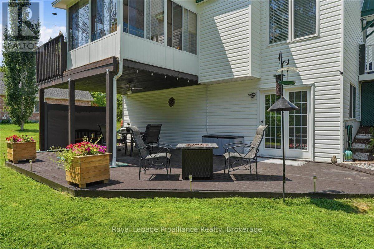
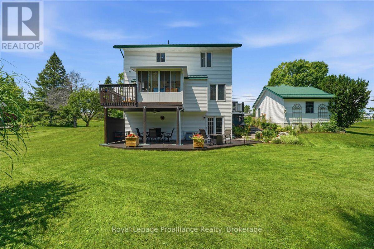
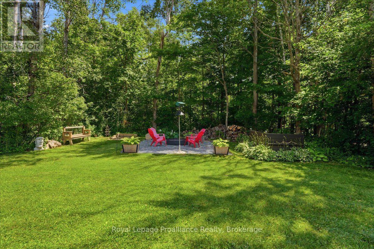
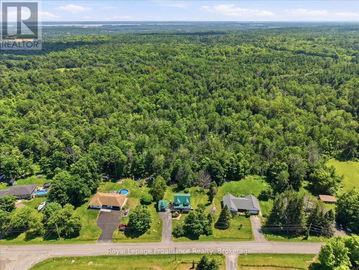
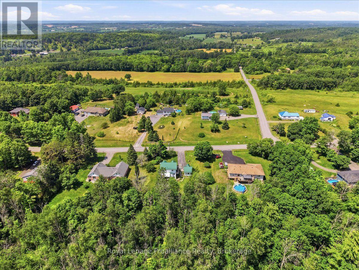
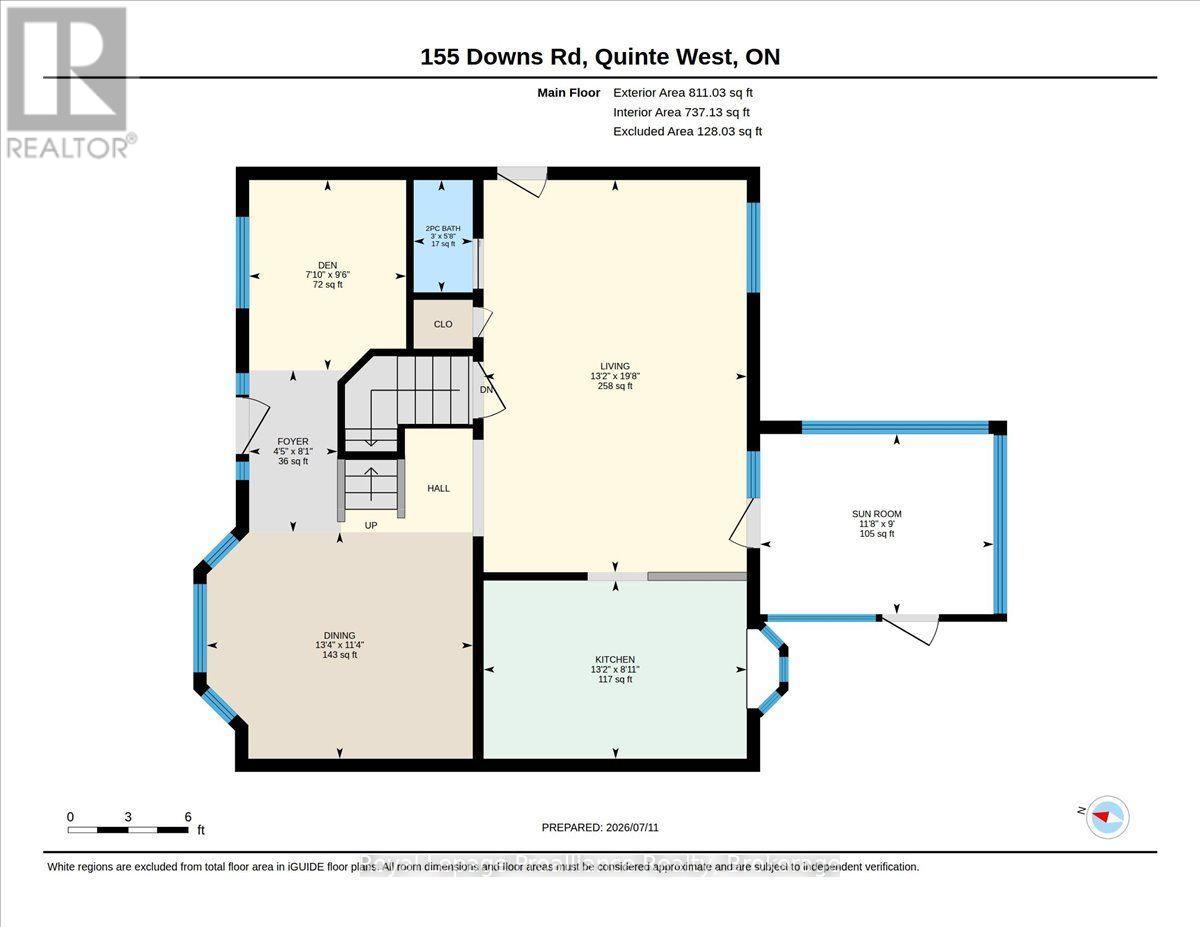
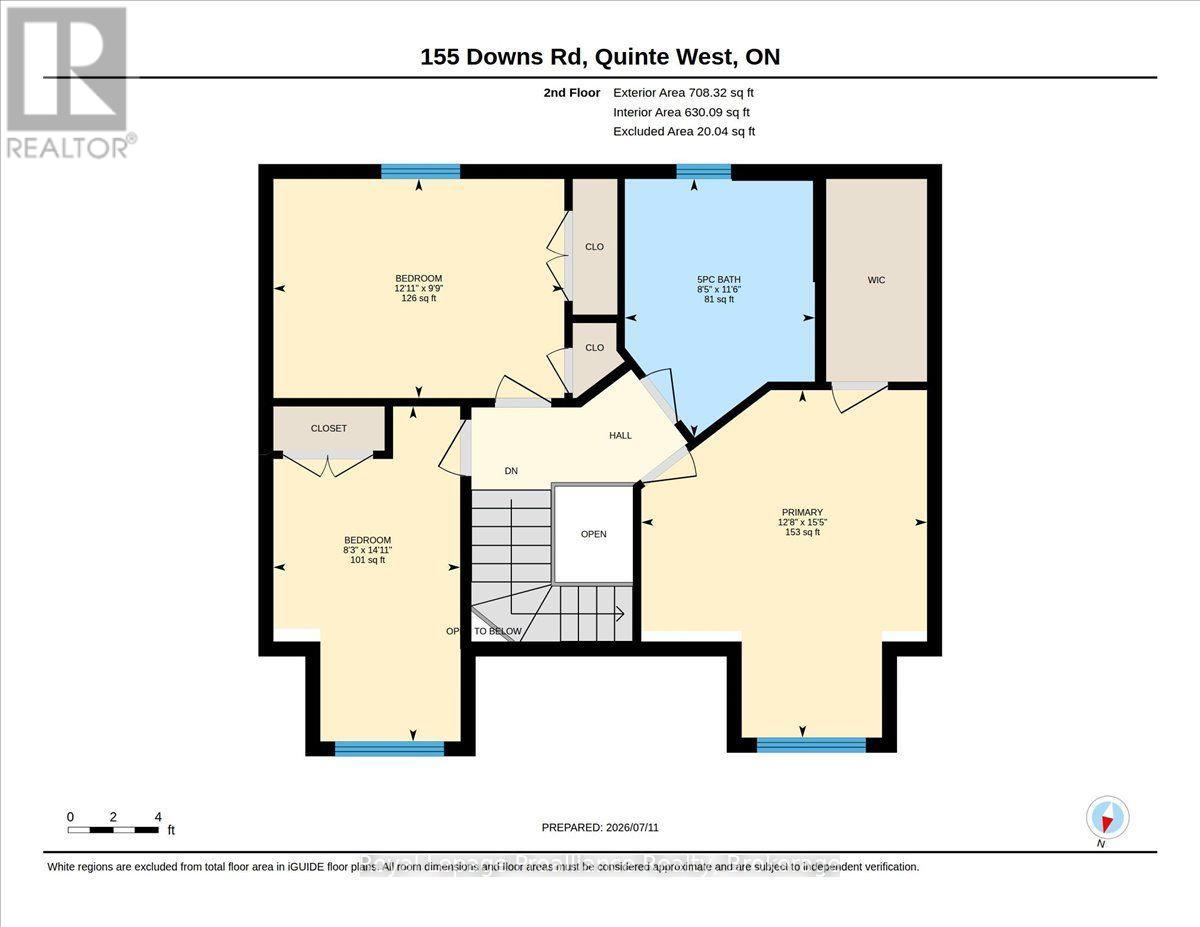
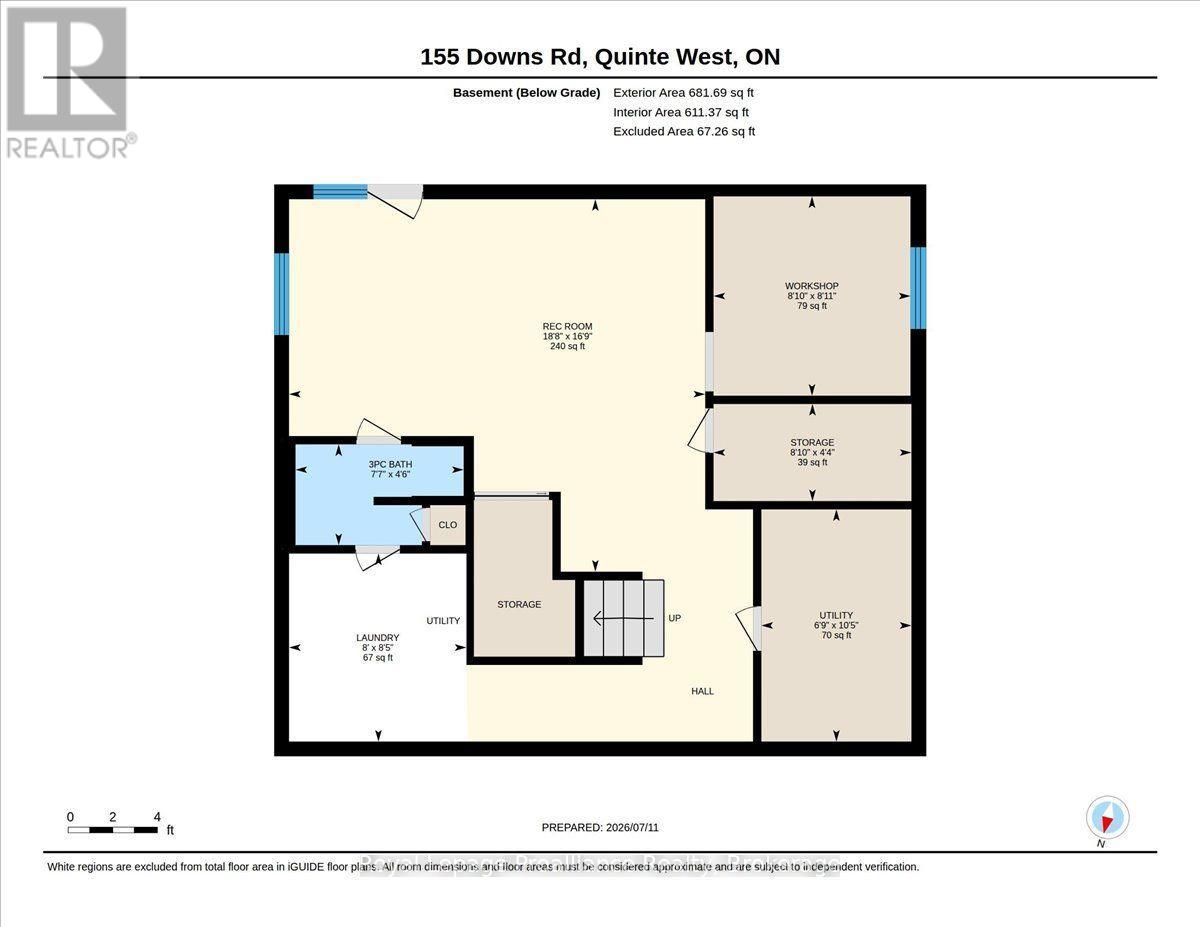
Welcome to your private oasis in a safe, quiet neighborhood, perfectly situated on a school bus route minutes from the 401 and Trenton. This beautifully landscaped, custom-built 2-storey home sits on a 0.69-acre lot backing onto a private, forested area, complete with a fire pit, horseshoe pit, veggie garden & covered decks for all-weather enjoyment & entertaining. From the covered front porch, the main level welcomes you with a spacious foyer, dining room, versatile den, living room with an electric fireplace and a convenient 2-pc bath. The kitchen features blue cabinetry, new floors and a breakfast bar. The south facing 3-season sunroom overlooks the backyard and features an insulated floor & heater for multi-season comfort. The upper open deck is perfect for sunbathing, while the side deck off the living room offers easy BBQ & garage access.Upstairs, you'll find two bedrooms plus the primary bedroom, which features a walk-in closet with an organizer. The 5-pc bathroom was renovated in 2024 to include a stunning new tile shower, new toilet, double sinks, and a clawfoot tub - an ideal retreat after a busy day.The fully finished walk-out basement offers incredible in-law suite potential. It has a rec room perfect for watching the game or playing darts, a 3-pc bath, laundry and a flex space currently set up as a workshop that could serve as a 4th bedroom for guests or teens. Step out on the back deck & take in the soothing water feature while listening to the birds & watch the kids play.Maintained for ultimate peace of mind, this home features a Generac generator, a durable metal roof, natural gas heat, central air, great well, new carpet on both staircases (2023), a new main-floor toilet (2024) and new thermostat, laundry sink, pressure tank & owned hot water heater (2025). Complete with a 16'x22' garage & paved parking for 8 vehicles, this lovely country property is a rare find just 20 minutes from CFB Trenton, Belleville and Brighton (id:43681)
房源概要
| MLS® Number | X13557358 |
| 房源类型 | 民宅 |
| 社区名字 | Murray Ward |
| 社区特征 | School Bus |
| 设备类型 | 没有 |
| 特征 | 树木繁茂的地区, Sloping |
| 总车位 | 9 |
| 租赁设备类型 | 没有 |
| 结构 | Deck, Porch, 棚 |
详 情
| 浴室 | 3 |
| 地上卧房 | 3 |
| 总卧房 | 3 |
| Age | 31 To 50 Years |
| 公寓设施 | Fireplace(s) |
| 家电类 | Garage Door Opener Remote(s), Central Vacuum, Water Heater, Water Purifier, Water Softener, 洗碗机, 烘干机, Garage Door Opener, 微波炉, Hood 电扇, 炉子, 洗衣机, 窗帘, 冰箱 |
| 地下室进展 | 已装修 |
| 地下室功能 | Walk Out |
| 地下室类型 | N/a (finished) |
| 施工种类 | 独立屋 |
| 空调 | 中央空调 |
| 外墙 | 乙烯基壁板 |
| 壁炉 | 有 |
| Fireplace Total | 1 |
| 地基类型 | 混凝土浇筑 |
| 客人卫生间(不包含洗浴) | 1 |
| 供暖方式 | 天然气 |
| 供暖类型 | 压力热风 |
| 储存空间 | 2 |
| 内部尺寸 | 1500 - 2000 Sqft |
| 类型 | 独立屋 |
| Utility Power | Generator |
| 设备间 | Dug Well |
车 位
| Detached Garage | |
| Garage |
土地
| 入口类型 | Year-round Access |
| 英亩数 | 无 |
| Landscape Features | Landscaped |
| 污水道 | Septic System |
| 土地深度 | 200 Ft |
| 土地宽度 | 150 Ft |
| 不规则大小 | 150 X 200 Ft |
| 规划描述 | Rr |
房 间
| 楼 层 | 类 型 | 长 度 | 宽 度 | 面 积 |
|---|---|---|---|---|
| 二楼 | 浴室 | 2.57 m | 3.49 m | 2.57 m x 3.49 m |
| 二楼 | 卧室 | 2.57 m | 3.49 m | 2.57 m x 3.49 m |
| 二楼 | 卧室 | 2.53 m | 4.53 m | 2.53 m x 4.53 m |
| 二楼 | 主卧 | 3.87 m | 4.71 m | 3.87 m x 4.71 m |
| 地下室 | 娱乐,游戏房 | 5.69 m | 5.09 m | 5.69 m x 5.09 m |
| 地下室 | Workshop | 2.69 m | 2.72 m | 2.69 m x 2.72 m |
| 地下室 | 浴室 | 2.3 m | 1.38 m | 2.3 m x 1.38 m |
| 地下室 | 洗衣房 | 2.43 m | 2.57 m | 2.43 m x 2.57 m |
| 地下室 | 设备间 | 2.05 m | 3.18 m | 2.05 m x 3.18 m |
| 地下室 | 其它 | 2.71 m | 1.33 m | 2.71 m x 1.33 m |
| 一楼 | 门厅 | 2.47 m | 1.35 m | 2.47 m x 1.35 m |
| 一楼 | 衣帽间 | 2.9 m | 2.39 m | 2.9 m x 2.39 m |
| 一楼 | 餐厅 | 3.45 m | 4.06 m | 3.45 m x 4.06 m |
| 一楼 | 客厅 | 5.98 m | 4.01 m | 5.98 m x 4.01 m |
| 一楼 | 厨房 | 2.72 m | 4.01 m | 2.72 m x 4.01 m |
| 一楼 | Sunroom | 2.75 m | 3.56 m | 2.75 m x 3.56 m |
| Other | 浴室 | 1.72 m | 0.9 m | 1.72 m x 0.9 m |
设备间
| 配电箱 | 已安装 |
| Wireless | 可用 |
| Natural Gas Available | 可用 |
https://www.realtor.ca/real-estate/30026191/155-downs-road-quinte-west-murray-ward-murray-ward

The trademarks REALTOR®, REALTORS®, and the REALTOR® logo are controlled by The Canadian Real Estate Association (CREA) and identify real estate professionals who are members of CREA. The trademarks MLS®, Multiple Listing Service® and the associated logos are owned by The Canadian Real Estate Association (CREA) and identify the quality of services provided by real estate professionals who are members of CREA. The trademark DDF® is owned by The Canadian Real Estate Association (CREA) and identifies CREA's Data Distribution Facility (DDF®)
Durham Region Association of REALTORS®
Royal LePage Proalliance Realty
July 14 2026 07:27:09
