
155 - 6 Foundry Avenue Toronto (Dovercourt-Wallace Emerson-Junction), Ontario M6H 0A4


$729,900管理费,Parking, Common Area Maintenance, Water, Insurance
$403.91 每月
管理费,Parking, Common Area Maintenance, Water, Insurance
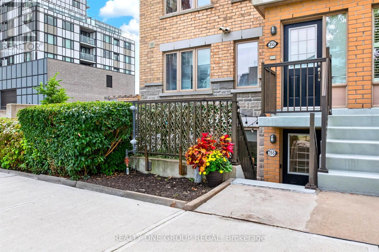
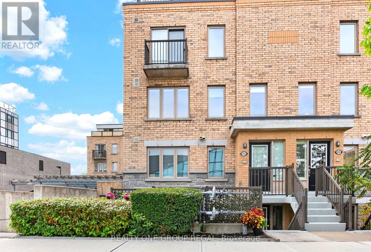
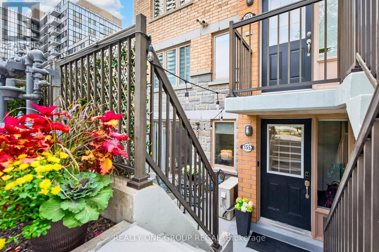
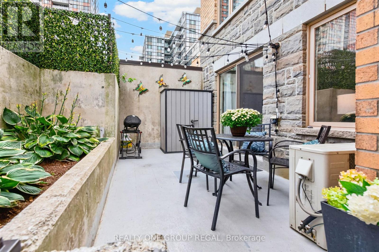
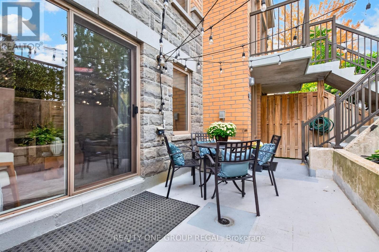
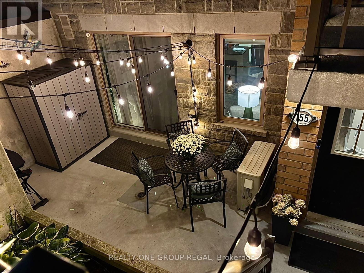
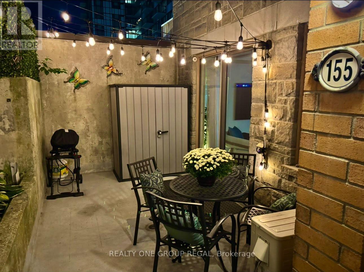
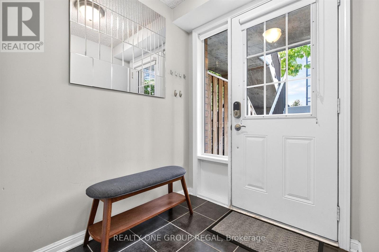
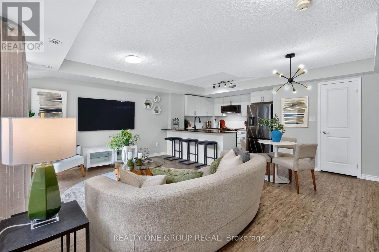
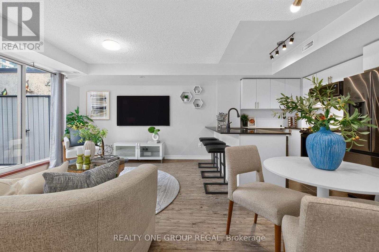
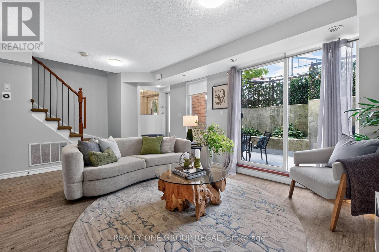
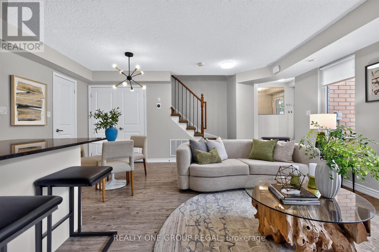
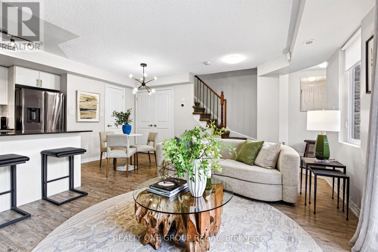
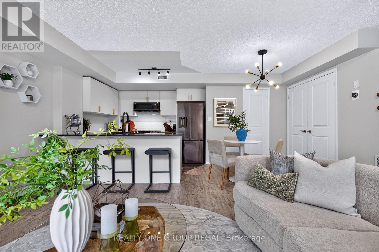
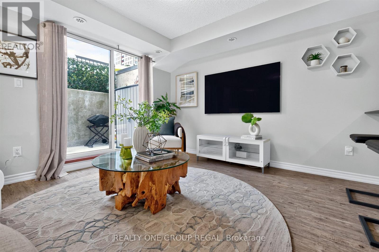
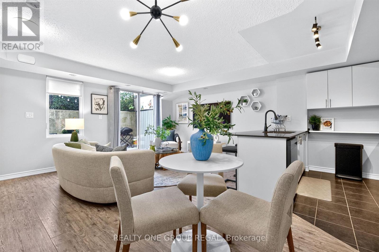
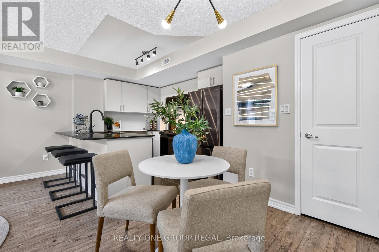
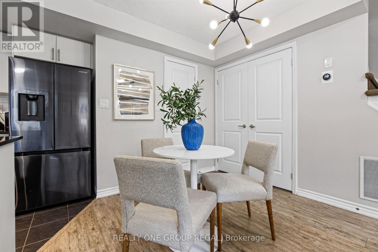
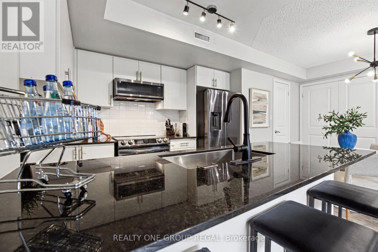
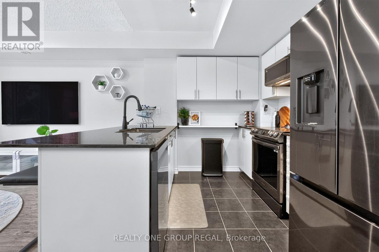
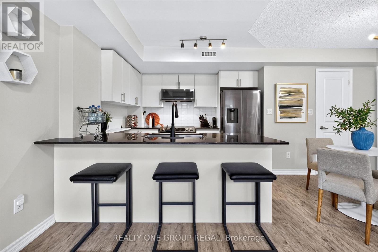
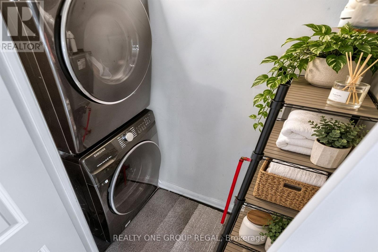
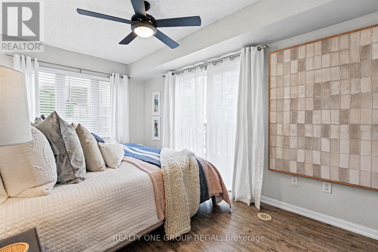
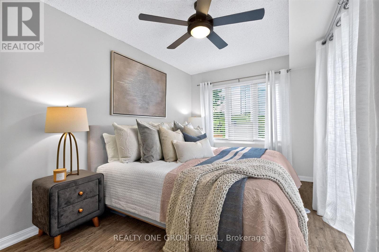
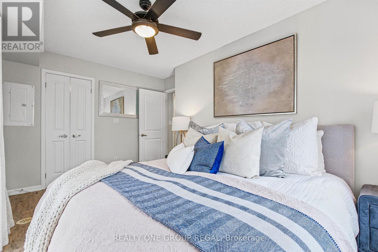
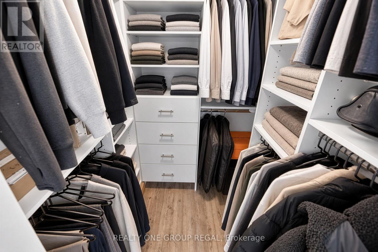
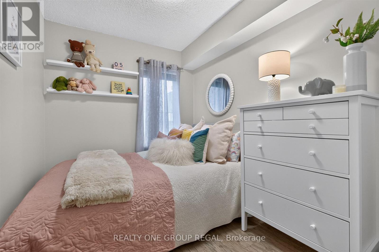
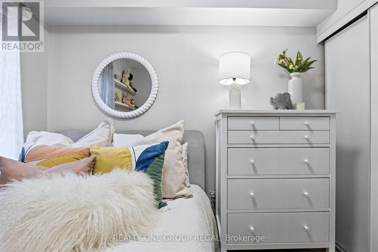
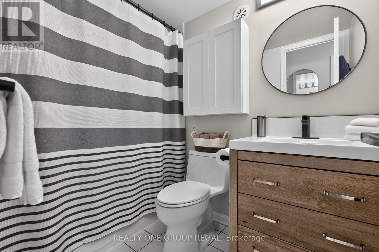
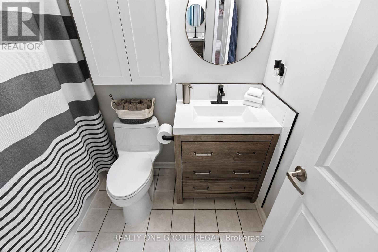
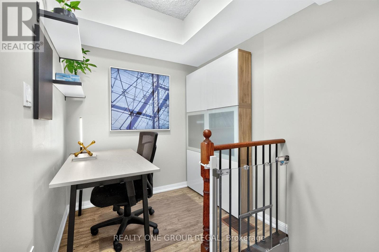
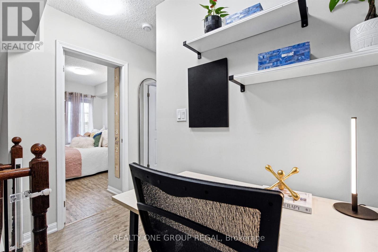
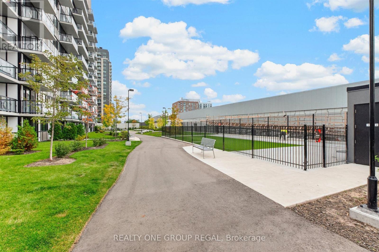
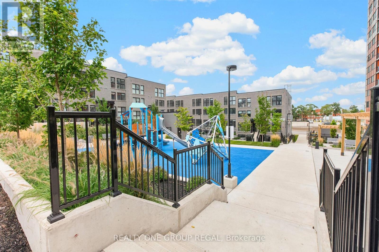
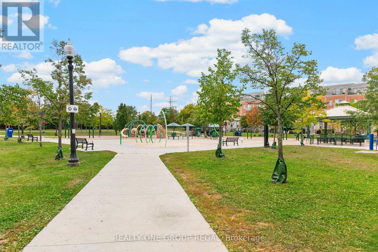
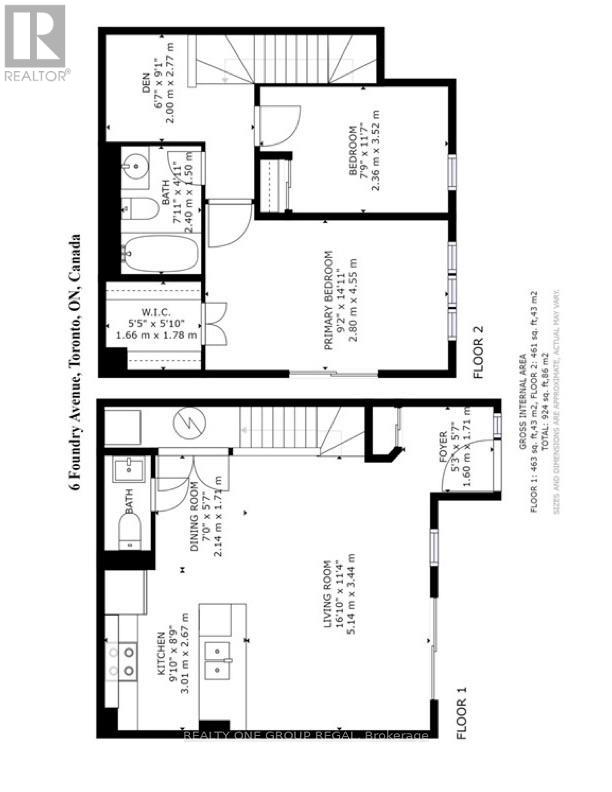
$403.91 每月NEW PRICE! Move-in ready 2 bed plus den corner-unit brownstone in Davenport Village. This bright, south-east facing home shares only one neighbour, offering extra windows, fewer shared walls, and a private patio entirely free from neighbouring sightlines. The open-concept main level features a contemporary kitchen with granite countertops, black stainless-steel appliances and a breakfast bar. Walk out directly to your private patio for a seamless indoor-outdoor lifestyle. Enjoy endless hot water and extra storage space in the laundry closet with an owned, rental-free tankless water heater. Upstairs features a functional tech/workspace and two large bedrooms, including a primary with a walk-in closet and custom built-ins throughout. This home has rare direct street-level front door access for effortless grocery drop-offs, plus one parking space and a storage locker. Steps from Davenport Village Park and Earlscourt park, this home is also perfectly positioned near the TTC, GO, and UP Express. This is the ONE! (id:43681)
房源概要
| MLS® Number | W14081588 |
| 房源类型 | 民宅 |
| 社区名字 | Dovercourt-Wallace Emerson-Junction |
| 附近的便利设施 | 公园, 公共交通, 学校 |
| 社区特征 | Pets Allowed With Restrictions, School Bus, 社区活动中心 |
| 特征 | 阳台 |
| 总车位 | 1 |
| 结构 | 游乐场, Patio(s) |
| View Type | City View |
详 情
| 浴室 | 2 |
| 地上卧房 | 2 |
| 地下卧室 | 1 |
| 总卧房 | 3 |
| Age | 11 To 15 Years |
| 公寓设施 | Visitor Parking, Storage - Locker |
| 家电类 | Garburator, Water Heater, 洗碗机, 烘干机, 微波炉, Range, 炉子, 洗衣机, 冰箱 |
| 地下室类型 | 没有 |
| 空调 | 中央空调 |
| 外墙 | 砖 |
| Fire Protection | Smoke Detectors |
| Flooring Type | Laminate |
| 客人卫生间(不包含洗浴) | 1 |
| 供暖方式 | 天然气 |
| 供暖类型 | 压力热风 |
| 储存空间 | 2 |
| 内部尺寸 | 900 - 999 Sqft |
| 类型 | 联排别墅 |
车 位
| 地下 | |
| Garage |
土地
| 英亩数 | 无 |
| 土地便利设施 | 公园, 公共交通, 学校 |
房 间
| 楼 层 | 类 型 | 长 度 | 宽 度 | 面 积 |
|---|---|---|---|---|
| 二楼 | 主卧 | 2.8 m | 4.55 m | 2.8 m x 4.55 m |
| 二楼 | 第二卧房 | 2.36 m | 3.52 m | 2.36 m x 3.52 m |
| 二楼 | 衣帽间 | 2 m | 2.77 m | 2 m x 2.77 m |
| 二楼 | 浴室 | 2.4 m | 1.5 m | 2.4 m x 1.5 m |
| 一楼 | 客厅 | 5.14 m | 3.45 m | 5.14 m x 3.45 m |
| 一楼 | 餐厅 | 2.14 m | 1.71 m | 2.14 m x 1.71 m |
| 一楼 | 厨房 | 3.01 m | 2.67 m | 3.01 m x 2.67 m |
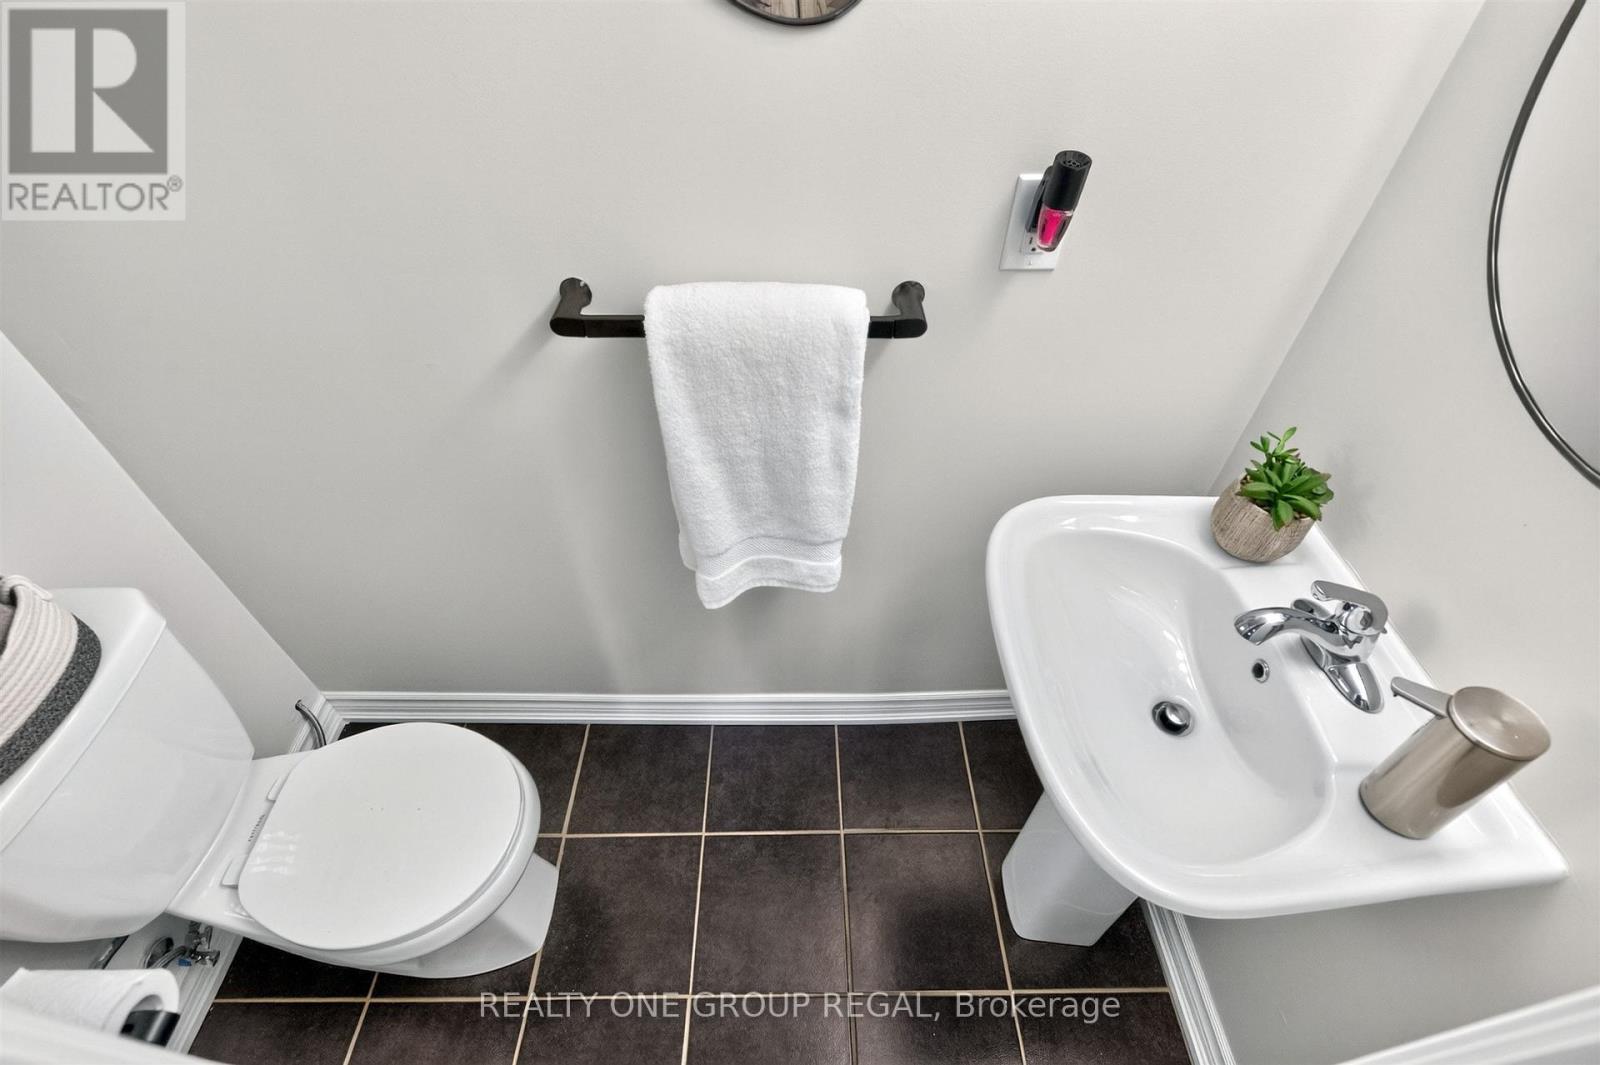
| 一楼 | 浴室 | 1.9 m | 0.65 m | 1.9 m x 0.65 m |

The trademarks REALTOR®, REALTORS®, and the REALTOR® logo are controlled by The Canadian Real Estate Association (CREA) and identify real estate professionals who are members of CREA. The trademarks MLS®, Multiple Listing Service® and the associated logos are owned by The Canadian Real Estate Association (CREA) and identify the quality of services provided by real estate professionals who are members of CREA. The trademark DDF® is owned by The Canadian Real Estate Association (CREA) and identifies CREA's Data Distribution Facility (DDF®)
Toronto Real Estate Board
Realty One Group Regal
November 06 2026 07:34:11
