
1546 Rorison Street Oshawa (Taunton), Ontario L1K 0K1


$1,030,000
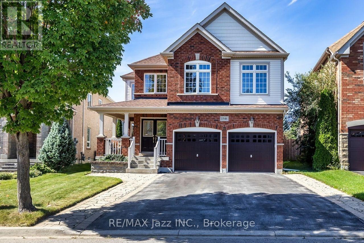
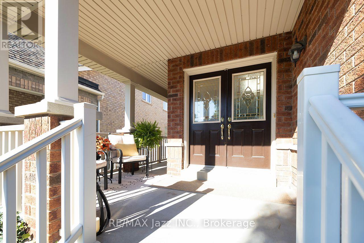
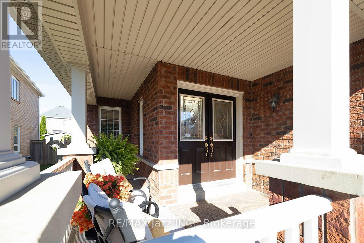
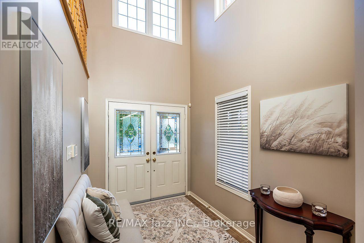
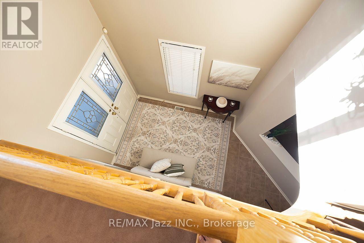
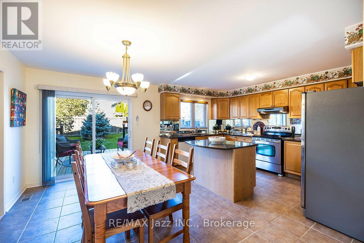
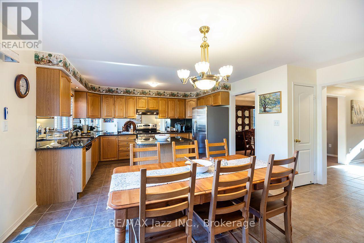
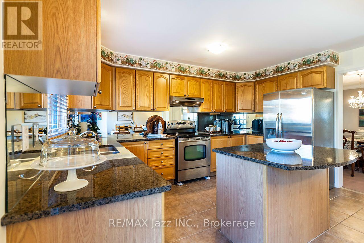
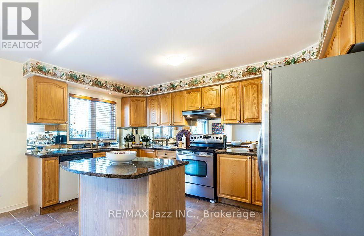
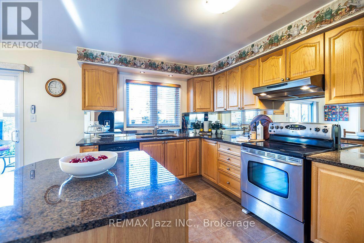
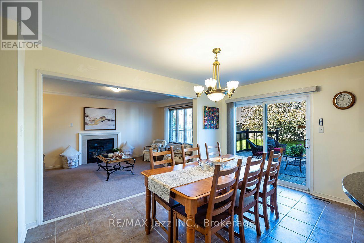
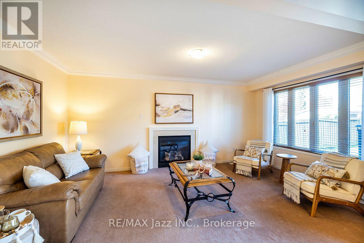
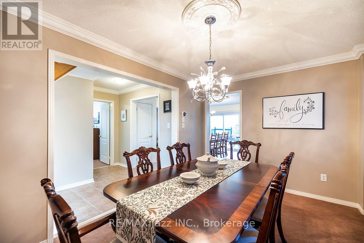
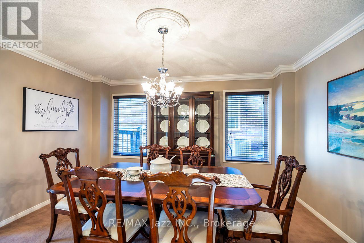
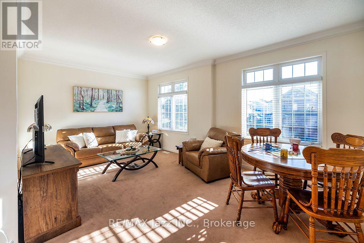
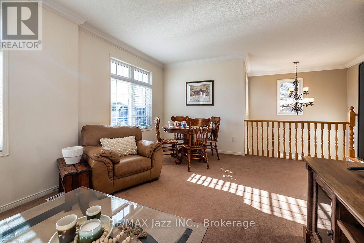
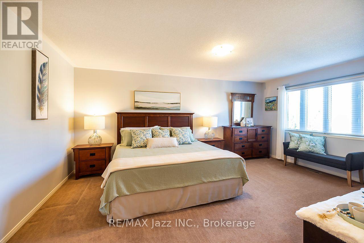
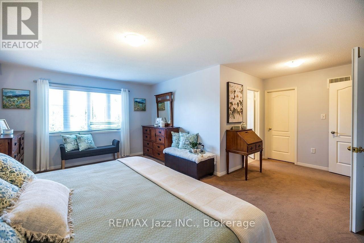
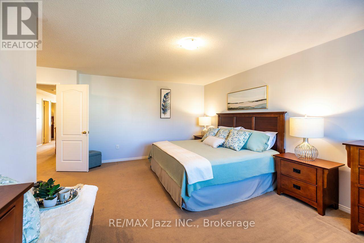
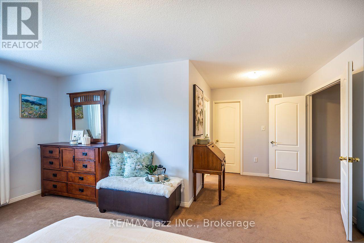
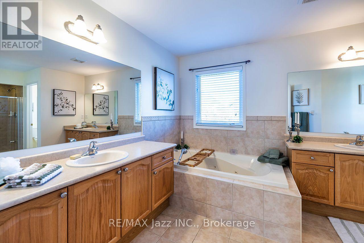
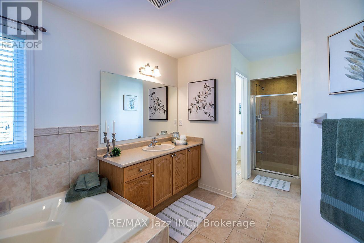
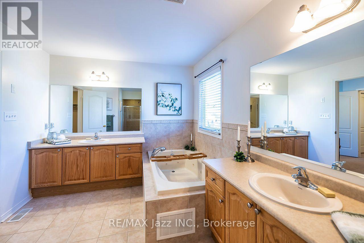
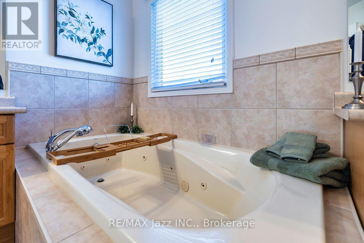
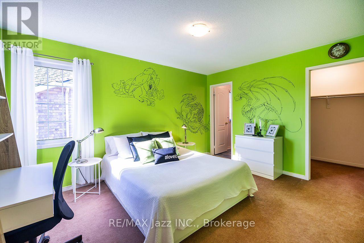
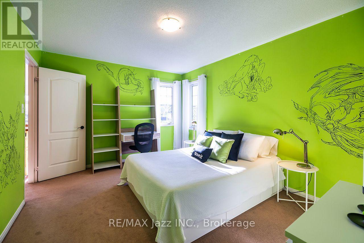
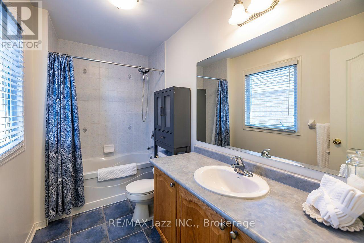
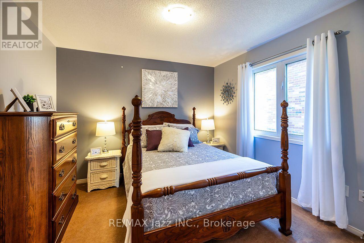
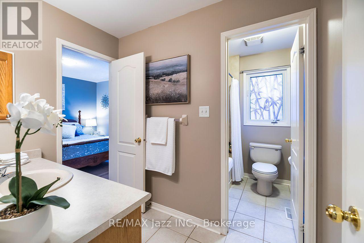
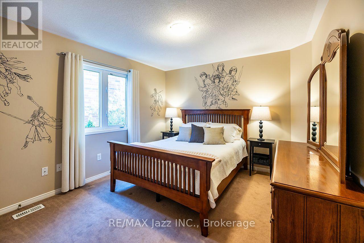
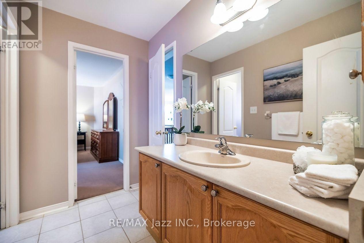
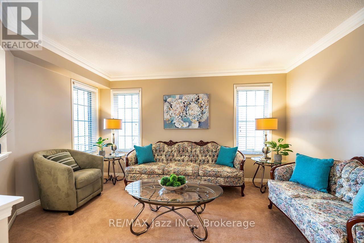
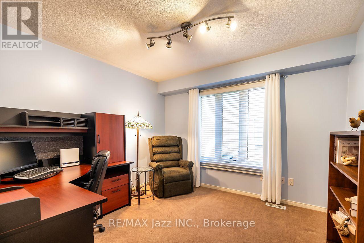
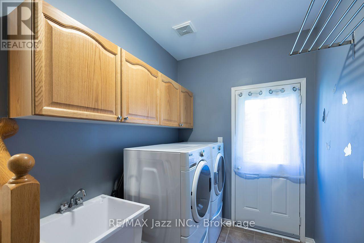
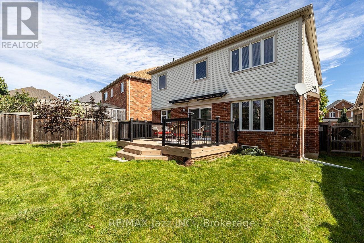
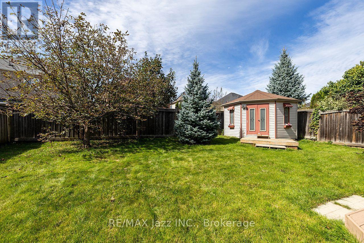
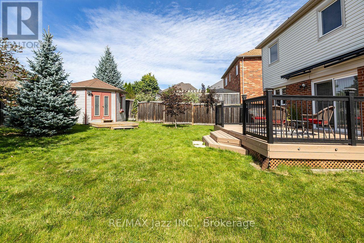
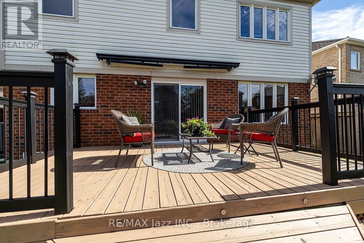
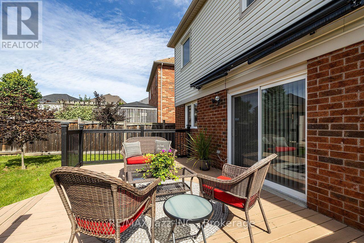
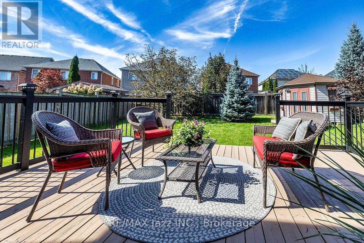
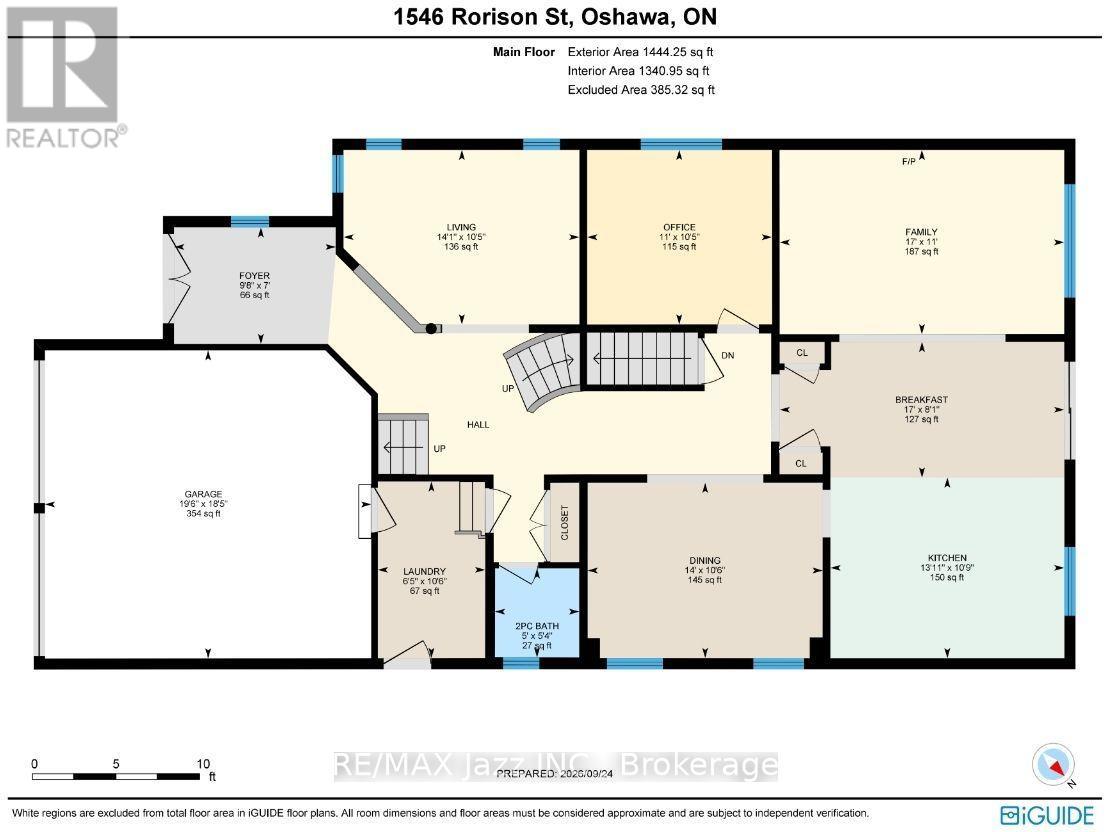
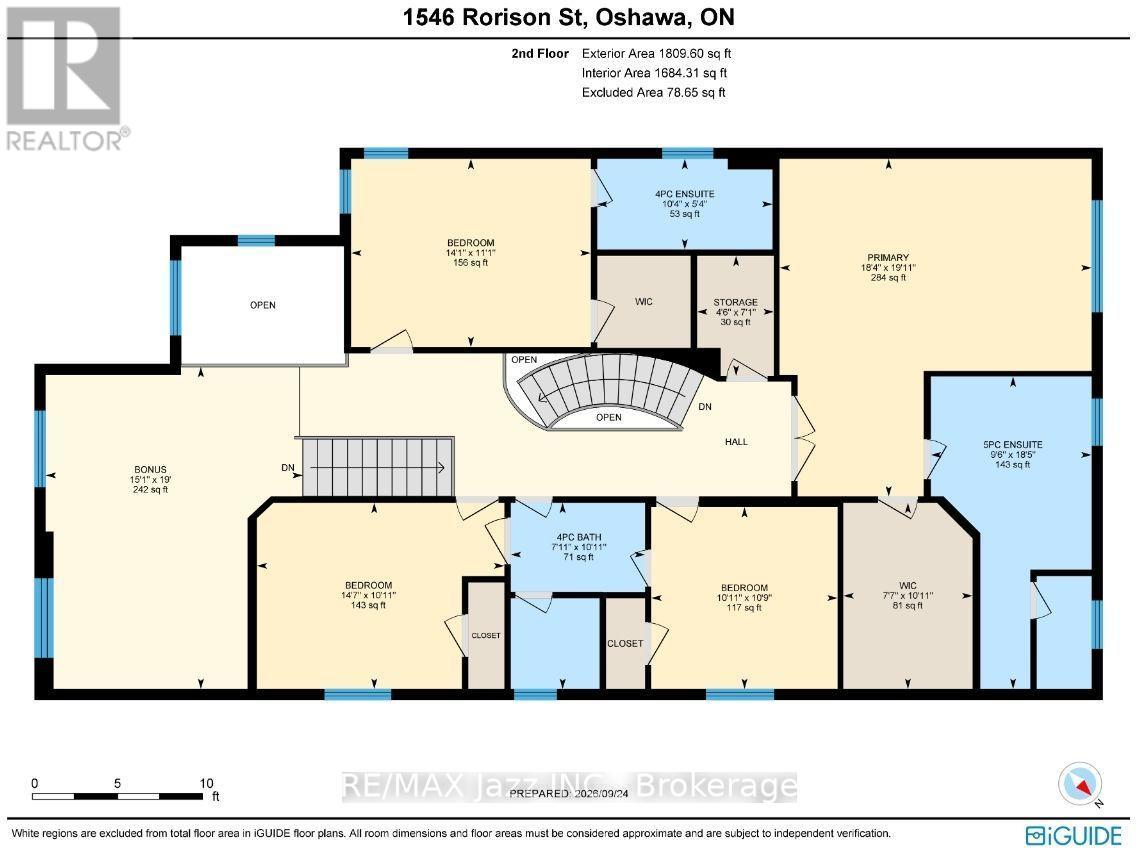
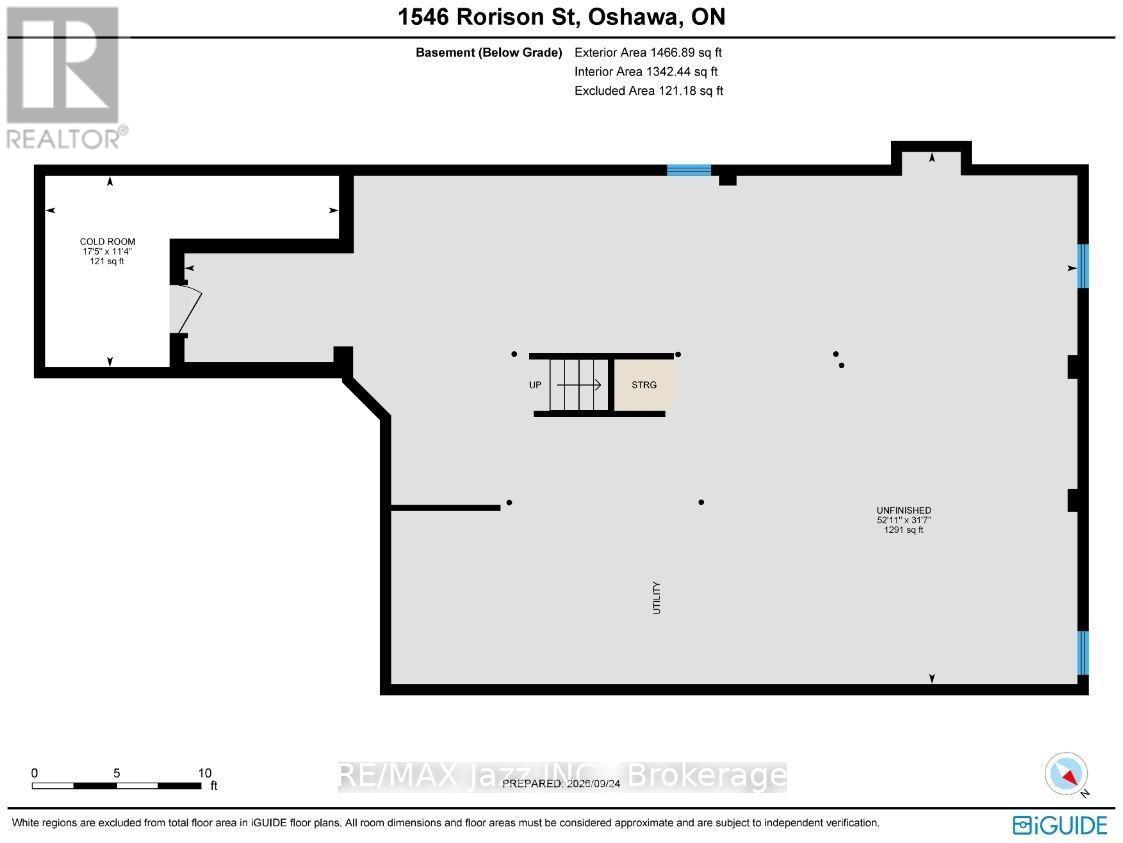
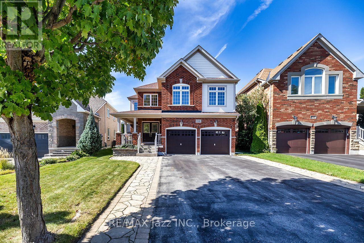
Welcome to this lovely & spacious 4 bedroom 4 bathroom executive style Great Gulf Home in the highly sought-after north Oshawa's Taunton/Harmony community on a quiet side street offering 3262 sq ft above ground. This home has a wide no-sidewalk driveway for 4 cars (+ 2 in garage) that leads to a east facing front covered porch to enjoy your morning coffee. The wide double door entry welcomes you to a spacious foyer with a soaring ceiling & the signature double staircases of this Crystal model. The inviting kitchen features a centre island, granite counter tops, SS appliances, mirrored backsplash, an abundance of cabinetry, pots & pan drawers, two pantries, plus a breakfast area with a walkout to a west facing large deck covered by a retractable awning (& remote) where you can lounge out overlooking the fully fenced backyard. You'll find this lovely home has a living room + 2 large family rooms, along with a formal dining room, separate office, powder room & laundry room with garage & side yard access. Up the grand staircase to the double door entry of the spacious primary bedroom suite featuring a 5pc ensuite w double vanities, separate shower, oval whirlpool tub, water closet & huge walk-in closet. Bedroom 2 enjoys its own 4pc ensuite and walk-in closet while bedrooms 3 and 4 share a Jack & Jill 4pc bath - ideal for families of all sizes. Also, you'll find on this floor the sunlit family room & a large linen closet. The full, unspoiled basement is awaiting your personal touch and comes with a cold room, rough-in plumbing & individual switches for each bsmt light for future separated rooms (all installed by builder). Located in a great neighbourhood close to top-rated schools, a rec centre, shopping, dining & other amenities - close to transit & minutes to the 401/407 - a commuter's dream! Roof & Furnace 2024 +/-. Quicker closing available if required! A Must See! (id:43681)
Open House
现在这个房屋大家可以去Open House参观了!
1:00 pm
结束于:4:00 pm
房源概要
| MLS® Number | E13837562 |
| 房源类型 | 民宅 |
| 社区名字 | Taunton |
| 附近的便利设施 | 学校, 公共交通 |
| 社区特征 | 社区活动中心 |
| 特征 | Level Lot, Level, Paved Yard |
| 总车位 | 6 |
| 结构 | Deck, Porch, 棚 |
详 情
| 浴室 | 4 |
| 地上卧房 | 4 |
| 总卧房 | 4 |
| Age | 16 To 30 Years |
| 公寓设施 | Fireplace(s) |
| 家电类 | Garage Door Opener Remote(s), All |
| 地下室类型 | Full |
| 施工种类 | 独立屋 |
| 空调 | 中央空调 |
| 外墙 | 砖, 乙烯基壁板 |
| Fire Protection | Alarm System, Smoke Detectors |
| 壁炉 | 有 |
| Fireplace Total | 1 |
| Flooring Type | Carpeted, Ceramic |
| 地基类型 | 混凝土 |
| 客人卫生间(不包含洗浴) | 1 |
| 供暖方式 | 天然气 |
| 供暖类型 | 压力热风 |
| 储存空间 | 2 |
| 内部尺寸 | 3000 - 3500 Sqft |
| 类型 | 独立屋 |
| 设备间 | 市政供水 |
车 位
| 附加车库 | |
| Garage |
土地
| 英亩数 | 无 |
| 围栏类型 | Fully Fenced, Fenced Yard |
| 土地便利设施 | 学校, 公共交通 |
| 污水道 | Sanitary Sewer |
| 土地深度 | 130 Ft ,10 In |
| 土地宽度 | 38 Ft ,6 In |
| 不规则大小 | 38.5 X 130.9 Ft |
| 规划描述 | R1-d(11), R1-e(15) As Per Geowh |
房 间
| 楼 层 | 类 型 | 长 度 | 宽 度 | 面 积 |
|---|---|---|---|---|
| 二楼 | 家庭房 | 5.78 m | 4.61 m | 5.78 m x 4.61 m |
| 二楼 | 主卧 | 6.06 m | 5.59 m | 6.06 m x 5.59 m |
| 二楼 | 第二卧房 | 4.3 m | 3.38 m | 4.3 m x 3.38 m |
| 二楼 | 第三卧房 | 4.44 m | 3.34 m | 4.44 m x 3.34 m |
| 二楼 | Bedroom 4 | 3.34 m | 3.26 m | 3.34 m x 3.26 m |
| 一楼 | 厨房 | 4.25 m | 3.28 m | 4.25 m x 3.28 m |
| 一楼 | 门厅 | 2.94 m | 2.11 m | 2.94 m x 2.11 m |
| 一楼 | 洗衣房 | 3.21 m | 1.96 m | 3.21 m x 1.96 m |
| 一楼 | Eating Area | 5.18 m | 2.47 m | 5.18 m x 2.47 m |
| 一楼 | 家庭房 | 5.17 m | 3.36 m | 5.17 m x 3.36 m |
| 一楼 | 客厅 | 4.29 m | 3.18 m | 4.29 m x 3.18 m |
| 一楼 | 餐厅 | 4.27 m | 3.19 m | 4.27 m x 3.19 m |
| 一楼 | Office | 3.36 m | 3.18 m | 3.36 m x 3.18 m |
https://www.realtor.ca/real-estate/30338258/1546-rorison-street-oshawa-taunton-taunton

The trademarks REALTOR®, REALTORS®, and the REALTOR® logo are controlled by The Canadian Real Estate Association (CREA) and identify real estate professionals who are members of CREA. The trademarks MLS®, Multiple Listing Service® and the associated logos are owned by The Canadian Real Estate Association (CREA) and identify the quality of services provided by real estate professionals who are members of CREA. The trademark DDF® is owned by The Canadian Real Estate Association (CREA) and identifies CREA's Data Distribution Facility (DDF®)
Durham Region Association of REALTORS®
RE/MAX Jazz Inc.
November 10 2026 02:28:47
