
1546 Nigh Road Fort Erie (Crescent Park), Ontario L2A 5M4


$1,099,900
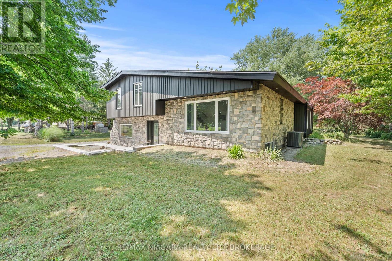
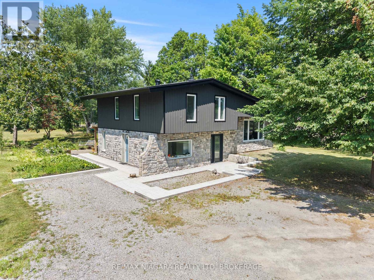
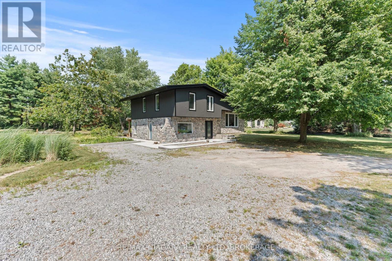
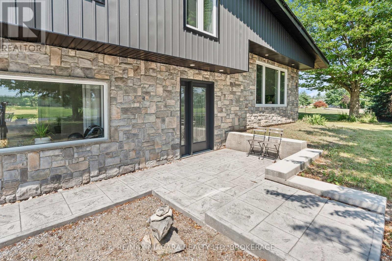
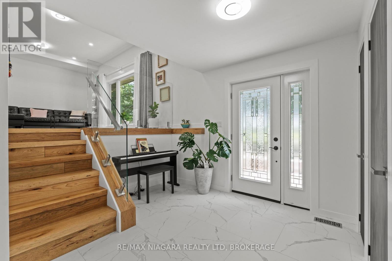
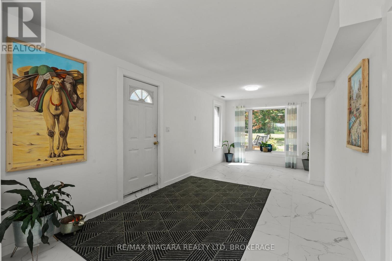
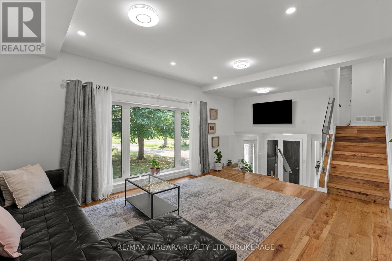
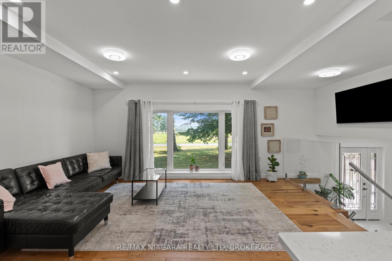
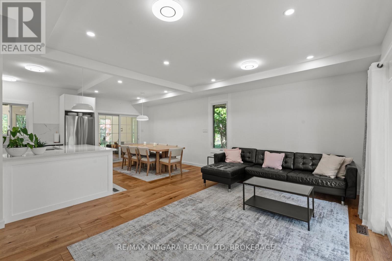
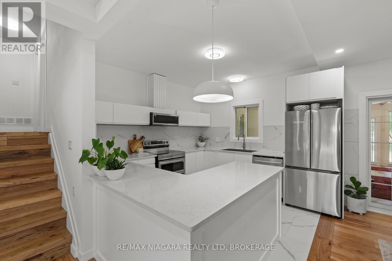
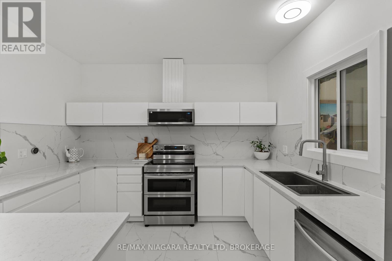
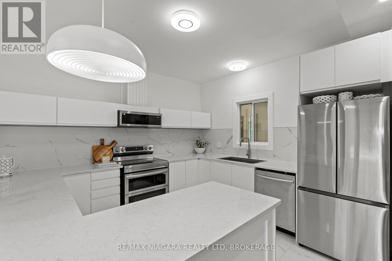
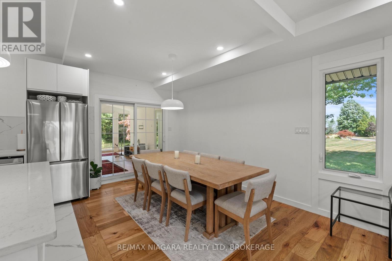
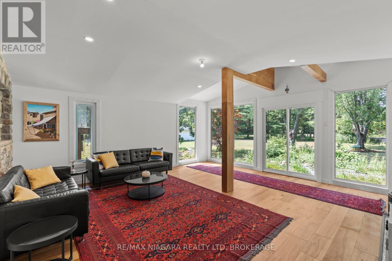
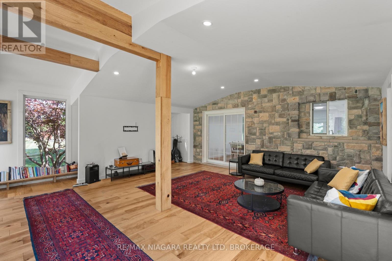
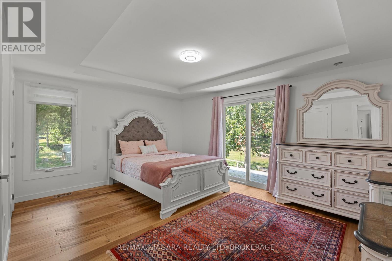
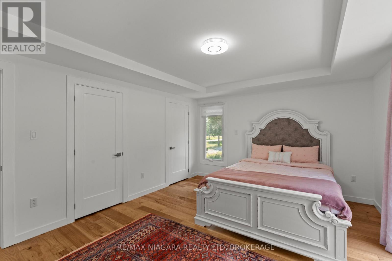
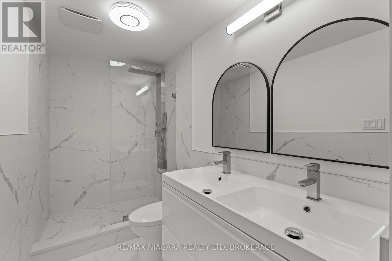
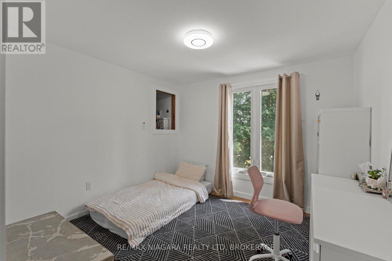
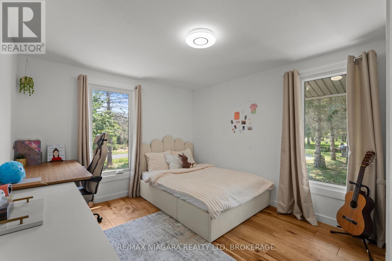
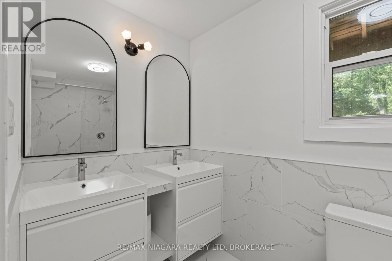
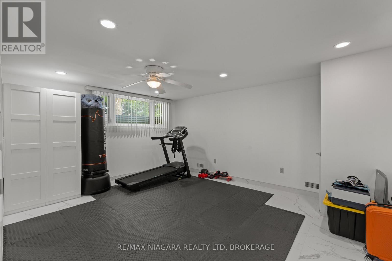
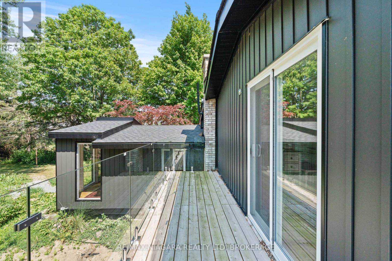
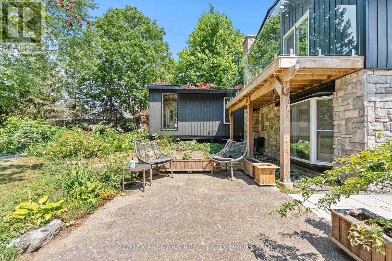
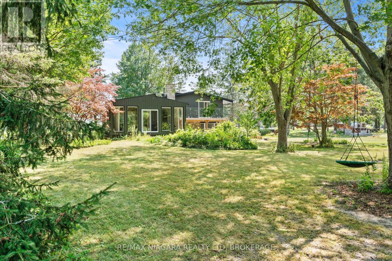
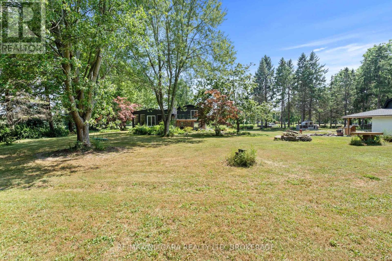
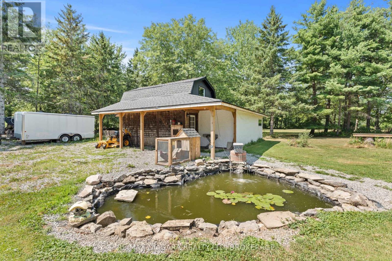
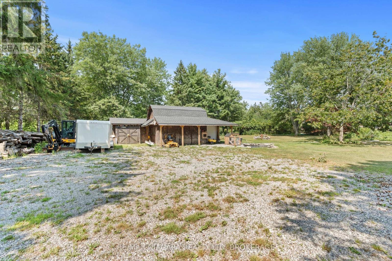
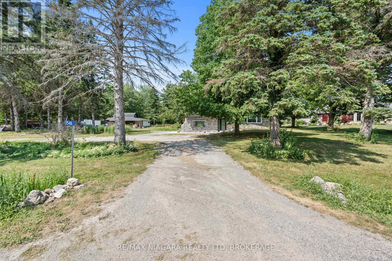
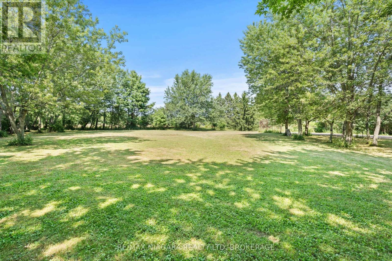
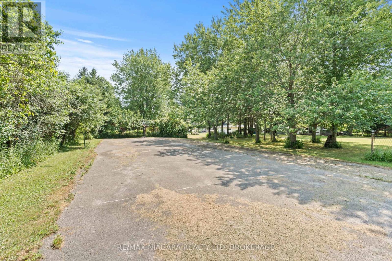
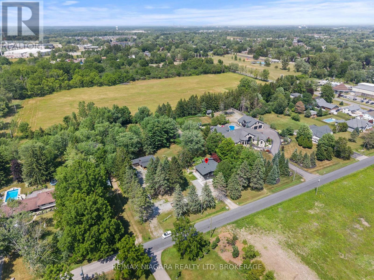
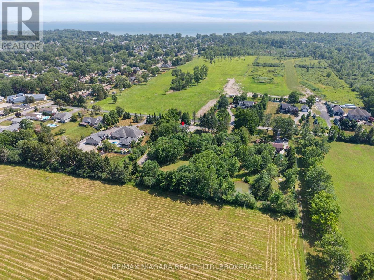
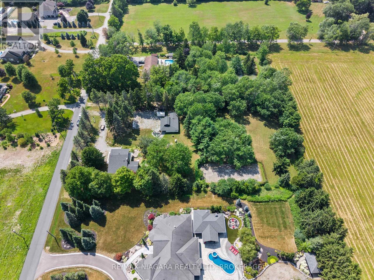
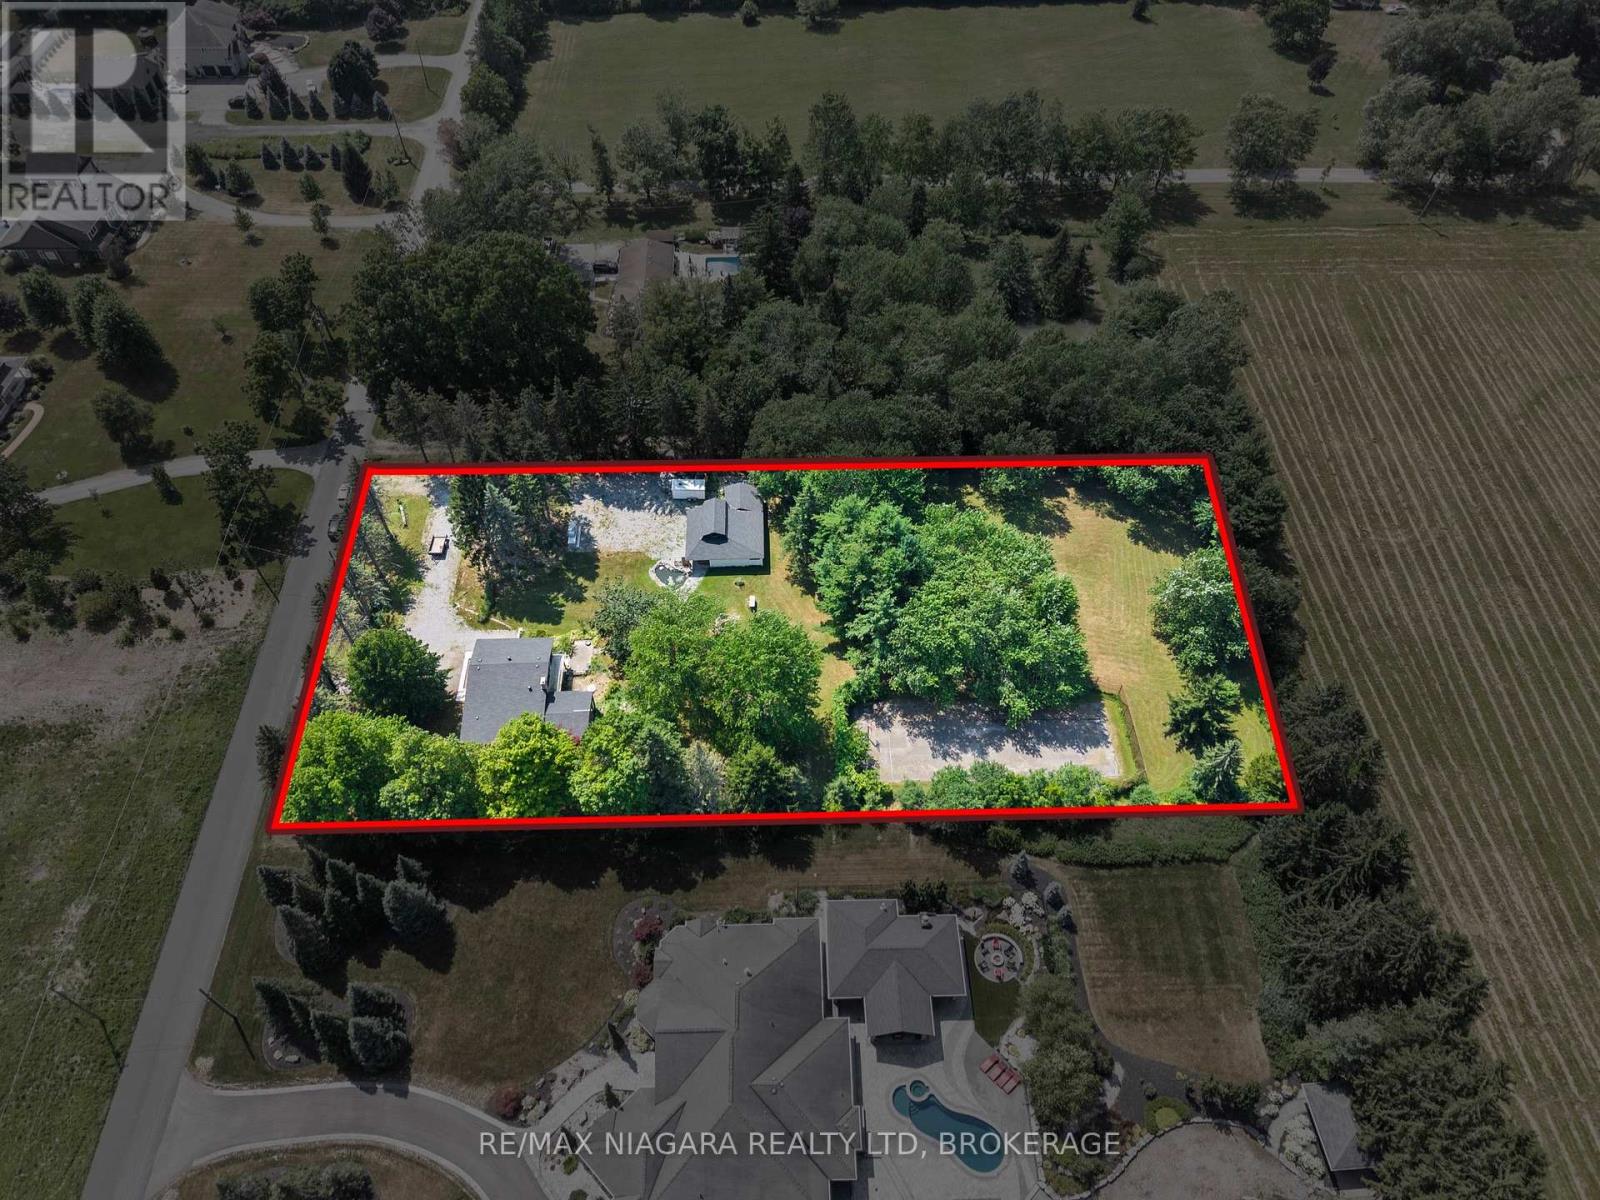
Welcome to your own private country retreat! Set on nearly 2 acres surrounded by mature trees, this beautifully updated 3-bedroom, 2-bathroom home offers the perfect blend of modern comfort and peaceful rural living. Thoughtfully renovated from top to bottom, the open-concept layout is ideal for both everyday living and entertaining, while the finished basement and additional family room provide plenty of space for the whole family. Step outside and enjoy everything this incredible property has to offer. Multiple outdoor living areas, including a private patio off the primary bedroom, overlook the beautifully landscaped grounds. Spend your days enjoying the multi-use sport court, relaxing by the pond or firepit, tending to the chicken coop, or hosting unforgettable gatherings around the custom wood-fired pizza oven and grill. A standout feature is the impressive detached outbuilding, offering endless possibilities for a workshop, home-based business, hobby space, or future accessory dwelling unit (buyer to complete their own due diligence regarding permitted uses). With ample parking, exceptional outdoor space, and countless opportunities to make it your own, this one-of-a-kind property is ready to welcome you home. (id:43681)
房源概要
| MLS® Number | X13600228 |
| 房源类型 | 民宅 |
| 社区名字 | 334 - Crescent Park |
| 设备类型 | Air Conditioner, 热水器, Furnace |
| 特征 | 无地毯, Sump Pump |
| 总车位 | 16 |
| 租赁设备类型 | Air Conditioner, 热水器, Furnace |
详 情
| 浴室 | 2 |
| 地上卧房 | 3 |
| 总卧房 | 3 |
| Age | 51 To 99 Years |
| 家电类 | 洗碗机, 烘干机, 炉子, 洗衣机, 冰箱 |
| 地下室进展 | 已装修 |
| 地下室类型 | N/a (finished) |
| 施工种类 | 独立屋 |
| Construction Style Split Level | Sidesplit |
| 空调 | 中央空调 |
| 外墙 | 石 |
| 地基类型 | 混凝土 |
| 供暖方式 | 天然气 |
| 供暖类型 | 压力热风 |
| 内部尺寸 | 1500 - 2000 Sqft |
| 类型 | 独立屋 |
车 位
| Detached Garage | |
| Garage |
土地
| 英亩数 | 无 |
| 污水道 | Septic System |
| 土地深度 | 400 Ft ,9 In |
| 土地宽度 | 200 Ft ,6 In |
| 不规则大小 | 200.5 X 400.8 Ft |
| 规划描述 | A1 |
房 间
| 楼 层 | 类 型 | 长 度 | 宽 度 | 面 积 |
|---|---|---|---|---|
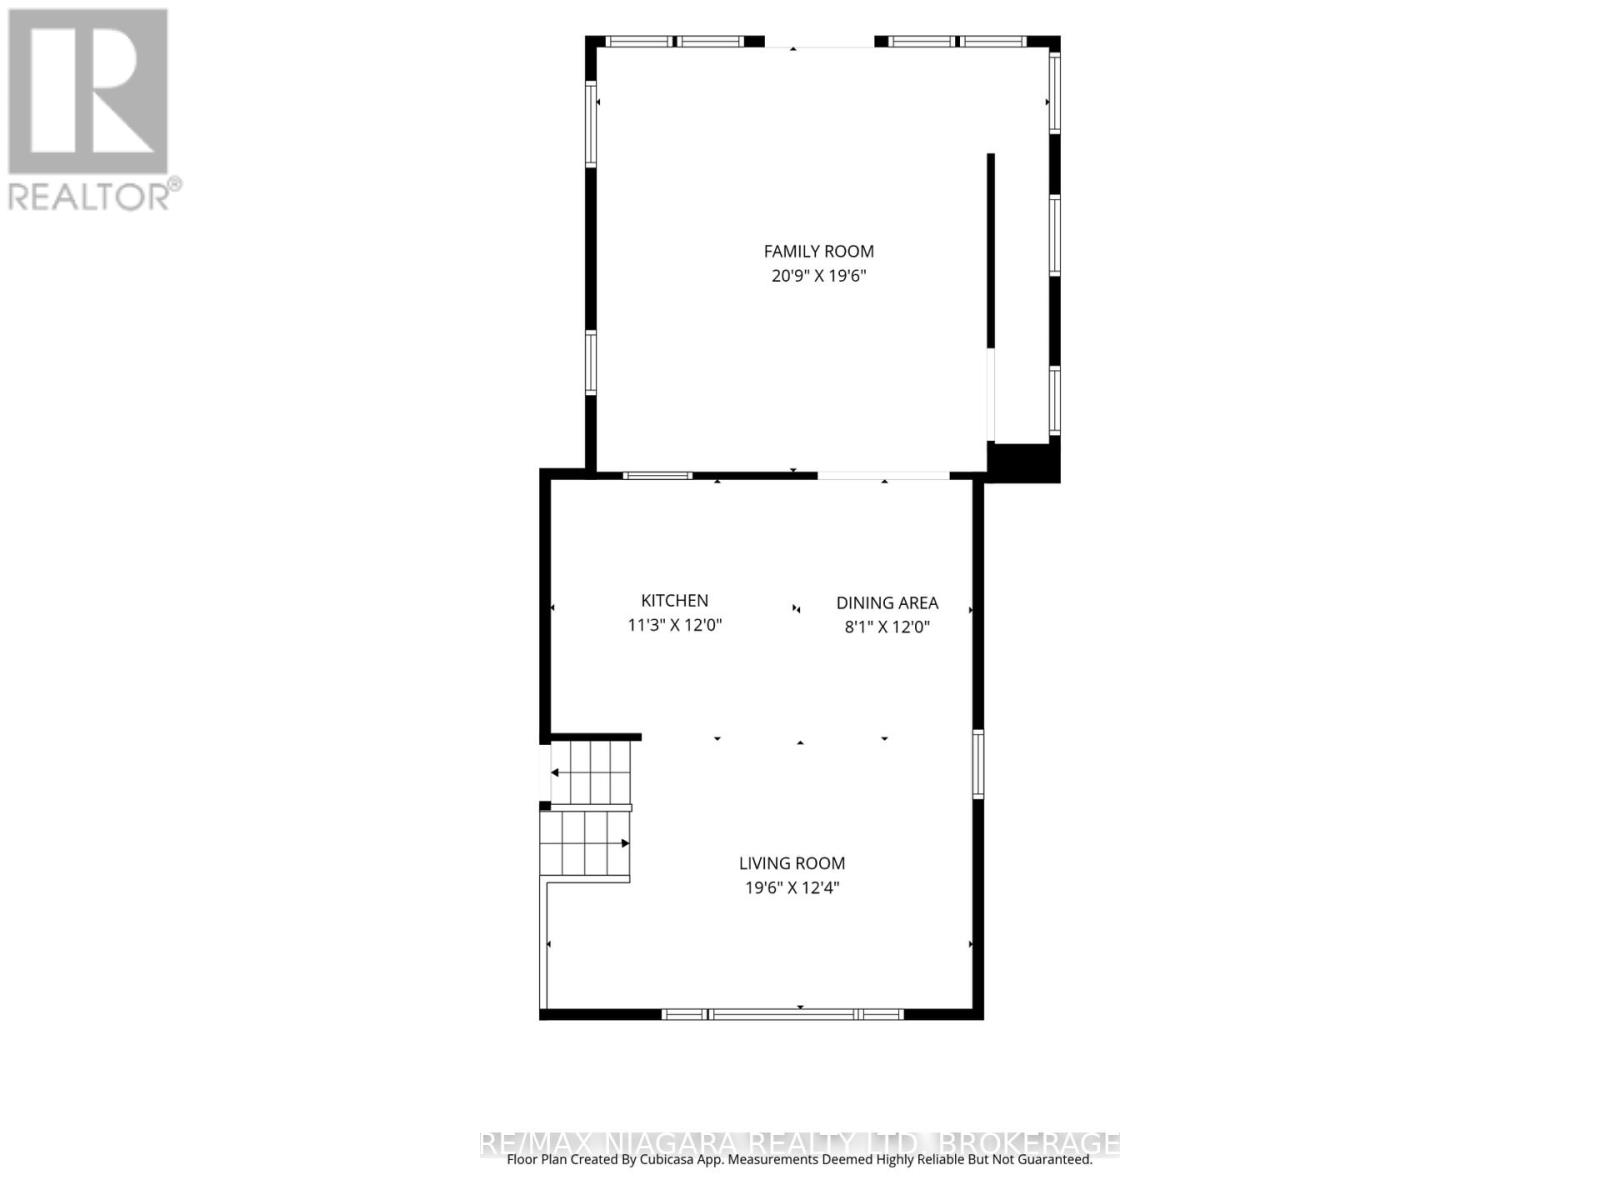
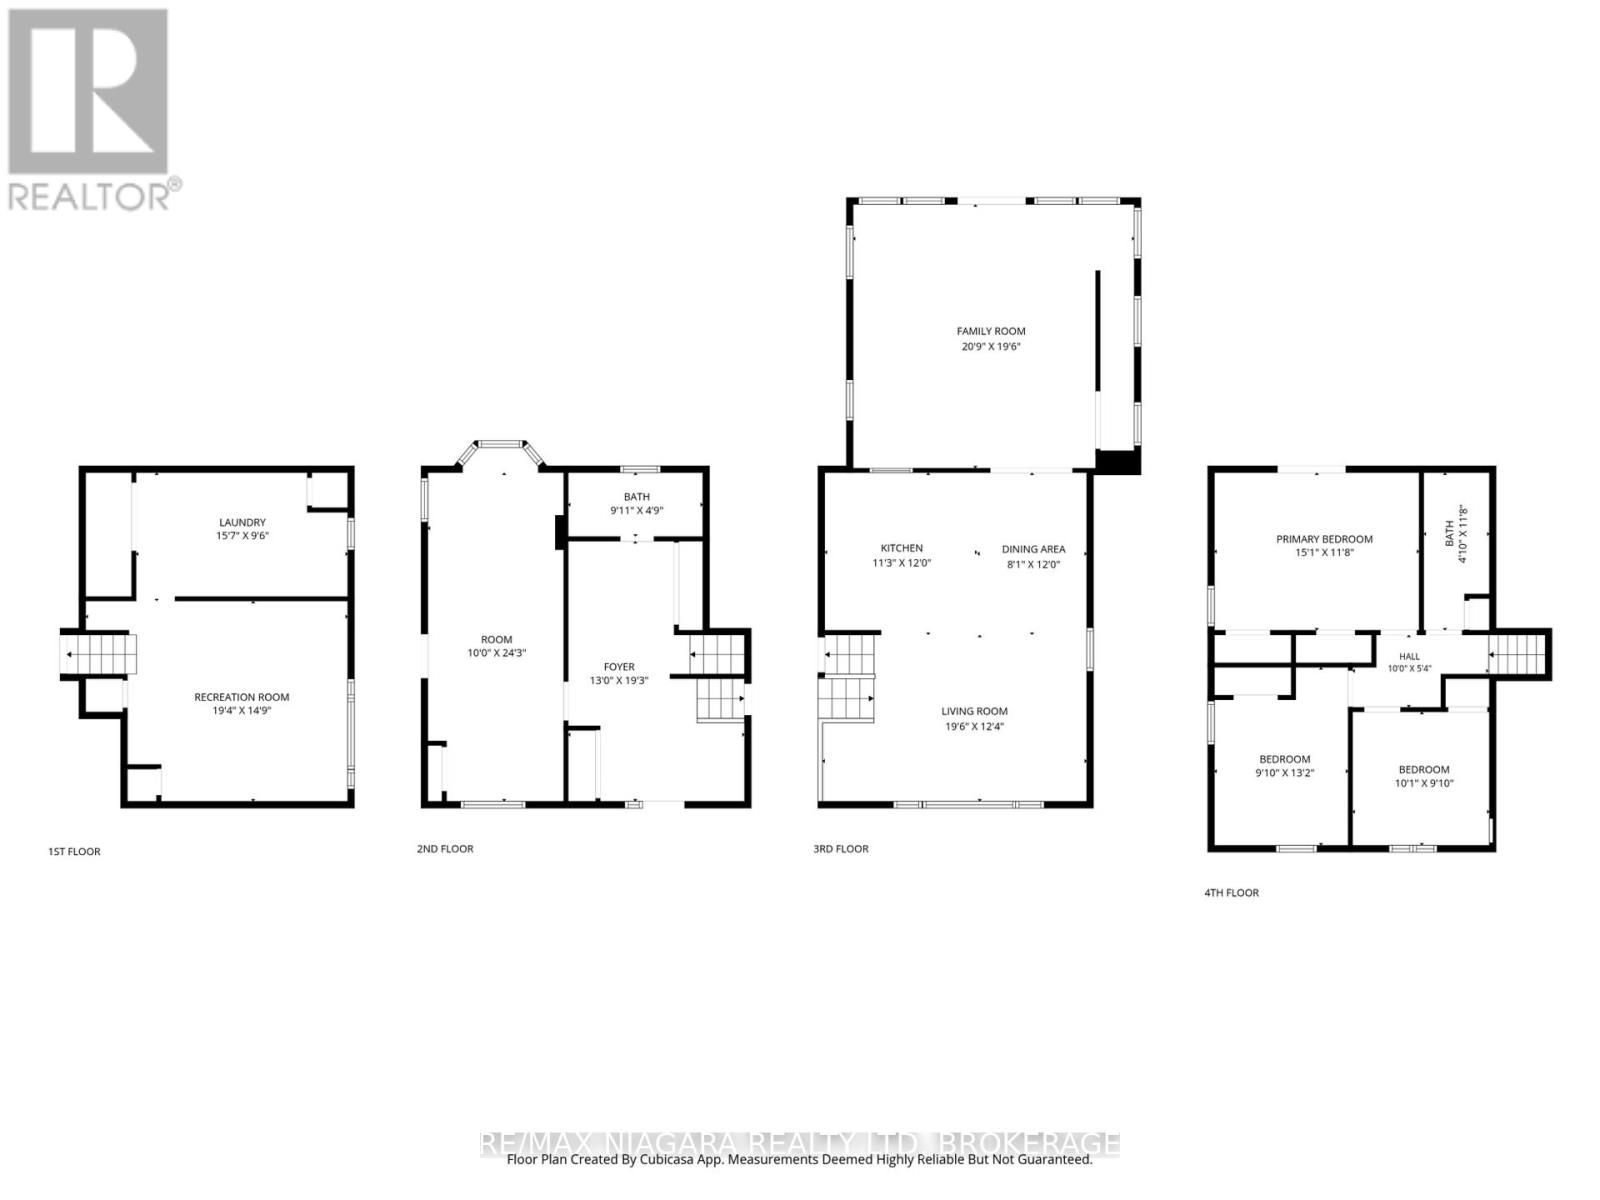
| 二楼 | 家庭房 | 6.37 m | 5.55 m | 6.37 m x 5.55 m |
| 二楼 | 厨房 | 3.6 m | 3.58 m | 3.6 m x 3.58 m |
| 二楼 | 餐厅 | 3.74 m | 2.46 m | 3.74 m x 2.46 m |
| 二楼 | 客厅 | 5.14 m | 3.97 m | 5.14 m x 3.97 m |
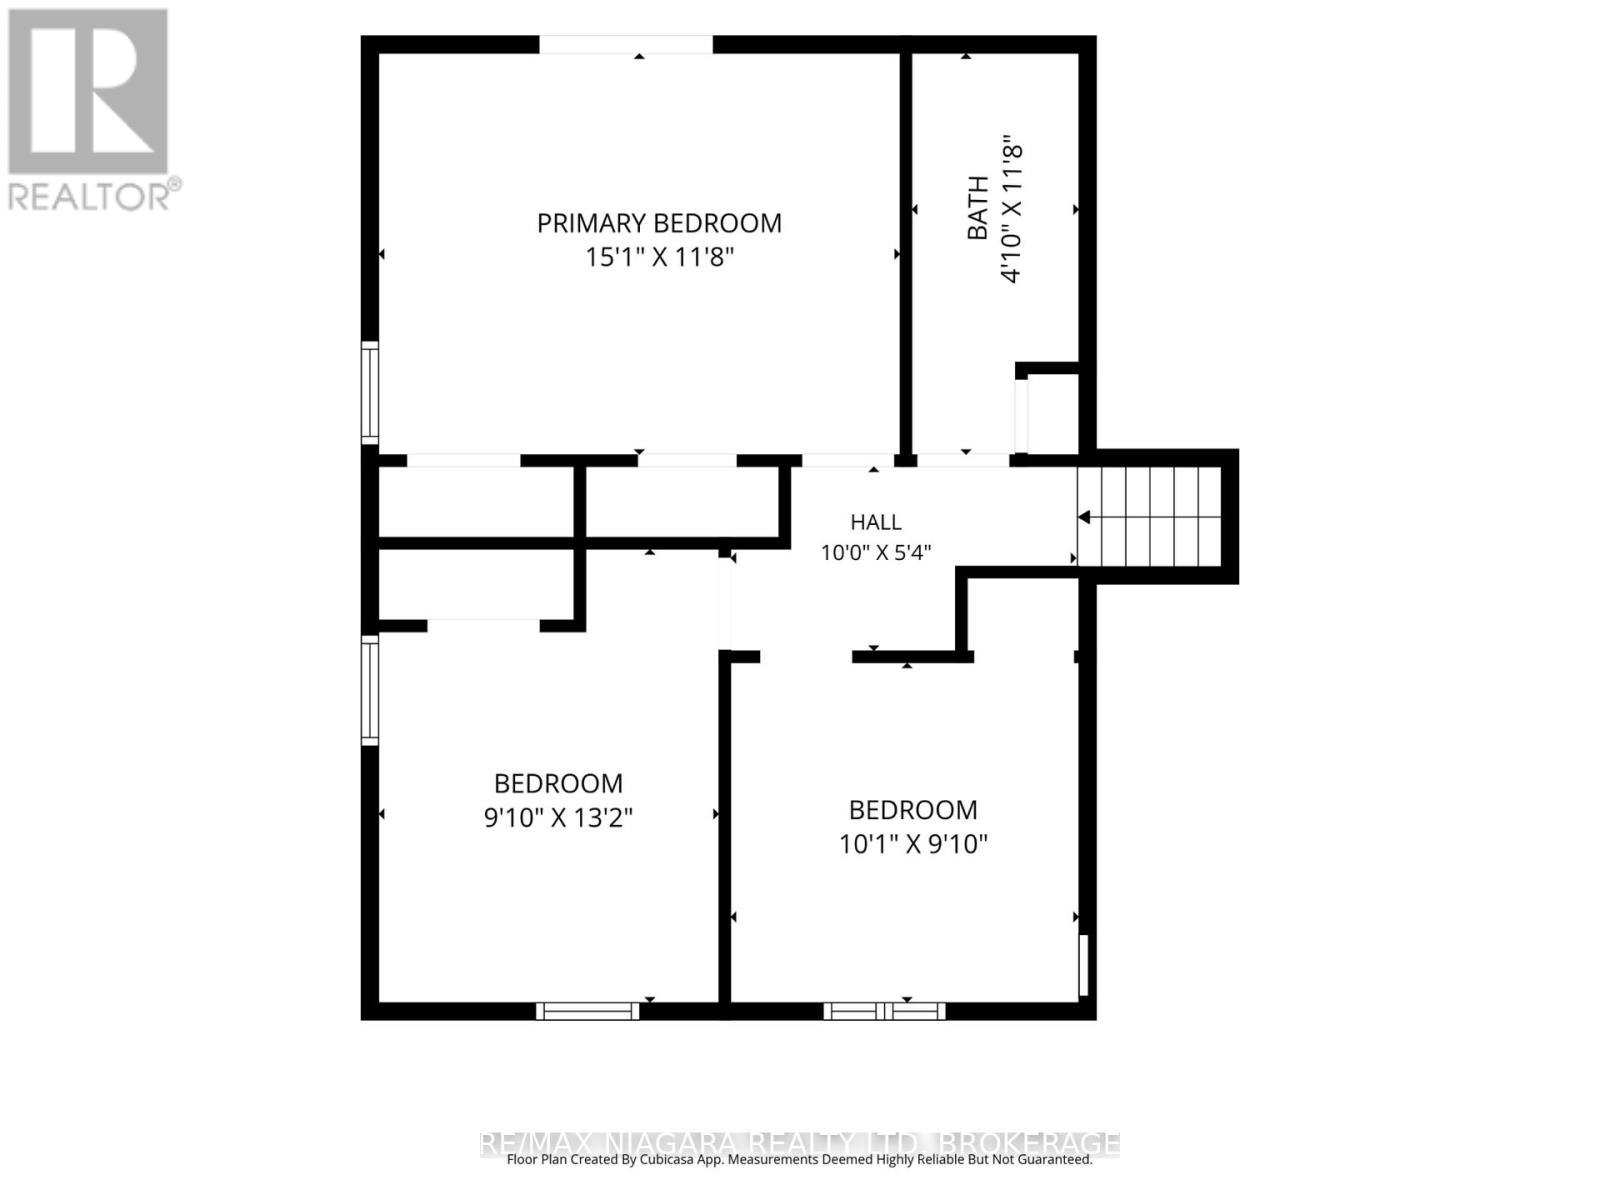
| 三楼 | 第二卧房 | 4 m | 2.89 m | 4 m x 2.89 m |
| 三楼 | 浴室 | 3.49 m | 1.31 m | 3.49 m x 1.31 m |
| 三楼 | 卧室 | 4.55 m | 3.49 m | 4.55 m x 3.49 m |
| 三楼 | 第三卧房 | 3.07 m | 3 m | 3.07 m x 3 m |
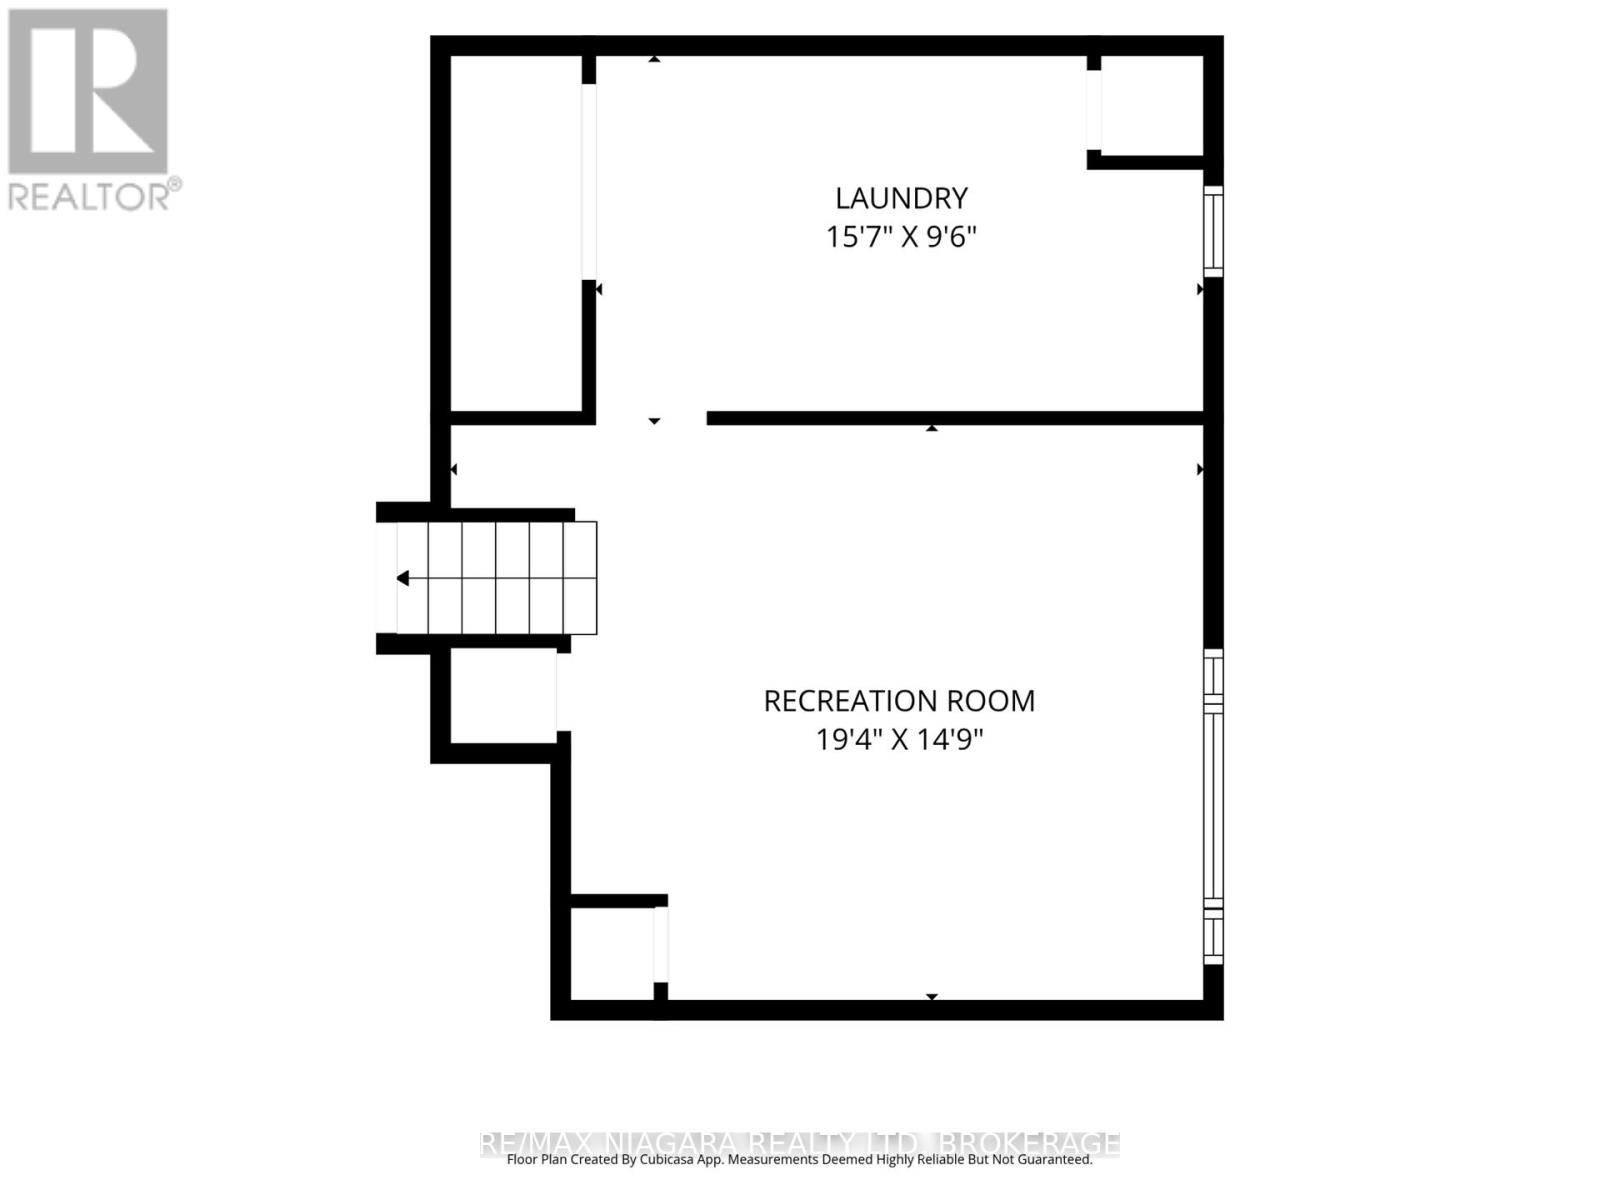
| Lower Level | Exercise Room | 6.06 m | 4.87 m | 6.06 m x 4.87 m |
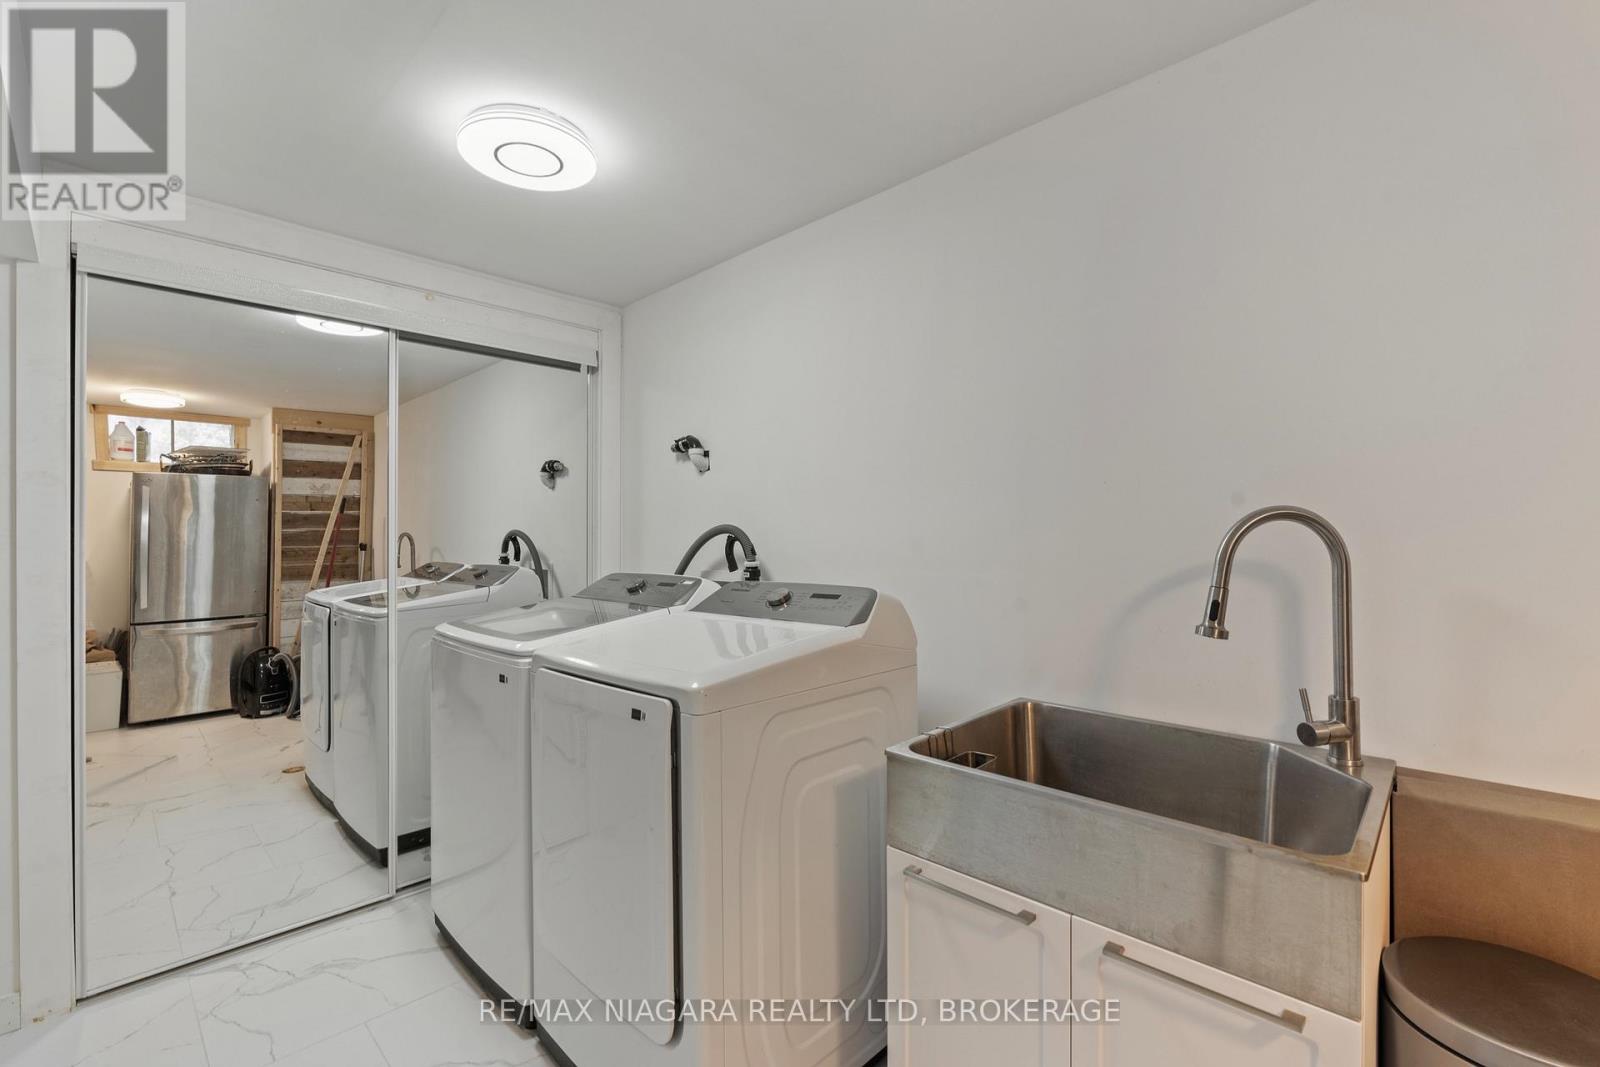
| Lower Level | 洗衣房 | 4.83 m | 2.7 m | 4.83 m x 2.7 m |
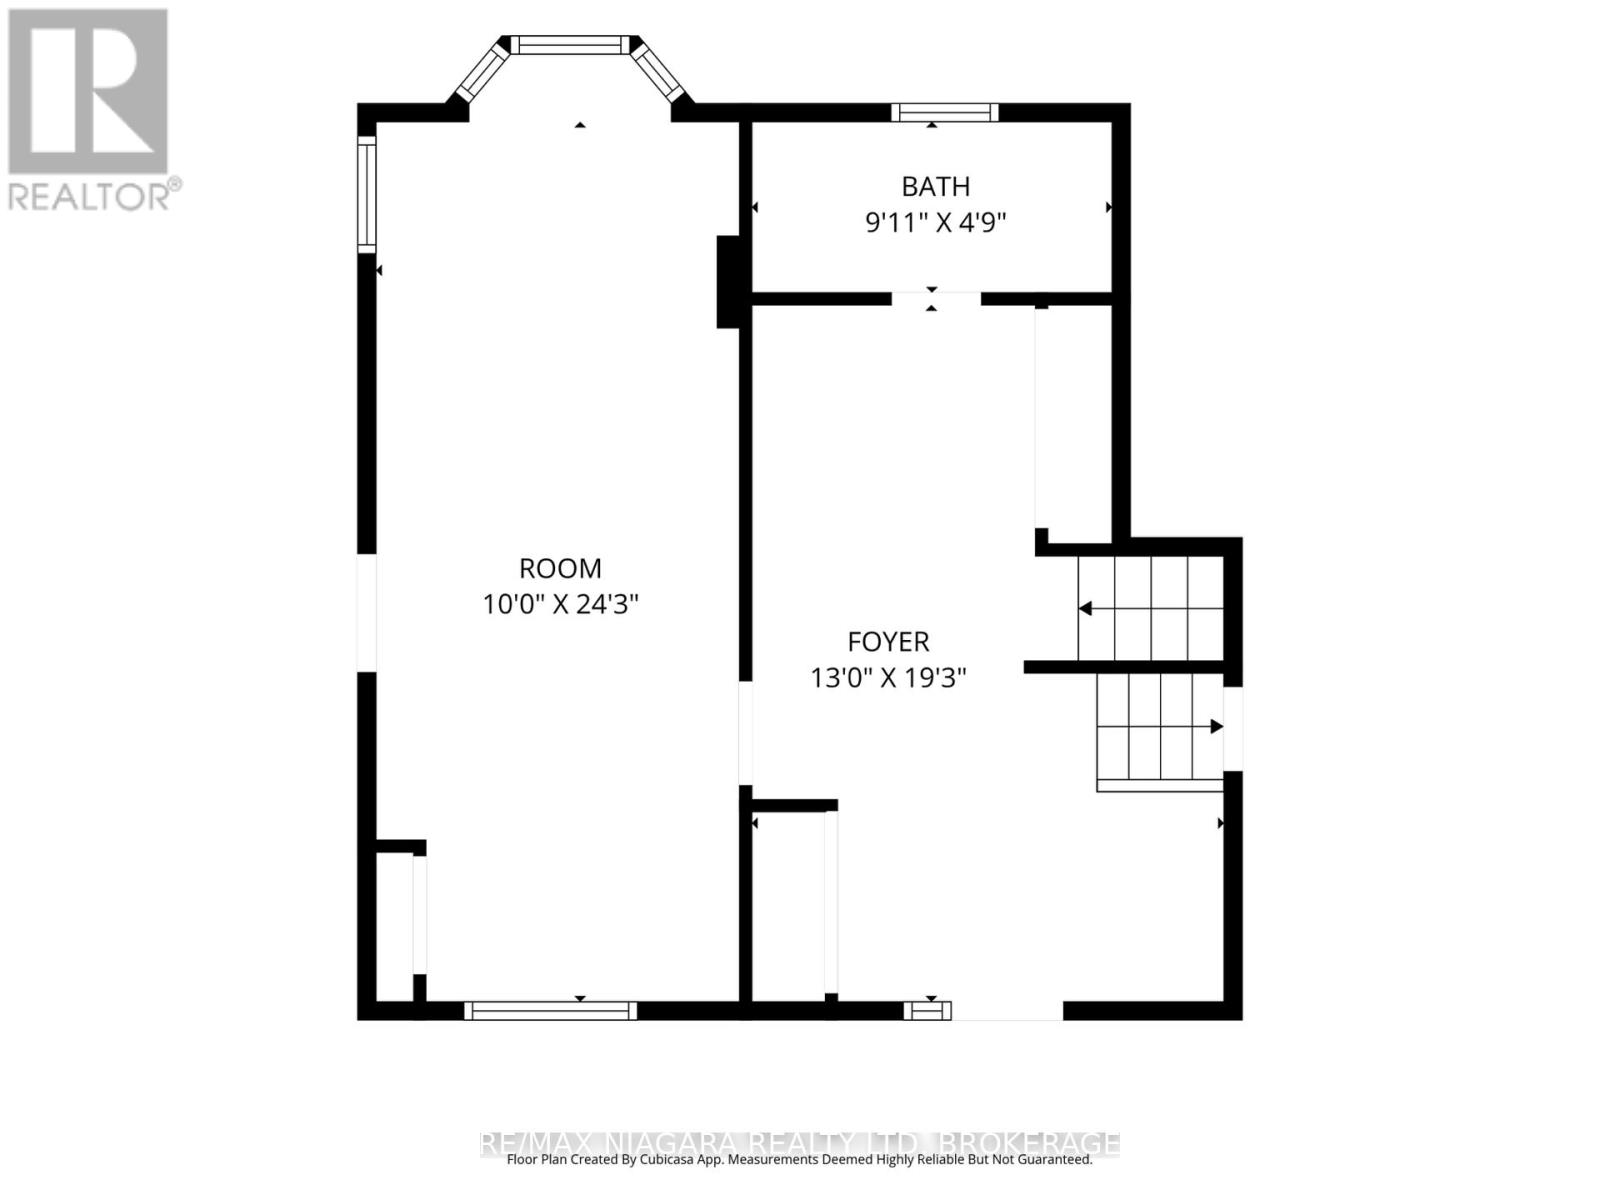
| 一楼 | 其它 | 7.57 m | 2.89 m | 7.57 m x 2.89 m |
| 一楼 | 门厅 | 3.25 m | 2.03 m | 3.25 m x 2.03 m |
| 一楼 | Mud Room | 4.17 m | 2.78 m | 4.17 m x 2.78 m |
| 一楼 | 浴室 | 2.97 m | 1.58 m | 2.97 m x 1.58 m |
https://www.realtor.ca/real-estate/30073225/1546-nigh-road-fort-erie-crescent-park-334-crescent-park

The trademarks REALTOR®, REALTORS®, and the REALTOR® logo are controlled by The Canadian Real Estate Association (CREA) and identify real estate professionals who are members of CREA. The trademarks MLS®, Multiple Listing Service® and the associated logos are owned by The Canadian Real Estate Association (CREA) and identify the quality of services provided by real estate professionals who are members of CREA. The trademark DDF® is owned by The Canadian Real Estate Association (CREA) and identifies CREA's Data Distribution Facility (DDF®)
Niagara Association of REALTORS®
RE/MAX Niagara Realty Ltd, Brokerage
October 04 2026 01:52:48
