
1546 Maryhill Road Woolwich, Ontario N0B 2B0


$8,775,000
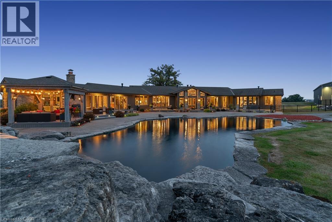
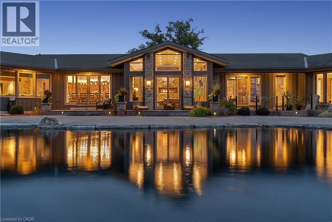
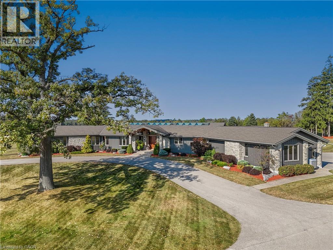
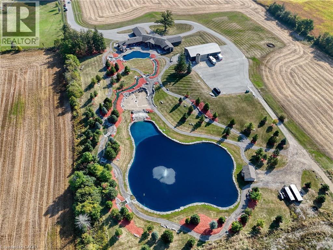
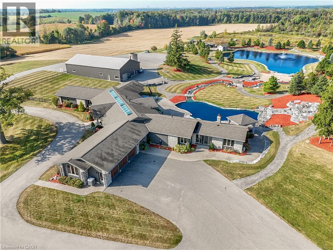
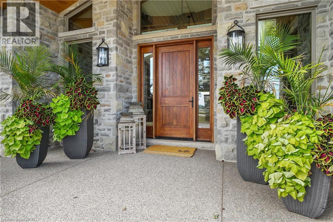
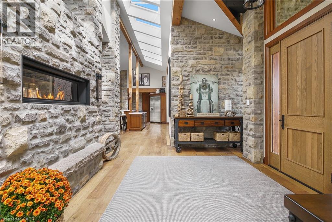
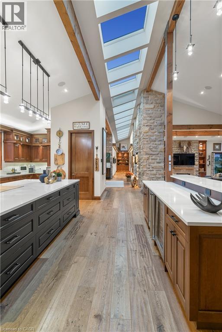
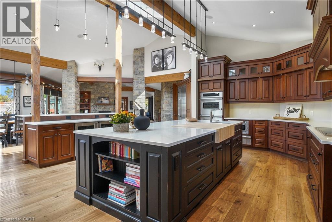
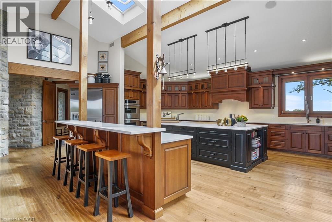
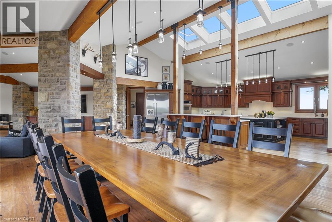
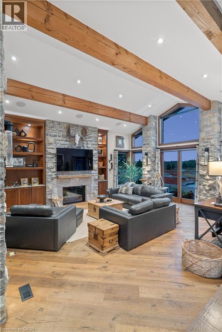
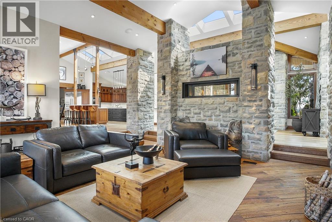
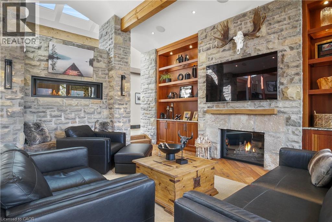
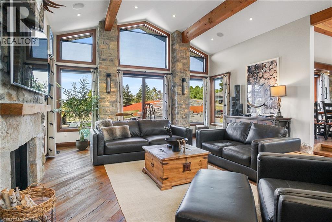
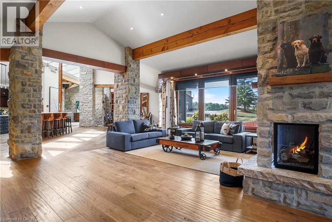
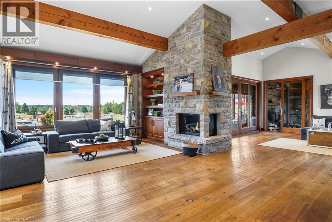
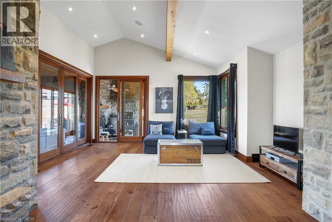
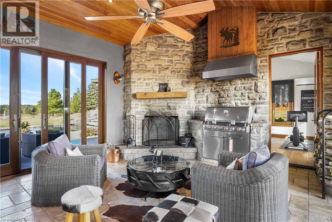
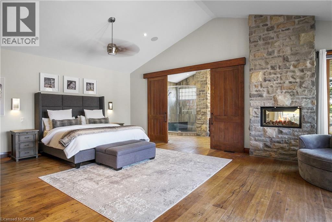
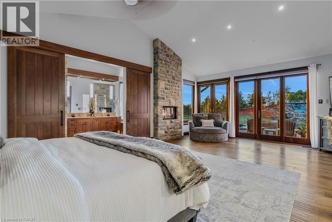
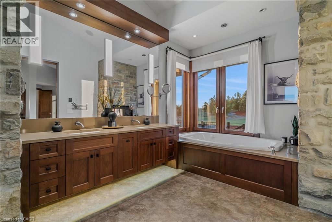
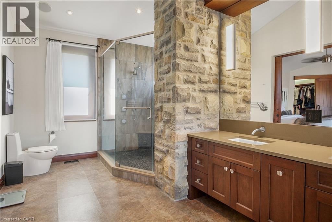
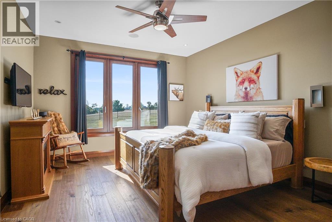
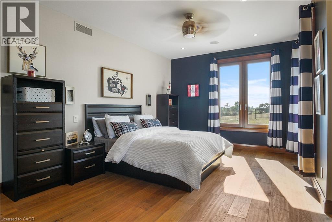
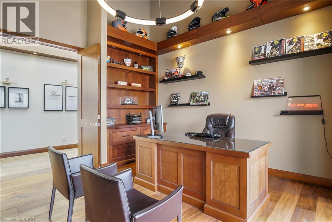
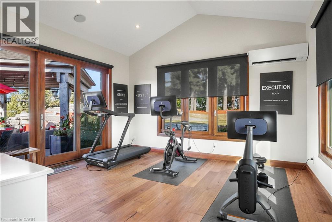
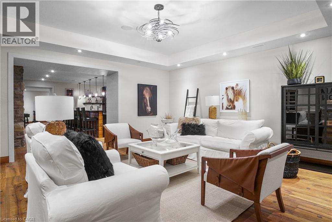
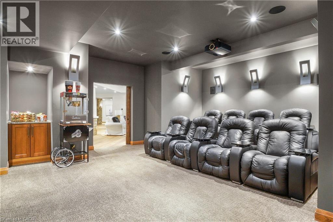
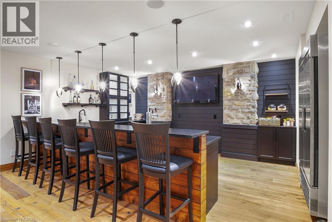

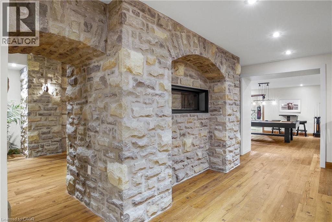
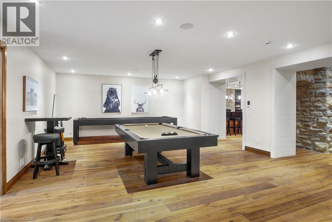
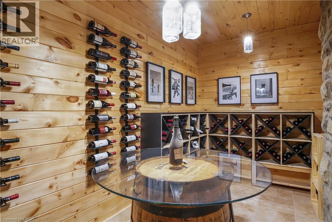
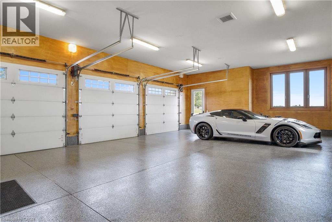

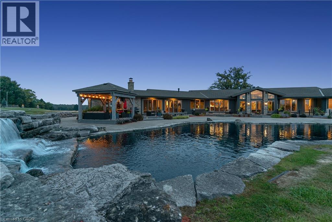
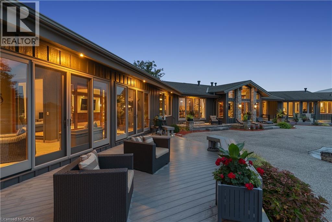
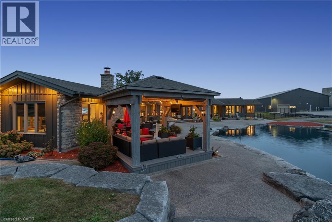
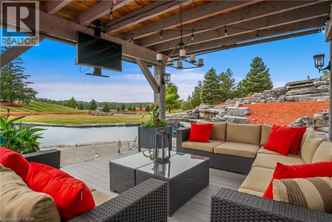
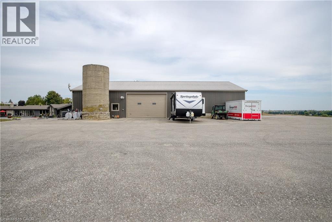
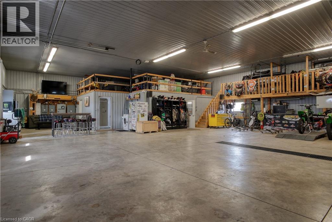
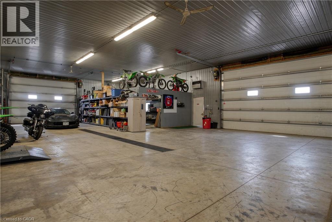
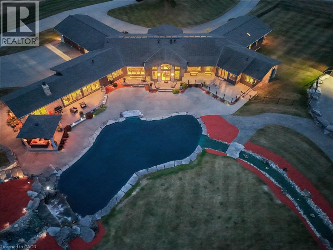
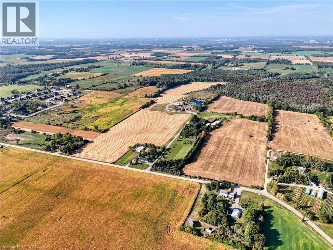

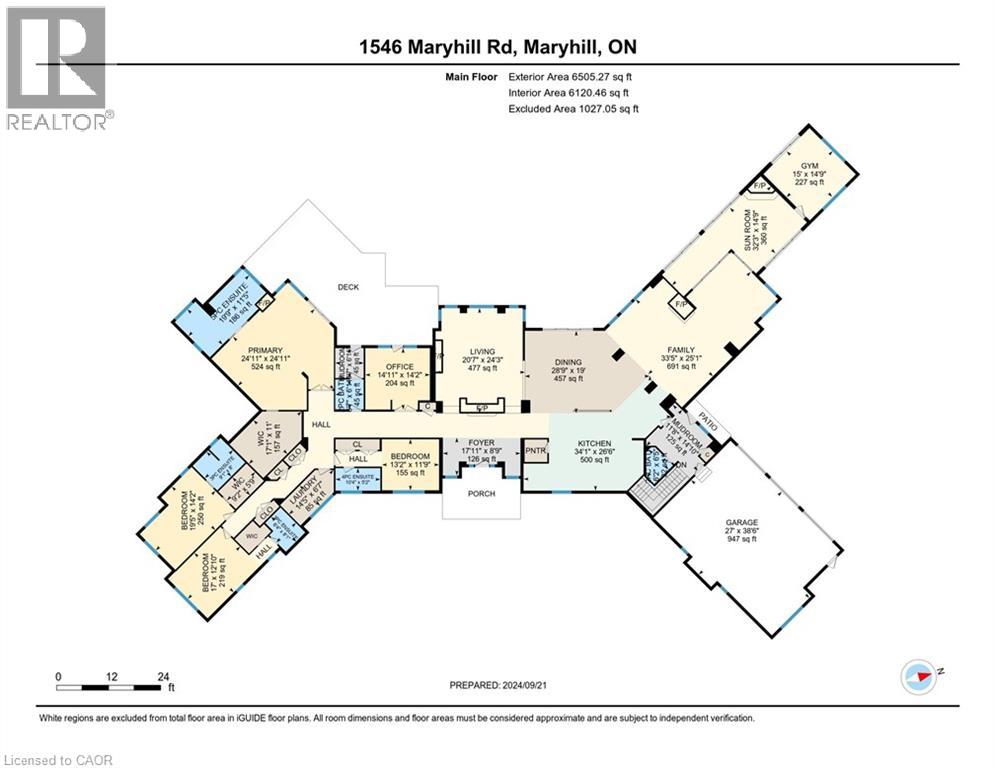
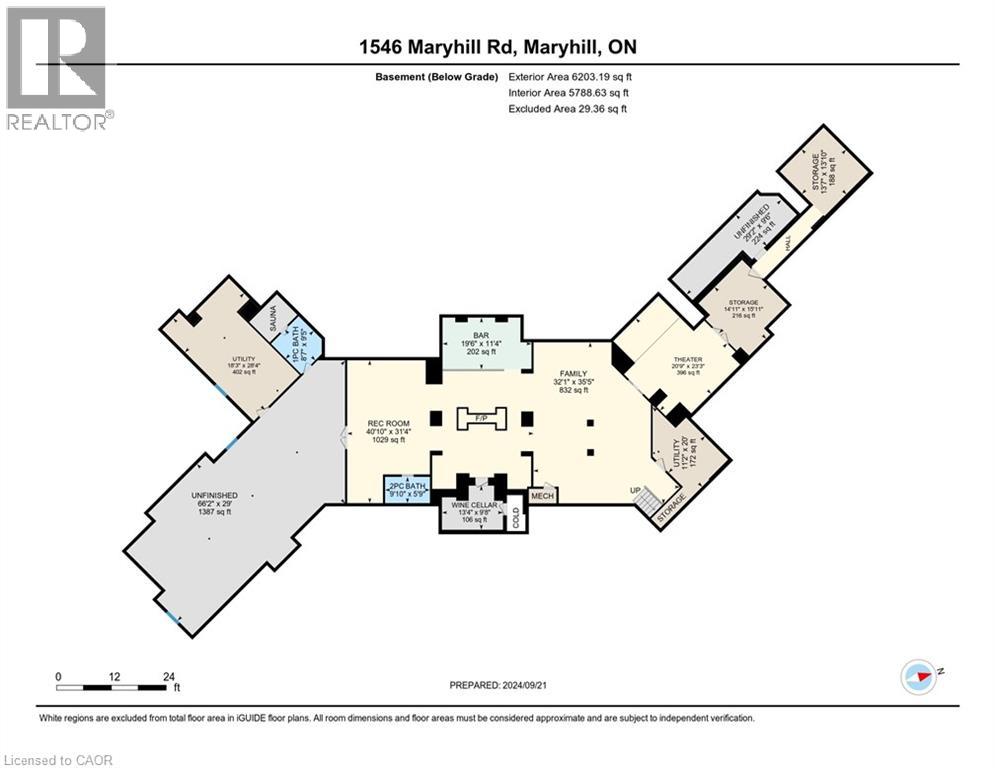
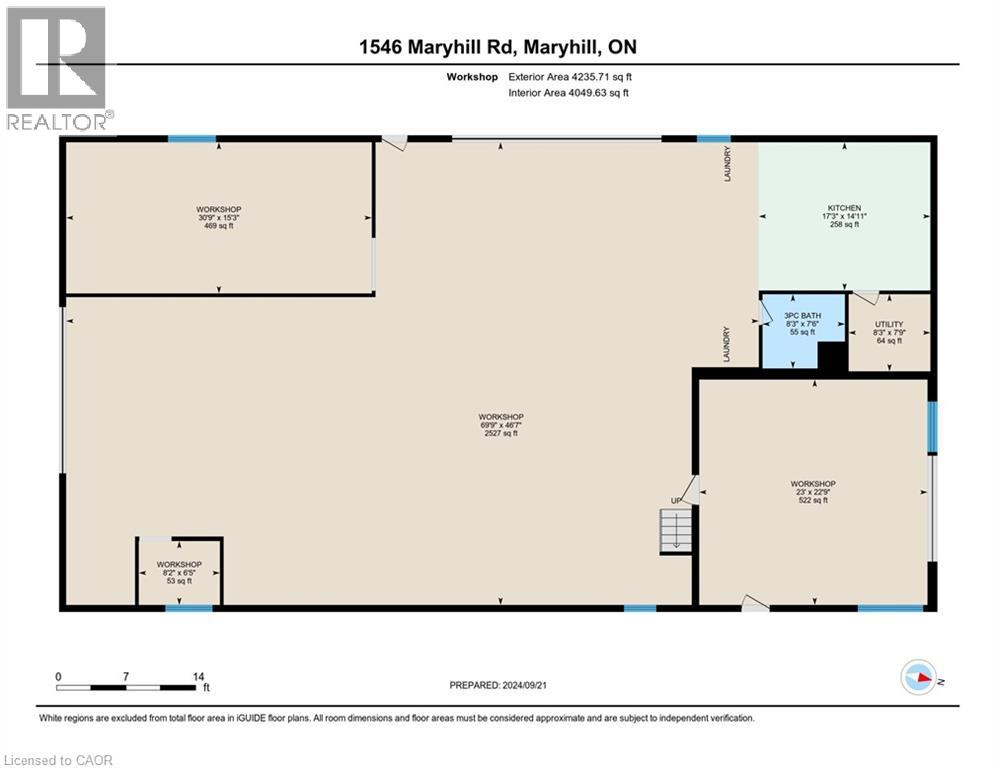
Set on over 120 acres of stunning countryside, this exceptional estate offers a rare combination of privacy, recreation, and luxury living, just minutes from Cambridge, Guelph, and Kitchener-Waterloo. The property is designed for year-round enjoyment, featuring two incredible ponds — one a swim pond perfect for cooling off on warm summer days, and the other a stocked fishing pond with a sandy beach and waterfall, creating a truly resort-like setting at home. Scenic trails wind throughout the property, offering endless opportunities to explore, relax, and enjoy the peaceful natural surroundings. The property also includes a heated 4,000 sq. ft. detached building with in-floor heating, offering incredible versatility for a workshop, car collection, equipment storage, hobby space, or recreational use. The custom-built stone bungalow offers an impressive 10,454 sq. ft. of finished living space, including 6,505 sq. ft. on the main floor and a fully finished 3,949 sq. ft. lower level. Inside, soaring ceilings, skylights, and hand-chipped stone accents create a warm and inviting atmosphere, while natural wood details add character throughout. At the heart of the home is a spectacular gourmet kitchen featuring Viking Professional appliances, Silestone quartz countertops, striking Douglas fir beams, and dual islands designed for gathering and entertaining. The spacious dining area seats 14 and overlooks the picturesque ponds and surrounding landscape. An indoor grilling area with heated floors makes entertaining effortless in every season. The primary suite is a private retreat with direct access to the swim pond and a spa-like ensuite complete with a jacuzzi tub beside a cozy gas fireplace. The fully finished lower level is designed for relaxation and entertaining, offering a spacious recreation area, full bar, billiards space, wine cellar, and a private cinema room. A truly one-of-a-kind property where luxury living meets the beauty of nature. (id:43681)
房源概要
| MLS® Number | 40811874 |
| 房源类型 | 民宅 |
| 附近的便利设施 | Airport, 近高尔夫球场, 医院, 公园, 礼拜场所, 学校, 购物 |
| 社区特征 | 安静的区域 |
| 设备类型 | Propane Tank |
| 特征 | Ravine, Conservation/green Belt, Wet Bar, 铺设车道, Skylight, Country Residential, Sump Pump, 自动车库门 |
| 总车位 | 25 |
| 泳池类型 | Outdoor Pool |
| 租赁设备类型 | Propane Tank |
| 结构 | Workshop |
详 情
| 浴室 | 8 |
| 地上卧房 | 4 |
| 总卧房 | 4 |
| 家电类 | Central Vacuum, 洗碗机, 烘干机, Freezer, 冰箱, Sauna, Water Softener, Wet Bar, 洗衣机, Range - Gas, 嵌入式微波炉, Gas 炉子(s), Garage Door Opener |
| 建筑风格 | 平房 |
| 地下室进展 | 已装修 |
| 地下室类型 | 全完工 |
| 施工日期 | 2013 |
| 建材 | 木头 Frame |
| 施工种类 | 独立屋 |
| 空调 | 中央空调 |
| 外墙 | 石, 木头 |
| Fire Protection | Alarm System |
| 固定装置 | 吊扇 |
| 地基类型 | 混凝土浇筑 |
| 客人卫生间(不包含洗浴) | 4 |
| 供暖方式 | 天然气 |
| 储存空间 | 1 |
| 内部尺寸 | 10454 Sqft |
| 类型 | 独立屋 |
| 设备间 | Well |
车 位
| 附加车库 | |
| Open |
土地
| 入口类型 | Road Access, Highway Access |
| 英亩数 | 有 |
| 土地便利设施 | Airport, 近高尔夫球场, 医院, 公园, 宗教场所, 学校, 购物 |
| Landscape Features | Landscaped |
| 污水道 | Septic System |
| 土地深度 | 3132 Ft |
| 土地宽度 | 465 Ft |
| 不规则大小 | 120.84 |
| Size Total | 120.84 Ac|101+ Acres |
| 规划描述 | A |
房 间
| 楼 层 | 类 型 | 长 度 | 宽 度 | 面 积 |
|---|---|---|---|---|
| 地下室 | Wine Cellar | 9'8'' x 13'4'' | ||
| 地下室 | 设备间 | 28'4'' x 18'3'' | ||
| 地下室 | 设备间 | 20'0'' x 11'2'' | ||
| 地下室 | 其它 | 23'3'' x 20'9'' | ||
| 地下室 | Storage | 13'10'' x 13'7'' | ||
| 地下室 | Storage | 15'11'' x 14'11'' | ||
| 地下室 | 娱乐室 | 31'4'' x 40'10'' | ||
| 地下室 | 家庭房 | 35'5'' x 32'1'' | ||
| 地下室 | 其它 | 11'4'' x 19'6'' | ||
| 地下室 | 两件套卫生间 | Measurements not available | ||
| 地下室 | 1pc Bathroom | Measurements not available | ||
| 一楼 | Mud Room | 14'10'' x 11'8'' | ||
| 一楼 | Mud Room | 6'11'' x 6'7'' | ||
| 一楼 | 洗衣房 | 6'7'' x 14'5'' | ||
| 一楼 | 门厅 | 8'9'' x 17'11'' | ||
| 一楼 | Office | 14'2'' x 14'11'' | ||
| 一楼 | Sunroom | 14'9'' x 32'3'' | ||
| 一楼 | 主卧 | 21'11'' x 24'11'' | ||
| 一楼 | Gym | 14'9'' x 15'0'' | ||
| 一楼 | 家庭房 | 25'1'' x 33'5'' | ||
| 一楼 | 客厅 | 24'3'' x 20'7'' | ||
| 一楼 | 餐厅 | 19'0'' x 28'9'' | ||
| 一楼 | 厨房 | 26'6'' x 34'1'' | ||
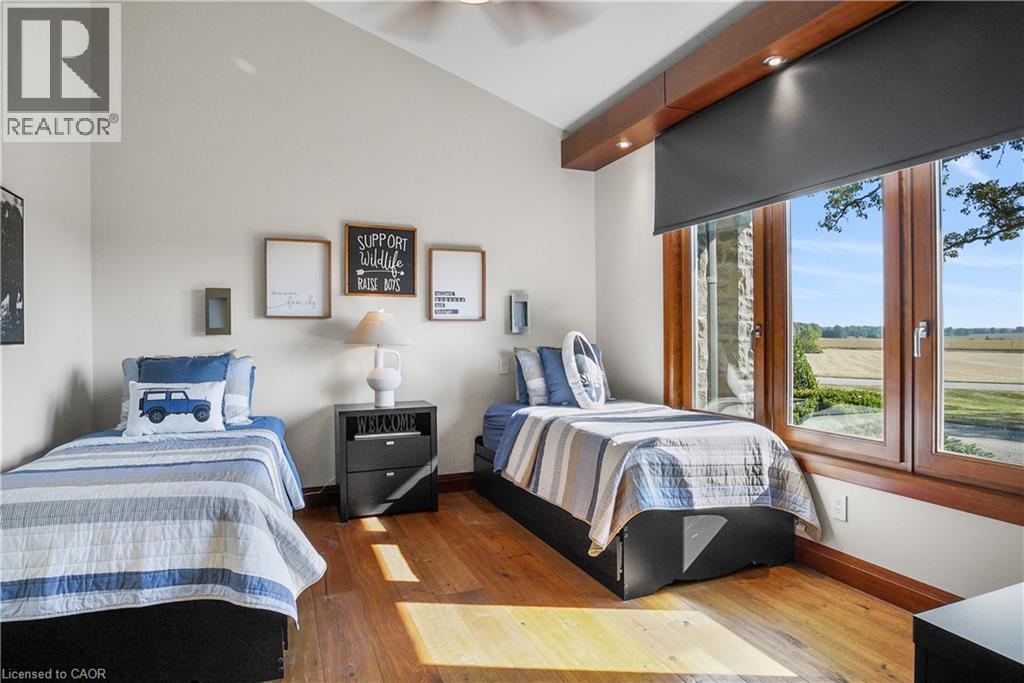
| 一楼 | 卧室 | 12'10'' x 17'0'' | ||
| 一楼 | 卧室 | 11'9'' x 13'2'' | ||
| 一楼 | 卧室 | 14'2'' x 19'5'' | ||
| 一楼 | 5pc Bathroom | Measurements not available | ||
| 一楼 | 四件套浴室 | Measurements not available | ||
| 一楼 | 三件套卫生间 | Measurements not available | ||
| 一楼 | 三件套卫生间 | Measurements not available | ||
| 一楼 | 两件套卫生间 | Measurements not available | ||
| 一楼 | 两件套卫生间 | Measurements not available |
https://www.realtor.ca/real-estate/29469621/1546-maryhill-road-woolwich

The trademarks REALTOR®, REALTORS®, and the REALTOR® logo are controlled by The Canadian Real Estate Association (CREA) and identify real estate professionals who are members of CREA. The trademarks MLS®, Multiple Listing Service® and the associated logos are owned by The Canadian Real Estate Association (CREA) and identify the quality of services provided by real estate professionals who are members of CREA. The trademark DDF® is owned by The Canadian Real Estate Association (CREA) and identifies CREA's Data Distribution Facility (DDF®)
REALTORS® Association of Hamilton-Burlington
Corcoran Horizon Realty
June 02 2026 04:50:27
