
15448 Telephone Road Brighton, Ontario K0K 1H0


$599,900
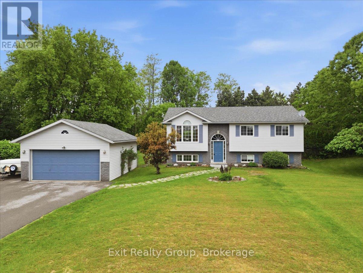
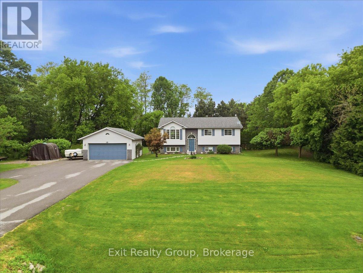
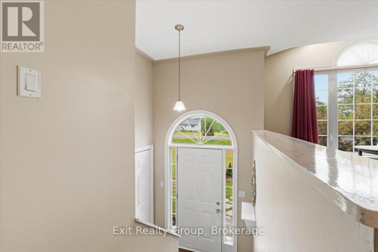
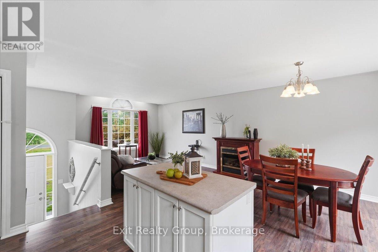
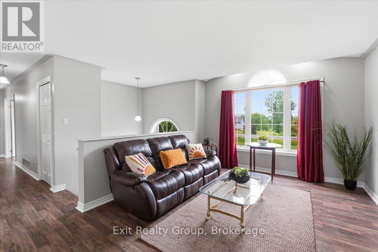
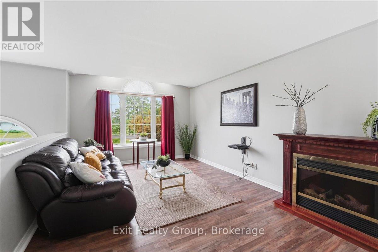
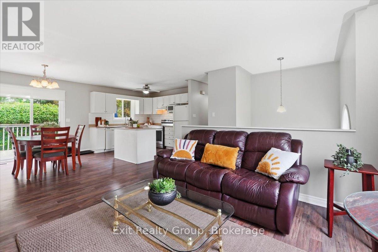
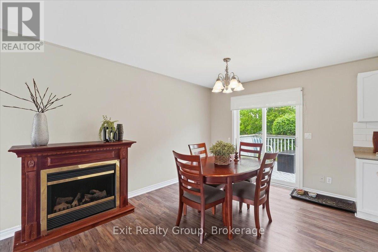
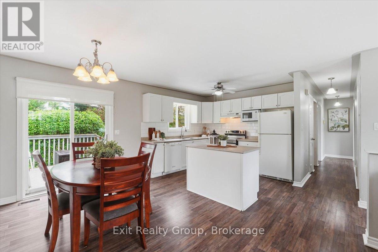
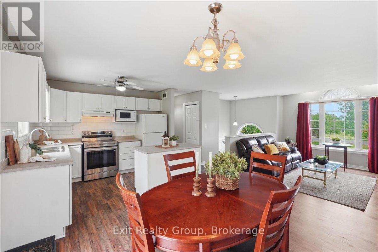
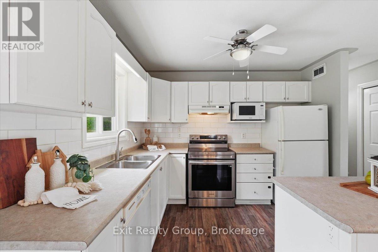
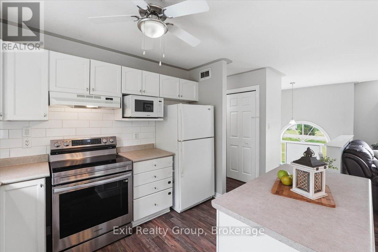
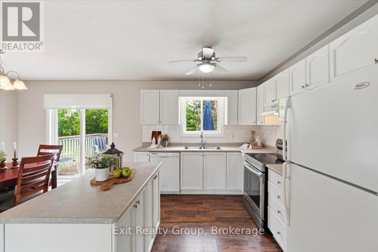
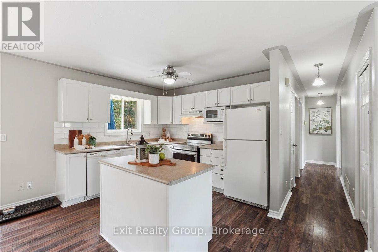
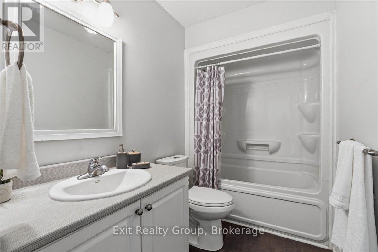
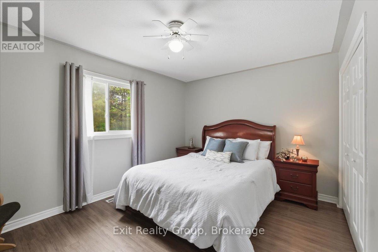
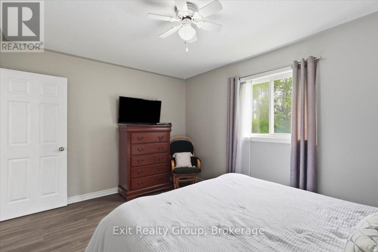
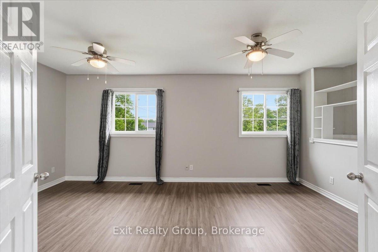
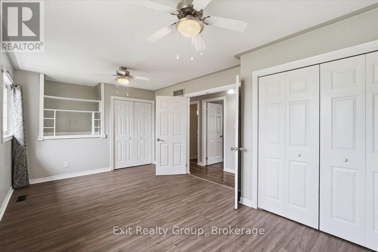
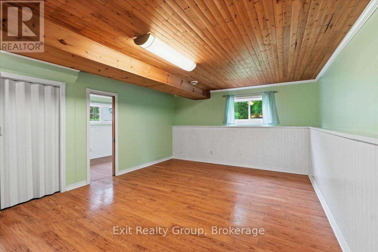
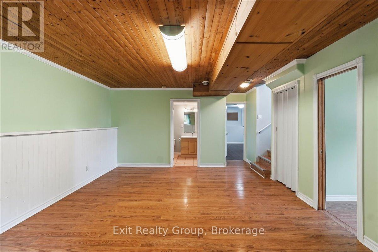
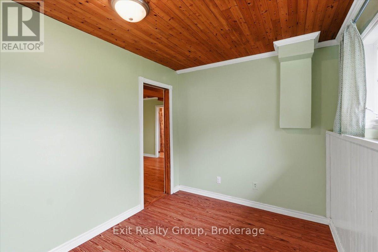
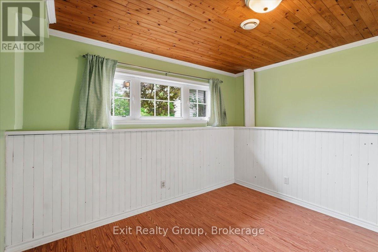
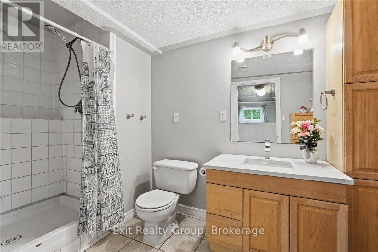
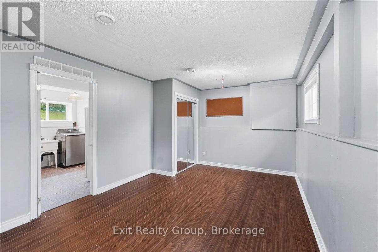
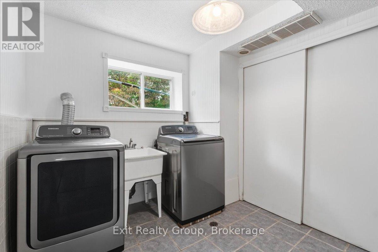
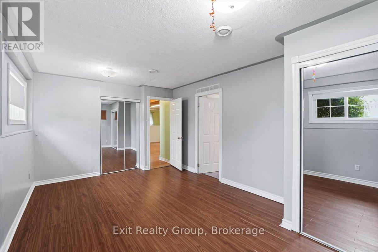
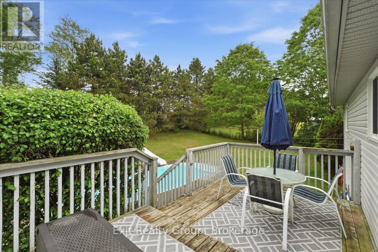
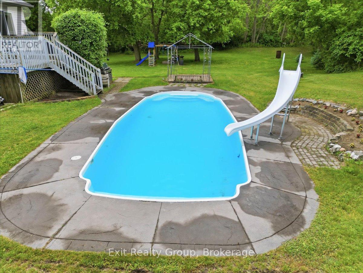
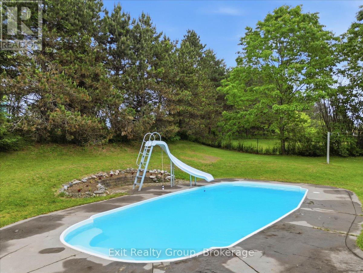
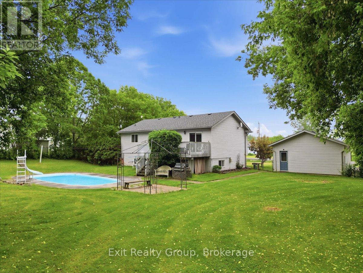
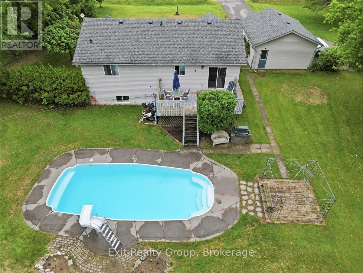
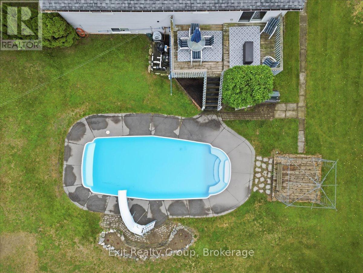
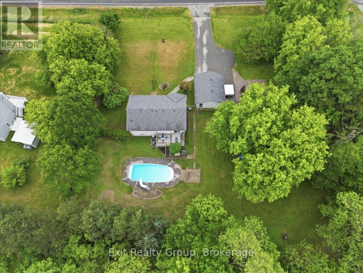
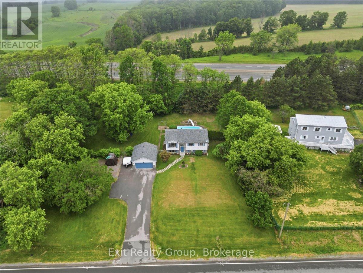
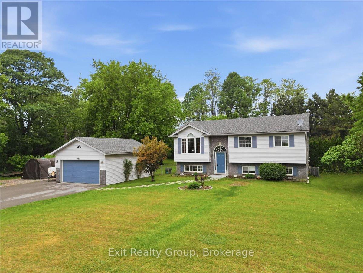
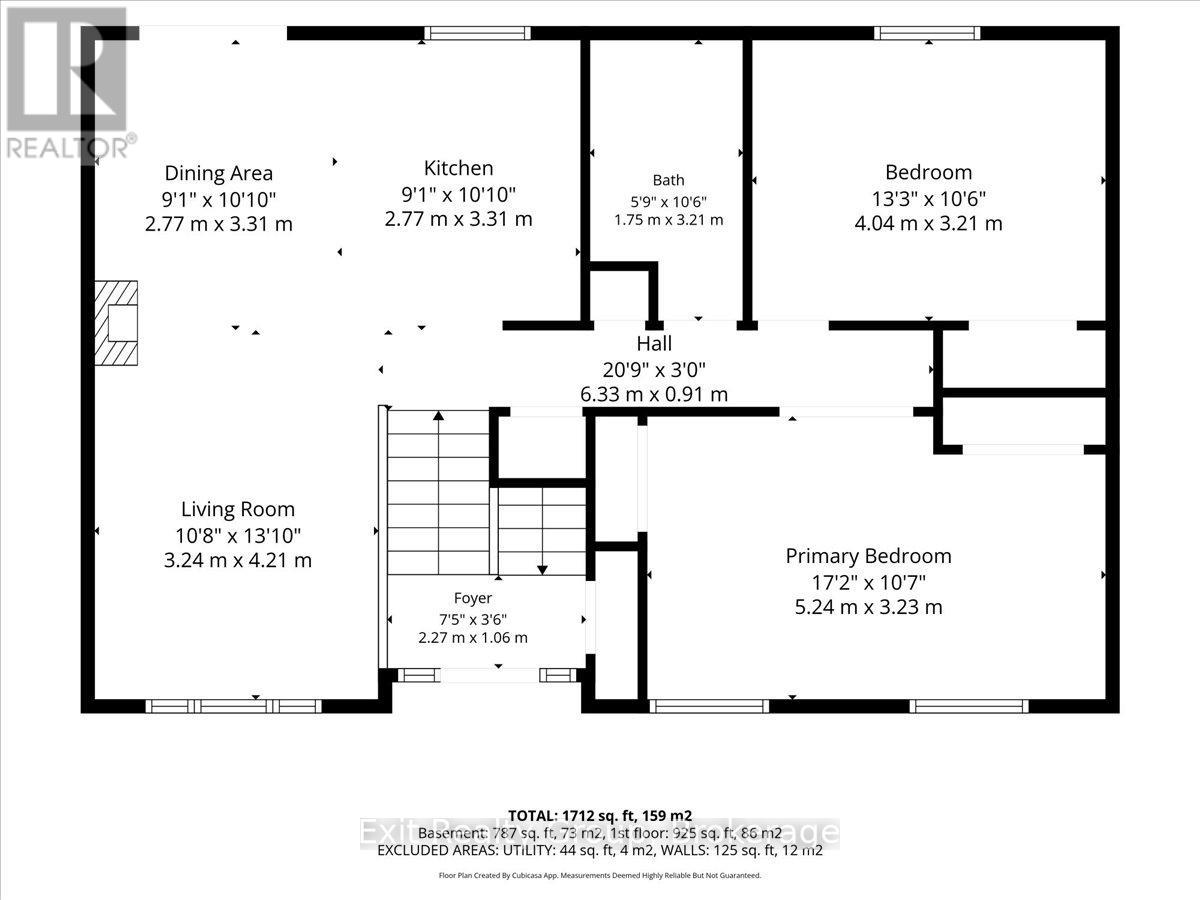
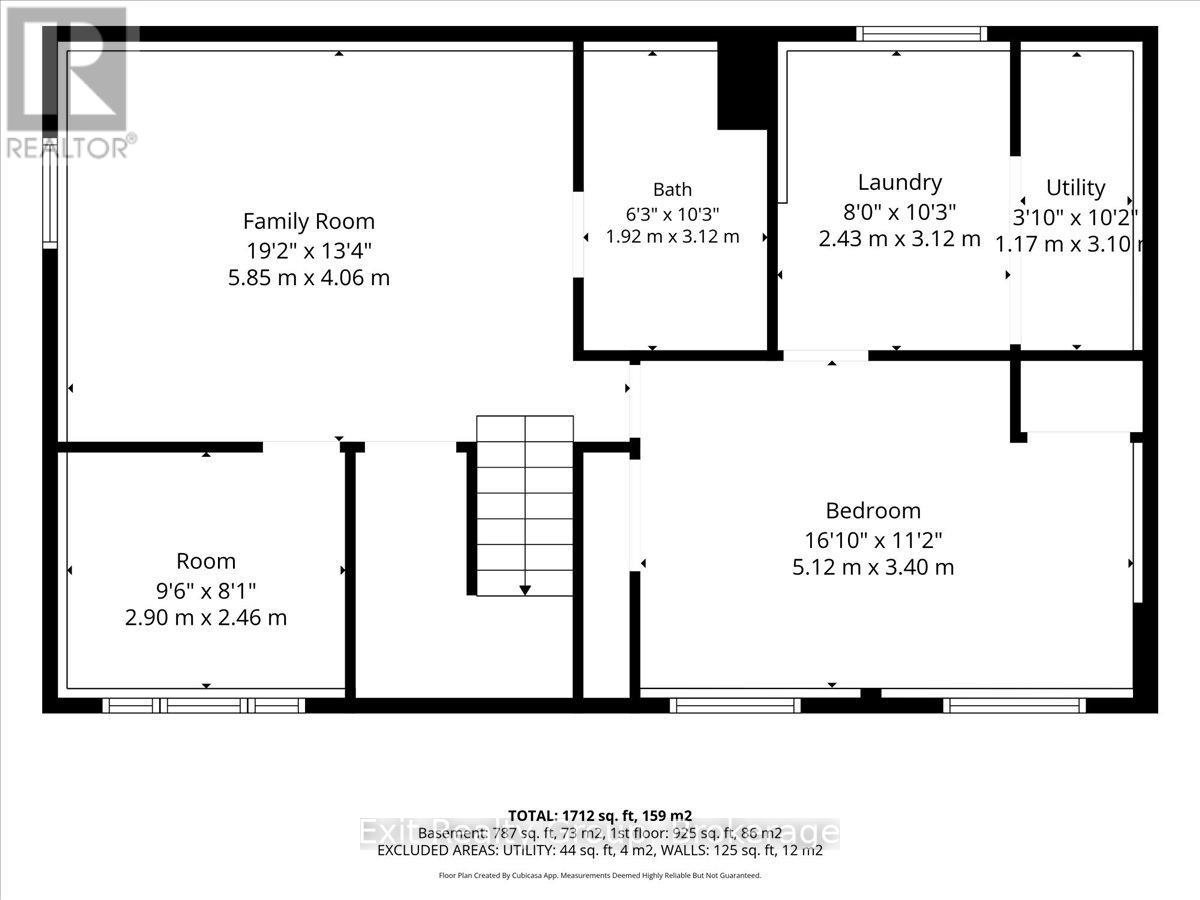
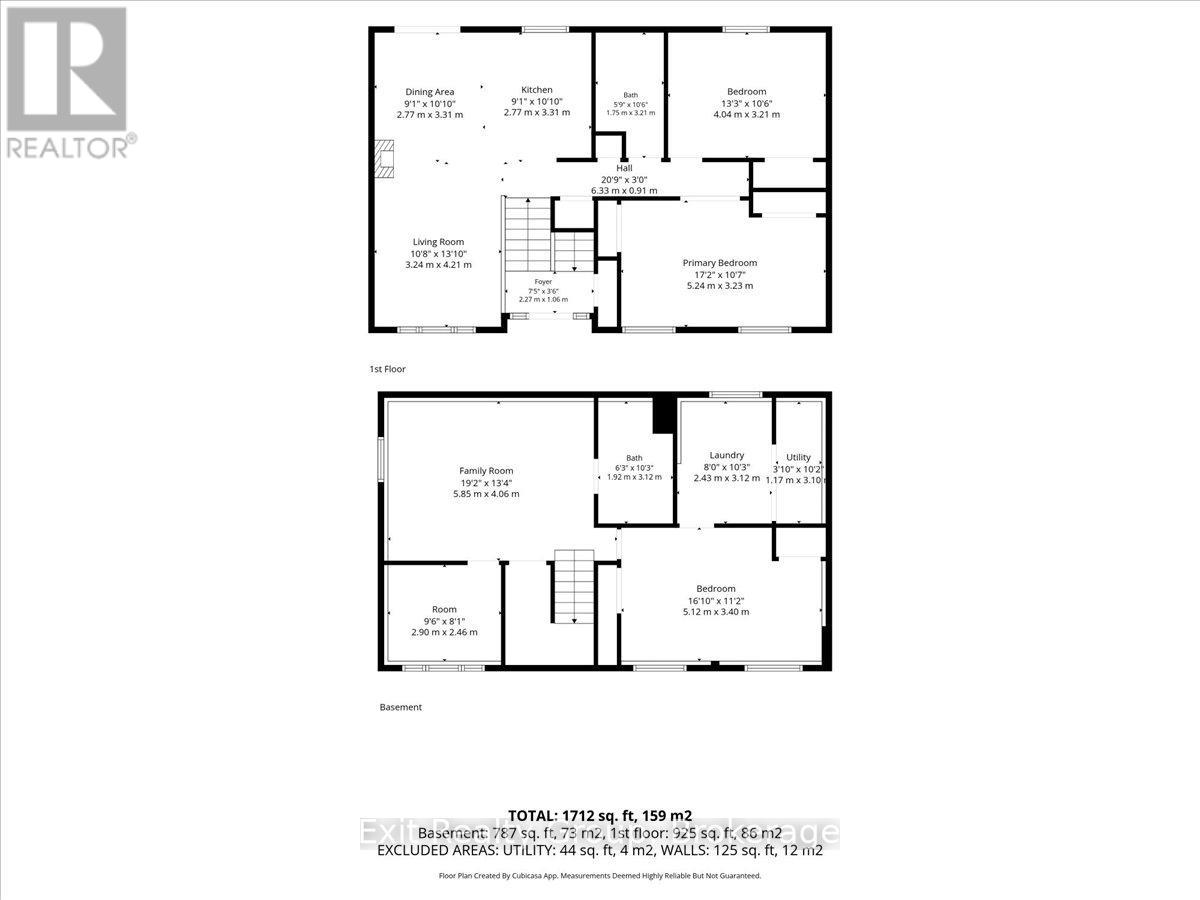
Welcome to this beautifully maintained 2+2 bedroom, 2-bathroom raised bungalow set on a generous 0.73-acre lot in the charming community of Brighton. Complete with a detached 20' x 24' double-car garage and a stunning 16' x 32' fiberglass inground saltwater pool, this property offers the perfect blend of space, comfort, and outdoor living. The bright, open-concept main floor is designed for both everyday living and entertaining, featuring a spacious living room, dining area, and kitchen filled with natural light. Sliding doors from the dining room lead to the back deck, creating a seamless transition to your private backyard oasis. The main level also offers two well-sized bedrooms and a beautifully appointed 4-piece bathroom. The fully finished lower level expands your living space with two additional bedrooms, a large family room perfect for movie nights or gatherings, a 3-piece bathroom, and a convenient laundry area-ideal for growing families, guests, or a home office. Outside, enjoy your own private retreat where the beautifully landscaped yard and sparkling saltwater pool create the perfect setting for relaxing summer days, entertaining friends, or making lasting family memories. The spacious lot provides plenty of room for children, pets, gardens, and outdoor activities, while the detached double garage offers excellent space for vehicles, storage, hobbies, or a workshop. Enjoy peace of mind with numerous recent updates, including new shingles (2023), furnace (2025), central air conditioning (2025), hot water tank (2025), and a new UV light and water filtration system (July 2026). Ideally located just minutes from schools, parks, shopping, restaurants, and Highway 401, this exceptional property offers the space of country living with the convenience of town amenities. A rare opportunity to own a move-in ready family home with outstanding indoor and outdoor living spaces in one of Brighton's most desirable locations. (id:43681)
Open House
现在这个房屋大家可以去Open House参观了!
1:00 pm
结束于:3:00 pm
房源概要
| MLS® Number | X13588062 |
| 房源类型 | 民宅 |
| 社区名字 | Rural Brighton |
| 附近的便利设施 | 公园, 礼拜场所, 学校 |
| 社区特征 | 社区活动中心, School Bus |
| 设备类型 | Air Conditioner, 热水器, Furnace, Propane Tank |
| 特征 | Irregular Lot Size |
| 总车位 | 12 |
| Pool Features | Salt Water Pool |
| 泳池类型 | Inground Pool |
| 租赁设备类型 | Air Conditioner, 热水器, Furnace, Propane Tank |
详 情
| 浴室 | 2 |
| 地上卧房 | 2 |
| 地下卧室 | 2 |
| 总卧房 | 4 |
| Age | 16 To 30 Years |
| 公寓设施 | Fireplace(s) |
| 家电类 | 洗碗机, 烘干机, 炉子, 洗衣机, 冰箱 |
| 建筑风格 | Raised Bungalow |
| 地下室进展 | 已装修 |
| 地下室类型 | 全完工 |
| 施工种类 | 独立屋 |
| 空调 | 中央空调 |
| 外墙 | 砖, 乙烯基壁板 |
| Fire Protection | Smoke Detectors |
| 壁炉 | 有 |
| Fireplace Total | 1 |
| 地基类型 | 混凝土浇筑 |
| 供暖方式 | Propane |
| 供暖类型 | 压力热风 |
| 储存空间 | 1 |
| 内部尺寸 | 700 - 1100 Sqft |
| 类型 | 独立屋 |
| 设备间 | Drilled Well, Dug Well |
车 位
| Detached Garage | |
| Garage |
土地
| 入口类型 | Year-round Access |
| 英亩数 | 无 |
| 围栏类型 | Fenced Yard |
| 土地便利设施 | 公园, 宗教场所, 学校 |
| 污水道 | Septic System |
| 土地深度 | 207 Ft ,8 In |
| 土地宽度 | 153 Ft ,1 In |
| 不规则大小 | 153.1 X 207.7 Ft ; 154.33ft X 240.05ft X 153.12ft X207.70ft |
房 间
| 楼 层 | 类 型 | 长 度 | 宽 度 | 面 积 |
|---|---|---|---|---|
| Lower Level | Bedroom 4 | 2.9 m | 2.46 m | 2.9 m x 2.46 m |
| Lower Level | 洗衣房 | 3.12 m | 2.43 m | 3.12 m x 2.43 m |
| Lower Level | 浴室 | 3.12 m | 1.92 m | 3.12 m x 1.92 m |
| Lower Level | 设备间 | 3.1 m | 1.17 m | 3.1 m x 1.17 m |
| Lower Level | 家庭房 | 5.85 m | 4.06 m | 5.85 m x 4.06 m |
| Lower Level | 第三卧房 | 5.12 m | 3.4 m | 5.12 m x 3.4 m |
| Upper Level | 餐厅 | 3.31 m | 2.77 m | 3.31 m x 2.77 m |
| Upper Level | 客厅 | 4.21 m | 3.24 m | 4.21 m x 3.24 m |
| Upper Level | 浴室 | 3.21 m | 1.75 m | 3.21 m x 1.75 m |
| Upper Level | 主卧 | 5.24 m | 3.23 m | 5.24 m x 3.23 m |
| Upper Level | 第二卧房 | 4.04 m | 3.21 m | 4.04 m x 3.21 m |
| Upper Level | 厨房 | 3.31 m | 2.77 m | 3.31 m x 2.77 m |
| 一楼 | 门厅 | 2.27 m | 1.06 m | 2.27 m x 1.06 m |
设备间
| 有线电视 | 已安装 |
| 配电箱 | 已安装 |
https://www.realtor.ca/real-estate/30060073/15448-telephone-road-brighton-rural-brighton

The trademarks REALTOR®, REALTORS®, and the REALTOR® logo are controlled by The Canadian Real Estate Association (CREA) and identify real estate professionals who are members of CREA. The trademarks MLS®, Multiple Listing Service® and the associated logos are owned by The Canadian Real Estate Association (CREA) and identify the quality of services provided by real estate professionals who are members of CREA. The trademark DDF® is owned by The Canadian Real Estate Association (CREA) and identifies CREA's Data Distribution Facility (DDF®)
Durham Region Association of REALTORS®
Exit Realty Group
July 22 2026 08:49:41
