
1543 Indian Grove Mississauga (Lorne Park), Ontario L5H 2S5


$2,799,999
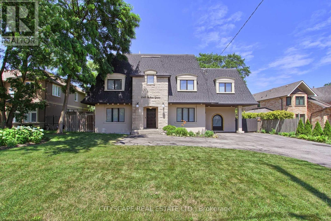
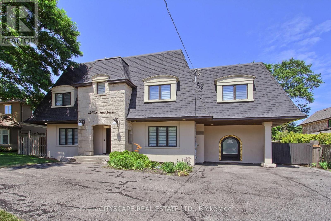
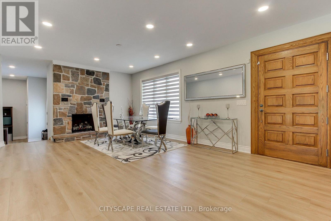
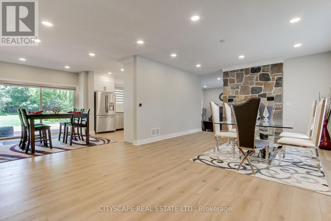
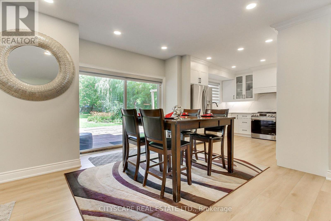
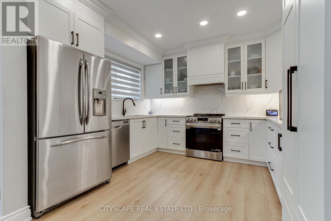
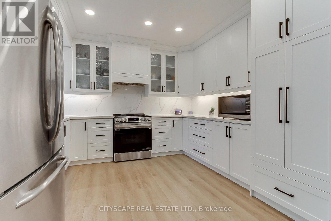
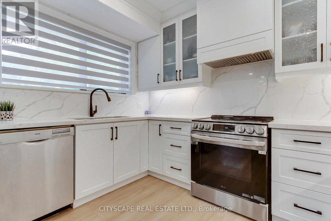
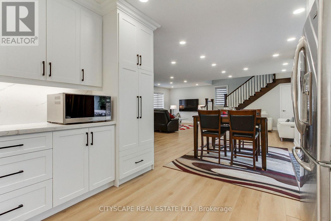
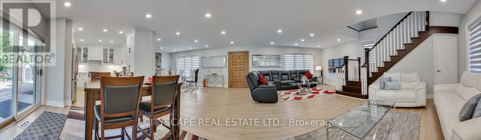
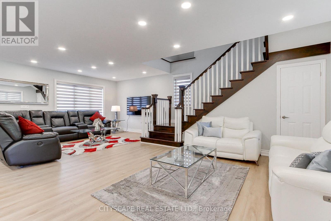
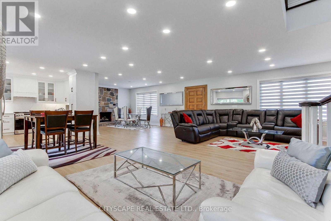
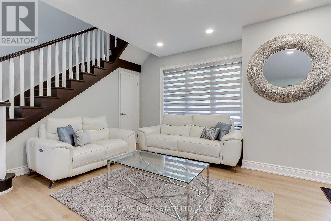
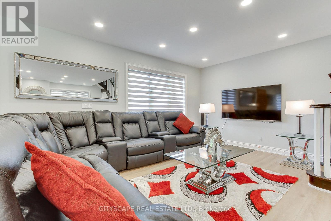
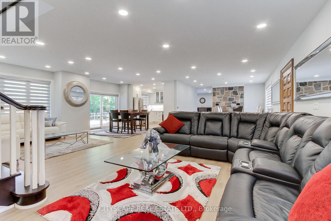
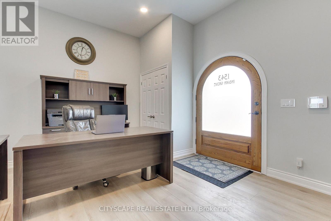
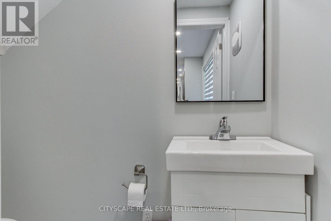
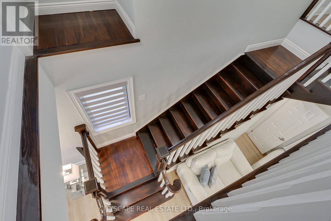
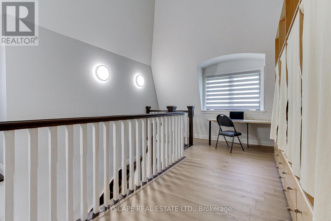
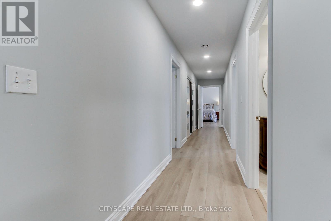
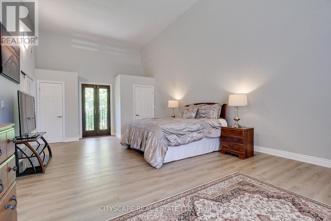
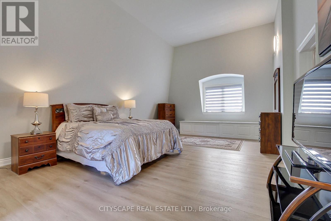
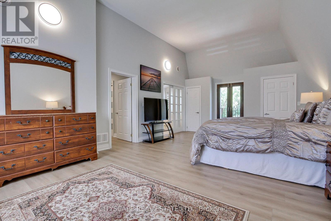
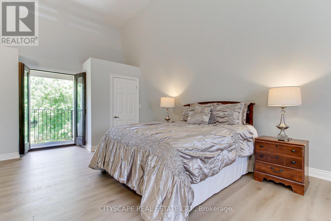
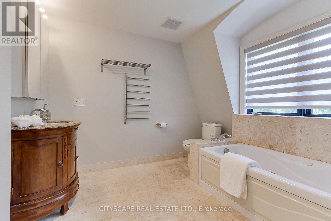
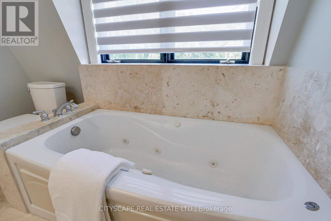
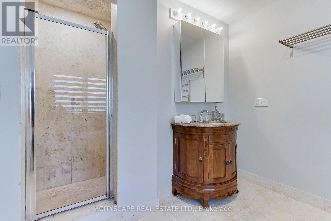
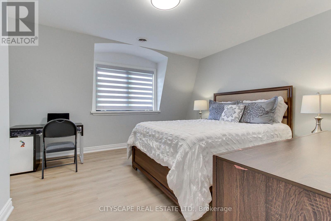
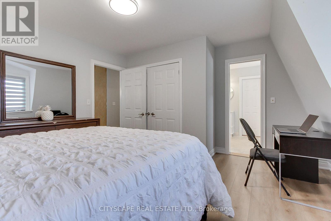
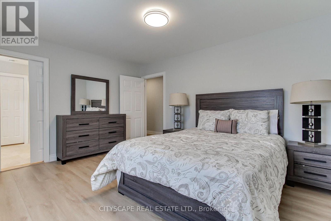
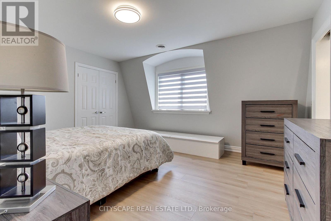
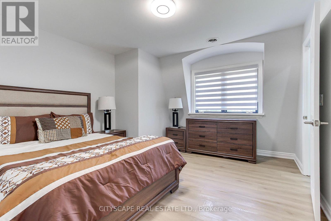
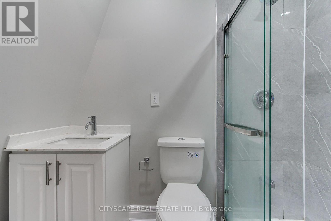
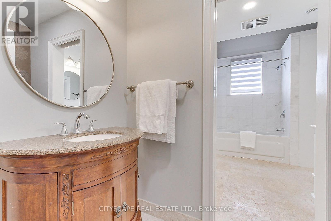
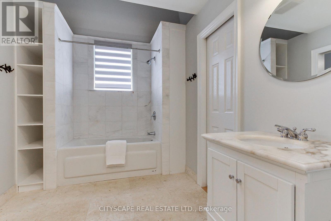
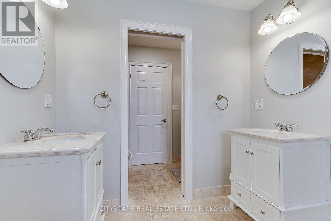
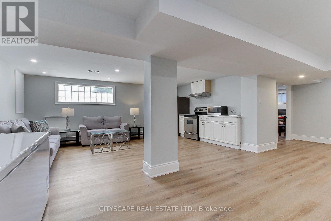
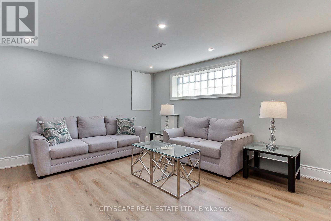
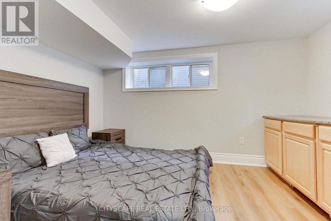
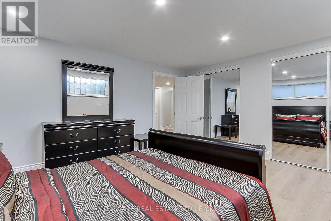
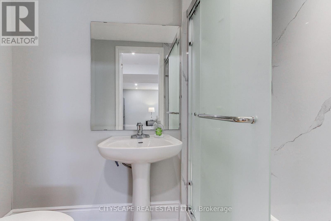
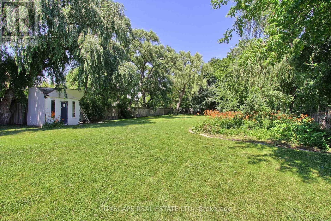
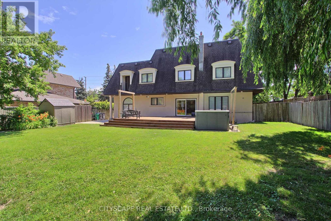
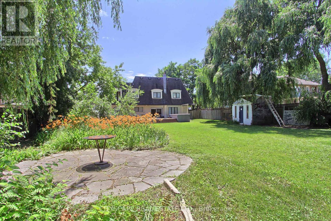
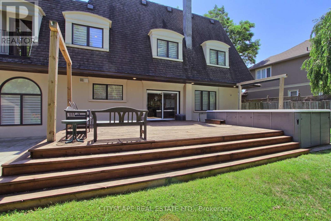
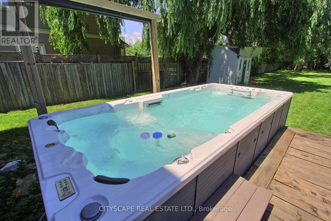
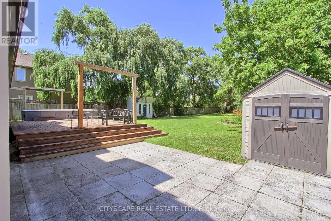
Nestled in the prestigious Lorne Park community, this stunning 2-storey residence sits on an expansive 78 x 281 ft lot, offering exceptional privacy with mature trees and a fully fenced setting. Boasting approximately 4,500 sq ft of living space, the home features 5+2 spacious bedrooms and 4+1 well-designed bathrooms, ideal for growing families. The beautifully maintained front exterior showcases elegant landscaping, ambient lighting, and generous car parking capacity. Inside, a thoughtfully designed layout is enhanced by large windows overlooking the grounds, filling the home with natural brightness and warmth. The kitchen is beautifully appointed with premium stainless steel appliances, sleek modern white cabinetry, and elegant quartz countertops complemented by a matching backsplash. It offers a seamless flow to both the formal dining area and the outdoor entertaining deck, perfect for effortless everyday living and hosting. The primary suite serves as a peaceful escape, featuring impressive 12-ft ceiling height, a private balcony, and a refined 4-pc ensuite bath. The lower level expands the living space with a sizeable family area overlooking the kitchen with 2 well-sized bedrooms and a 3-piece, bath perfect as a separate in-law suite or for guest stay. The backyard offers a private retreat with a swim spa, elevated deck, shaded lounge areas, patio space, and a fire-pit feature-creating the perfect setting for relaxation and entertaining alike. Perfectly positioned near top-ranked schools, scenic waterfront areas, golf courses, and everyday amenities-including Port Credit, Clarkson Village, Trillium Hospital, and quick access to the QEW-this location blends convenience with lifestyle. Not to be missed! (id:43681)
房源概要
| MLS® Number | W13567456 |
| 房源类型 | 民宅 |
| 社区名字 | Lorne Park |
| 附近的便利设施 | 公园, 礼拜场所, 公共交通, 学校 |
| 特征 | 无地毯 |
| 总车位 | 8 |
| 泳池类型 | Above Ground Pool |
| 结构 | 棚 |
详 情
| 浴室 | 5 |
| 地上卧房 | 4 |
| 地下卧室 | 2 |
| 总卧房 | 6 |
| Age | 51 To 99 Years |
| 家电类 | Water Heater, 洗碗机, 烘干机, Two 炉子s, Two 洗衣机s, 窗帘, Two 冰箱s |
| 地下室类型 | Full |
| 施工种类 | 独立屋 |
| 外墙 | 石, 灰泥 |
| 壁炉 | 有 |
| Flooring Type | 乙烯基塑料 |
| 地基类型 | 水泥 |
| 供暖方式 | 电 |
| 供暖类型 | Heat Pump |
| 储存空间 | 2 |
| 内部尺寸 | 3500 - 5000 Sqft |
| 类型 | 独立屋 |
| 设备间 | 市政供水 |
车 位
| 没有车库 |
土地
| 英亩数 | 无 |
| 围栏类型 | Fenced Yard |
| 土地便利设施 | 公园, 宗教场所, 公共交通, 学校 |
| 污水道 | Sanitary Sewer |
| 土地深度 | 281 Ft |
| 土地宽度 | 78 Ft |
| 不规则大小 | 78 X 281 Ft |
房 间
| 楼 层 | 类 型 | 长 度 | 宽 度 | 面 积 |
|---|---|---|---|---|
| 地下室 | 客厅 | Measurements not available | ||
| 地下室 | Bedroom 5 | Measurements not available | ||
| 地下室 | 卧室 | Measurements not available | ||
| 一楼 | 门厅 | 2.71 m | 4.23 m | 2.71 m x 4.23 m |
| 一楼 | 家庭房 | 4.77 m | 7.97 m | 4.77 m x 7.97 m |
| 一楼 | 餐厅 | 3.95 m | 4.23 m | 3.95 m x 4.23 m |
| 一楼 | 厨房 | 3.91 m | 3.56 m | 3.91 m x 3.56 m |
| 一楼 | Office | 4.64 m | 5.16 m | 4.64 m x 5.16 m |
| Upper Level | 主卧 | 4.87 m | 7.79 m | 4.87 m x 7.79 m |
| Upper Level | 第二卧房 | 4.41 m | 4.1 m | 4.41 m x 4.1 m |
| Upper Level | 第三卧房 | 4.27 m | 4.05 m | 4.27 m x 4.05 m |
| Upper Level | Bedroom 4 | 4.31 m | 4.1 m | 4.31 m x 4.1 m |
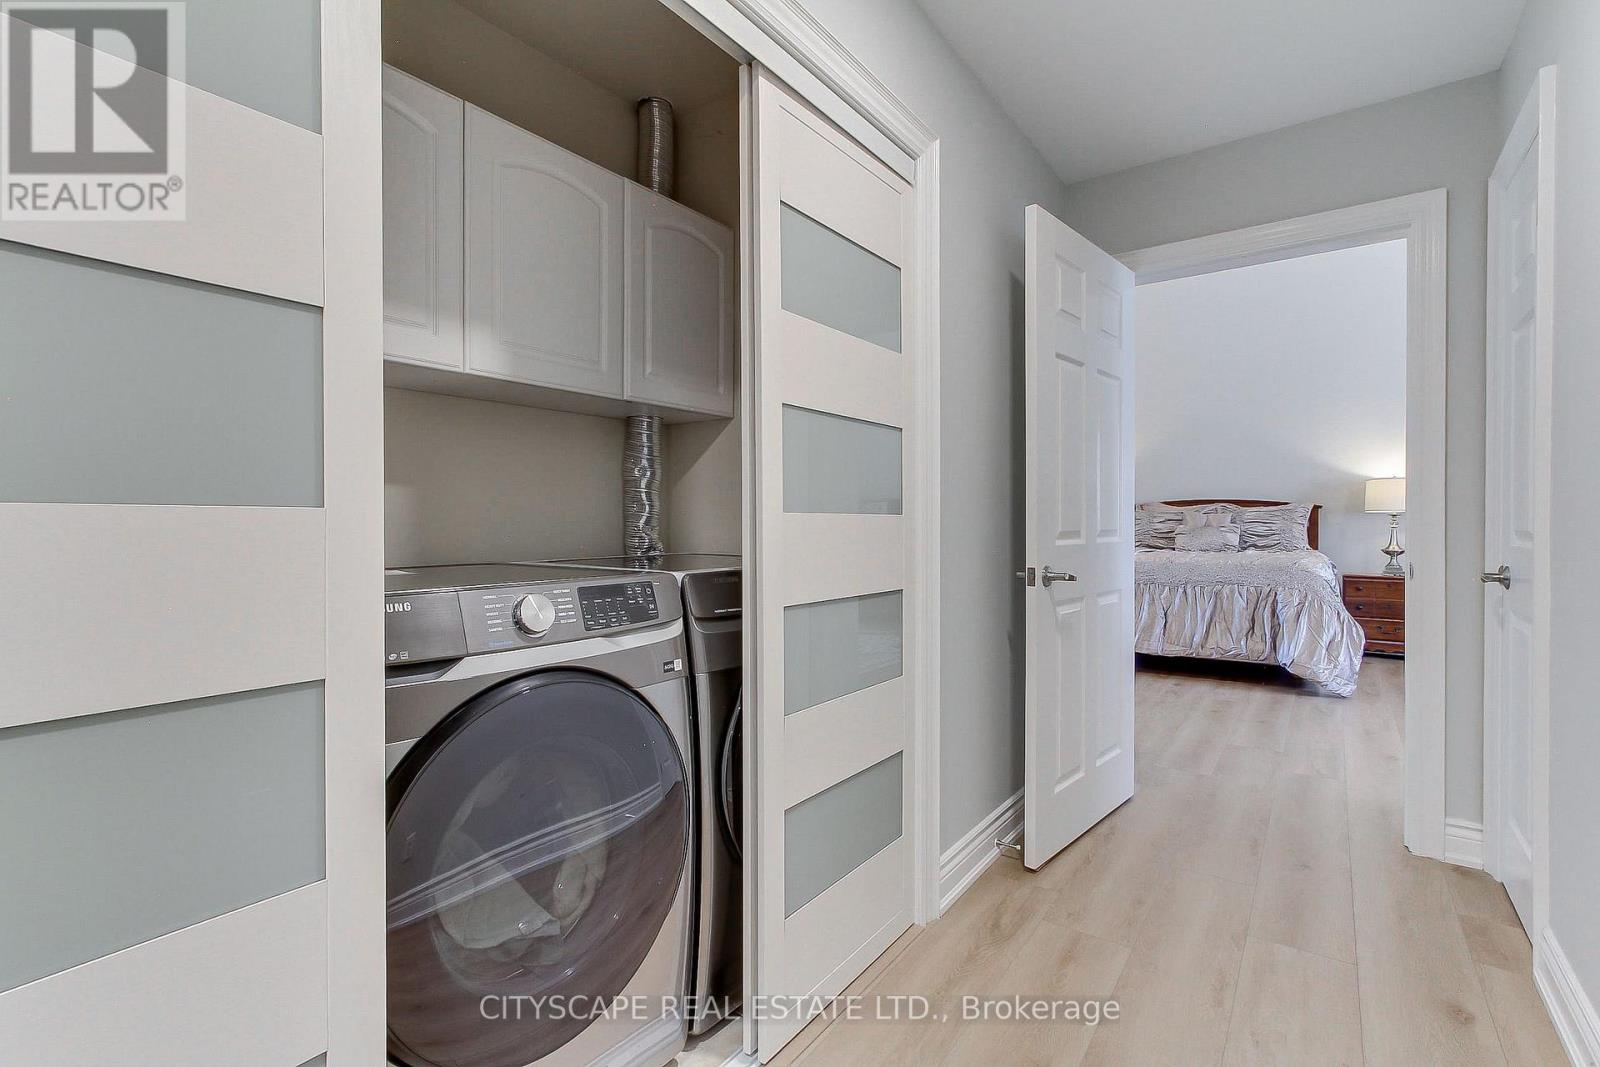
| Upper Level | 洗衣房 | Measurements not available |
https://www.realtor.ca/real-estate/30037228/1543-indian-grove-mississauga-lorne-park-lorne-park

The trademarks REALTOR®, REALTORS®, and the REALTOR® logo are controlled by The Canadian Real Estate Association (CREA) and identify real estate professionals who are members of CREA. The trademarks MLS®, Multiple Listing Service® and the associated logos are owned by The Canadian Real Estate Association (CREA) and identify the quality of services provided by real estate professionals who are members of CREA. The trademark DDF® is owned by The Canadian Real Estate Association (CREA) and identifies CREA's Data Distribution Facility (DDF®)
Toronto Real Estate Board
Cityscape Real Estate Ltd.
July 15 2026 08:07:35
