3 卧室
3 浴室
1500 - 2000 sqft
平房
壁炉
中央空调
风热取暖
$1,649,000
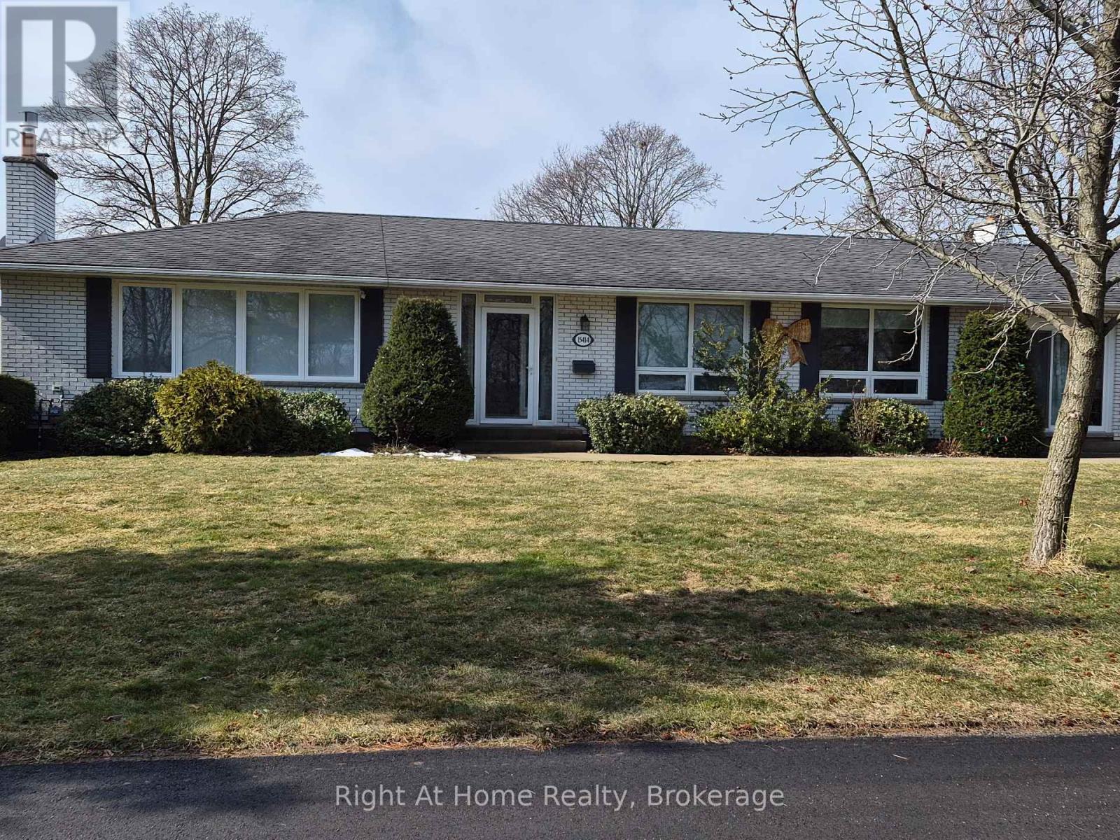
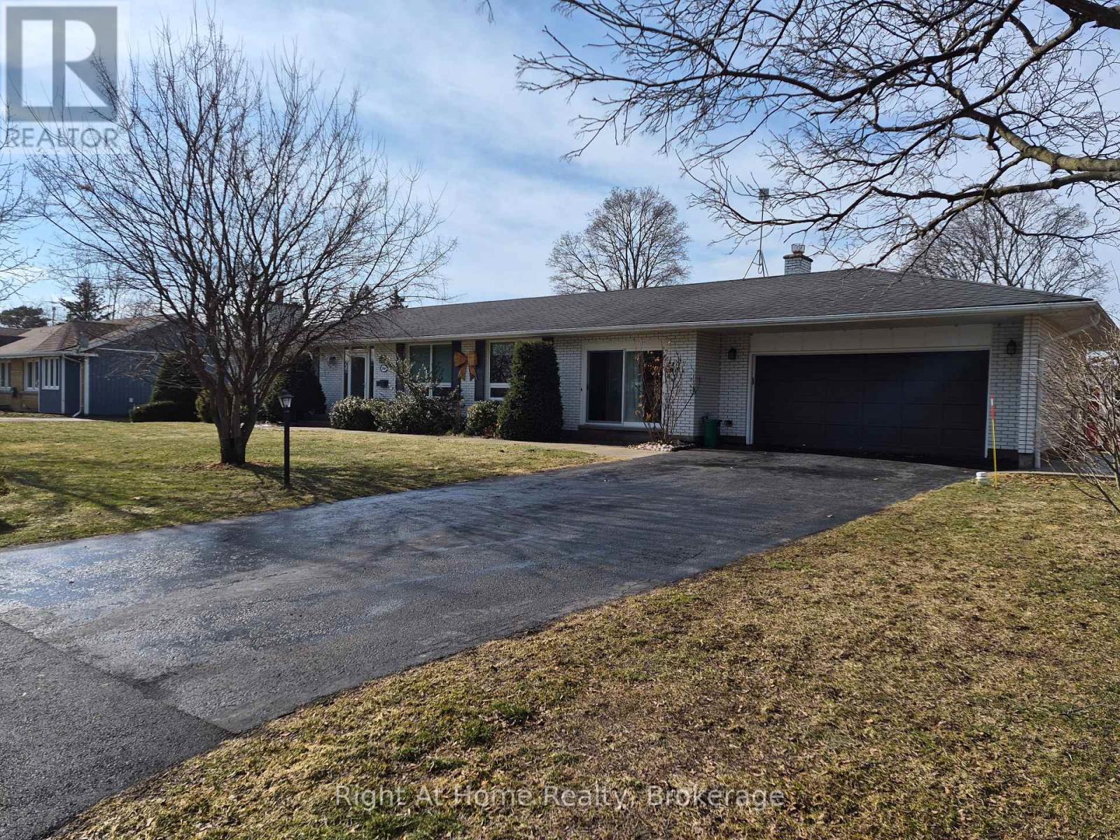
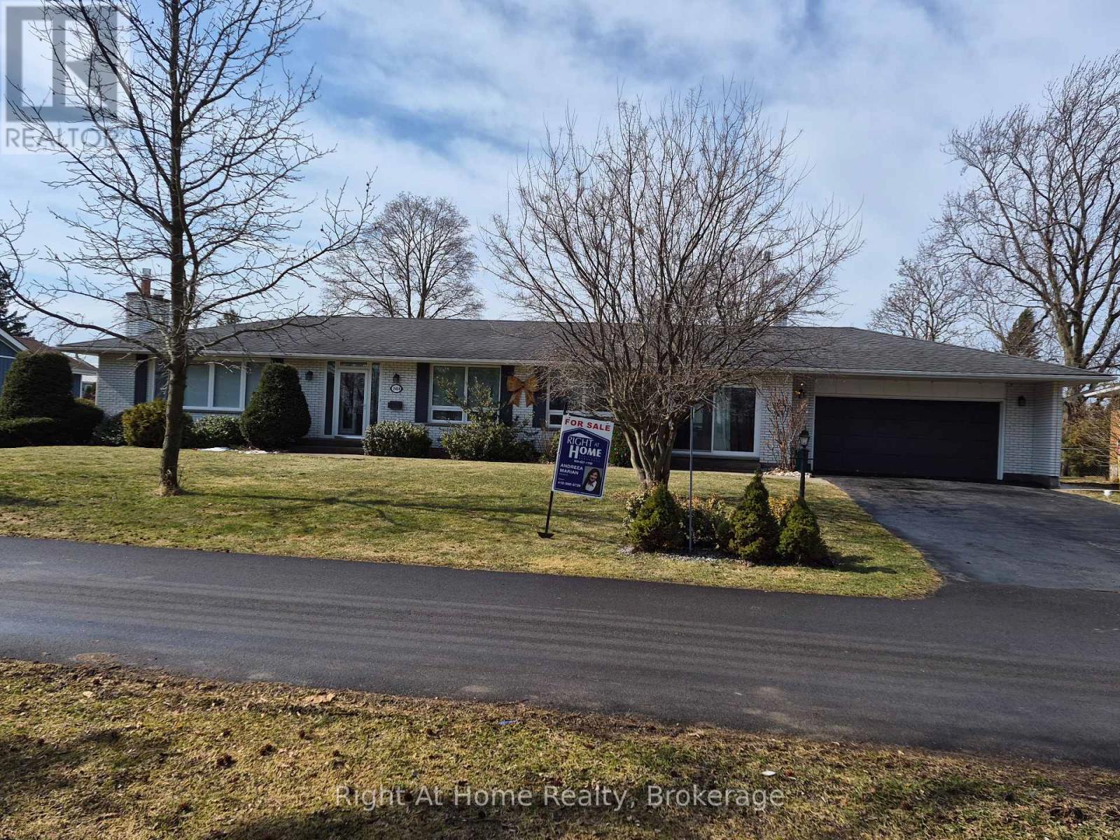

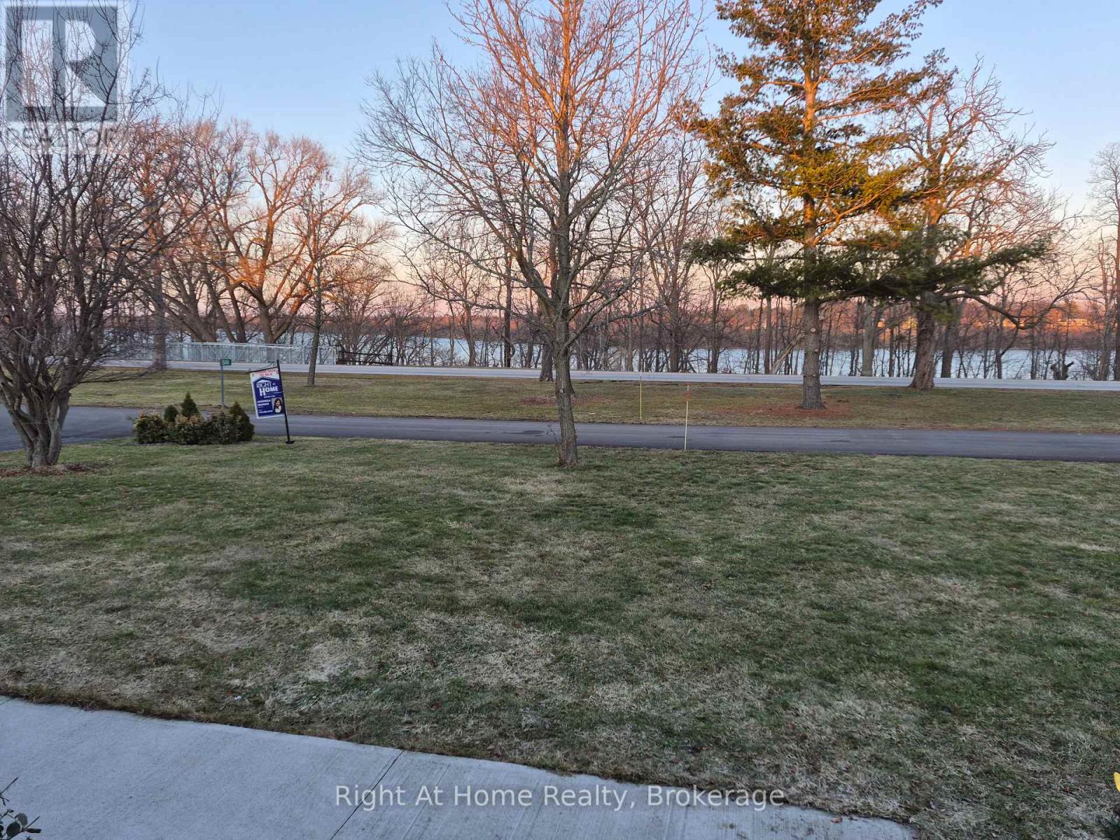
Welcome to a beautifully updated property offering a rare combination of location, lifestyle, flexibility, and potential, where scenic surroundings, a generous property, and updated living spaces come together. This renovated home offers 1,920 square feet of main-floor living, complemented by a finished lower level with exceptional flexibility for extended family, guests, or potential income opportunities. Set on a spacious 100' x 201' lot, the property offers room to enjoy the outdoors while being surrounded by the beauty and lifestyle of Niagara-on-the-Lake. With seasonal views of the Niagara River and vineyard, proximity to world-class wineries, historic Niagara-on-the-Lake, golf, dining, and recreation, this home offers more than a place to live-it offers a lifestyle.Whether you are looking for a full-time residence, a Niagara retreat, or a property with flexible living potential, 15414 Niagara River Parkway presents a unique opportunity to make one of Ontario's most desirable regions your home. (id:43681)
房源概要
|
MLS® Number
|
X12863544 |
|
房源类型
|
民宅 |
|
社区名字
|
103 - River |
|
附近的便利设施
|
近高尔夫球场 |
|
特征
|
Conservation/green Belt, Dry, 亲戚套间 |
|
总车位
|
6 |
|
结构
|
Deck, Patio(s), 棚 |
|
View Type
|
River View |
|
Water Front Name
|
Niagara River |
详 情
|
浴室
|
3 |
|
地上卧房
|
2 |
|
地下卧室
|
1 |
|
总卧房
|
3 |
|
Age
|
51 To 99 Years |
|
公寓设施
|
Fireplace(s) |
|
家电类
|
Garage Door Opener Remote(s), Water Heater, All |
|
建筑风格
|
平房 |
|
地下室进展
|
已装修 |
|
地下室功能
|
Walk Out, Separate Entrance |
|
地下室类型
|
N/a (finished), N/a |
|
施工种类
|
独立屋 |
|
空调
|
中央空调 |
|
外墙
|
砖 |
|
Fire Protection
|
Smoke Detectors, Security System |
|
壁炉
|
有 |
|
Fireplace Total
|
2 |
|
地基类型
|
混凝土浇筑 |
|
供暖方式
|
天然气 |
|
供暖类型
|
压力热风 |
|
储存空间
|
1 |
|
内部尺寸
|
1500 - 2000 Sqft |
|
类型
|
独立屋 |
|
设备间
|
市政供水 |
车 位
土地
|
入口类型
|
Private Road |
|
英亩数
|
无 |
|
围栏类型
|
Fenced Yard |
|
土地便利设施
|
近高尔夫球场 |
|
污水道
|
Septic System |
|
土地深度
|
201 Ft ,3 In |
|
土地宽度
|
100 Ft ,1 In |
|
不规则大小
|
100.1 X 201.3 Ft |
|
地表水
|
River/stream |
|
规划描述
|
Rr |
房 间
| 楼 层 |
类 型 |
长 度 |
宽 度 |
面 积 |
|
地下室 |
卧室 |
4.11 m |
2.75 m |
4.11 m x 2.75 m |
|
地下室 |
浴室 |
2.85 m |
2.4 m |
2.85 m x 2.4 m |
|
地下室 |
设备间 |
4.5 m |
4 m |
4.5 m x 4 m |
|
地下室 |
娱乐,游戏房 |
6.65 m |
4 m |
6.65 m x 4 m |
|
地下室 |
客厅 |
6.7 m |
4 m |
6.7 m x 4 m |
|
地下室 |
Cold Room |
3.7 m |
3 m |
3.7 m x 3 m |
|
地下室 |
厨房 |
3.85 m |
2.3 m |
3.85 m x 2.3 m |
|
一楼 |
卧室 |
4.6 m |
4.2 m |
4.6 m x 4.2 m |
|
一楼 |
第二卧房 |
3.65 m |
4.26 m |
3.65 m x 4.26 m |
|
一楼 |
餐厅 |
3.72 m |
3.72 m |
3.72 m x 3.72 m |
|
一楼 |
家庭房 |
5.2 m |
3.73 m |
5.2 m x 3.73 m |
|
一楼 |
客厅 |
6.7 m |
4.2 m |
6.7 m x 4.2 m |
|
一楼 |
厨房 |
3.65 m |
3.65 m |
3.65 m x 3.65 m |
|
一楼 |
Office |
3.1 m |
3.65 m |
3.1 m x 3.65 m |
|
一楼 |
浴室 |
2.65 m |
2.32 m |
2.65 m x 2.32 m |
|
一楼 |
浴室 |
3 m |
1.4 m |
3 m x 1.4 m |
|
一楼 |
门厅 |
4.11 m |
2.15 m |
4.11 m x 2.15 m |
设备间
https://www.realtor.ca/real-estate/29447745/15414-niagara-parkway-niagara-on-the-lake-river-103-river