
1540 Watersedge Road Mississauga, Ontario L5J 1A4


$14,495,000
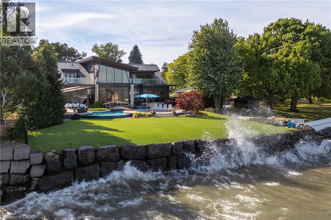
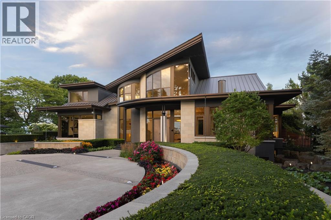
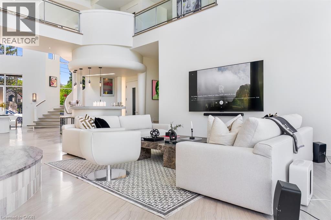
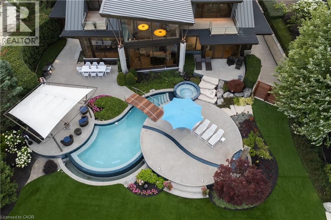
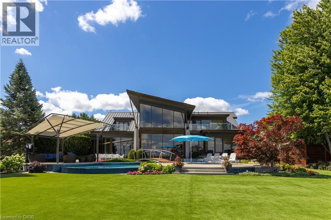
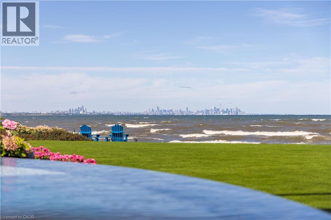
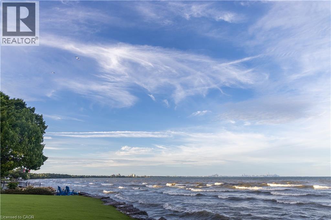
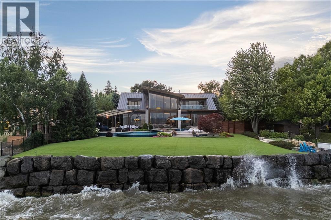
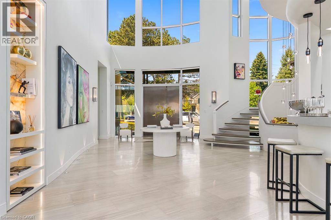
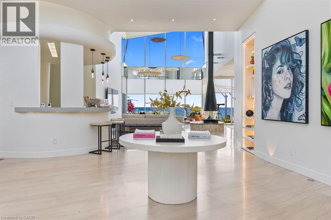
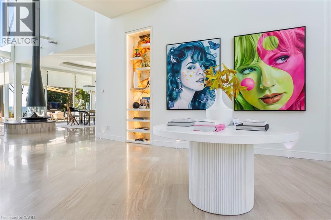
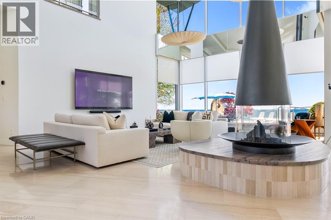
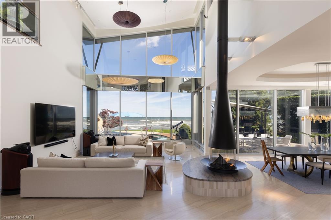
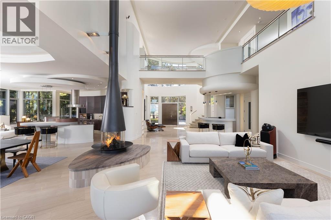
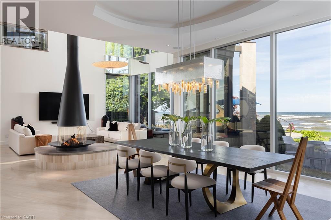
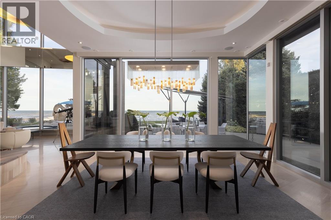
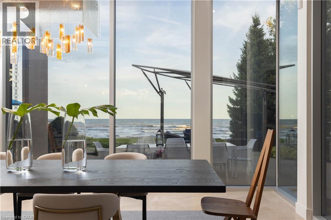
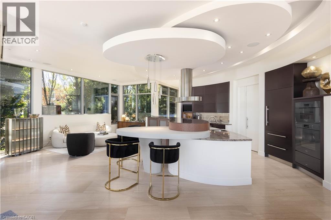
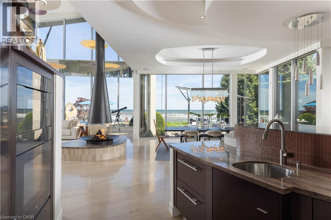
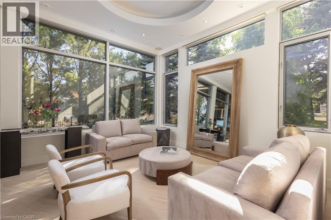
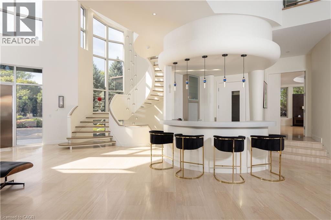
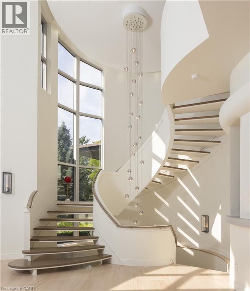
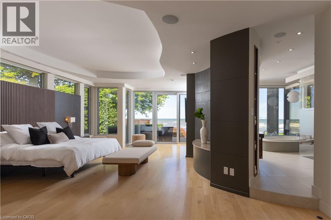
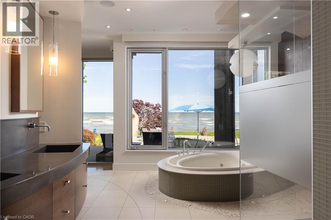
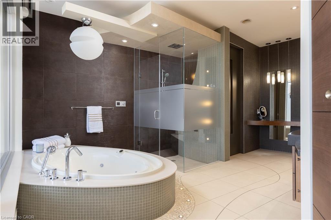
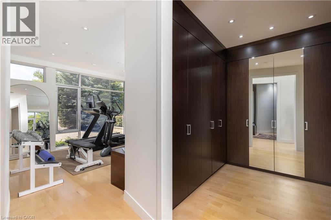
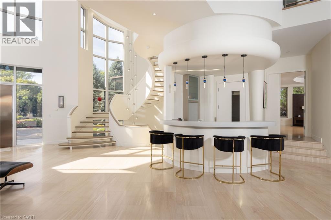
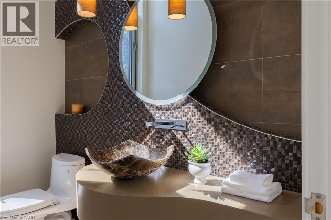
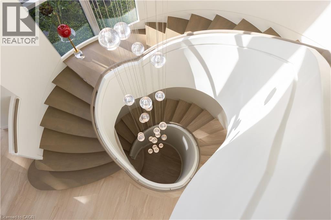
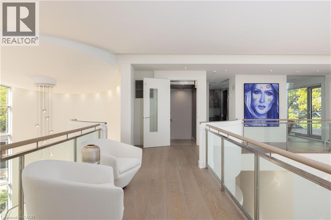
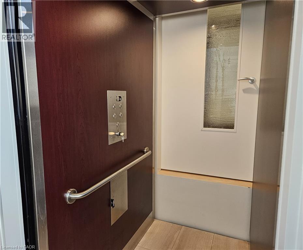
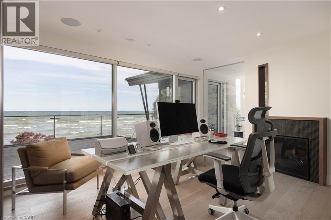
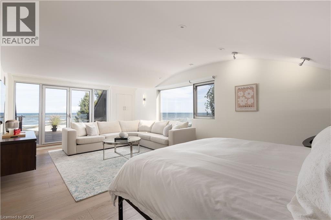
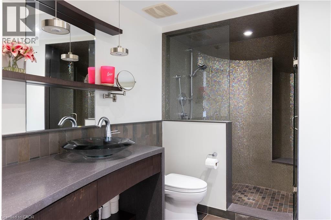
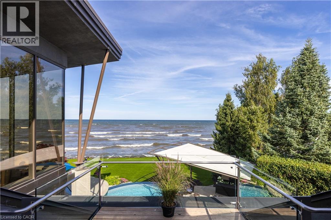
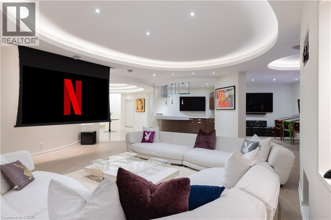
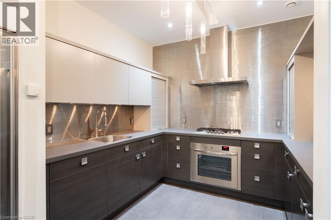
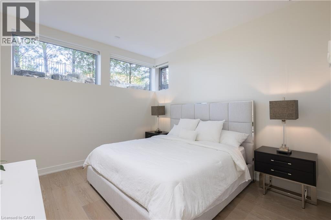
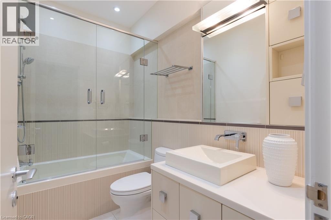
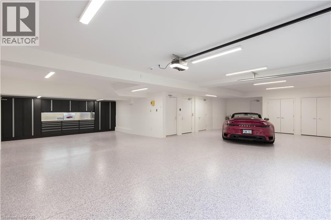
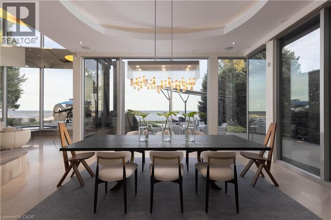
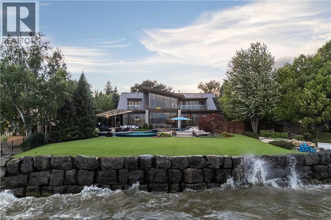
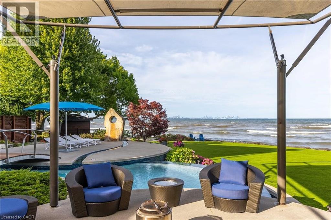
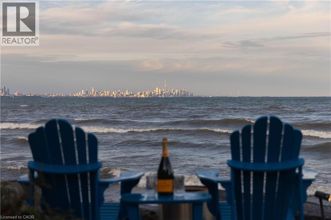
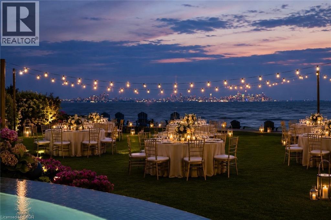
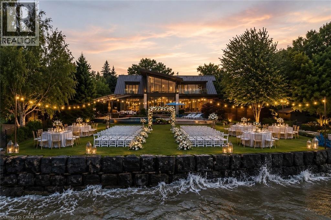
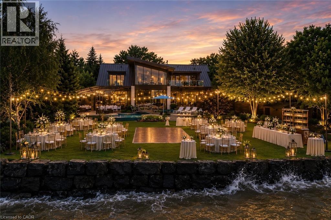
1540 Watersedge Road is an extraordinary waterfront estate commanding breathtaking Toronto skyline views. Sophisticated, private, and meticulously reimagined, it has undergone extensive renovations throughout, including the roof, flooring, staircase, automation, lighting, interiors, redesigned garage and pool, and professionally landscaped grounds with maintenance-free lawn. Every detail was curated to maximize panoramic views, natural light, and effortless living. Set on 0.6 acres along Lake Ontario, the residence is defined by striking architecture of glass, stone, and steel. Inside, expansive walls of glass frame captivating water and city vistas throughout. The great room is a dramatic focal point, anchored by a stunning 360-degree fireplace. Heated floors and an elevator servicing all levels provide exceptional comfort and convenience. A custom NEFF kitchen with pantry and laundry area seamlessly blends form and function. The main-level primary suite features a spa-inspired ensuite and direct access to the waterfront deck. A flexible space, ideal as a fitness studio or executive office, further enhances the home. Upstairs, three ensuite bedrooms offer privacy and versatility, with two opening onto terraces overlooking the lake. The lower level is designed for entertaining, complete with a home theatre, games lounge, catering kitchen, and guest suite. For automotive enthusiasts, the garage is exceptional, featuring epoxy flooring, custom cabinetry, and accommodation for six vehicles. Outdoors, the property transforms into a private resort. A redesigned infinity-edge pool and spa by Gibson Pools extends toward the horizon, while terraces, dining areas, and lounge spaces are surrounded by perennial gardens and architectural landscaping. 1540 Watersedge Road presents a rare offering—a distinguished waterfront estate designed for modern living and grand-scale entertaining, where exceptional design, privacy, and unrivaled lakefront views converge. Luxury Certified. (id:43681)
房源概要
| MLS® Number | 40839723 |
| 房源类型 | 民宅 |
| 附近的便利设施 | 码头, 公园, 游乐场, 公共交通, 购物 |
| 特征 | Southern Exposure |
| 总车位 | 21 |
| 泳池类型 | Inground Pool |
| View Type | Lake View |
| Water Front Name | Lake Ontario |
| 湖景类型 | 湖景房 |
详 情
| 浴室 | 6 |
| 地上卧房 | 4 |
| 地下卧室 | 1 |
| 总卧房 | 5 |
| 家电类 | Central Vacuum, Sauna |
| 地下室进展 | 已装修 |
| 地下室类型 | 全完工 |
| 施工日期 | 2009 |
| 施工种类 | 独立屋 |
| 空调 | 中央空调 |
| 外墙 | 混凝土 |
| Fire Protection | Security System |
| 壁炉 | 有 |
| Fireplace Total | 2 |
| 客人卫生间(不包含洗浴) | 2 |
| 供暖方式 | 天然气 |
| 供暖类型 | Forced Air, 地暖 |
| 储存空间 | 2 |
| 内部尺寸 | 8549 Sqft |
| 类型 | 独立屋 |
| 设备间 | 市政供水 |
车 位
| 附加车库 |
土地
| 入口类型 | Road Access |
| 英亩数 | 无 |
| 土地便利设施 | 码头, 公园, 游乐场, 公共交通, 购物 |
| Landscape Features | Lawn Sprinkler, Landscaped |
| 污水道 | 城市污水处理系统 |
| 土地深度 | 239 Ft |
| 土地宽度 | 97 Ft |
| 不规则大小 | 0.653 |
| Size Total | 0.653 Ac|1/2 - 1.99 Acres |
| 地表水 | 湖泊 |
| 规划描述 | R2 |
房 间
| 楼 层 | 类 型 | 长 度 | 宽 度 | 面 积 |
|---|---|---|---|---|
| 二楼 | 三件套卫生间 | Measurements not available | ||
| 二楼 | 卧室 | 22'8'' x 14'1'' | ||
| 二楼 | 三件套卫生间 | Measurements not available | ||
| 二楼 | 卧室 | 14'8'' x 13'1'' | ||
| 二楼 | 两件套卫生间 | Measurements not available | ||
| 二楼 | 卧室 | 16'3'' x 12'6'' | ||
| 地下室 | 四件套浴室 | Measurements not available | ||
| Lower Level | 设备间 | 14'7'' x 6'8'' | ||
| Lower Level | Storage | 19'3'' x 6'1'' | ||
| Lower Level | Cold Room | 19'9'' x 7'11'' | ||
| Lower Level | Sauna | 6'7'' x 6'4'' | ||
| Lower Level | 卧室 | 13'4'' x 12'9'' | ||
| Lower Level | 厨房 | 13'10'' x 9'11'' | ||
| Lower Level | Games Room | 27'5'' x 12'10'' | ||
| Lower Level | 娱乐室 | 38'1'' x 20'8'' | ||
| Lower Level | 门厅 | 25'4'' x 16'6'' | ||
| 一楼 | Exercise Room | 13'0'' x 12'11'' | ||
| 一楼 | 5pc Bathroom | Measurements not available | ||
| 一楼 | 主卧 | 28'6'' x 16'4'' | ||
| 一楼 | 大型活动室 | 21'6'' x 19'1'' | ||
| 一楼 | 餐厅 | 18'10'' x 17'7'' | ||
| 一楼 | 起居室 | 19'9'' x 11'0'' | ||
| 一楼 | 厨房 | 18'10'' x 17'0'' | ||
| 一楼 | 洗衣房 | 16'1'' x 7'3'' | ||
| 一楼 | 衣帽间 | 13'11'' x 13'7'' | ||
| 一楼 | 两件套卫生间 | Measurements not available | ||
| 一楼 | 门厅 | 20'10'' x 19'4'' |
https://www.realtor.ca/real-estate/29919467/1540-watersedge-road-mississauga

The trademarks REALTOR®, REALTORS®, and the REALTOR® logo are controlled by The Canadian Real Estate Association (CREA) and identify real estate professionals who are members of CREA. The trademarks MLS®, Multiple Listing Service® and the associated logos are owned by The Canadian Real Estate Association (CREA) and identify the quality of services provided by real estate professionals who are members of CREA. The trademark DDF® is owned by The Canadian Real Estate Association (CREA) and identifies CREA's Data Distribution Facility (DDF®)
REALTORS® Association of Hamilton-Burlington
RE/MAX Escarpment Realty Inc., RE/MAX Escarpment Realty Inc., Brokerage
June 17 2026 11:11:15
