
1540 Mississauga Road Mississauga (Lorne Park), Ontario L5H 2K1


$14,000 Monthly
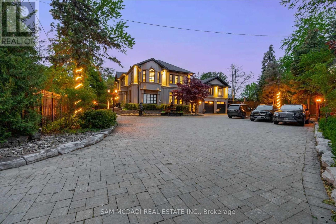
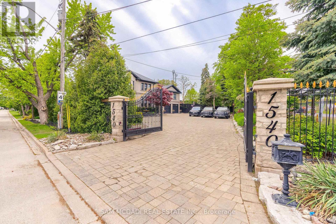
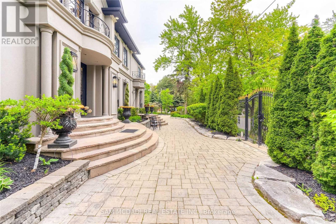
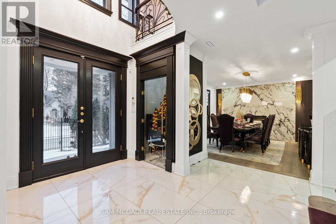
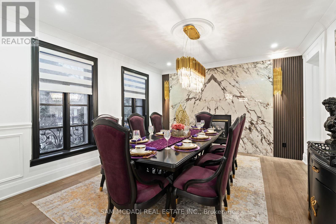
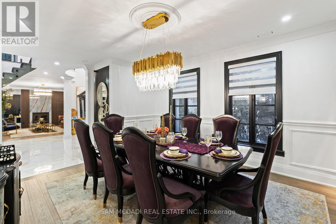
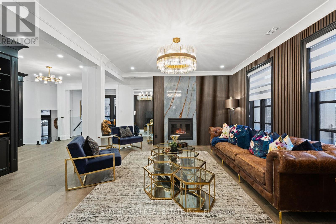
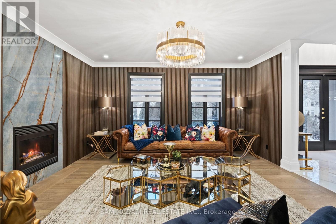
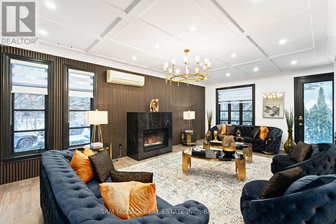
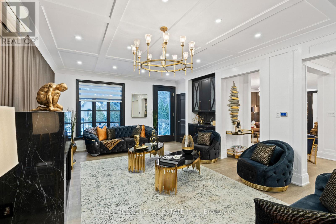
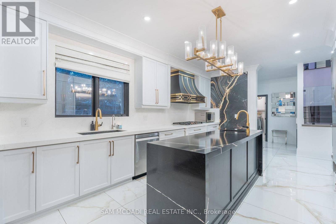
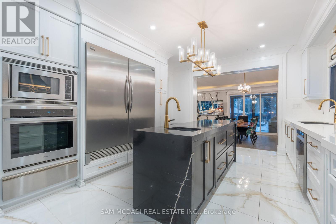
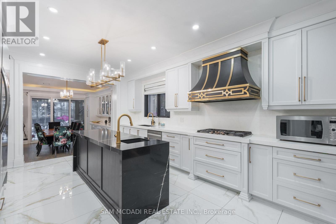
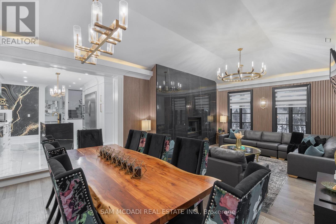
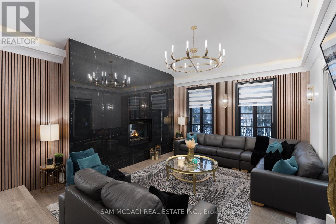
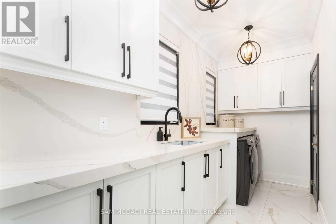
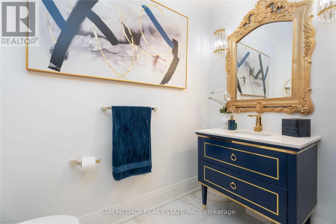
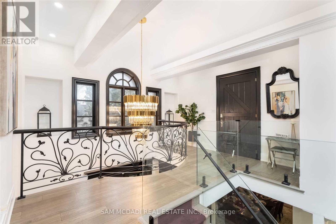
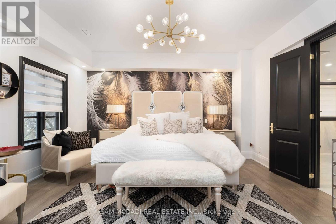
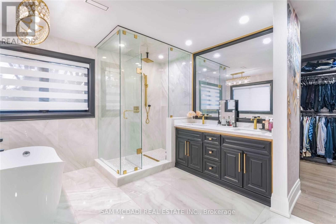
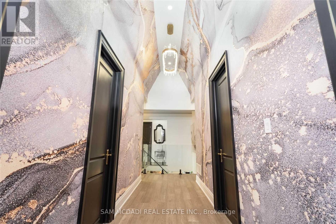
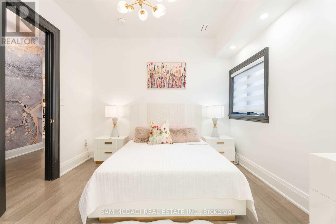
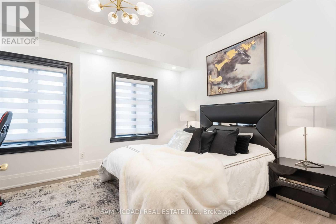
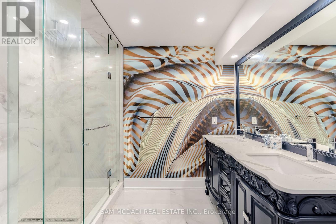
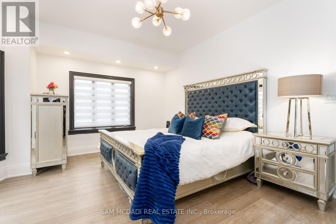
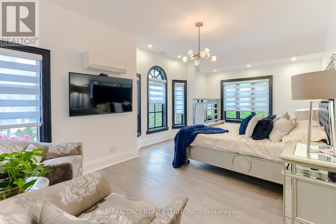
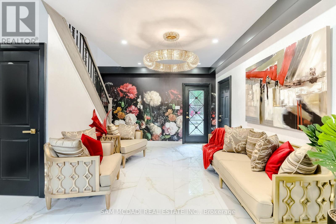
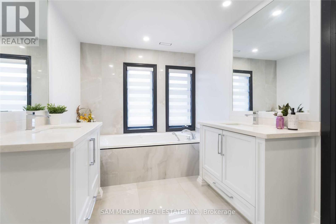
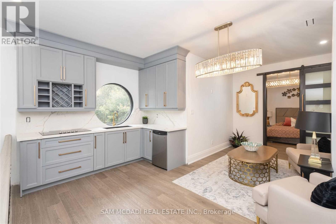
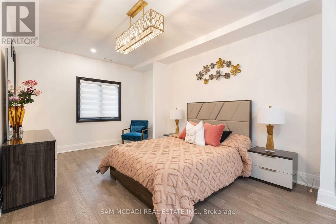
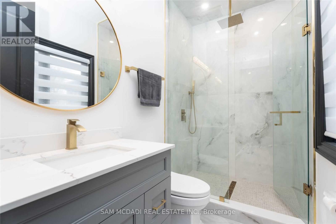
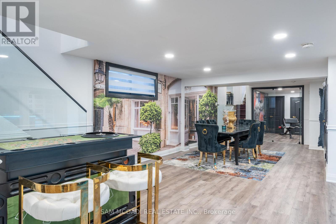
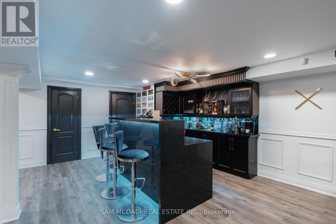
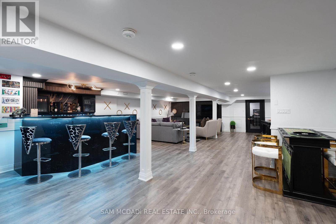
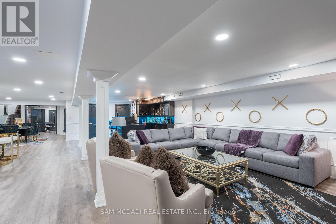
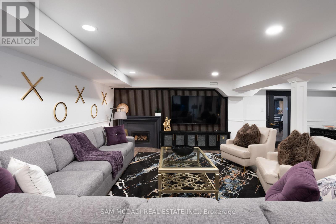
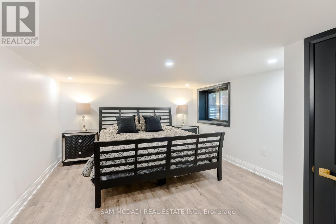
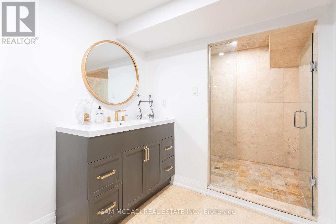
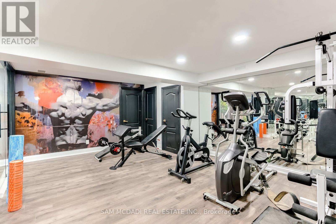
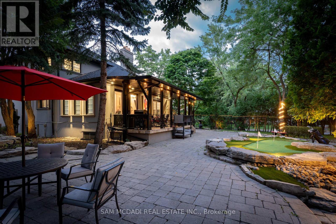
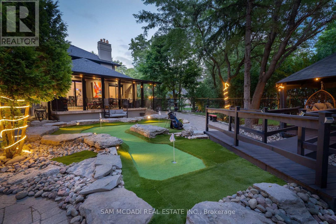
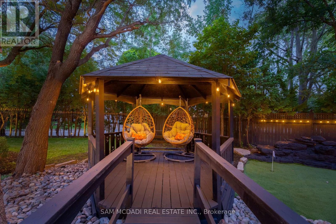
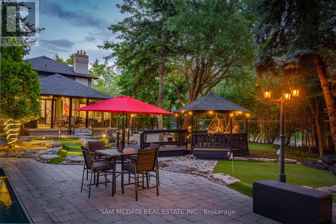
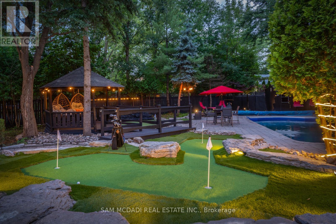
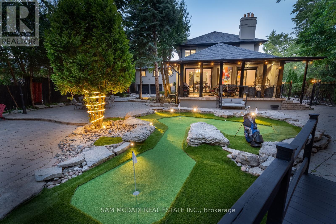
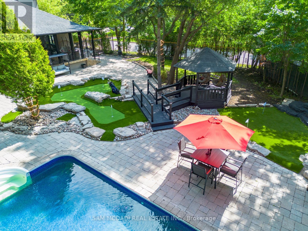
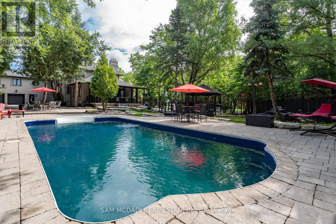
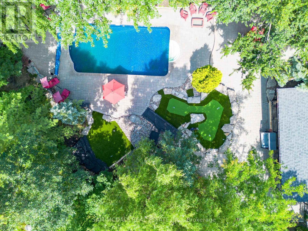
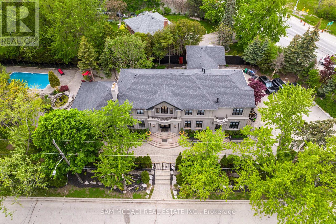
Calling all Triple-A Tenants! Introducing a rare & unique Lorne Park mansion where scale, craftsmanship & resort-style living come together on an impressive half-acre lot. Set behind wrought iron gates & a 7' wrought iron fence, this completely remodelled 5+1 bedroom, 6-bath residence makes an immediate impression with its grand proportions, 8 ft tall wood doors, 16 chandeliers, 10'-16' raised ceilings & expansive windows. The interiors are rich in custom millwork, crown moulding, pot lights & original book-matched Italian tiles, creating a sense of character & permanence rarely found in today's homes. At the centre of it all, the chef's kitchen features a large island, B/I S/S appliances, stone countertops & extensive cabinetry, opening naturally to the home's generous living & dining spaces. The owner's suite offers raised ceilings, a large W/I closet & luxurious 5pc ensuite, while two additional bedrooms share a 4pc bath & a private junior suite adds its own 5pc ensuite & W/I closet. A rare in-law suite with a full-size kitchen, living room, bedroom & 3pc ensuite adds exceptional flexibility for extended family or guests. Below, the entertainer's level delivers a large recreation area, gym, wet bar, dining area, ample storage & a versatile den that can serve as a 6th bedroom. Outside, the backyard is where this property truly separates itself: an in-ground pool, multiple fountains, covered deck, beautiful cabana & 4-hole mini-golf course create a private setting designed for everything from summer entertaining to everyday family life. Mature trees, natural rock formations & a striking stone driveway complete the grounds. 1540 Mississauga Rd is a property that needs to be experienced. (id:43681)
房源概要
| MLS® Number | W14134576 |
| 房源类型 | 民宅 |
| 社区名字 | Lorne Park |
| 附近的便利设施 | 公园, 公共交通, 学校, 近高尔夫球场 |
| 特征 | Irregular Lot Size, Partially Cleared, In Suite Laundry, Guest Suite |
| 总车位 | 18 |
| 泳池类型 | Inground Pool |
详 情
| 浴室 | 6 |
| 地上卧房 | 5 |
| 地下卧室 | 1 |
| 总卧房 | 6 |
| 家电类 | Garage Door Opener Remote(s), 烤箱 - Built-in, 烘干机, Garage Door Opener, 洗衣机, 窗帘 |
| 地下室进展 | 已装修 |
| 地下室功能 | Walk Out |
| 地下室类型 | N/a (finished) |
| 施工种类 | 独立屋 |
| 空调 | 中央空调 |
| 外墙 | 砖, 灰泥 |
| Fire Protection | Alarm System, Security System |
| 壁炉 | 有 |
| Flooring Type | Hardwood |
| 地基类型 | 混凝土浇筑 |
| 客人卫生间(不包含洗浴) | 1 |
| 供暖方式 | 天然气 |
| 供暖类型 | 压力热风 |
| 储存空间 | 2 |
| 内部尺寸 | 5000 - 100000 Sqft |
| 类型 | 独立屋 |
| 设备间 | 市政供水 |
车 位
| 附加车库 | |
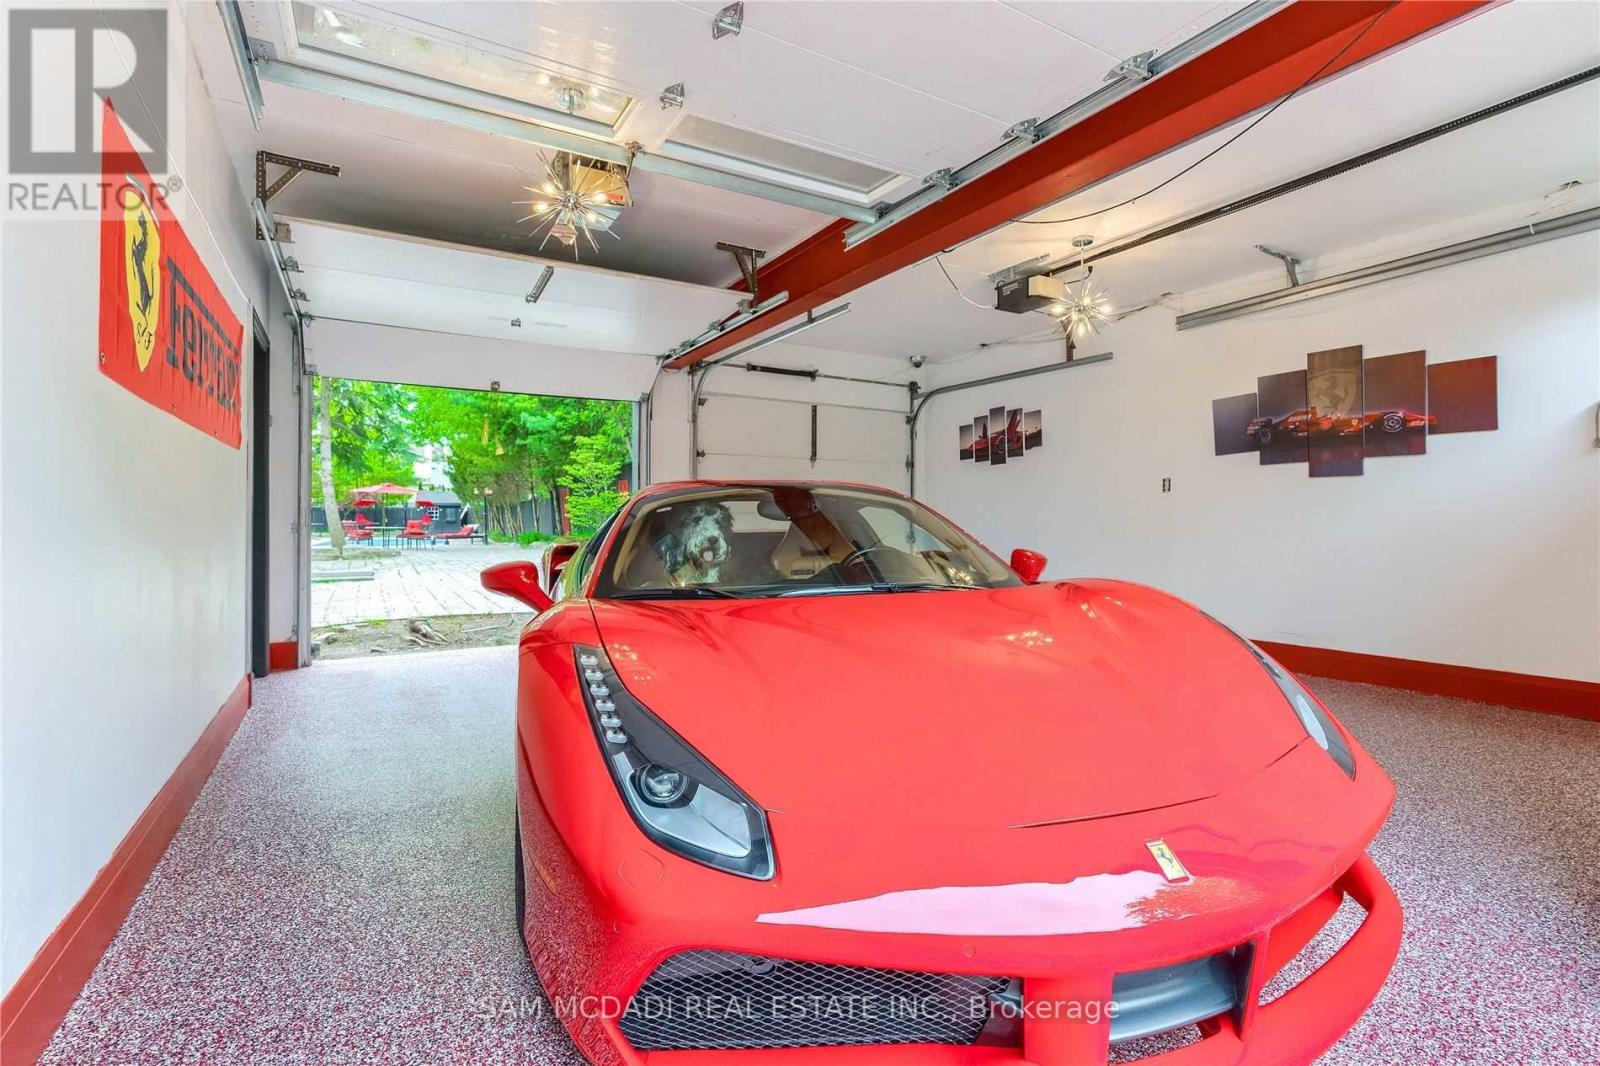
| Garage |
土地
| 英亩数 | 无 |
| 围栏类型 | Fenced Yard |
| 土地便利设施 | 公园, 公共交通, 学校, 近高尔夫球场 |
| 污水道 | Sanitary Sewer |
| 土地深度 | 245 Ft |
| 土地宽度 | 105 Ft |
| 不规则大小 | 105 X 245 Ft |
房 间
| 楼 层 | 类 型 | 长 度 | 宽 度 | 面 积 |
|---|---|---|---|---|
| 二楼 | Bedroom 5 | 3.47 m | 6.09 m | 3.47 m x 6.09 m |
| 二楼 | 主卧 | 4.77 m | 4.65 m | 4.77 m x 4.65 m |
| 二楼 | 第二卧房 | 4.21 m | 3.37 m | 4.21 m x 3.37 m |
| 二楼 | 第三卧房 | 4.35 m | 3.4 m | 4.35 m x 3.4 m |
| 二楼 | Bedroom 4 | 3.94 m | 5.93 m | 3.94 m x 5.93 m |
| 地下室 | 娱乐,游戏房 | 13.94 m | 9.09 m | 13.94 m x 9.09 m |
| 一楼 | 厨房 | 5.83 m | 4.1 m | 5.83 m x 4.1 m |
| 一楼 | Eating Area | 4.62 m | 3.83 m | 4.62 m x 3.83 m |
| 一楼 | 餐厅 | 4.61 m | 4.18 m | 4.61 m x 4.18 m |
| 一楼 | 家庭房 | 4.62 m | 4.86 m | 4.62 m x 4.86 m |
| 一楼 | 客厅 | 6.02 m | 8.34 m | 6.02 m x 8.34 m |
| 一楼 | 家庭房 | 4.55 m | 8.38 m | 4.55 m x 8.38 m |
设备间
| 有线电视 | 已安装 |
| 配电箱 | 已安装 |
| 污水道 | 已安装 |
https://www.realtor.ca/real-estate/30463814/1540-mississauga-road-mississauga-lorne-park-lorne-park

The trademarks REALTOR®, REALTORS®, and the REALTOR® logo are controlled by The Canadian Real Estate Association (CREA) and identify real estate professionals who are members of CREA. The trademarks MLS®, Multiple Listing Service® and the associated logos are owned by The Canadian Real Estate Association (CREA) and identify the quality of services provided by real estate professionals who are members of CREA. The trademark DDF® is owned by The Canadian Real Estate Association (CREA) and identifies CREA's Data Distribution Facility (DDF®)
Toronto Real Estate Board
Sam Mcdadi Real Estate Inc.
October 30 2026 11:34:38
