
154 Sedgemount Drive Toronto (Woburn), Ontario M1H 1Y2


$749,900
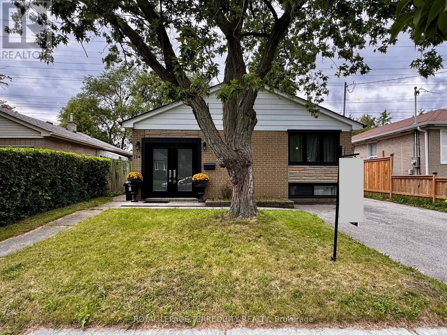
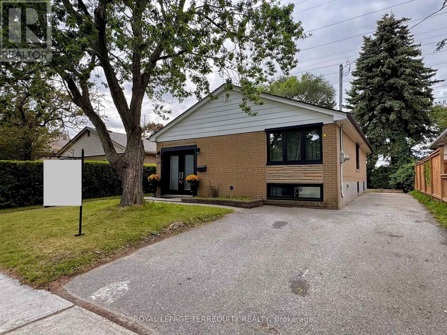
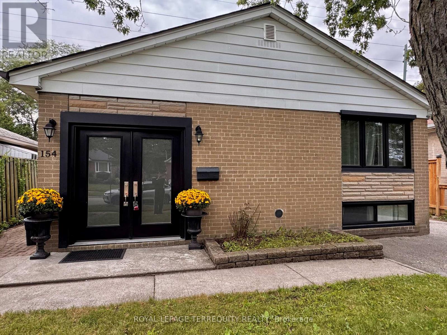
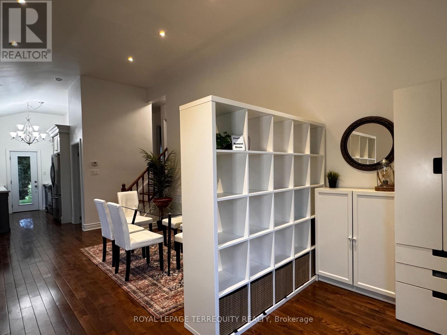
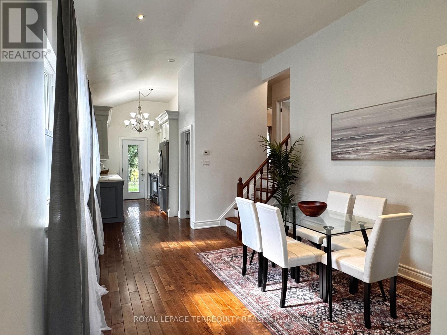
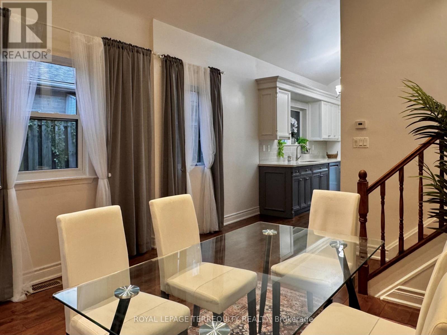
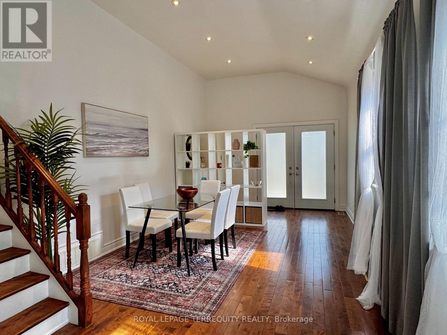
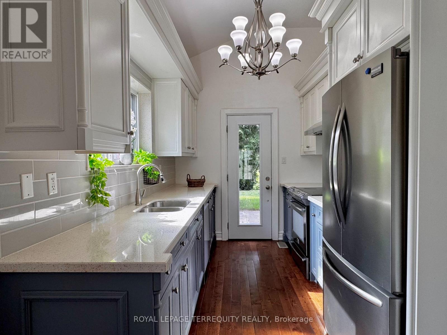
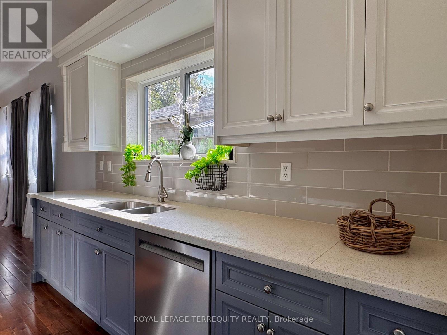
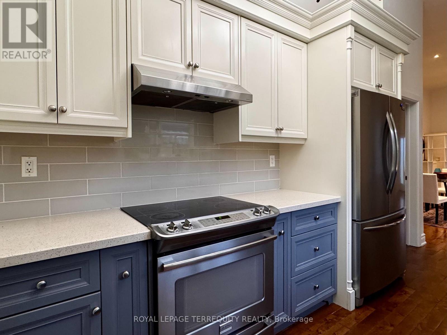
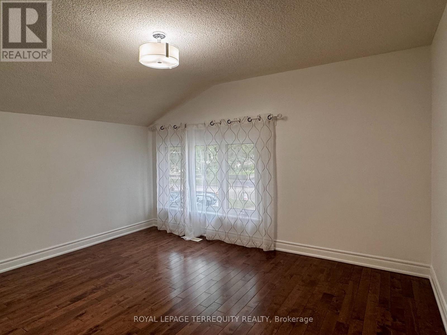
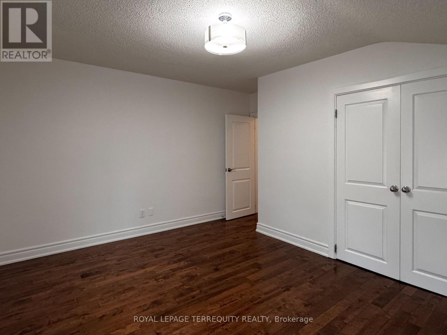
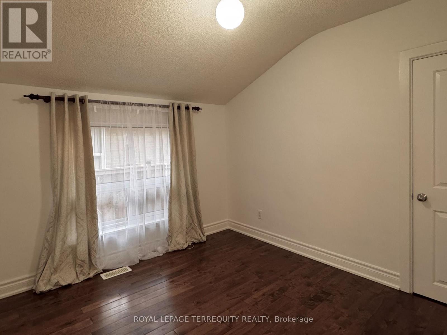
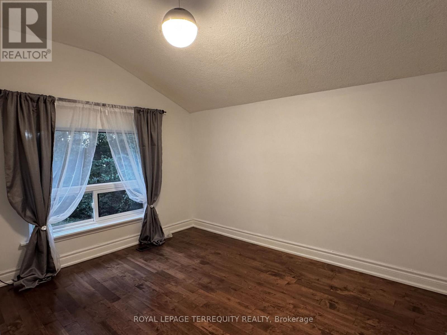
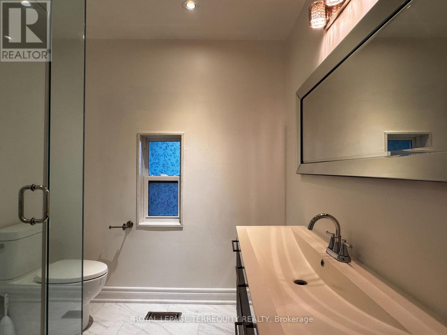
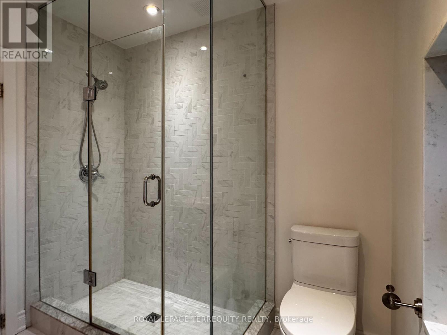
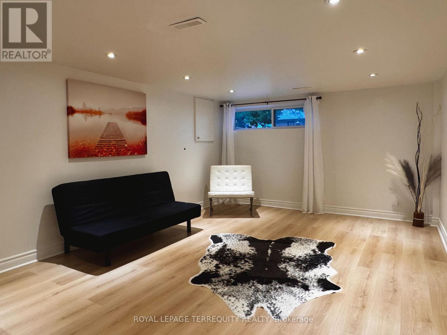
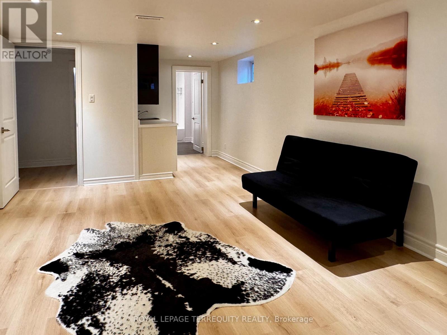
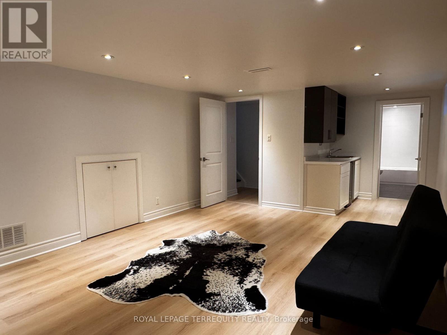
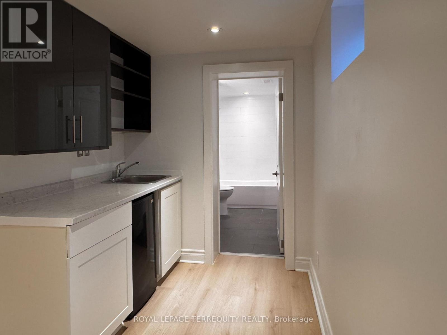
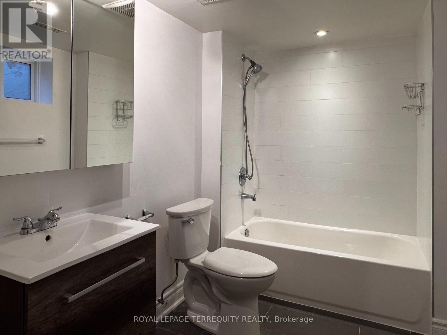
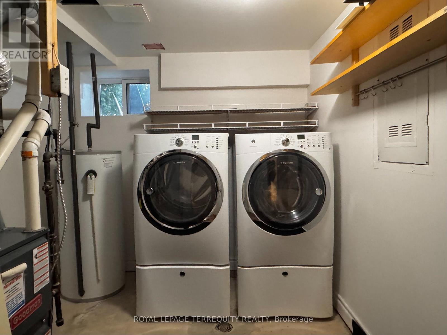
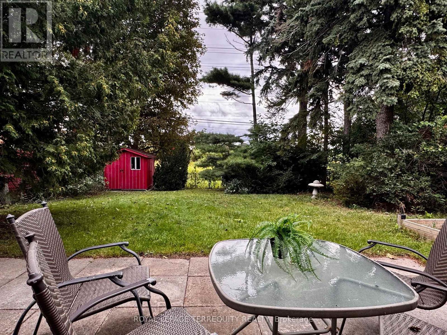
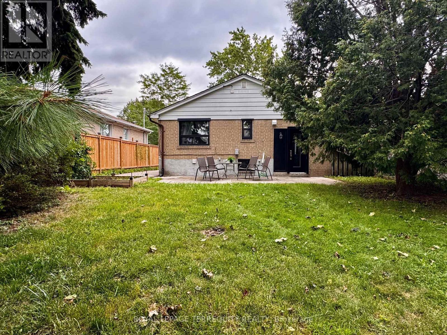
Welcome to beautifully maintained, Freshly renovated with lots of storage space side-splithome on a quiet family oriented street, close to parks and school. Featuring high-end finishesand extensive updates throughout incl. Hardwood flooring, Pot lights, Newer windows, 4 carsparking and more..Modern kitchen with stainless steel appliances, quarts countertop & direct access to backyard.Spacious newly updated bathrooms feature marble details and large modern showers.Freshly finished & full of light lower level incl. a kitchenette with fridge, 4pc bathroom,Pot lights & huge storage is perfect space for guests, extended family, a nanny suite, orrecreation. Enjoy sun filled private backyard with storage shed and no neighbors at the back!This Home is Ready for move in with flexible closing! (id:43681)
房源概要
| MLS® Number | E13736842 |
| 房源类型 | 民宅 |
| 社区名字 | Woburn |
| 设备类型 | 热水器 |
| 总车位 | 4 |
| 租赁设备类型 | 热水器 |
详 情
| 浴室 | 2 |
| 地上卧房 | 3 |
| 总卧房 | 3 |
| 家电类 | 洗碗机, 烘干机, 炉子, 洗衣机, 窗帘, 冰箱 |
| 地下室进展 | 已装修 |
| 地下室类型 | N/a (finished) |
| 施工种类 | 独立屋 |
| Construction Style Split Level | Sidesplit |
| 空调 | 中央空调 |
| 外墙 | 砖 |
| Flooring Type | Hardwood, Laminate |
| 地基类型 | 水泥 |
| 供暖方式 | 天然气 |
| 供暖类型 | 压力热风 |
| 内部尺寸 | 700 - 1100 Sqft |
| 类型 | 独立屋 |
| 设备间 | 市政供水 |
车 位
| 没有车库 |
土地
| 英亩数 | 无 |
| 污水道 | Sanitary Sewer |
| 土地深度 | 120 Ft |
| 土地宽度 | 42 Ft ,7 In |
| 不规则大小 | 42.6 X 120 Ft |
房 间
| 楼 层 | 类 型 | 长 度 | 宽 度 | 面 积 |
|---|---|---|---|---|
| Lower Level | 娱乐,游戏房 | 6.99 m | 3.8 m | 6.99 m x 3.8 m |
| 一楼 | 客厅 | 4.9 m | 3.4 m | 4.9 m x 3.4 m |
| 一楼 | 厨房 | 3.454 m | 2.45 m | 3.454 m x 2.45 m |
| 一楼 | 餐厅 | 4.9 m | 3.4 m | 4.9 m x 3.4 m |
| Upper Level | 主卧 | 4.15 m | 3.35 m | 4.15 m x 3.35 m |
| Upper Level | 第二卧房 | 3.95 m | 2.95 m | 3.95 m x 2.95 m |
| Upper Level | 第三卧房 | 3.5 m | 2.78 m | 3.5 m x 2.78 m |
https://www.realtor.ca/real-estate/30225112/154-sedgemount-drive-toronto-woburn-woburn

The trademarks REALTOR®, REALTORS®, and the REALTOR® logo are controlled by The Canadian Real Estate Association (CREA) and identify real estate professionals who are members of CREA. The trademarks MLS®, Multiple Listing Service® and the associated logos are owned by The Canadian Real Estate Association (CREA) and identify the quality of services provided by real estate professionals who are members of CREA. The trademark DDF® is owned by The Canadian Real Estate Association (CREA) and identifies CREA's Data Distribution Facility (DDF®)
Toronto Real Estate Board
Royal LePage Terrequity Realty
September 19 2026 12:26:39
