
154 Robert Street W Penetanguishene, Ontario L9M 1P8


$449,900
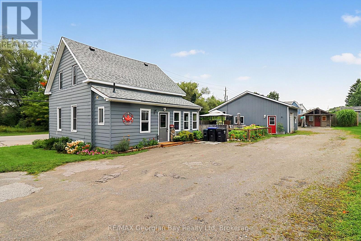
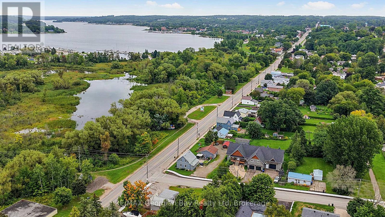
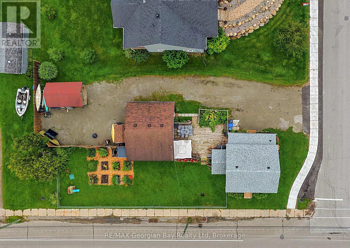
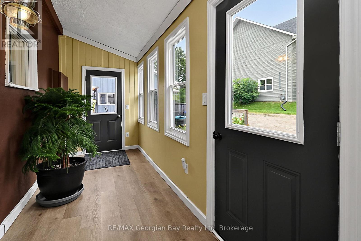
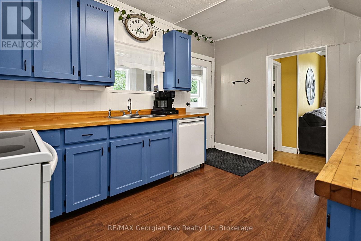
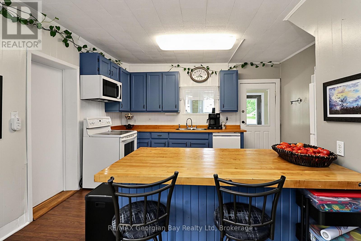
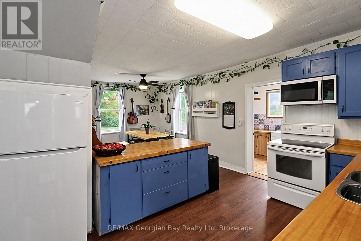
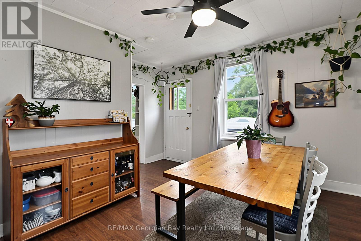
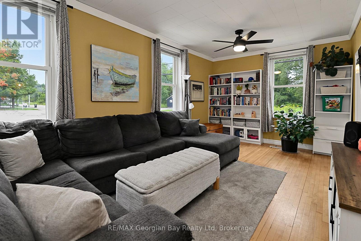
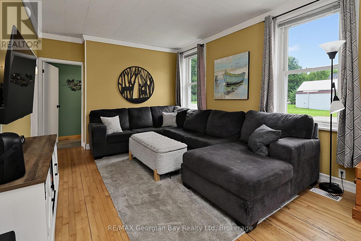
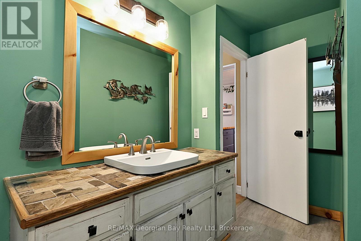
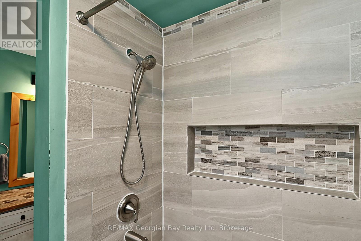
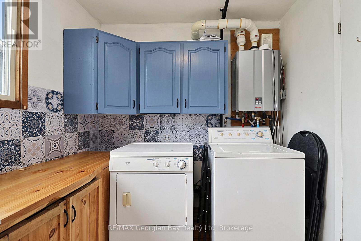
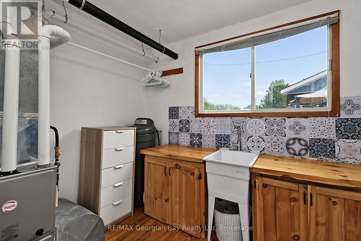
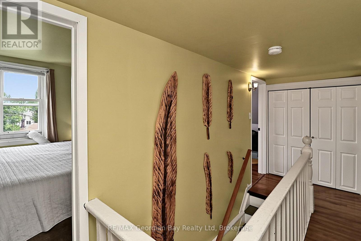
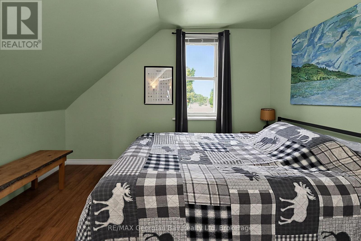
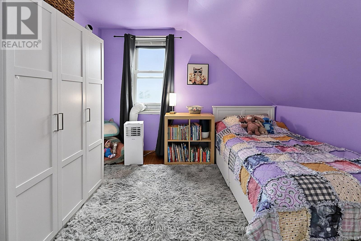
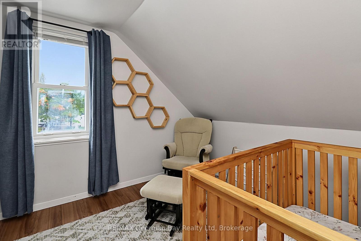
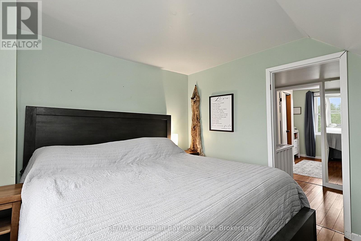
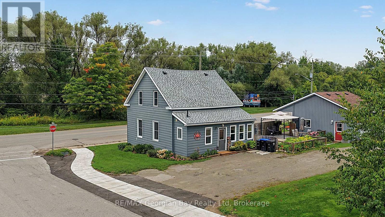
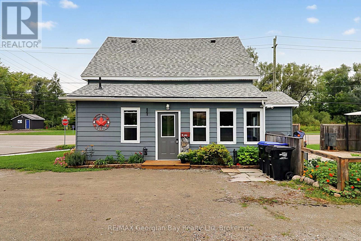
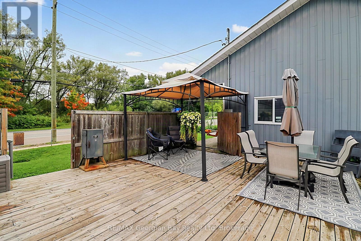
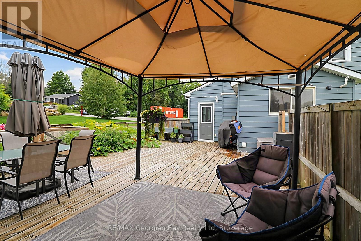
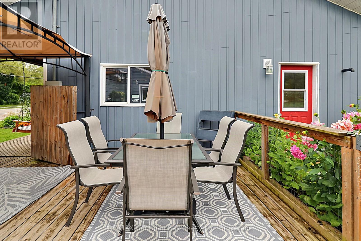
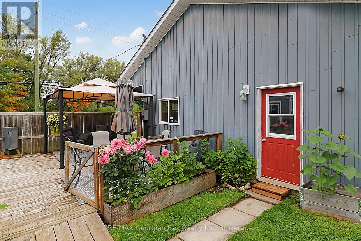
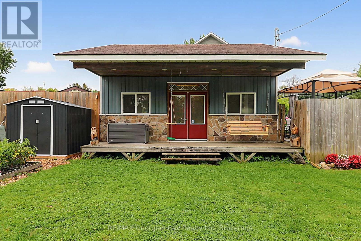
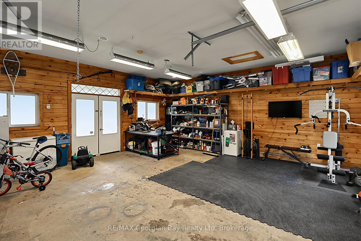
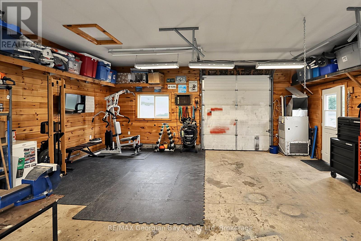
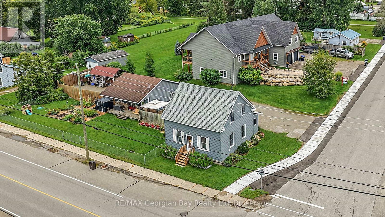
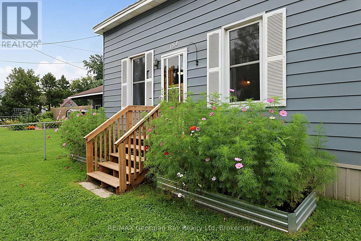
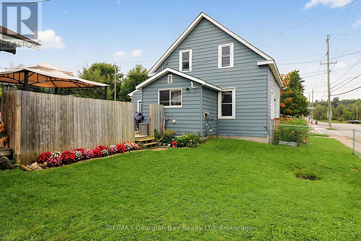
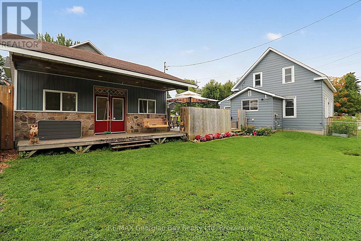
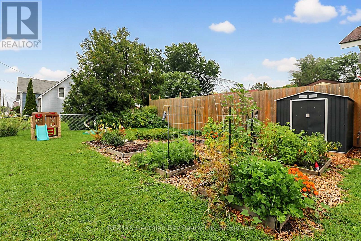
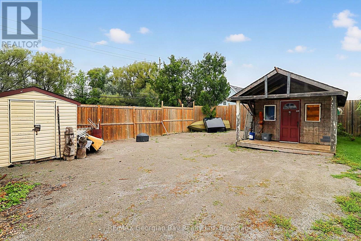
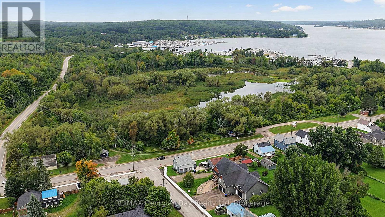
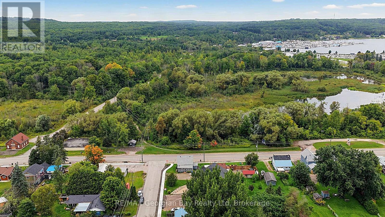
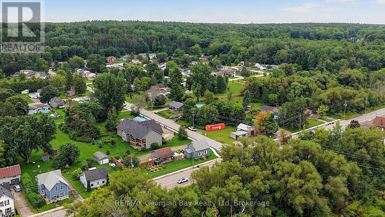
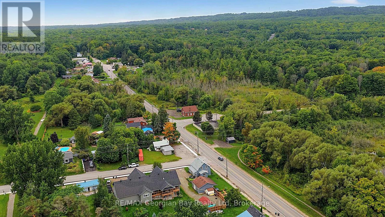
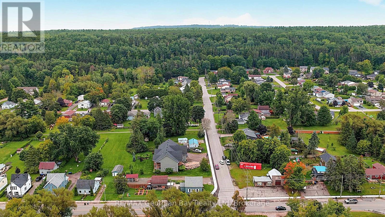
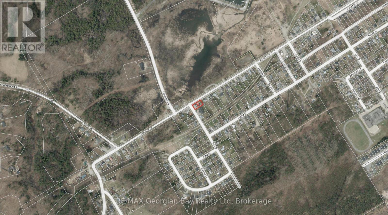
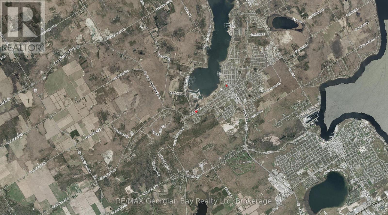
Welcome to this value packed home with many features not found in this price range. This well cared for home is located within walking distance to many trails and Penetang's amazing waterfront park located on the shores of Georgian Bay with may activities available for the whole family. Some of the many features of the home are: 4 Bedrooms * Large Kitchen / Dining Area * Hardwood in Living Room * Main Floor Laundry * Brand new gas furnace * Updated Bath * 24 x 24 insulated and heated Garage with both 120 & 220 volt receptacles and has in-floor tubing roughed-in, currently heated by a gas furnace * Fenced yard for children and pets * Large Deck with both hot & cold water taps and gas line for BBQ * Large Parking area for your vehicles and toys * 3 Sheds * Many improvements over last 6 years. Historic Penetanguishene sits on Georgian Bay: marinas, boating, fishing, hiking, cycling, golfing, skiing, theatres, historical attractions. 5 min to Midland and 45 to Orillia/Barrie. (id:43681)
房源概要
| MLS® Number | S13732552 |
| 房源类型 | 民宅 |
| 社区名字 | Penetanguishene |
| 附近的便利设施 | Beach, 医院, 码头, 公园, 公共交通 |
| Communication Type | High Speed Internet |
| 设备类型 | 热水器 - Tankless |
| 特征 | Flat Site, Sump Pump |
| 总车位 | 12 |
| 租赁设备类型 | 热水器 - Tankless |
| 结构 | Deck, Workshop, 棚 |
详 情
| 浴室 | 1 |
| 地上卧房 | 4 |
| 总卧房 | 4 |
| Age | 100+ Years |
| 家电类 | Water Heater - Tankless, Water Meter, Water Softener, Blinds, 洗碗机, 烘干机, 微波炉, 炉子, 洗衣机, 窗帘, 冰箱 |
| 地下室类型 | Crawl Space |
| 施工种类 | 独立屋 |
| 空调 | Window Air Conditioner |
| 外墙 | 乙烯基壁板, 铝壁板 |
| Fire Protection | Smoke Detectors |
| Flooring Type | Laminate, Hardwood |
| 地基类型 | 石, 混凝土, 木头/piers |
| 供暖方式 | 天然气 |
| 供暖类型 | 压力热风 |
| 储存空间 | 2 |
| 内部尺寸 | 1100 - 1500 Sqft |
| 类型 | 独立屋 |
| 设备间 | 市政供水 |
车 位
| Detached Garage | |
| Garage |
土地
| 入口类型 | Year-round Access |
| 英亩数 | 无 |
| 围栏类型 | Fenced Yard |
| 土地便利设施 | Beach, 医院, 码头, 公园, 公共交通 |
| Landscape Features | Landscaped |
| 污水道 | Sanitary Sewer |
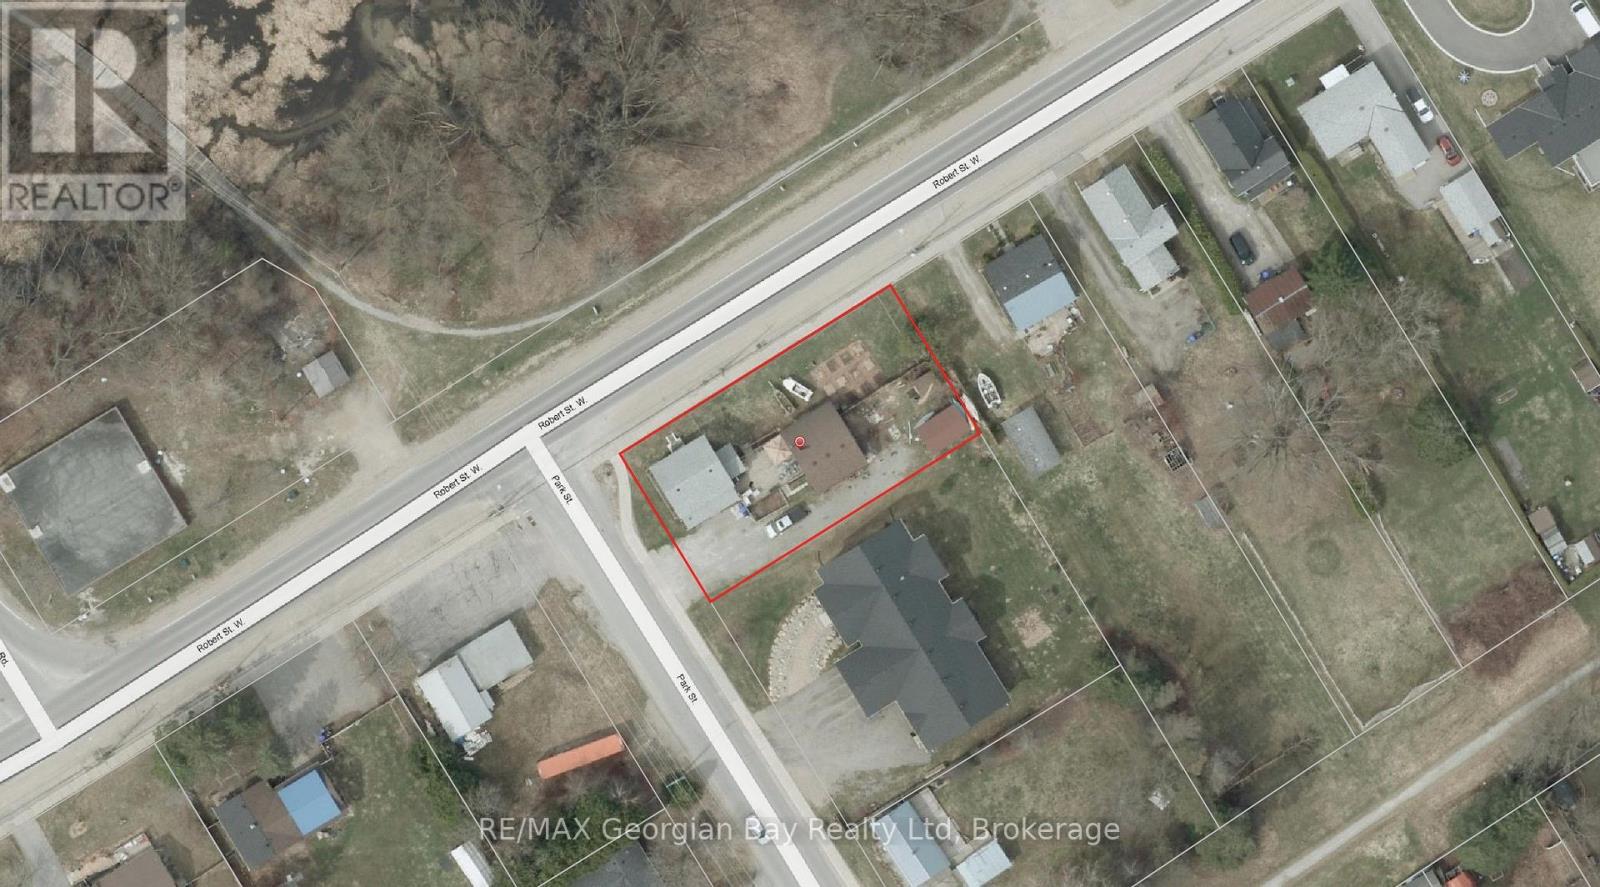
| 土地深度 | 77 Ft |
| 土地宽度 | 147 Ft ,2 In |
| 不规则大小 | 147.2 X 77 Ft |
| 规划描述 | R1 |
房 间
| 楼 层 | 类 型 | 长 度 | 宽 度 | 面 积 |
|---|---|---|---|---|
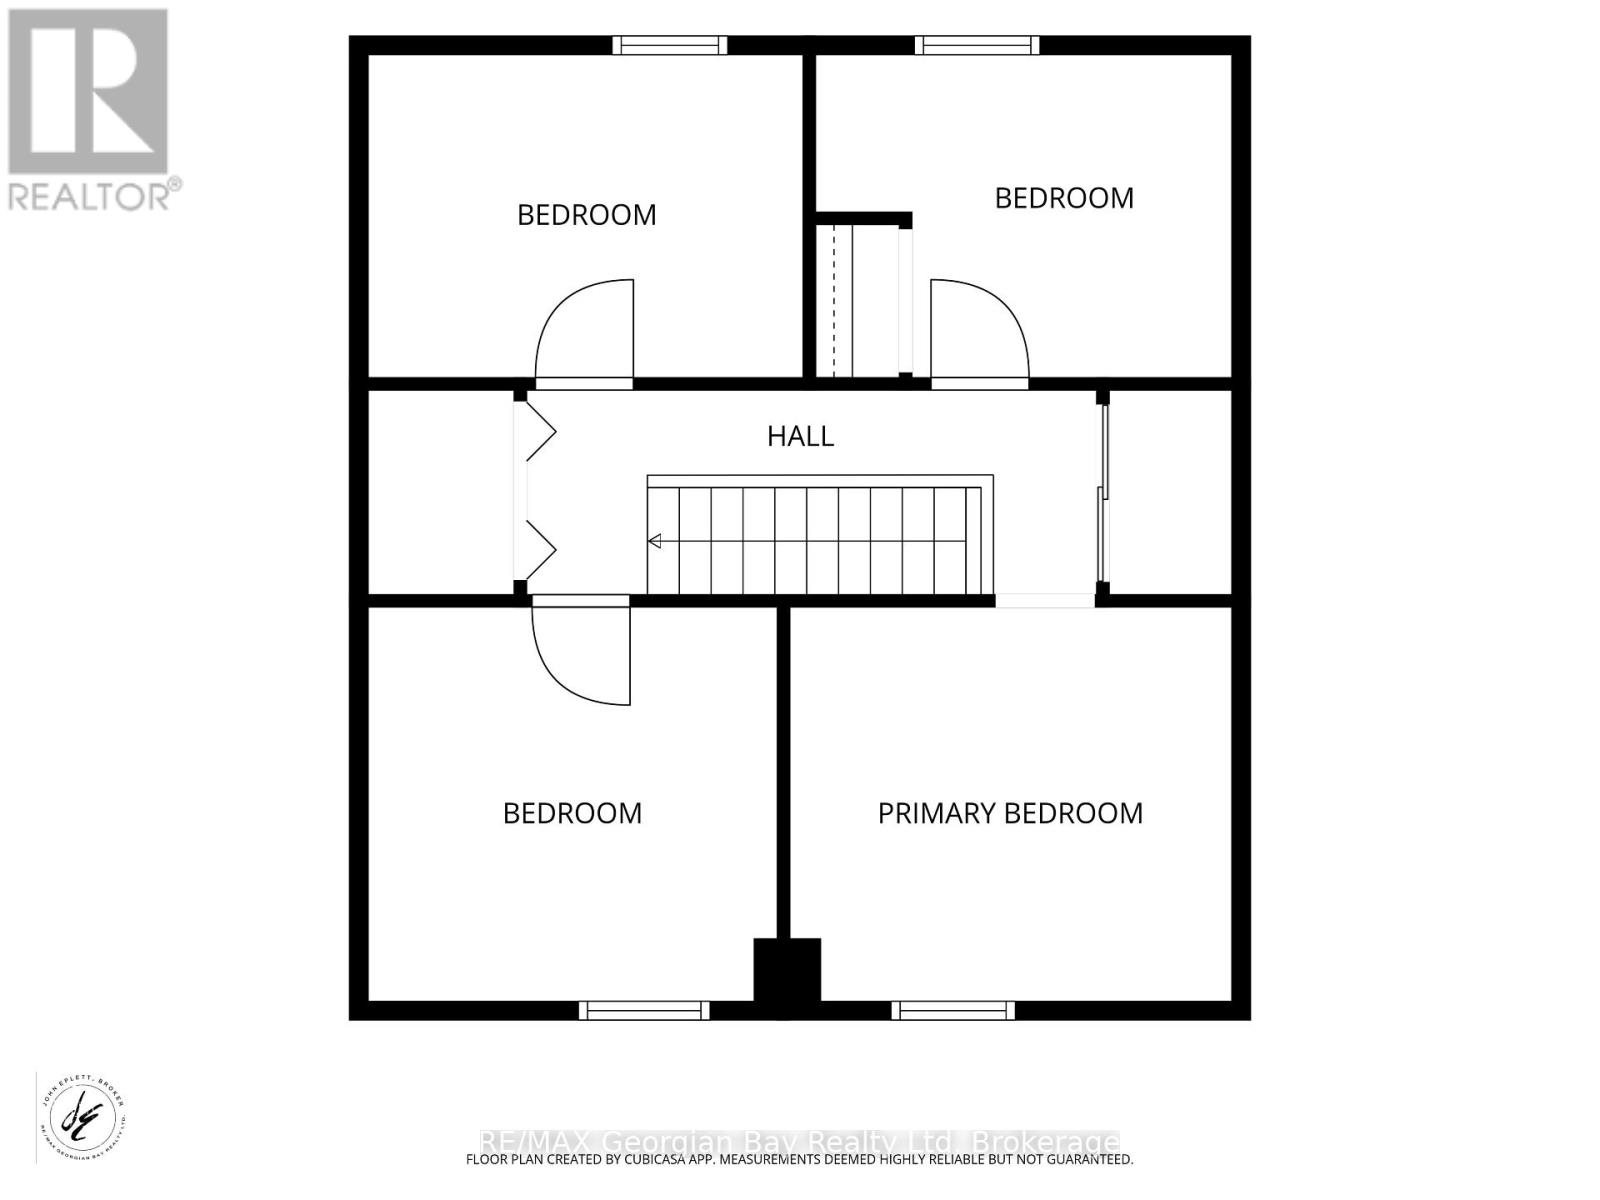
| 二楼 | 主卧 | 3.05 m | 3.79 m | 3.05 m x 3.79 m |
| 二楼 | 第二卧房 | 2.69 m | 3.43 m | 2.69 m x 3.43 m |
| 二楼 | 第三卧房 | 2.69 m | 3.45 m | 2.69 m x 3.45 m |
| 二楼 | Bedroom 4 | 3 m | 3.18 m | 3 m x 3.18 m |
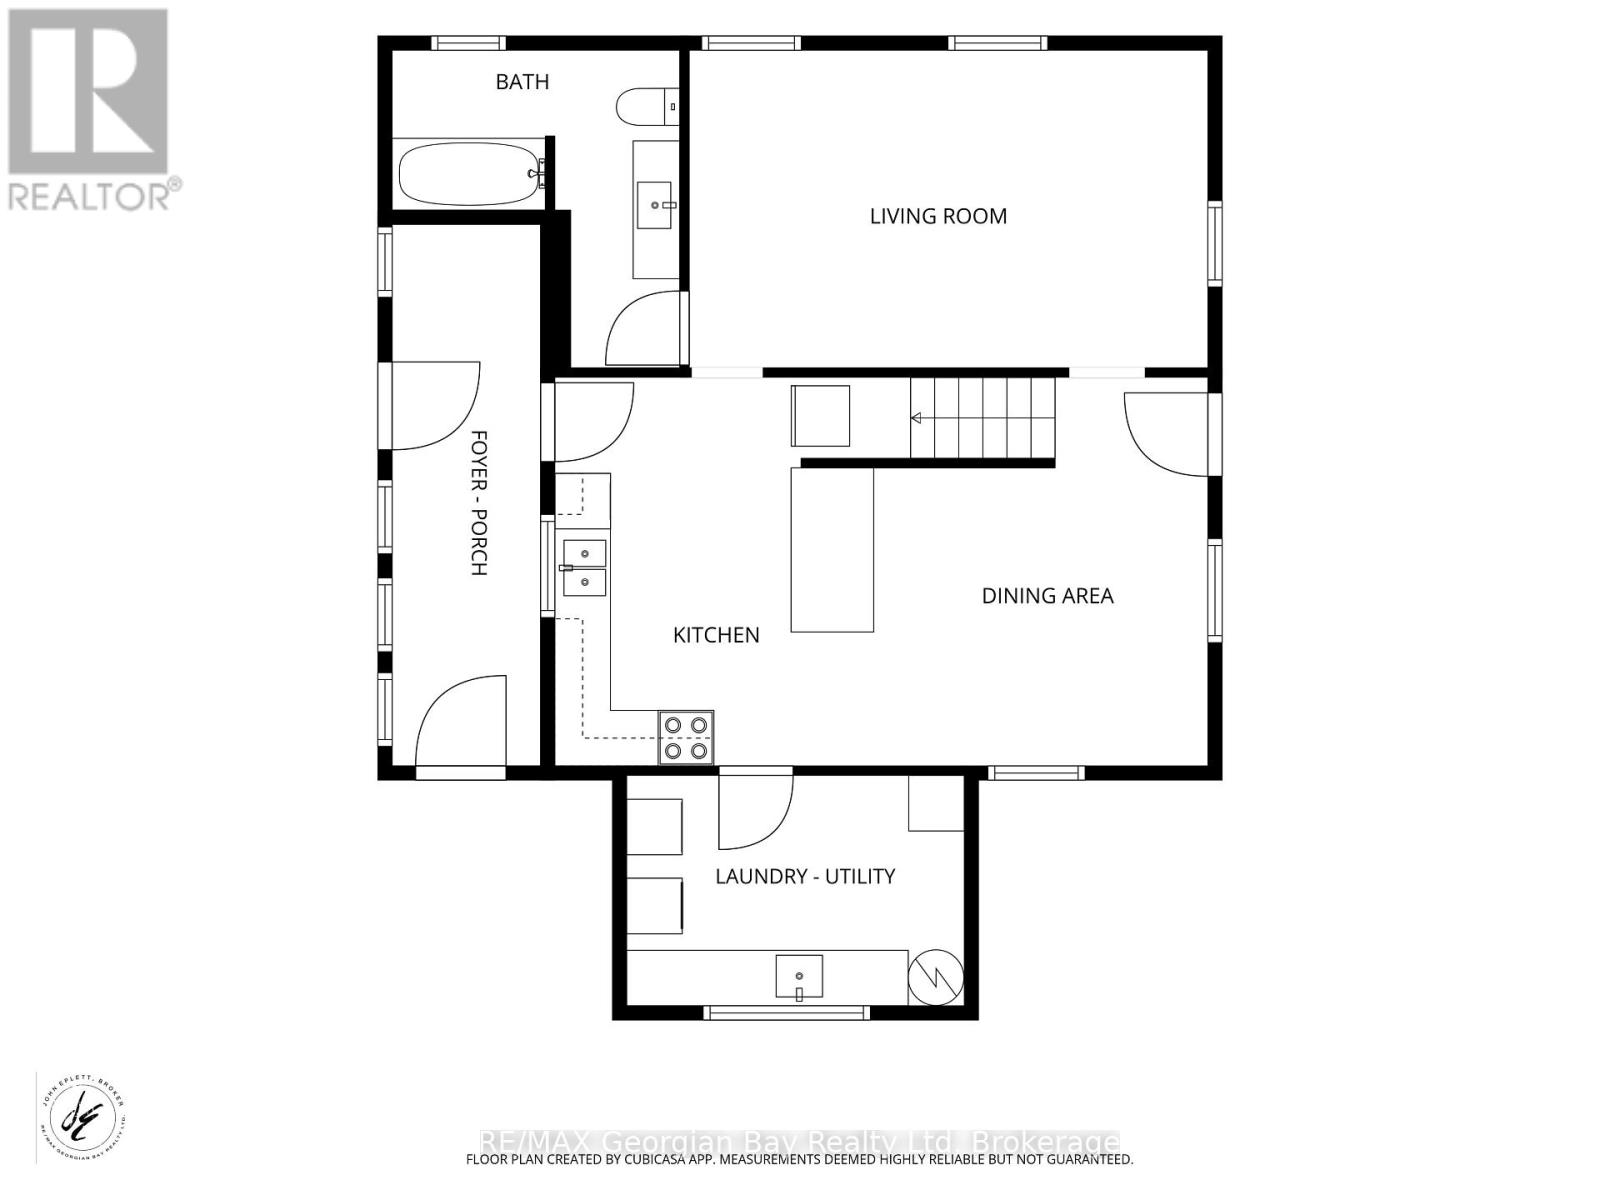
| 一楼 | 厨房 | 4.04 m | 2.67 m | 4.04 m x 2.67 m |
| 一楼 | 餐厅 | 4.34 m | 3.18 m | 4.34 m x 3.18 m |
| 一楼 | 客厅 | 5.51 m | 3.4 m | 5.51 m x 3.4 m |
| 一楼 | 设备间 | 3.45 m | 2.31 m | 3.45 m x 2.31 m |
设备间
| 有线电视 | 可用 |
| 配电箱 | 已安装 |
| Wireless | 可用 |
| Electricity Connected | Connected |
| Natural Gas Available | 可用 |
| 污水道 | 已安装 |
https://www.realtor.ca/real-estate/30220359/154-robert-street-w-penetanguishene-penetanguishene

The trademarks REALTOR®, REALTORS®, and the REALTOR® logo are controlled by The Canadian Real Estate Association (CREA) and identify real estate professionals who are members of CREA. The trademarks MLS®, Multiple Listing Service® and the associated logos are owned by The Canadian Real Estate Association (CREA) and identify the quality of services provided by real estate professionals who are members of CREA. The trademark DDF® is owned by The Canadian Real Estate Association (CREA) and identifies CREA's Data Distribution Facility (DDF®)
Muskoka Haliburton Orillia – The Lakelands Association of REALTORS®
RE/MAX Georgian Bay Realty Ltd
September 03 2026 05:24:46
