
154 Preston Drive Orangeville, Ontario L9W 0C9


$659,900
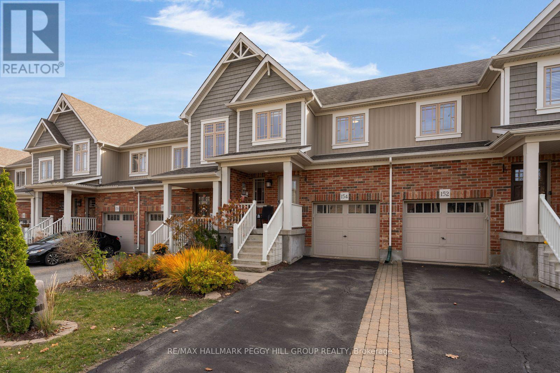
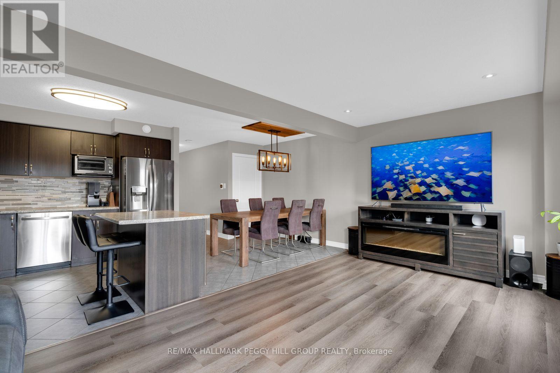
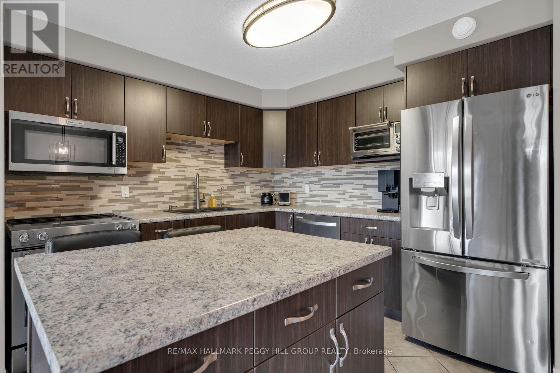
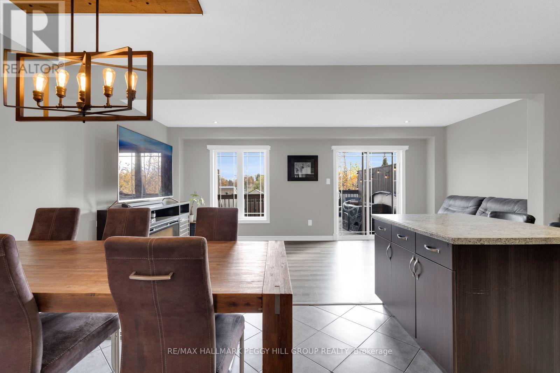
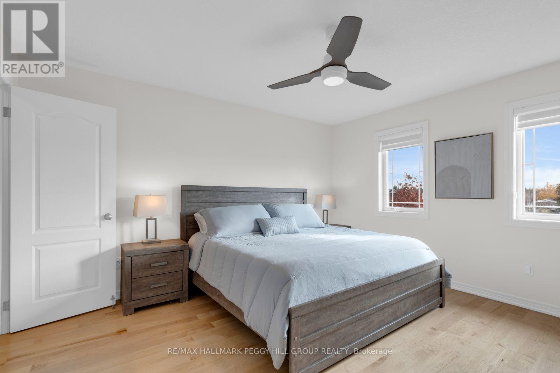
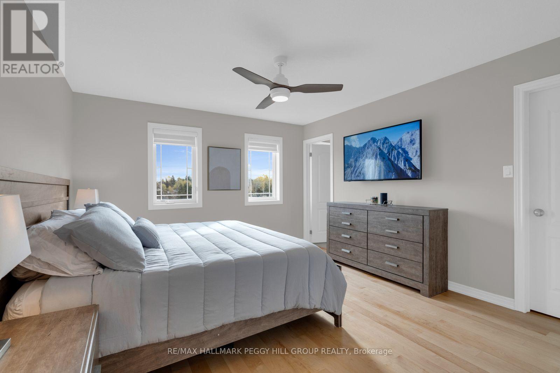
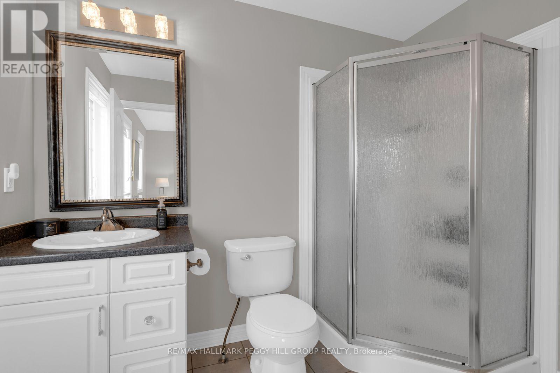
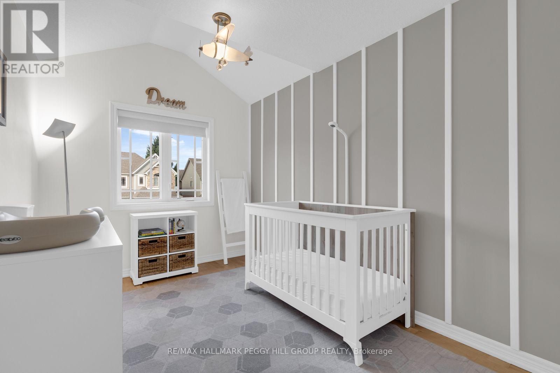
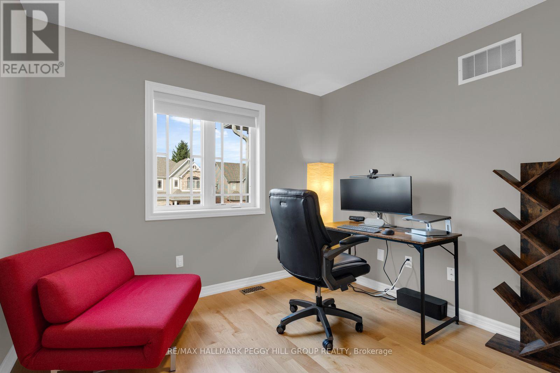
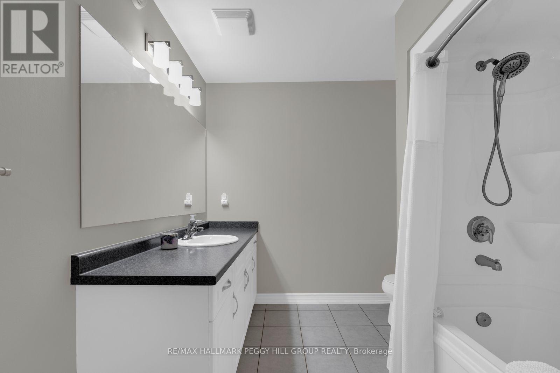
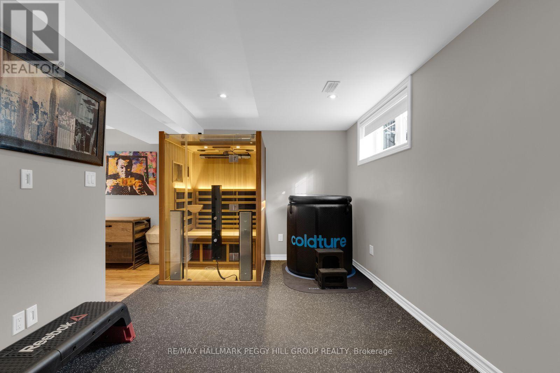
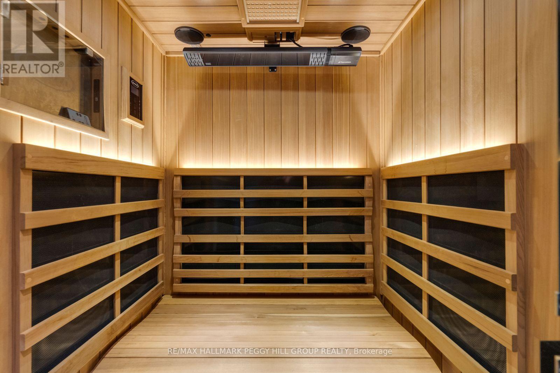
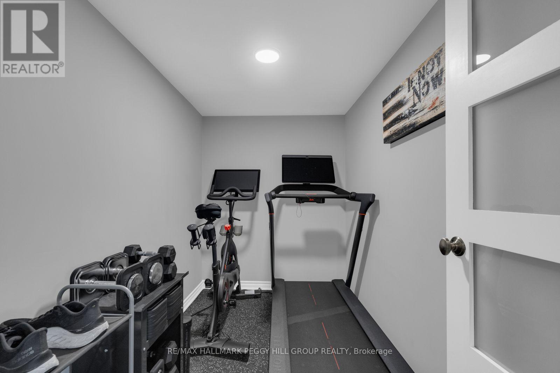
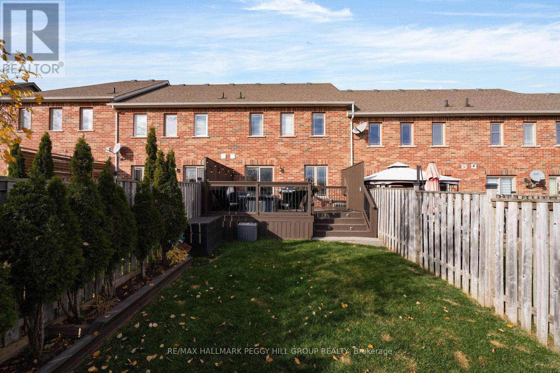
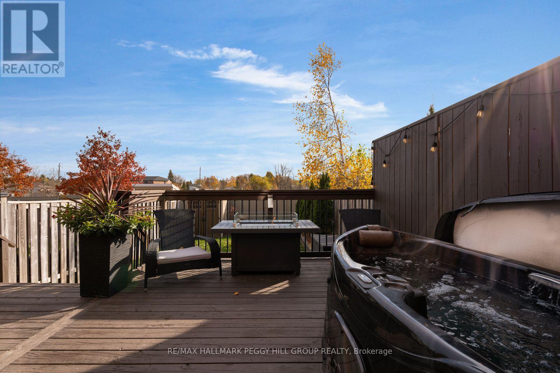
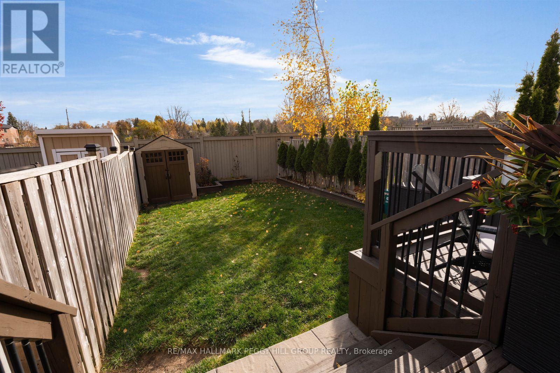
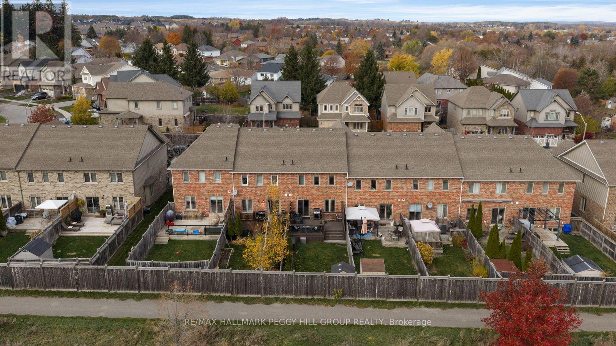
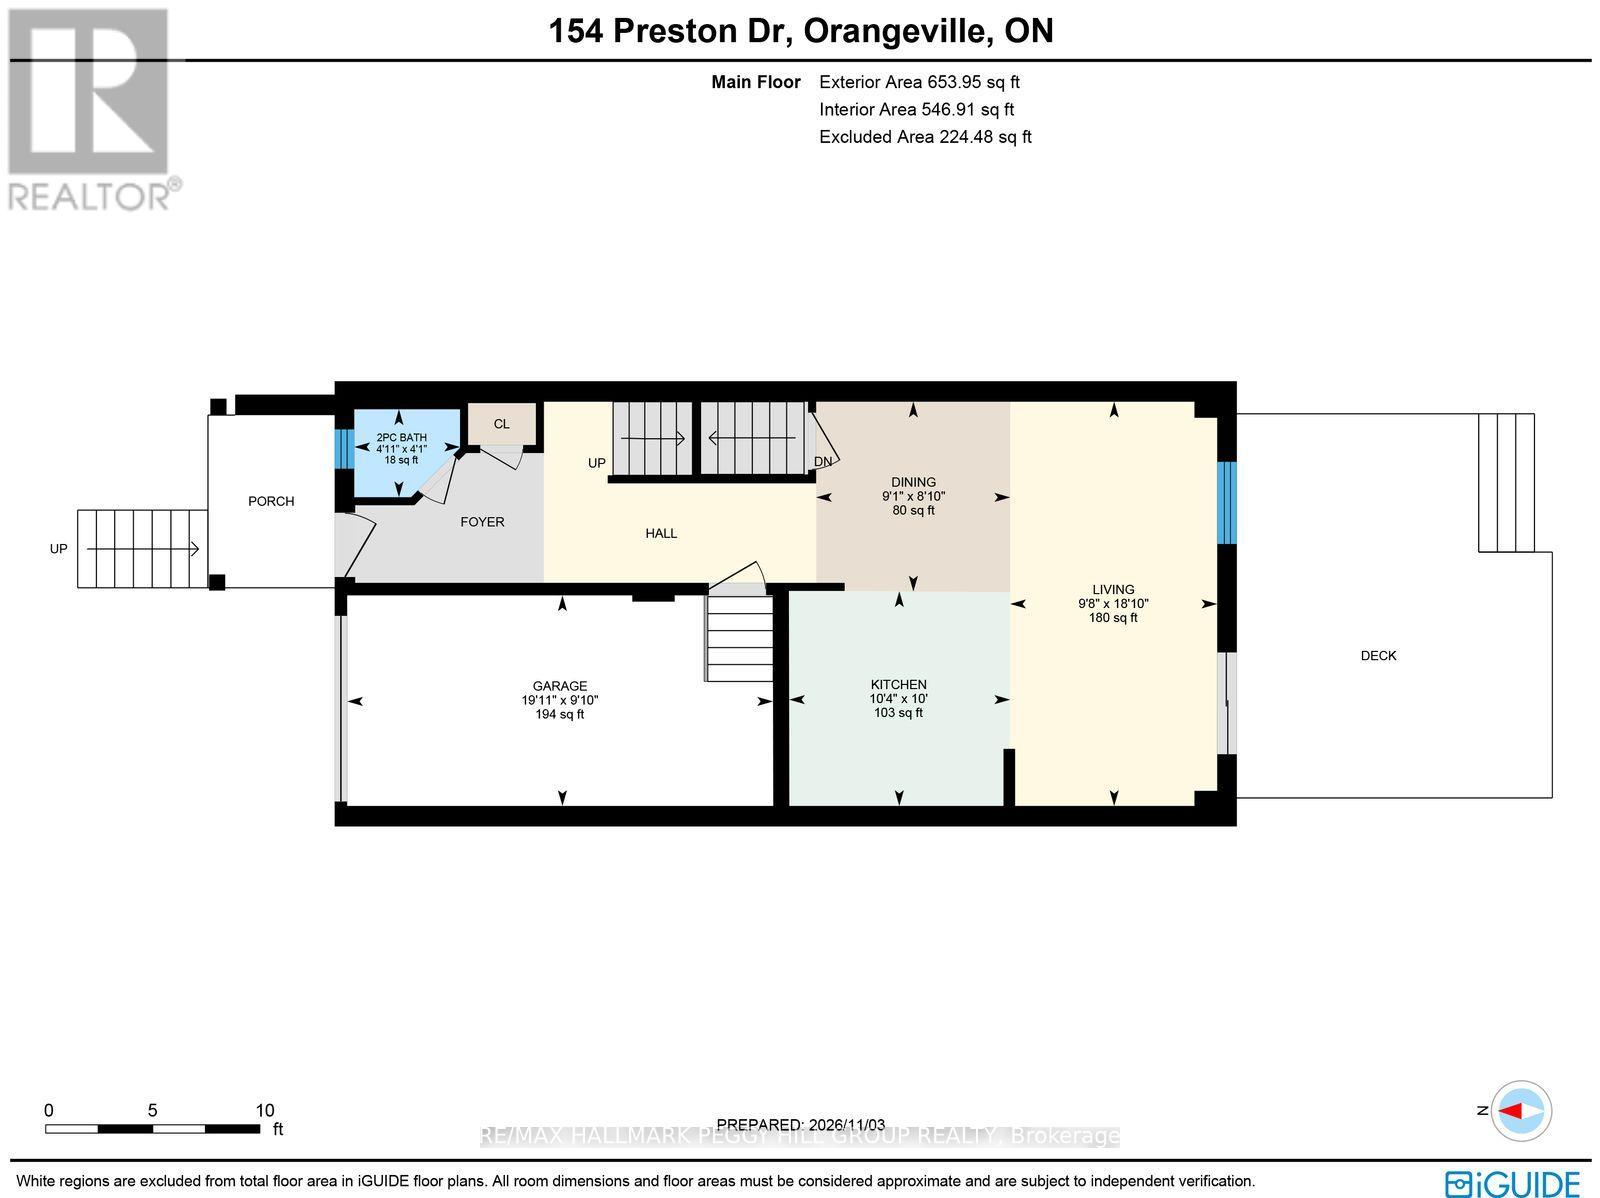
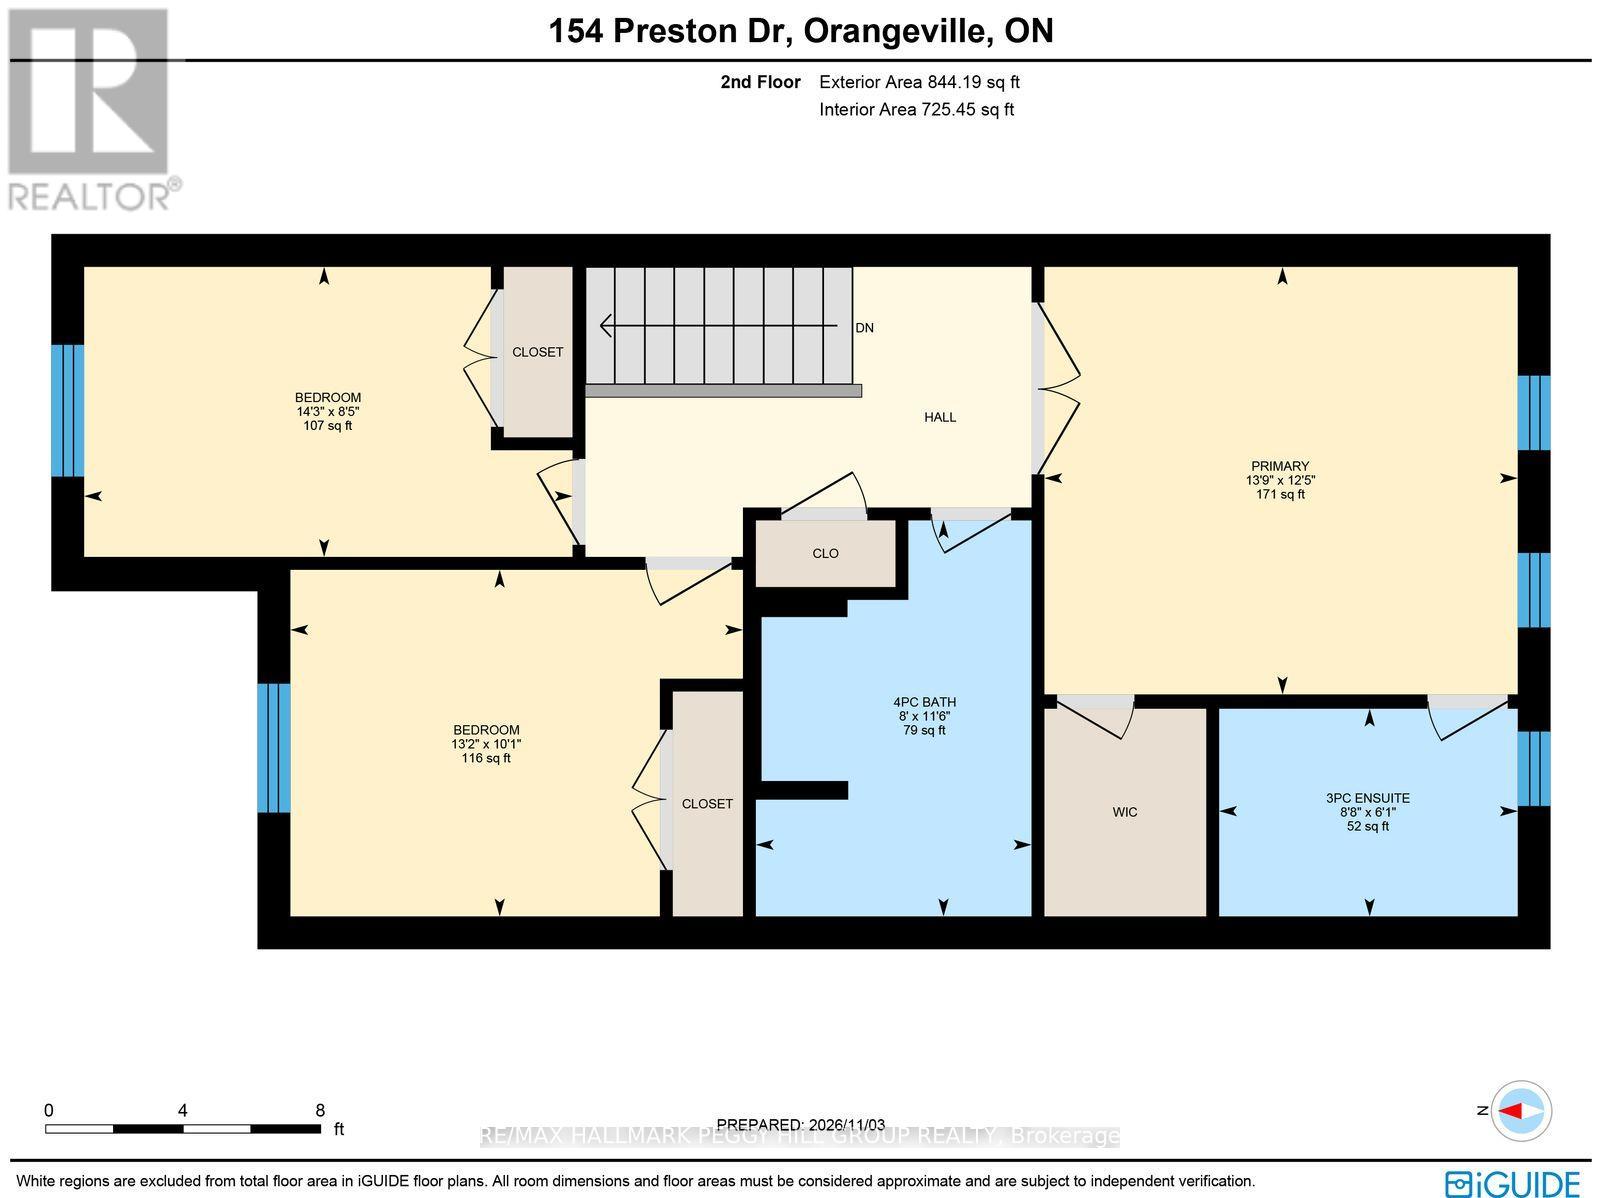
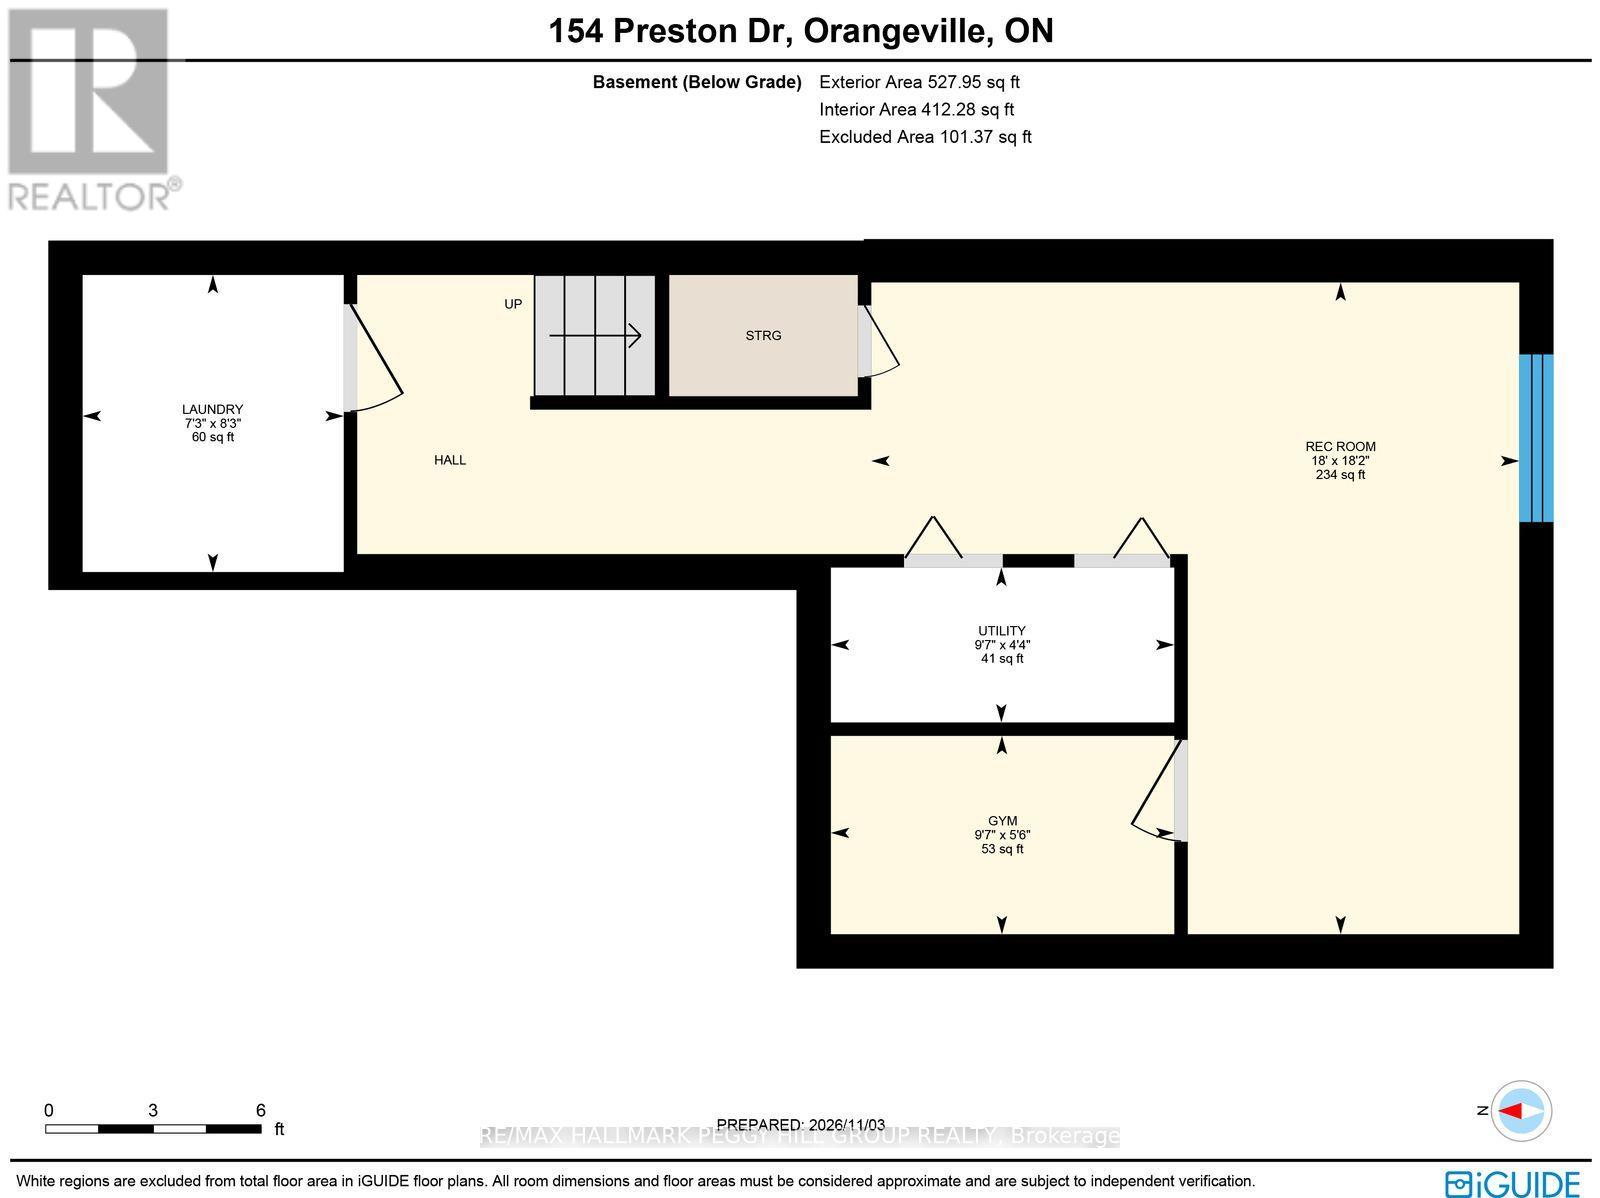
QUIET SURROUNDINGS, PRIVATE OUTDOOR LIVING, & SPACE TO SETTLE IN! Welcome to 154 Preston Drive, ideally located on a quiet, dead-end street in Orangeville, just a short walk from Ryan Meadows Park and minutes from local shopping, dining, public transit, and Highway 10. Tucked into this peaceful setting, the home offers a fully fenced backyard with no neighbours directly behind, providing an added sense of privacy and a wonderful space to enjoy the outdoors. Whether hosting summer barbecues, gathering with friends, or unwinding in your own hot tub under the stars, there's plenty to enjoy right at home. Inside, the bright, open-concept main floor makes everyday living and entertaining feel effortless, with the kitchen, dining, and living areas flowing together around a central breakfast island, with sleek modern details and sliding glass doors that open onto an elevated backyard deck. Upstairs, three inviting bedrooms provide comfortable retreats at the end of the day, including a spacious primary bedroom with a walk-in closet and private 3-piece ensuite, while a second 4-piece bathroom serves the additional bedrooms. Need more room to spread out? The finished basement delivers a versatile extension of the living space, ready to become a welcoming family room, kids' hangout, home office, or movie night destination. Fresh new flooring adds a contemporary touch throughout, rounding out a #HomeToStay where thoughtful living spaces, outdoor privacy, and everyday convenience come together in all the right ways. (id:43681)
Open House
现在这个房屋大家可以去Open House参观了!
2:00 pm
结束于:4:00 pm
房源概要
| MLS® Number | W14152424 |
| 房源类型 | 民宅 |
| 社区名字 | Orangeville |
| 附近的便利设施 | 医院, 近高尔夫球场 |
| 社区特征 | 社区活动中心 |
| 设备类型 | 热水器 |
| 特征 | Cul-de-sac |
| 总车位 | 3 |
| 租赁设备类型 | 热水器 |
| 结构 | Deck, Porch |
详 情
| 浴室 | 3 |
| 地上卧房 | 3 |
| 总卧房 | 3 |
| Age | 6 To 15 Years |
| 家电类 | Hot Tub, Garage Door Opener Remote(s), 洗碗机, 烘干机, 炉子, 洗衣机, 冰箱 |
| 地下室进展 | 已装修 |
| 地下室类型 | 全完工 |
| 施工种类 | 附加的 |
| 空调 | 中央空调 |
| 外墙 | 砖, 乙烯基壁板 |
| Fire Protection | Smoke Detectors |
| 地基类型 | 混凝土浇筑 |
| 客人卫生间(不包含洗浴) | 1 |
| 供暖方式 | 天然气 |
| 供暖类型 | 压力热风 |
| 储存空间 | 2 |
| 内部尺寸 | 1100 - 1500 Sqft |
| 类型 | 联排别墅 |
| 设备间 | 市政供水 |
车 位
| 附加车库 | |
| Garage | |
| Tandem |
土地
| 英亩数 | 无 |
| 围栏类型 | Fully Fenced, Fenced Yard |
| 土地便利设施 | 医院, 近高尔夫球场 |
| 污水道 | Sanitary Sewer |
| 土地深度 | 108 Ft ,3 In |
| 土地宽度 | 19 Ft ,8 In |
| 不规则大小 | 19.7 X 108.3 Ft |
| 规划描述 | Rm1 |
房 间
| 楼 层 | 类 型 | 长 度 | 宽 度 | 面 积 |
|---|---|---|---|---|
| 二楼 | 主卧 | 3.79 m | 4.19 m | 3.79 m x 4.19 m |
| 二楼 | 第二卧房 | 2.57 m | 4.34 m | 2.57 m x 4.34 m |
| 二楼 | 第三卧房 | 3.07 m | 4.01 m | 3.07 m x 4.01 m |
| 地下室 | 娱乐,游戏房 | 5.54 m | 5.49 m | 5.54 m x 5.49 m |
| 地下室 | 其它 | 1.68 m | 2.92 m | 1.68 m x 2.92 m |
| 地下室 | 洗衣房 | 2.52 m | 2.21 m | 2.52 m x 2.21 m |
| 一楼 | 厨房 | 3.05 m | 3.15 m | 3.05 m x 3.15 m |
| 一楼 | 餐厅 | 2.69 m | 2.77 m | 2.69 m x 2.77 m |
| 一楼 | 客厅 | 5.74 m | 2.95 m | 5.74 m x 2.95 m |
设备间
| 有线电视 | 可用 |
| 配电箱 | 已安装 |
| 污水道 | 已安装 |
https://www.realtor.ca/real-estate/30482894/154-preston-drive-orangeville-orangeville

The trademarks REALTOR®, REALTORS®, and the REALTOR® logo are controlled by The Canadian Real Estate Association (CREA) and identify real estate professionals who are members of CREA. The trademarks MLS®, Multiple Listing Service® and the associated logos are owned by The Canadian Real Estate Association (CREA) and identify the quality of services provided by real estate professionals who are members of CREA. The trademark DDF® is owned by The Canadian Real Estate Association (CREA) and identifies CREA's Data Distribution Facility (DDF®)
Toronto Real Estate Board
RE/MAX Hallmark Peggy Hill Group Realty
November 11 2026 11:04:41
