
154 Hamilton Street Toronto (South Riverdale), Ontario M4M 2E1


$5,650 Monthly
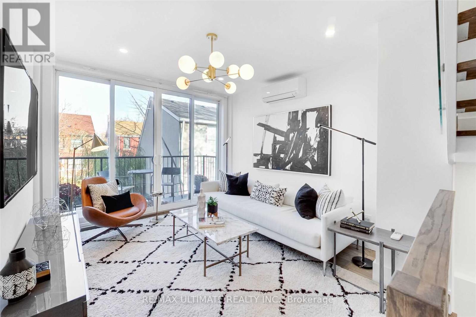
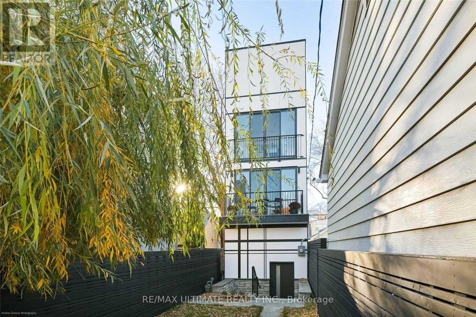
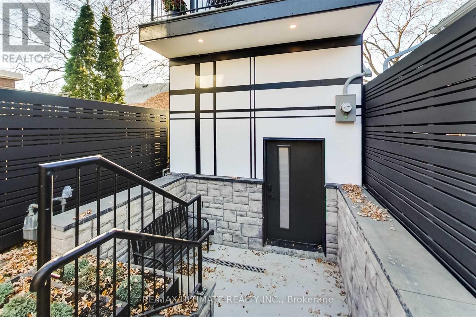
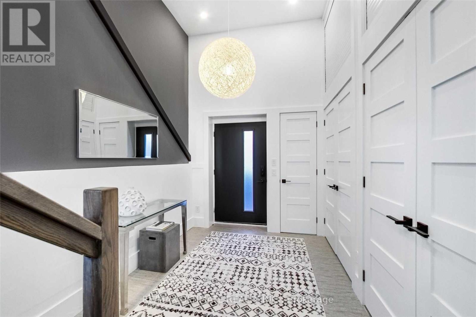
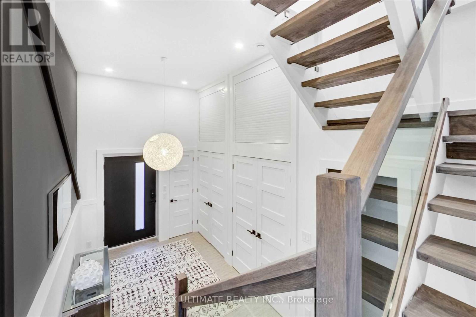
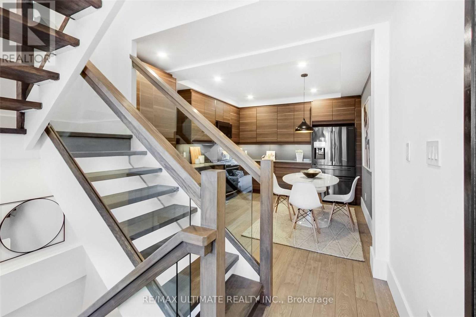
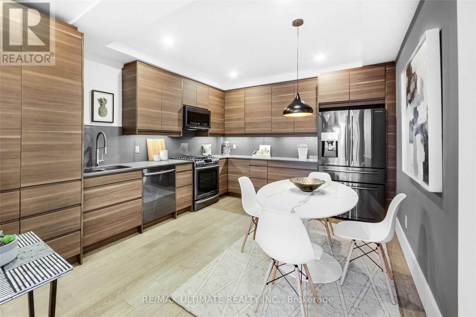
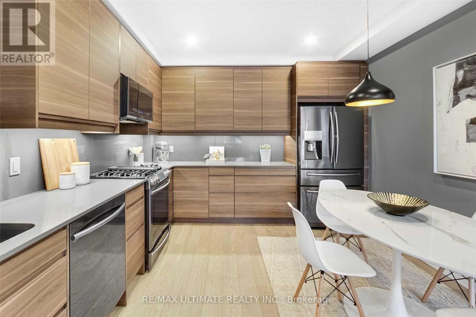
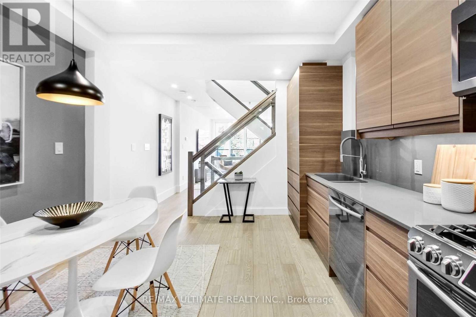
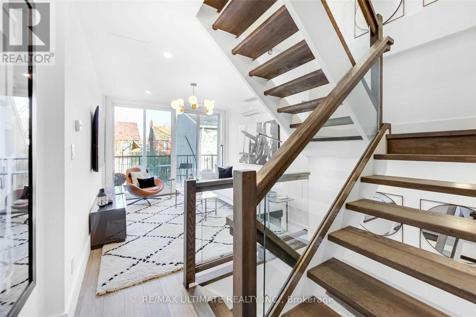
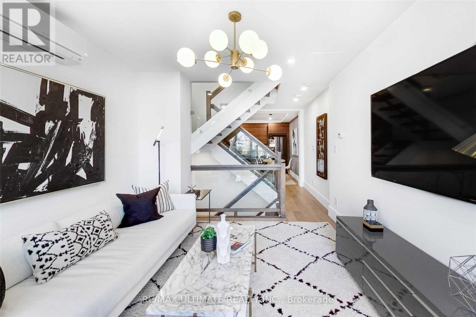
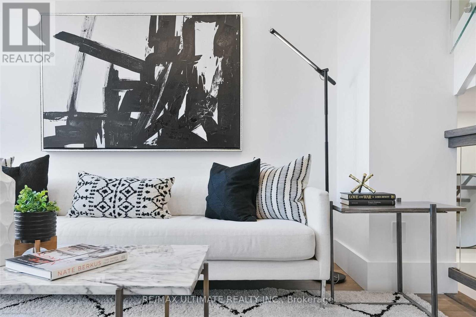
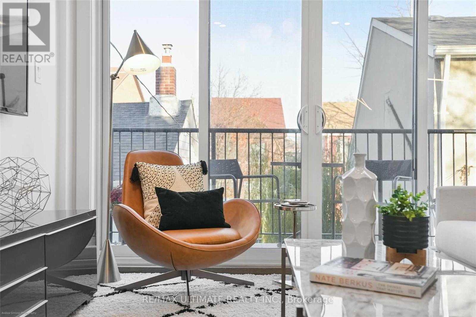
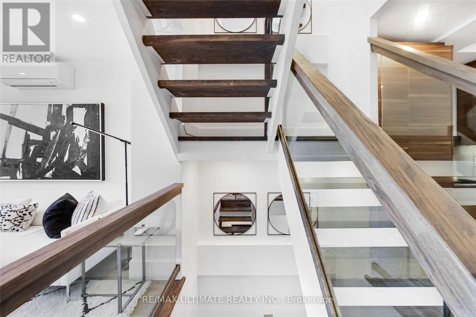
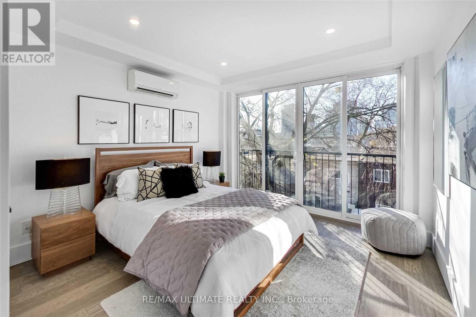
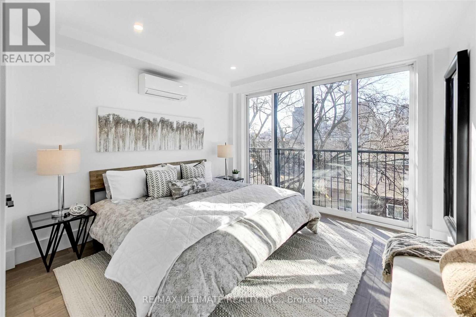
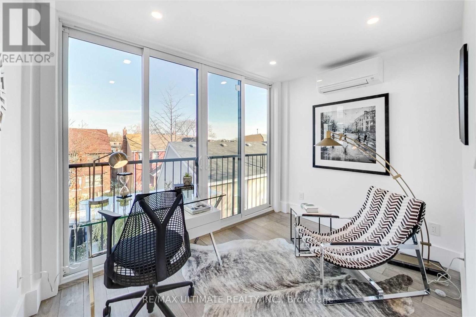
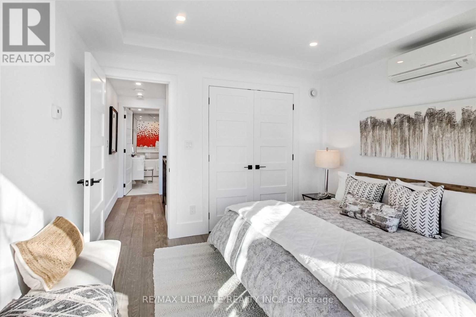
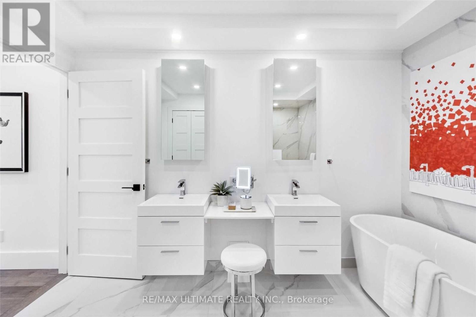
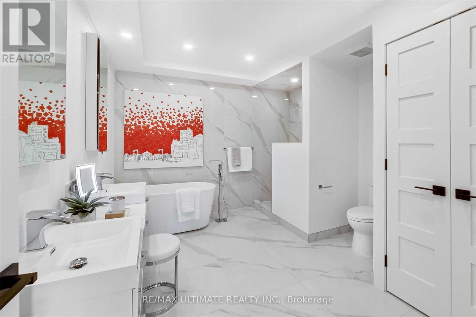
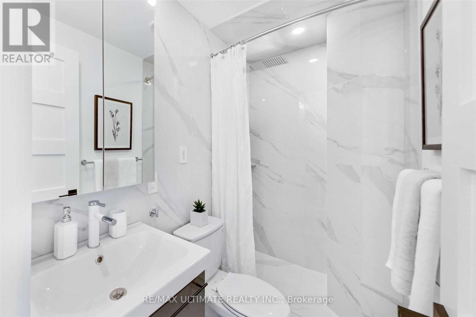
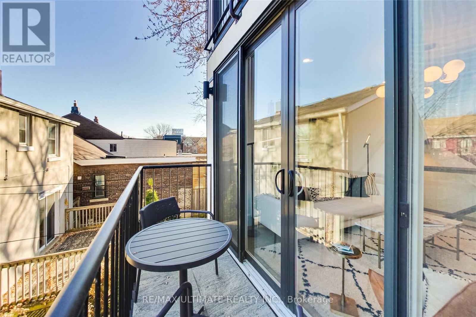
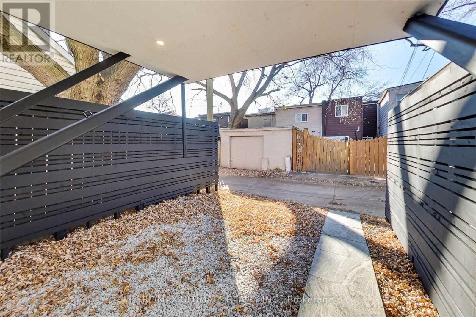
Live in one of Toronto's most iconic houses, designed by Gordon Kipping! A One-Of-A-Kind Architectural Masterpiece;Sustainable & Blackwell Engineering. Designed to feel like an art gallery, this house has been featured In Toronto Life, The Star, Blogto & Global News. This 4 level home has Floor To Ceiling Windows allowing plenty of natural light & spacious airy feel. Radiant Heat and Individually Zoned Cooling System for the ultimate comfort in each room. Enclosed carport for added privacy. Easy access to TTC/DVP/Shops & Restos. (id:43681)
房源概要
| MLS® Number | E13844676 |
| 房源类型 | 民宅 |
| 社区名字 | South Riverdale |
| 总车位 | 1 |
详 情
| 浴室 | 3 |
| 地上卧房 | 3 |
| 总卧房 | 3 |
| 家电类 | All, 烘干机, 洗衣机, 窗帘 |
| 地下室类型 | 没有 |
| 施工种类 | 独立屋 |
| 空调 | Wall Unit |
| 外墙 | 混凝土 |
| 地基类型 | Slab |
| 客人卫生间(不包含洗浴) | 1 |
| 供暖方式 | 天然气 |
| 供暖类型 | 地暖 |
| 储存空间 | 3 |
| 内部尺寸 | 1100 - 1500 Sqft |
| 类型 | 独立屋 |
| 设备间 | 市政供水 |
车 位
| Carport | |
| Garage |
土地
| 英亩数 | 无 |
| 污水道 | Sanitary Sewer |
| 土地深度 | 86 Ft |
| 土地宽度 | 15 Ft |
| 不规则大小 | 15 X 86 Ft |
房 间
| 楼 层 | 类 型 | 长 度 | 宽 度 | 面 积 |
|---|---|---|---|---|
| 二楼 | 客厅 | 3.3 m | 3.7 m | 3.3 m x 3.7 m |
| 二楼 | 餐厅 | 3.5 m | 4.5 m | 3.5 m x 4.5 m |
| 二楼 | 厨房 | 3.5 m | 4.5 m | 3.5 m x 4.5 m |
| 三楼 | 第二卧房 | 3.5 m | 3.7 m | 3.5 m x 3.7 m |
| 三楼 | 第三卧房 | 3.3 m | 2.4 m | 3.3 m x 2.4 m |
| 一楼 | 门厅 | 2.4 m | 5.5 m | 2.4 m x 5.5 m |
| 一楼 | 洗衣房 | Measurements not available | ||
| Upper Level | 主卧 | 3.6 m | 3.6 m | 3.6 m x 3.6 m |
| Upper Level | 洗衣房 | Measurements not available |

The trademarks REALTOR®, REALTORS®, and the REALTOR® logo are controlled by The Canadian Real Estate Association (CREA) and identify real estate professionals who are members of CREA. The trademarks MLS®, Multiple Listing Service® and the associated logos are owned by The Canadian Real Estate Association (CREA) and identify the quality of services provided by real estate professionals who are members of CREA. The trademark DDF® is owned by The Canadian Real Estate Association (CREA) and identifies CREA's Data Distribution Facility (DDF®)
Toronto Real Estate Board
RE/MAX Ultimate Realty Inc.
October 16 2026 07:32:20
