
154 Ewen Road Hamilton, Ontario L8S 3C7


$799,900
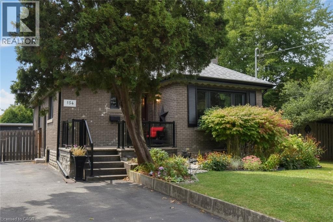
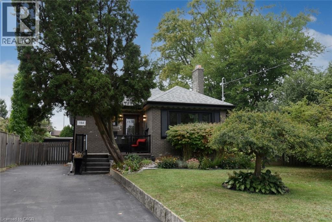
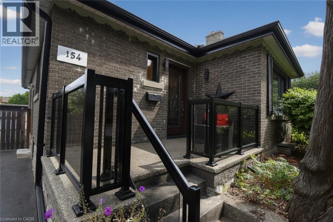
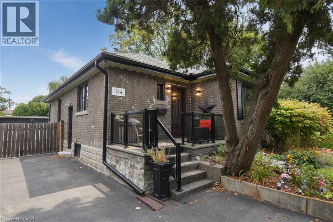
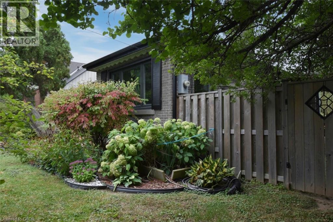
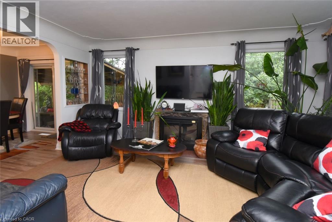
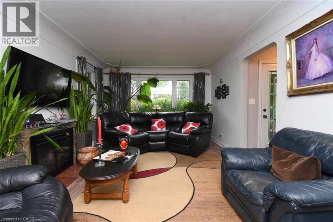
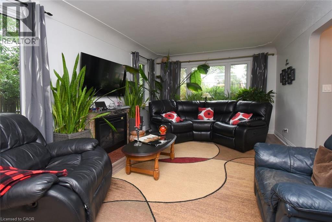
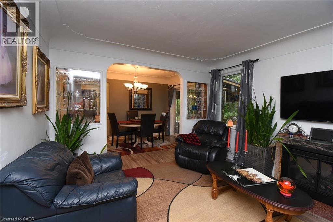
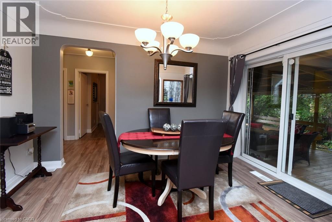
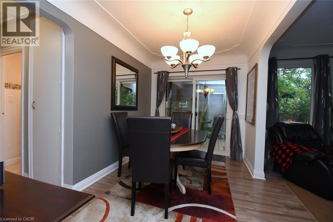
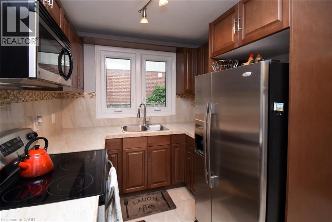
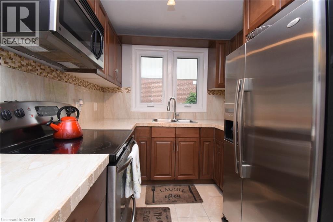
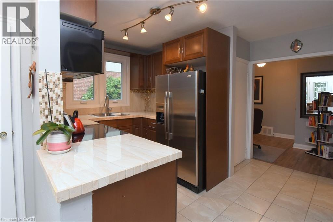
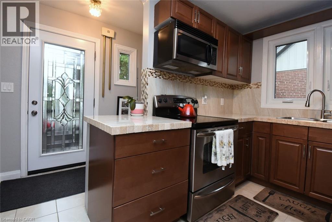
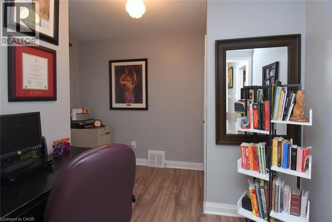
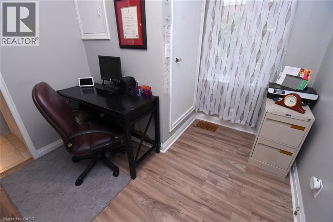
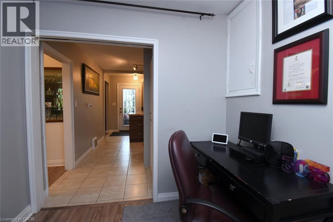
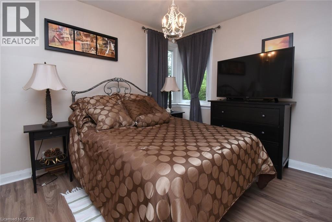
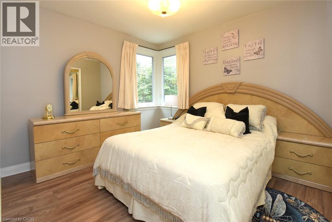
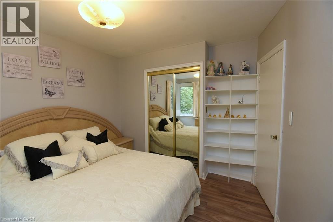
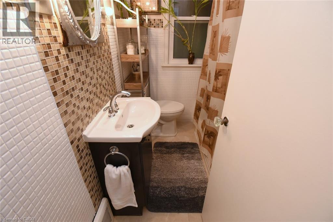
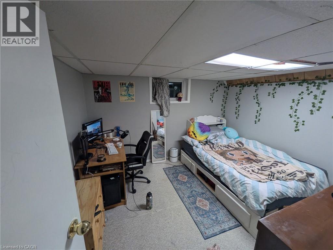
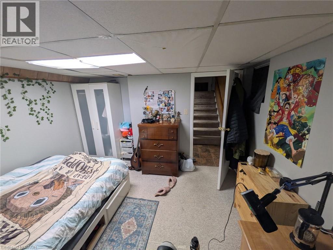
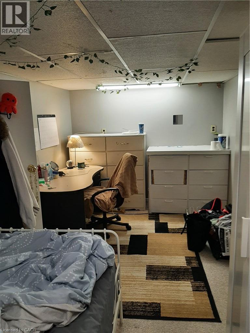
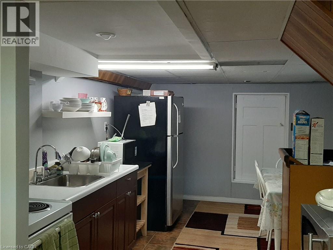
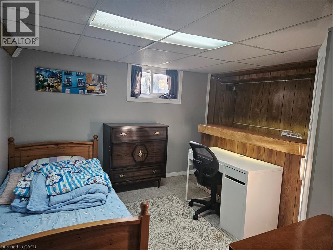
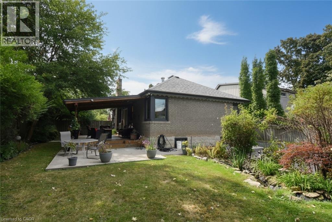
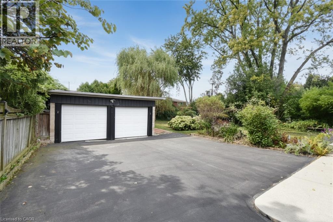
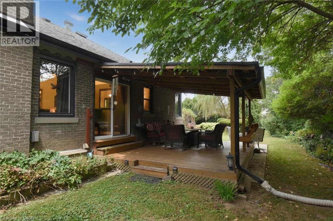
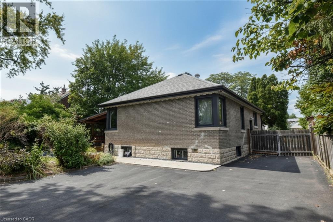
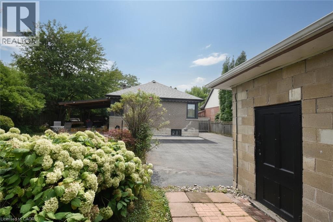
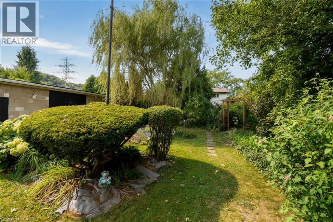
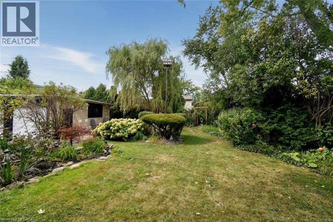
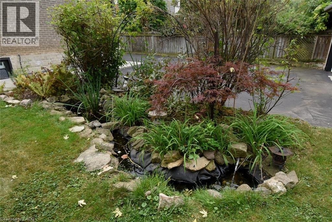
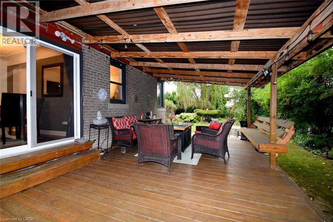
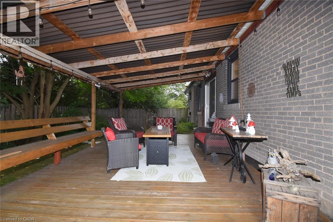
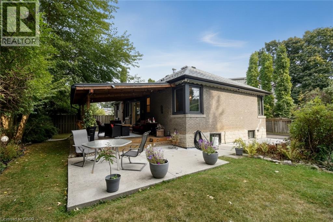
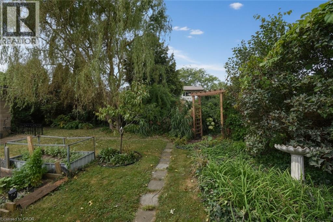
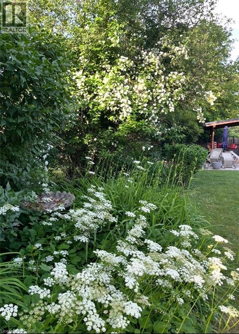
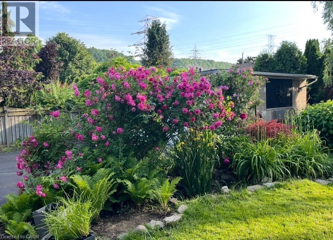
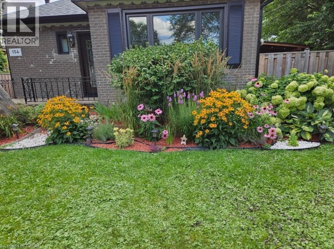
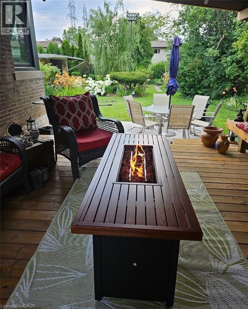
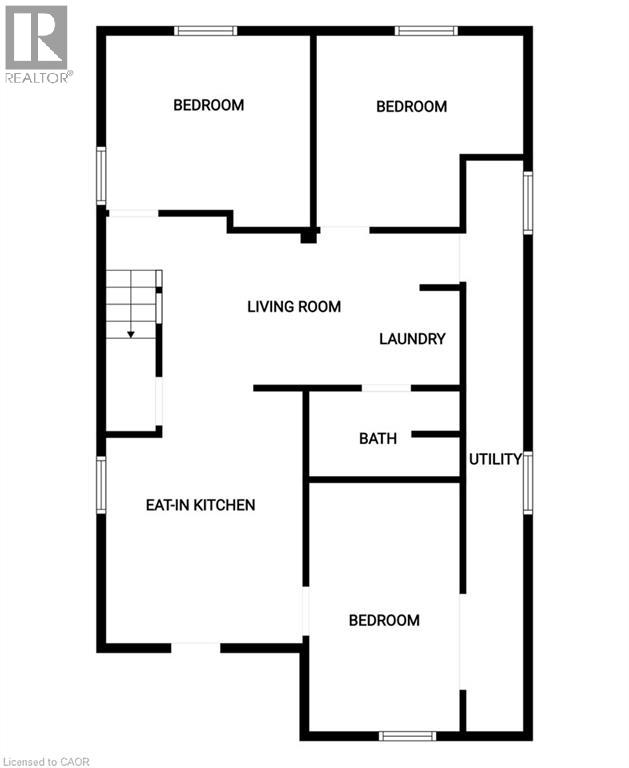
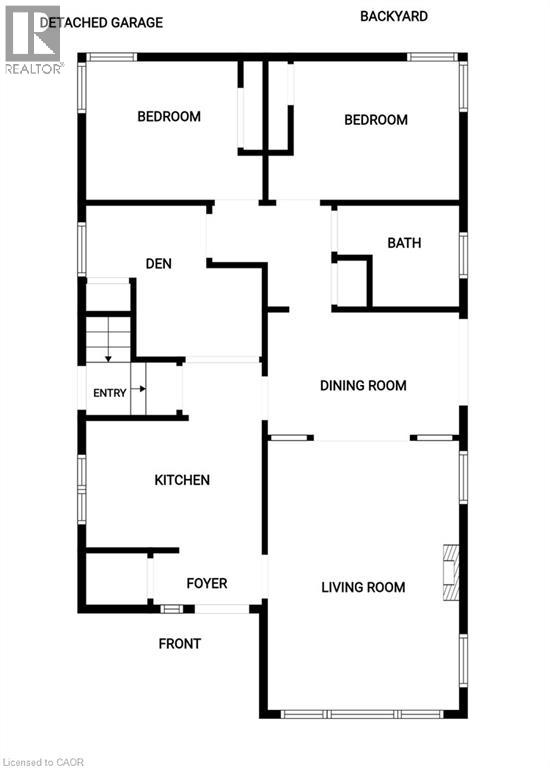
A backyard oasis with income potential! Lovingly maintained and beautifully decorated, this all-brick bungalow offers 2 bedrooms plus a den ( ideal for home office )on the main floor, providing comfortable and convenient one-level living. The spacious 3 bedroom basement offers rental income potential to help offset monthly mortgage costs. The huge backyard is truly a standout feature, with mature trees, manicured bushes, a charming pond, and beautiful flower gardens creating a private retreat for relaxing and entertaining. Enjoy the outdoors from the updated deck and patio. Parking is a dream with a double detached garage plus a long driveway accommodating up to 7 vehicles. Numerous updates include windows (2020) with lifetime warranty, furnace & central air (2020), owned hot water heater, updated 200-amp electrical, house roof (2014), garage roof (2024), concrete around house (2016), kitchen & flooring (2016), and deck & patio (2016). A fantastic opportunity for buyers looking for comfortable main floor living , the flexibility of rental income, generous parking, and an exceptional outdoor space. RSA. (id:43681)
房源概要
| MLS® Number | 40865835 |
| 房源类型 | 民宅 |
| 附近的便利设施 | 医院, 公园, 公共交通, 购物 |
| 特征 | 铺设车道, Sump Pump, 自动车库门, 亲戚套间 |
| 总车位 | 9 |
详 情
| 浴室 | 2 |
| 地上卧房 | 2 |
| 地下卧室 | 3 |
| 总卧房 | 5 |
| 家电类 | Central Vacuum, 烘干机, 微波炉, 冰箱, 炉子, Water Purifier, 洗衣机, 窗帘, Garage Door Opener |
| 建筑风格 | 平房 |
| 地下室进展 | 已装修 |
| 地下室类型 | 全完工 |
| 施工日期 | 1949 |
| 施工种类 | 独立屋 |
| 空调 | 中央空调 |
| 外墙 | 砖 |
| 壁炉 | 有 |
| Fireplace Total | 1 |
| 供暖类型 | 压力热风 |
| 储存空间 | 1 |
| 内部尺寸 | 1871 Sqft |
| 类型 | 独立屋 |
| 设备间 | 市政供水 |
车 位
| Detached Garage |
土地
| 英亩数 | 无 |
| 土地便利设施 | 医院, 公园, 公共交通, 购物 |
| 污水道 | 城市污水处理系统 |
| 土地深度 | 150 Ft |
| 土地宽度 | 65 Ft |
| 不规则大小 | 0.22 |
| Size Total | 0.22 Ac|under 1/2 Acre |
| 规划描述 | C |
房 间
| 楼 层 | 类 型 | 长 度 | 宽 度 | 面 积 |
|---|---|---|---|---|
| 地下室 | 设备间 | Measurements not available | ||
| 地下室 | 三件套卫生间 | Measurements not available | ||
| 地下室 | 客厅 | 16'6'' x 9'6'' | ||
| 地下室 | 在厨房吃 | 15'3'' x 11'3'' | ||
| 地下室 | 卧室 | 12'6'' x 10'10'' | ||
| 地下室 | 卧室 | 11'0'' x 9'10'' | ||
| 地下室 | 卧室 | 15'8'' x 8'2'' | ||
| 一楼 | 四件套浴室 | Measurements not available | ||
| 一楼 | 卧室 | 11'11'' x 9'2'' | ||
| 一楼 | 卧室 | 11'0'' x 10'0'' | ||
| 一楼 | 衣帽间 | 11'6'' x 8'11'' | ||
| 一楼 | 门厅 | Measurements not available | ||
| 一楼 | 餐厅 | 12'3'' x 8'0'' | ||
| 一楼 | 客厅 | 17'0'' x 12'0'' | ||
| 一楼 | 厨房 | 11'8'' x 9'6'' |
https://www.realtor.ca/real-estate/30319283/154-ewen-road-hamilton

The trademarks REALTOR®, REALTORS®, and the REALTOR® logo are controlled by The Canadian Real Estate Association (CREA) and identify real estate professionals who are members of CREA. The trademarks MLS®, Multiple Listing Service® and the associated logos are owned by The Canadian Real Estate Association (CREA) and identify the quality of services provided by real estate professionals who are members of CREA. The trademark DDF® is owned by The Canadian Real Estate Association (CREA) and identifies CREA's Data Distribution Facility (DDF®)
REALTORS® Association of Hamilton-Burlington
Right At Home Realty
September 23 2026 09:29:34
