
154 Dorchester Drive Grimsby (Grimsby East), Ontario L3M 0A6


$1,950,000
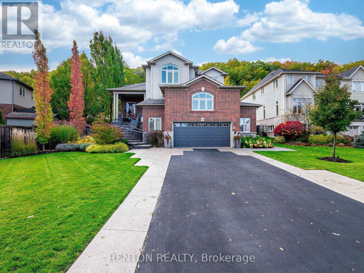
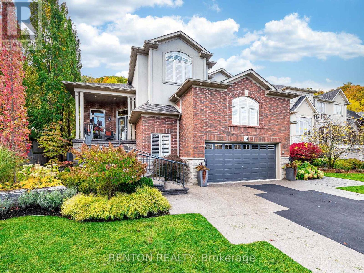
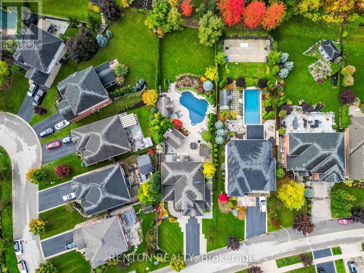
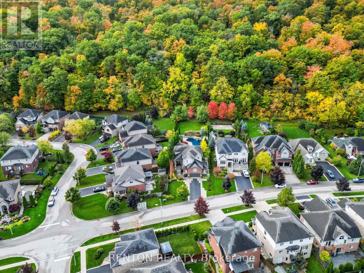
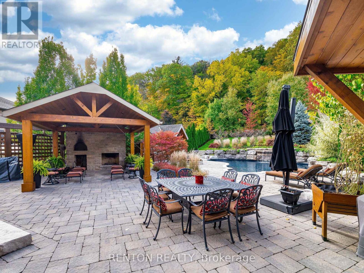
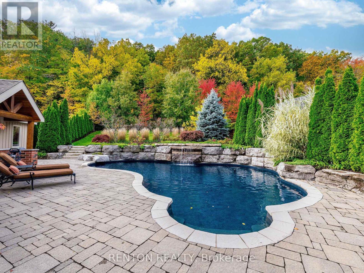
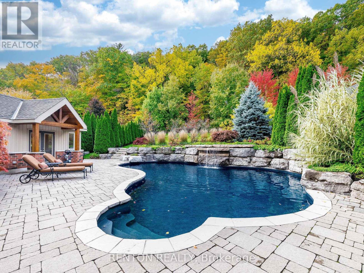
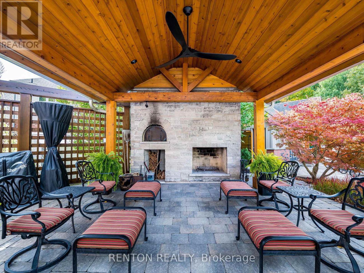
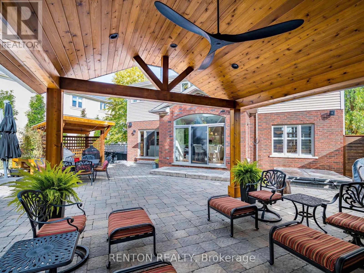
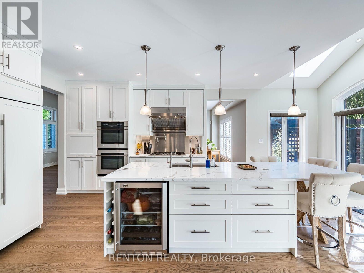
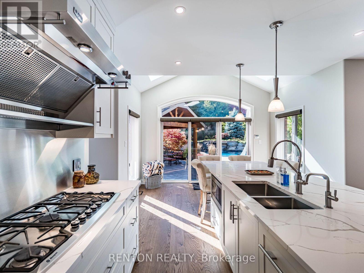
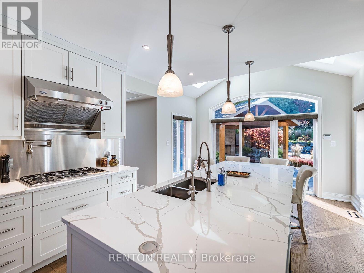
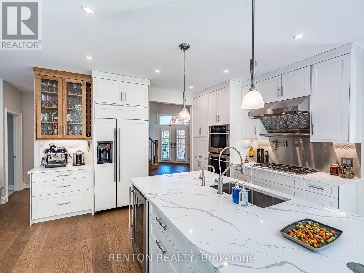
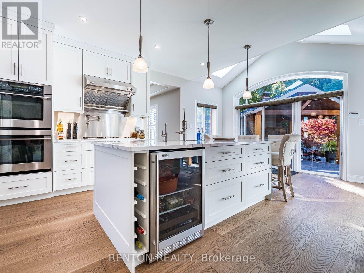
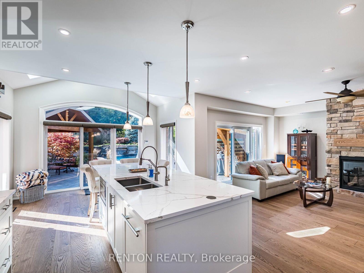
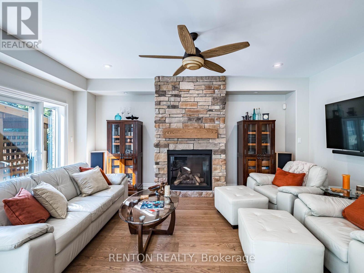
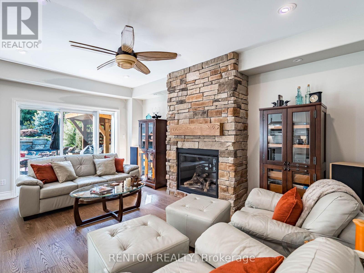
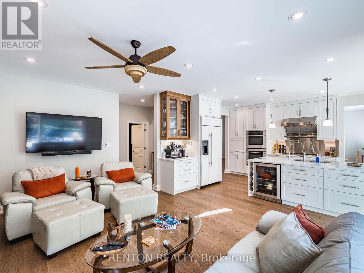
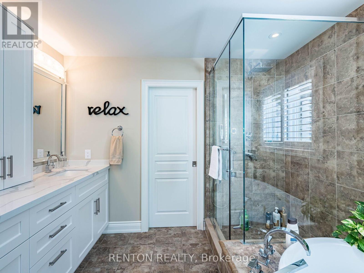
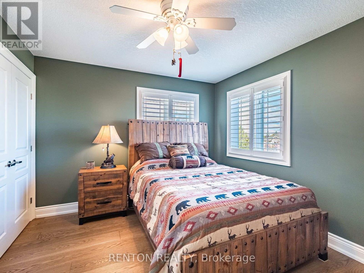
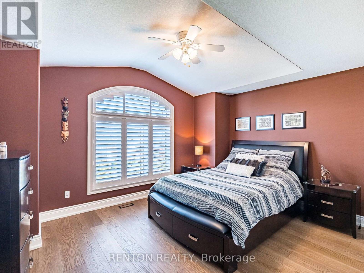
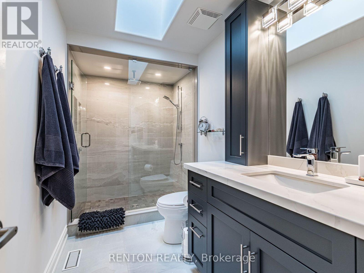
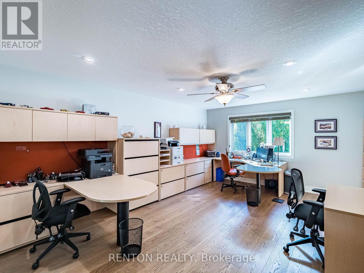
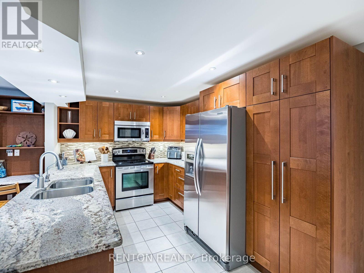
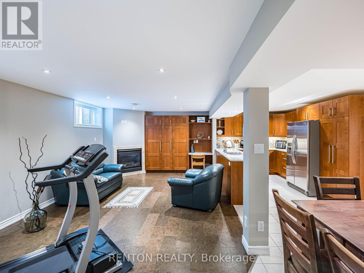
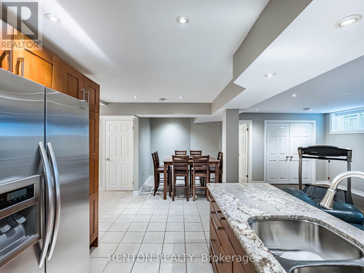
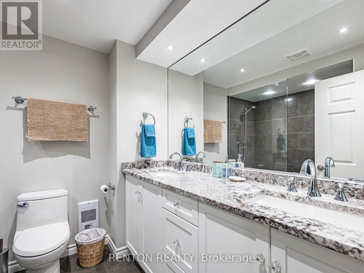
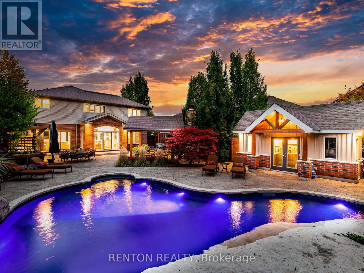
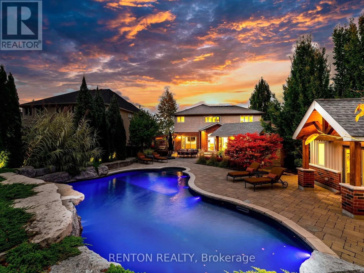
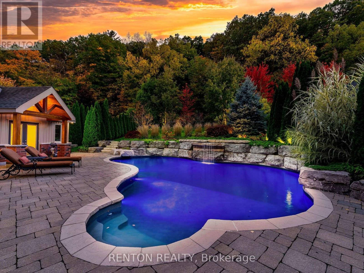
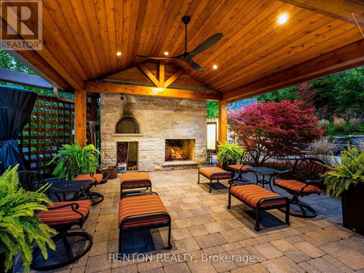
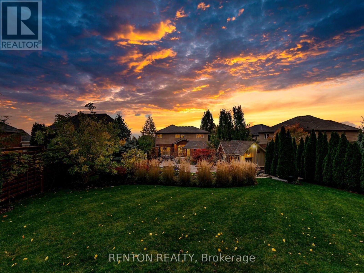
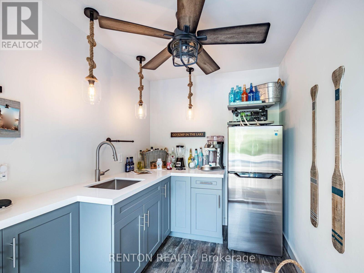
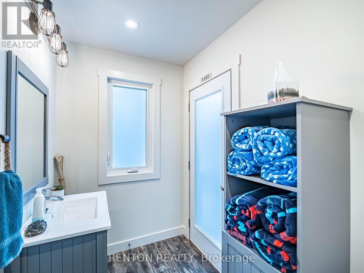
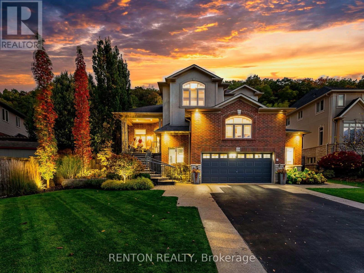
Magnificent property backing directly onto Niagara Escarpment! More than $700,000 of exquisite updates inside and out by current owners! Resort-style backyard paradise with $445,000 spent on inground saltwater pool, hot tub, stone fireplace, pizza oven, pergolas, retaining walls, armor stone, and pool house with its own kitchenette, bathroom and shower! Located on one of Grimsby's most coveted streets, this custom-built home features 3734 square feet of luxury! Over $100,000 spent on lower-level in-law suite with separate garage entry! In 2025 $110,000 spent on main floor kitchen, flooring, stairs and railings! 2 gas fireplaces! Irrigation system! Concrete stamping driveway! Cedars and trees planted! Custom loft office area creates an ideal home office! Large 2-car garage with storage "wings" on either side as well as large upper loft area for extra storage! And the list goes on! This is a rare offering - completely turnkey and immaculate! (id:43681)
房源概要
| MLS® Number | X14137644 |
| 房源类型 | 民宅 |
| 社区名字 | 542 - Grimsby East |
| 附近的便利设施 | Beach, 公园 |
| 社区特征 | 社区活动中心 |
| 设备类型 | Air Conditioner, Furnace |
| 特征 | 树木繁茂的地区, Ravine, Gazebo, 亲戚套间 |
| 总车位 | 6 |
| Pool Features | Salt Water Pool |
| 泳池类型 | Inground Pool |
| 租赁设备类型 | Air Conditioner, Furnace |
| 结构 | Patio(s), Outbuilding |
详 情
| 浴室 | 5 |
| 地上卧房 | 3 |
| 地下卧室 | 1 |
| 总卧房 | 4 |
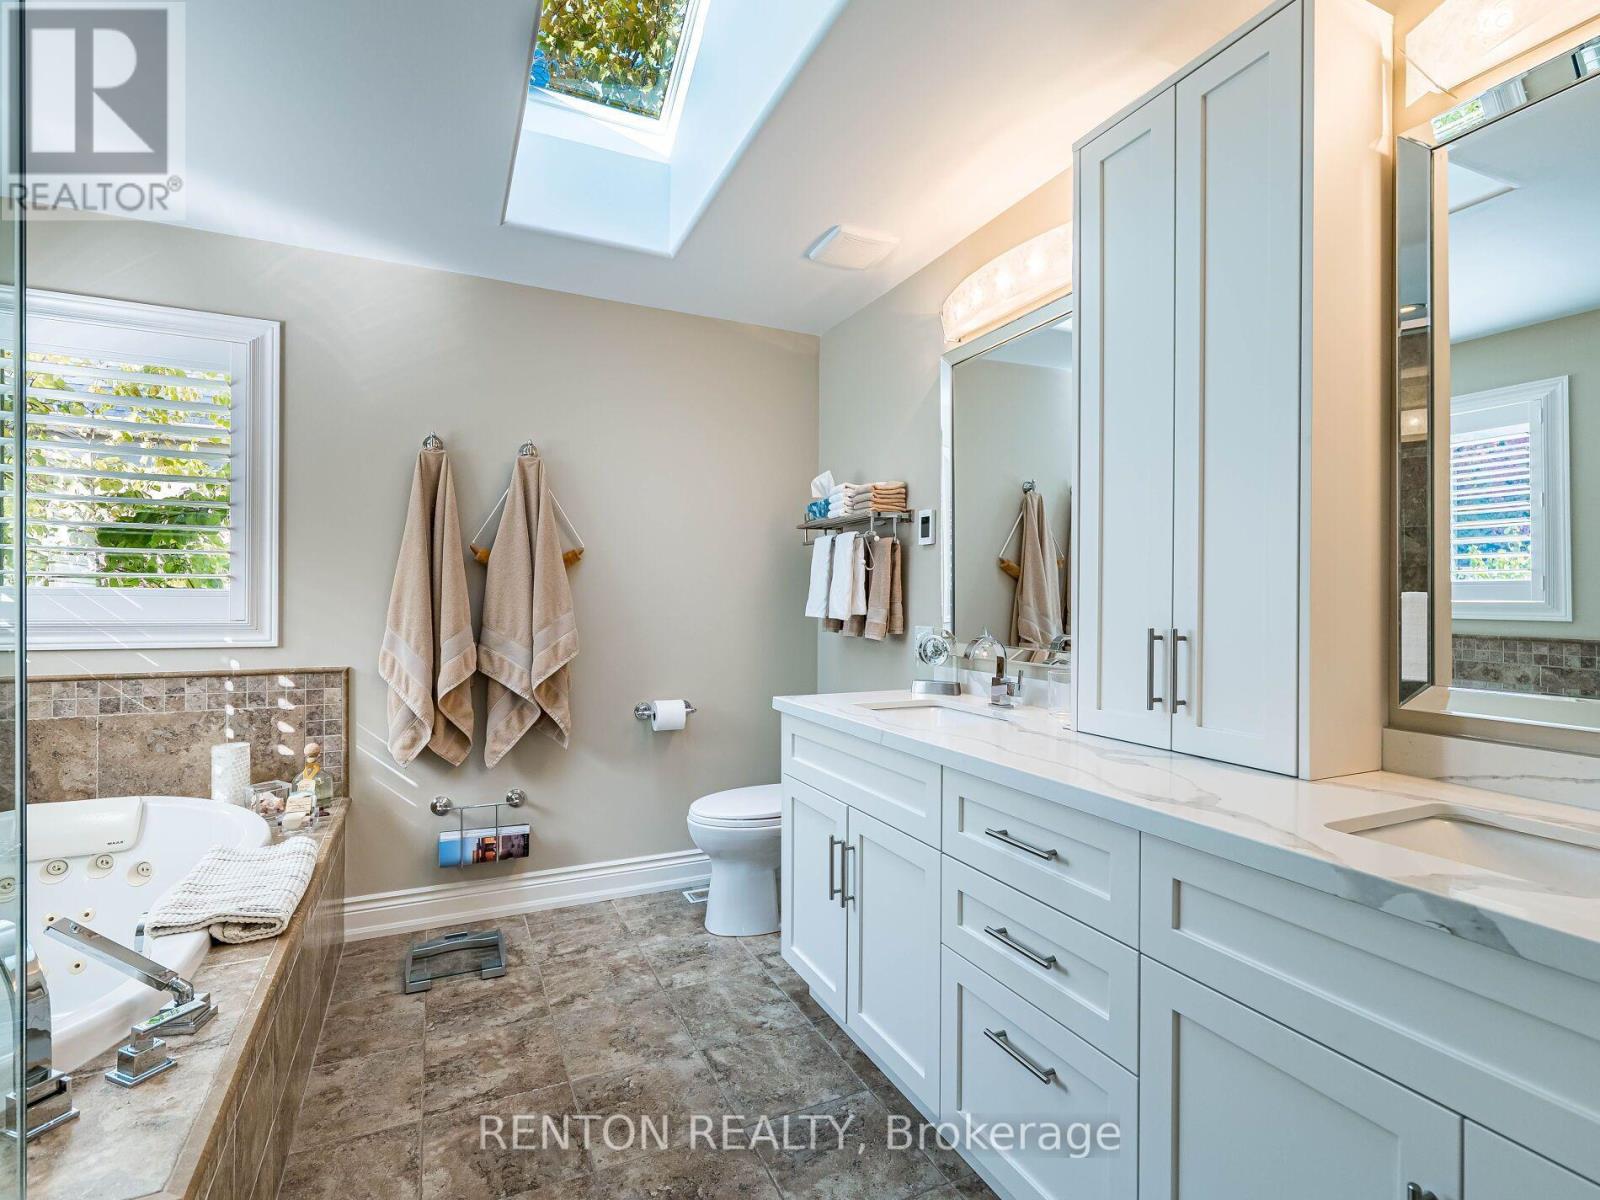
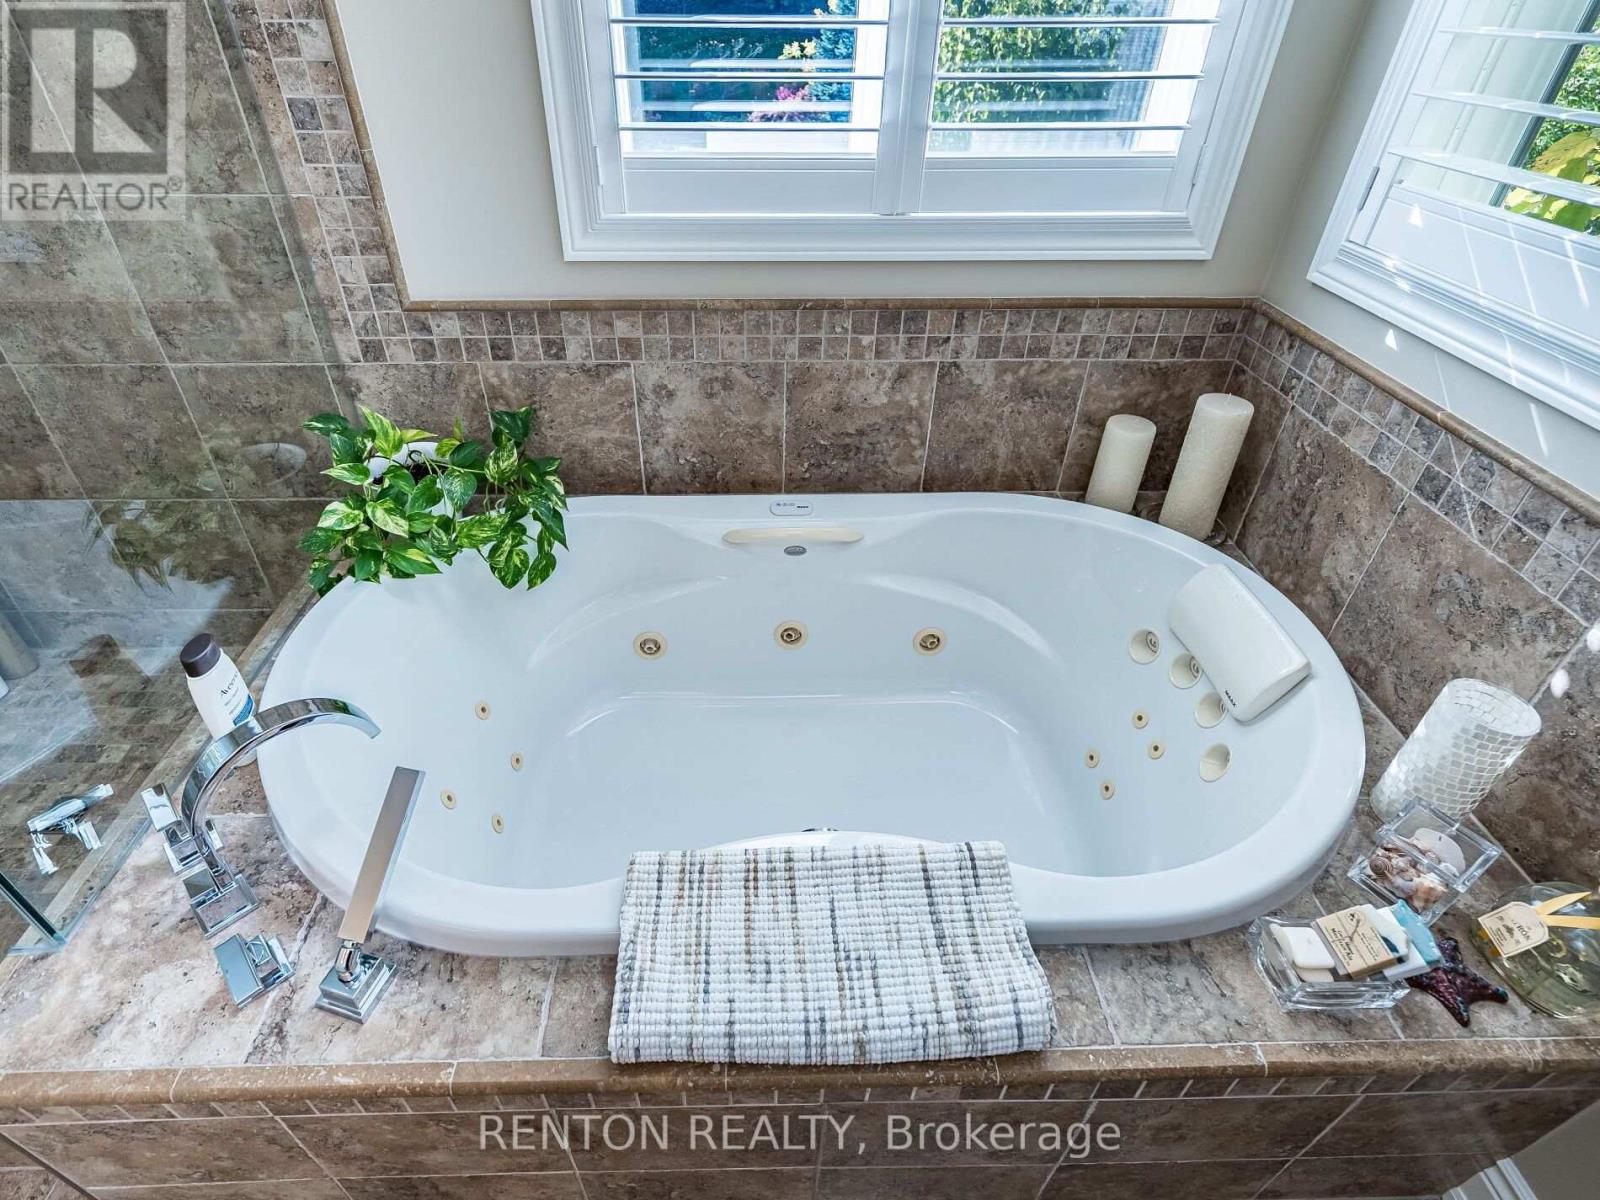
| 家电类 | Hot Tub, Range, Garburator, Water Purifier, Cooktop, 烘干机, 微波炉, 烤箱, 炉子, 洗衣机, Whirlpool, 窗帘, 冰箱 |
| 地下室进展 | 已装修 |
| 地下室功能 | Apartment In Basement |
| 地下室类型 | Full, N/a (finished), N/a |
| 施工种类 | 独立屋 |
| 空调 | 中央空调 |
| 外墙 | 砖, 灰泥 |
| 壁炉 | 有 |
| Flooring Type | Hardwood, Tile, Cork |
| 地基类型 | 混凝土浇筑 |
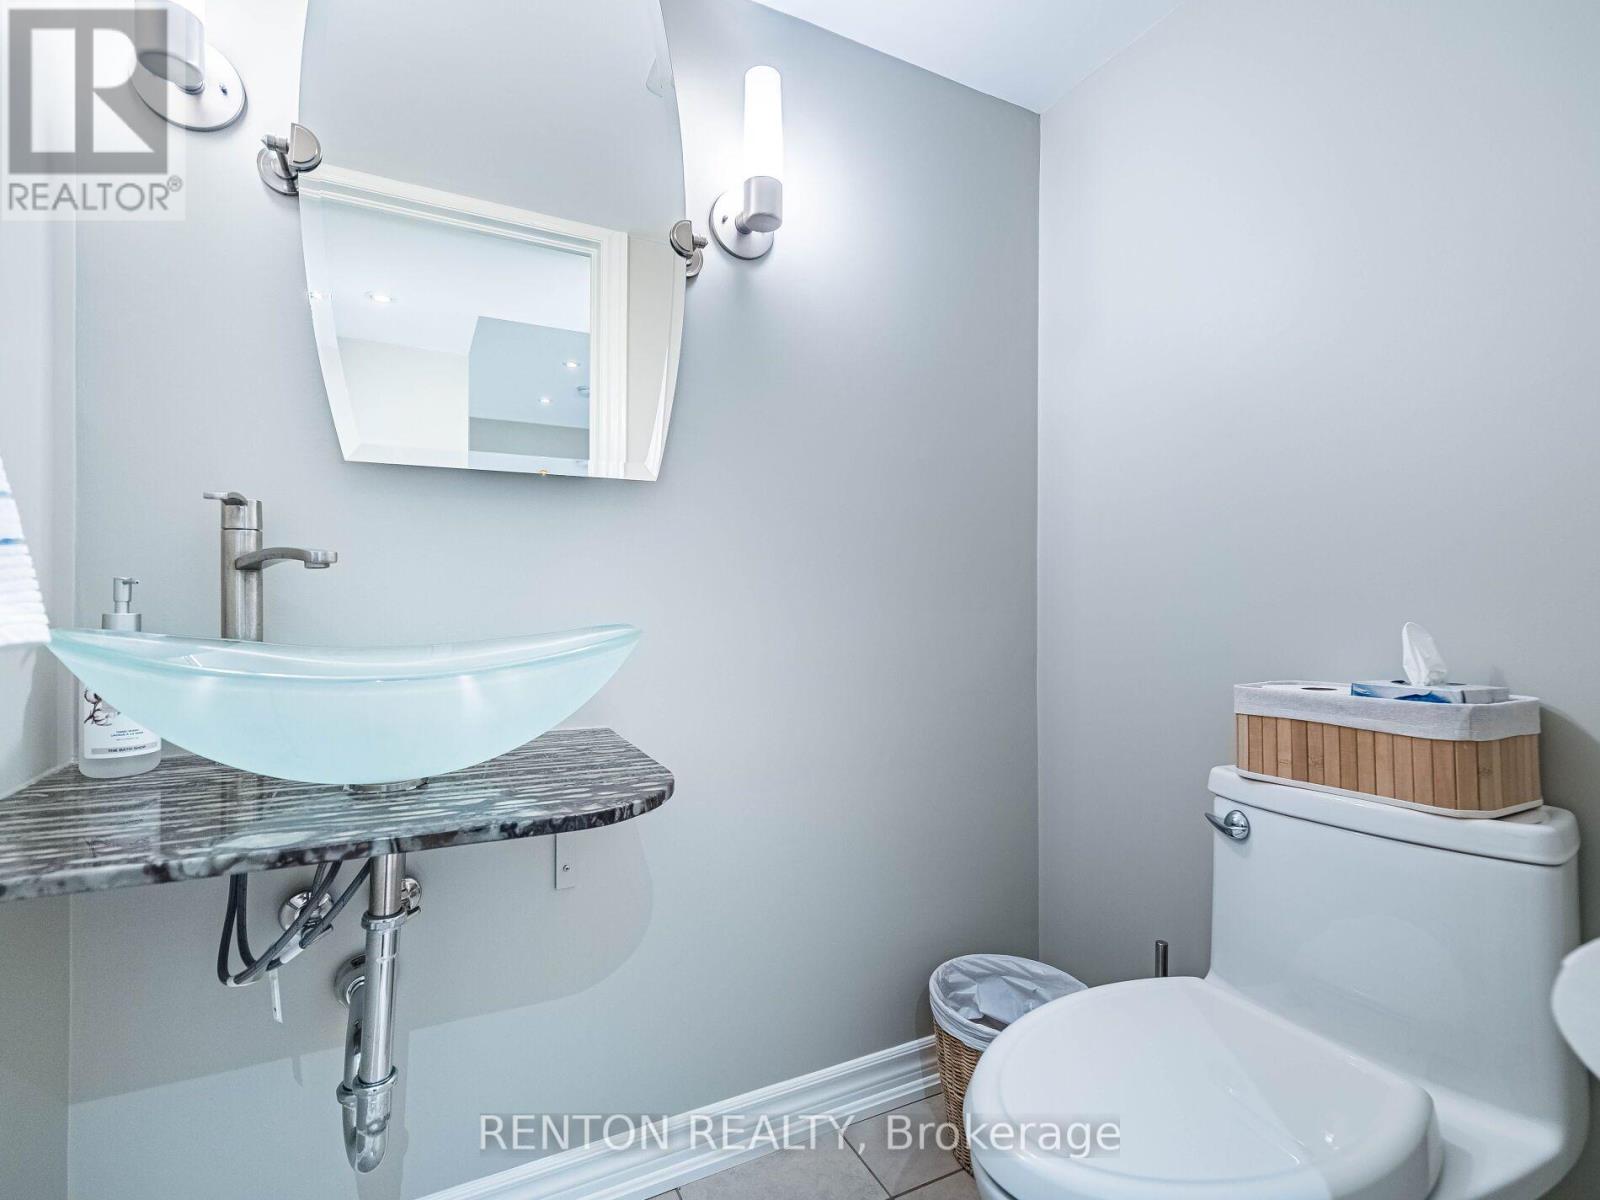
| 客人卫生间(不包含洗浴) | 2 |
| 供暖方式 | 天然气 |
| 供暖类型 | 压力热风 |
| 储存空间 | 2 |
| 内部尺寸 | 2500 - 3000 Sqft |
| 类型 | 独立屋 |
| 设备间 | 市政供水 |
车 位
| 附加车库 | |
| Garage |
土地
| 英亩数 | 无 |
| 围栏类型 | Fenced Yard |
| 土地便利设施 | Beach, 公园 |
| Landscape Features | Landscaped, Lawn Sprinkler |
| 污水道 | Sanitary Sewer |
| 土地深度 | 247 Ft ,8 In |
| 土地宽度 | 69 Ft |
| 不规则大小 | 69 X 247.7 Ft |
房 间
| 楼 层 | 类 型 | 长 度 | 宽 度 | 面 积 |
|---|---|---|---|---|
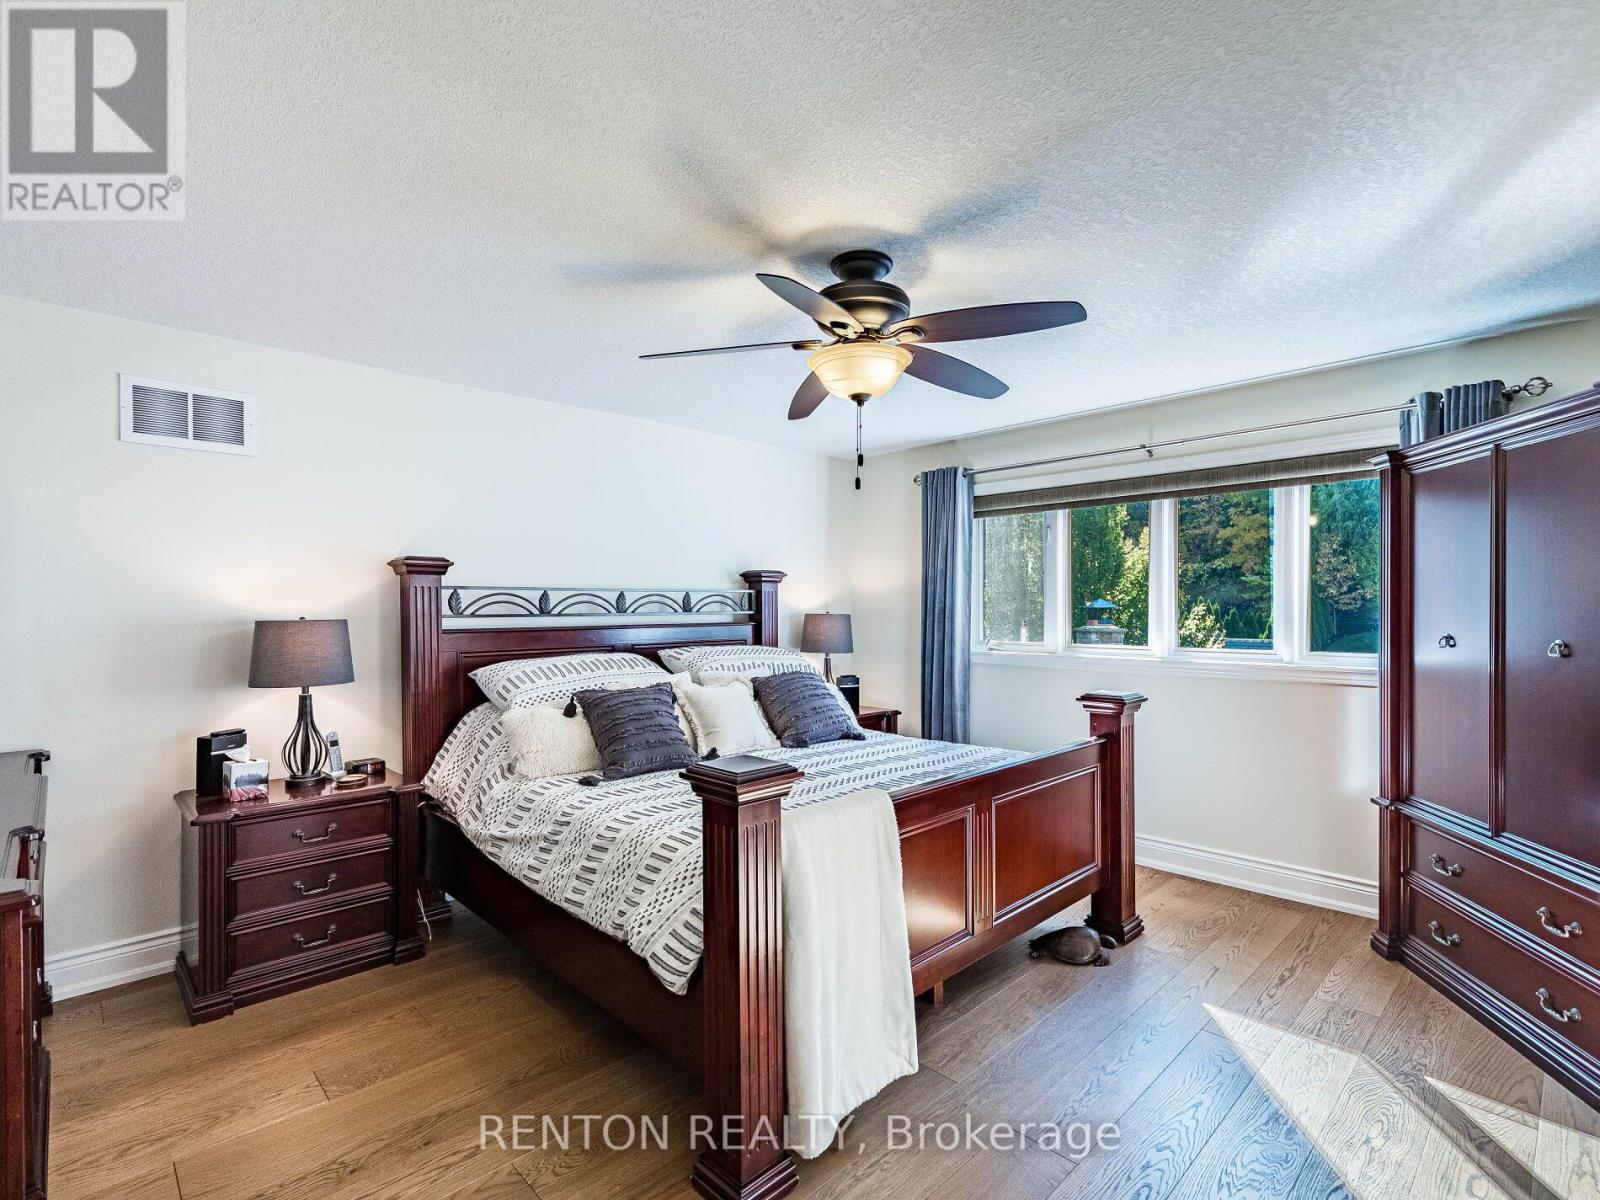
| 二楼 | 主卧 | 4.39 m | 4.64 m | 4.39 m x 4.64 m |
| 二楼 | 第二卧房 | 4.46 m | 4.53 m | 4.46 m x 4.53 m |
| 二楼 | 第三卧房 | 3.42 m | 3.23 m | 3.42 m x 3.23 m |
| 二楼 | Office | 4.16 m | 5.94 m | 4.16 m x 5.94 m |
| 地下室 | 厨房 | 2.75 m | 3.42 m | 2.75 m x 3.42 m |
| 地下室 | 餐厅 | 2.76 m | 4.82 m | 2.76 m x 4.82 m |
| 地下室 | Bedroom 4 | 5.17 m | 3.4 m | 5.17 m x 3.4 m |
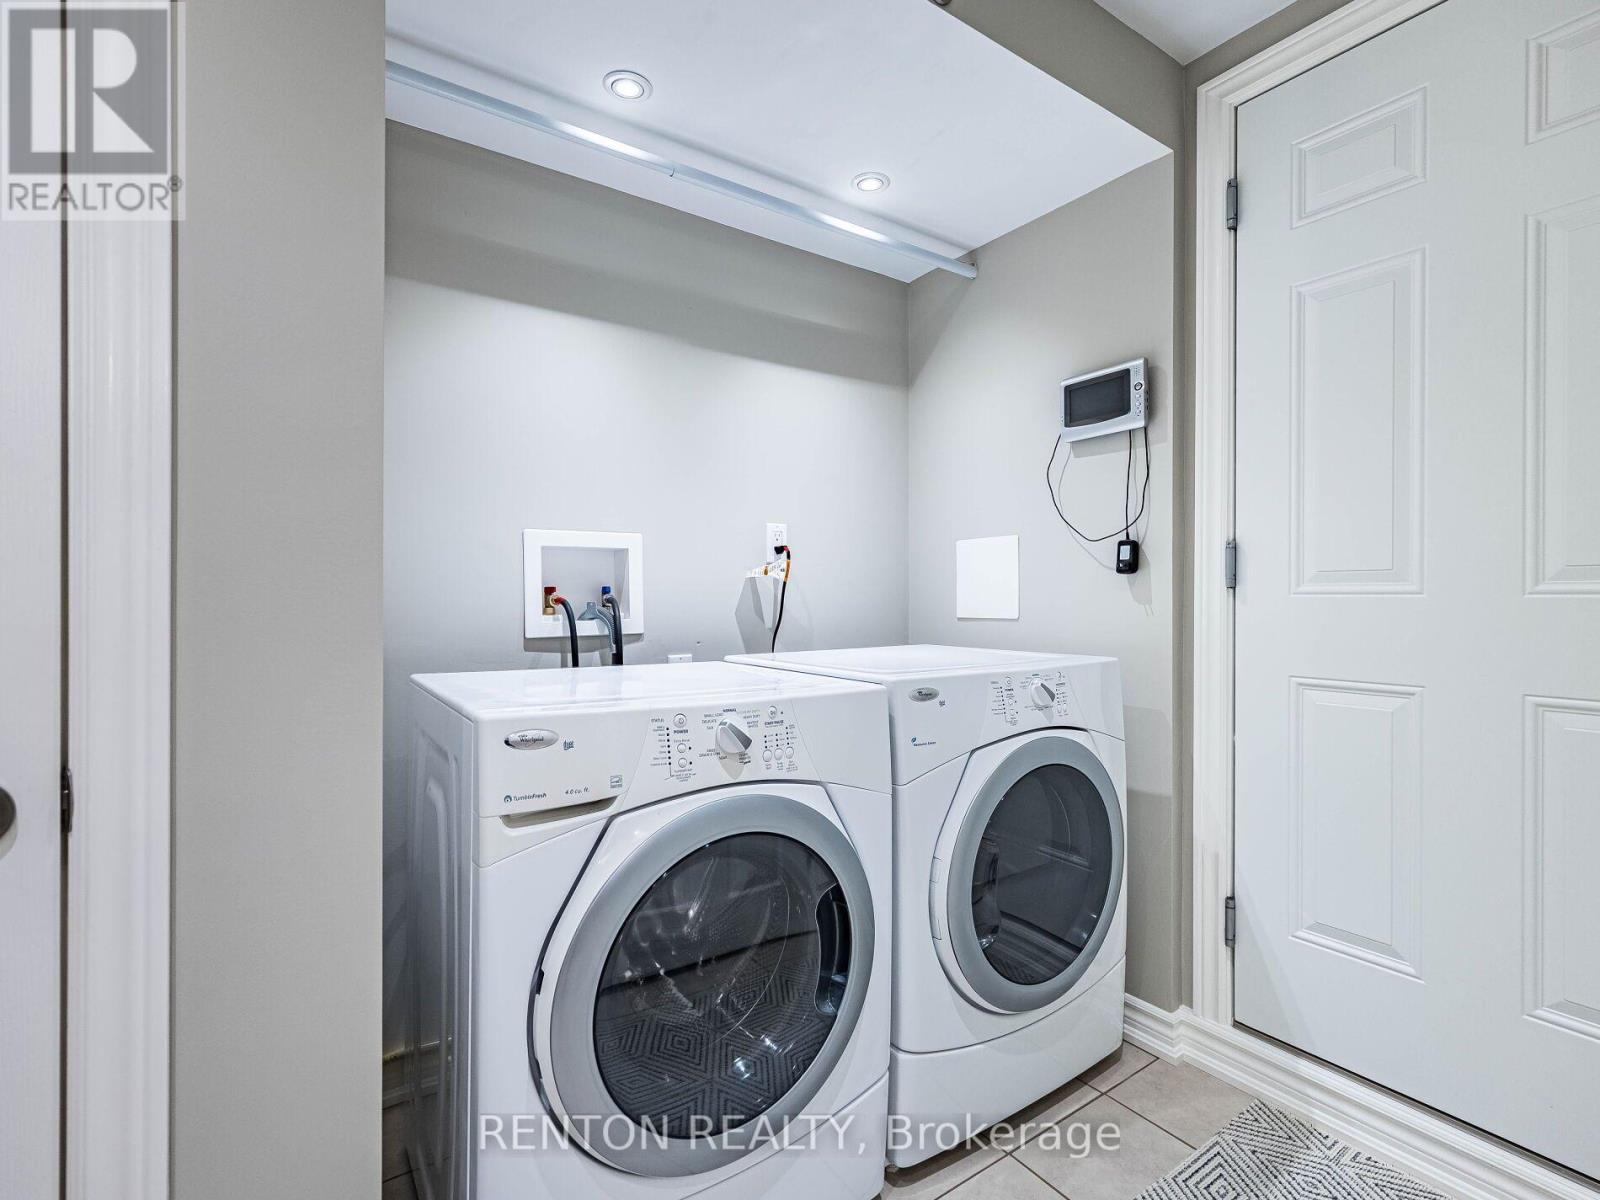
| 地下室 | 洗衣房 | 2.02 m | 2.84 m | 2.02 m x 2.84 m |
| 地下室 | 娱乐,游戏房 | 3.83 m | 6.88 m | 3.83 m x 6.88 m |
| 一楼 | 门厅 | 8.85 m | 4.76 m | 8.85 m x 4.76 m |
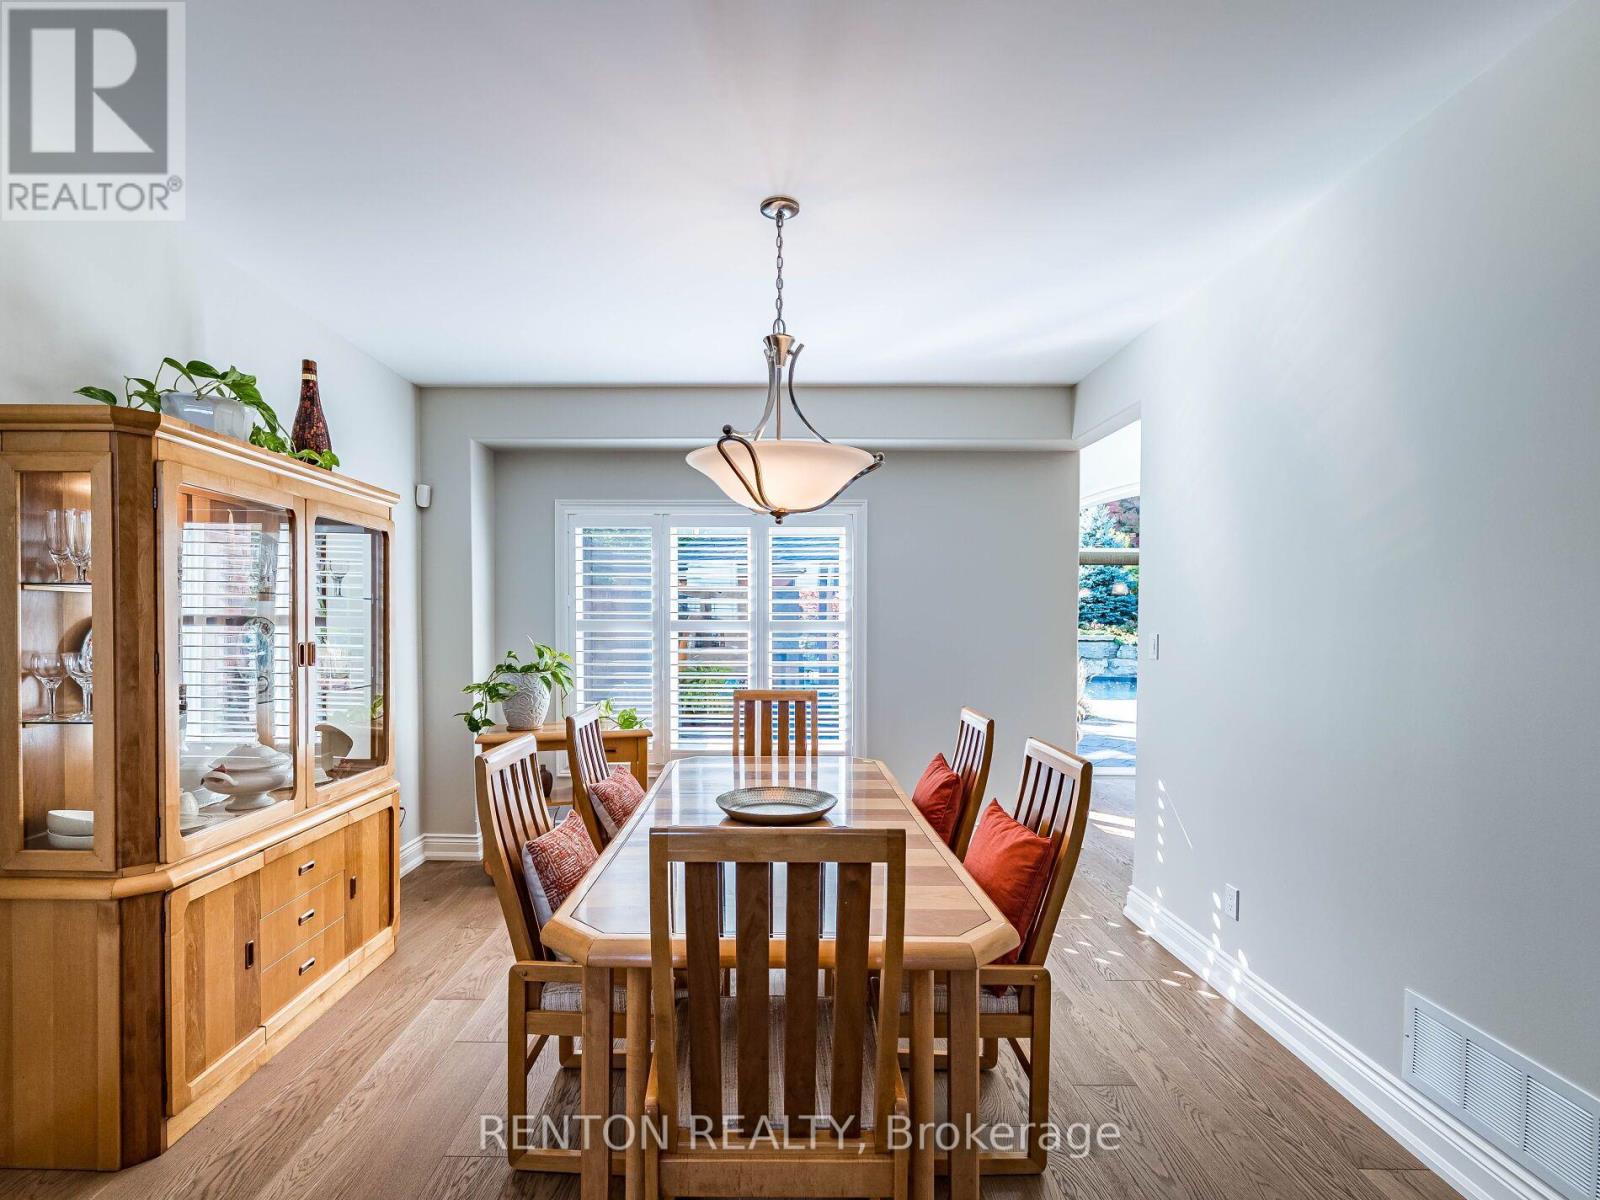
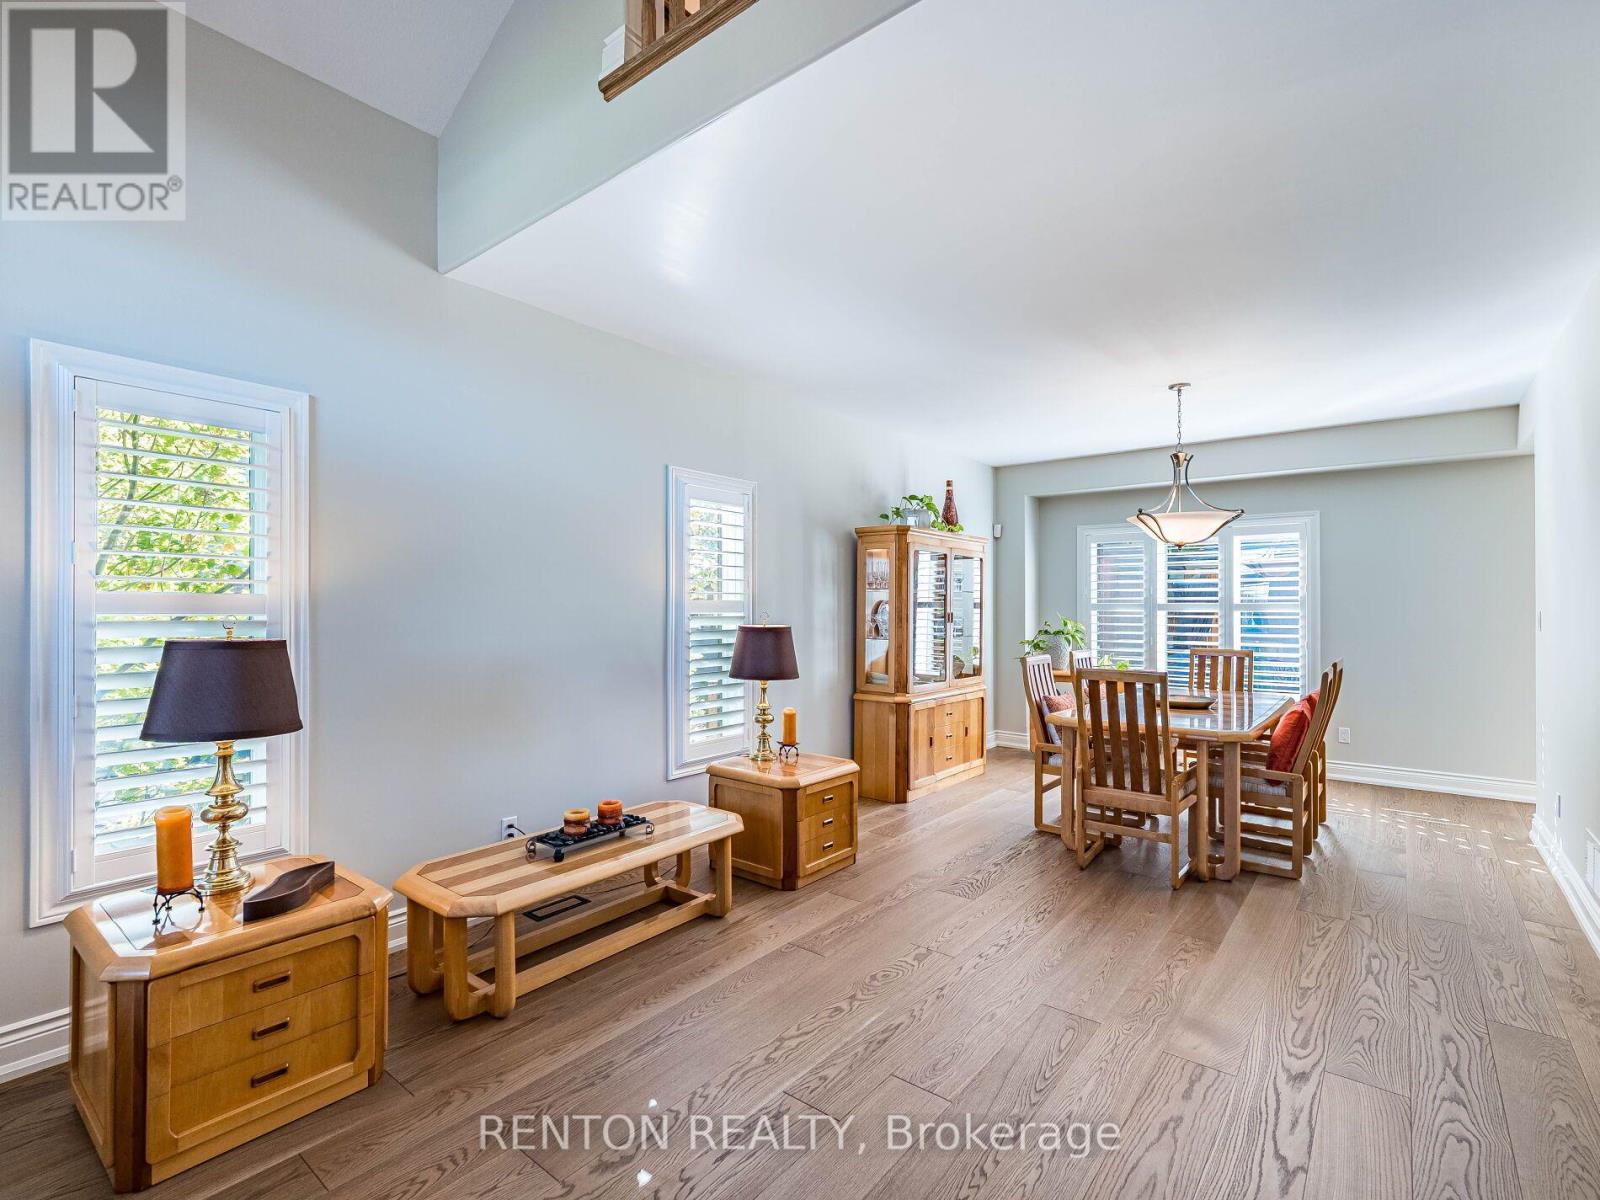
| 一楼 | 餐厅 | 3.83 m | 4.74 m | 3.83 m x 4.74 m |
| 一楼 | 厨房 | 3.95 m | 6.68 m | 3.95 m x 6.68 m |
| 一楼 | 客厅 | 4.06 m | 5.49 m | 4.06 m x 5.49 m |
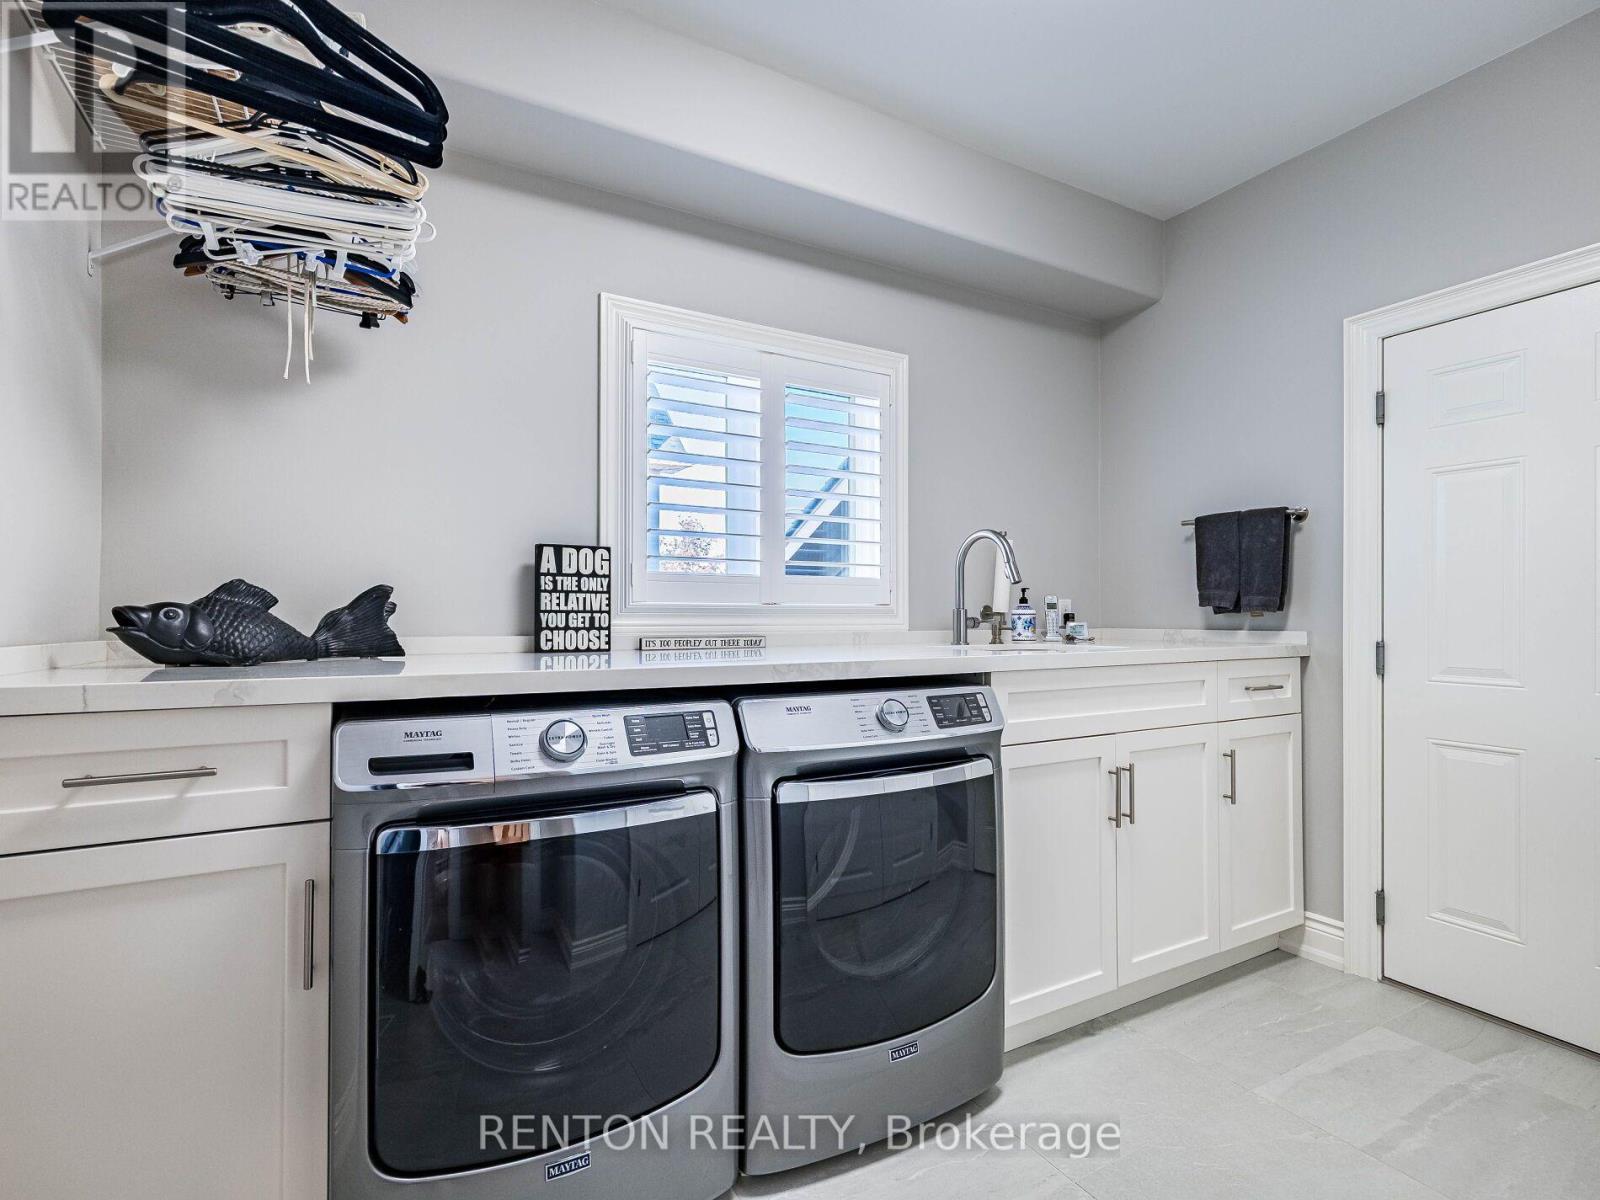
| 一楼 | 洗衣房 | 2.91 m | 3.25 m | 2.91 m x 3.25 m |

The trademarks REALTOR®, REALTORS®, and the REALTOR® logo are controlled by The Canadian Real Estate Association (CREA) and identify real estate professionals who are members of CREA. The trademarks MLS®, Multiple Listing Service® and the associated logos are owned by The Canadian Real Estate Association (CREA) and identify the quality of services provided by real estate professionals who are members of CREA. The trademark DDF® is owned by The Canadian Real Estate Association (CREA) and identifies CREA's Data Distribution Facility (DDF®)
Toronto Real Estate Board
Renton Realty
November 02 2026 02:37:31
