7 卧室
5 浴室
3500 - 5000 sqft
壁炉
换气器
风热取暖, Heat Pump
Landscaped
$1,999,000
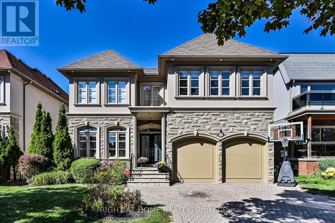
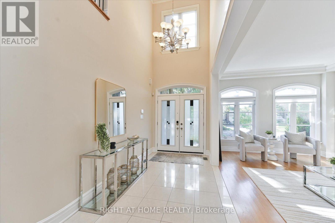
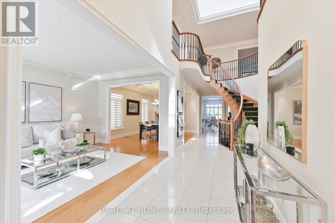
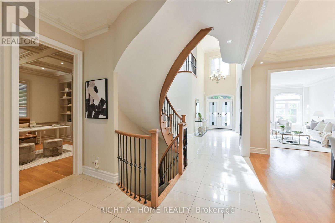
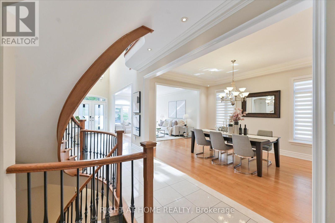
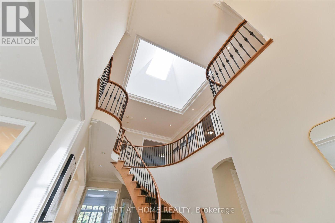
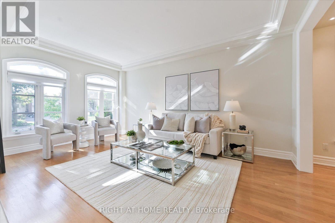
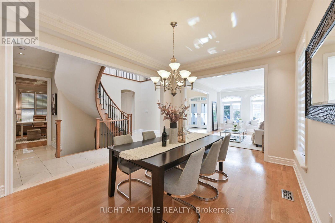
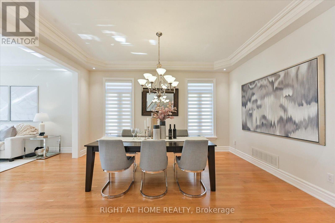
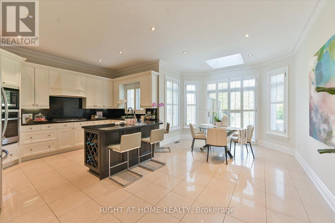
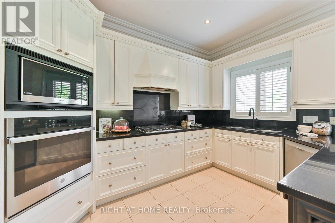
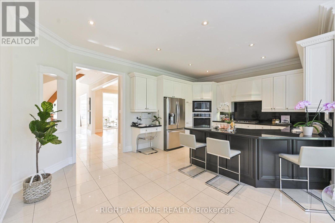
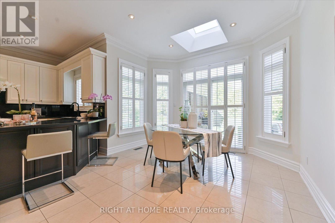
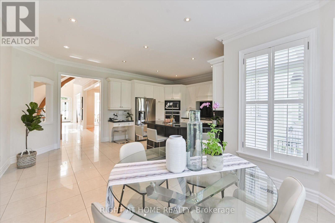
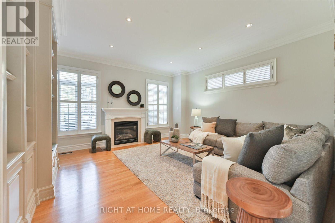
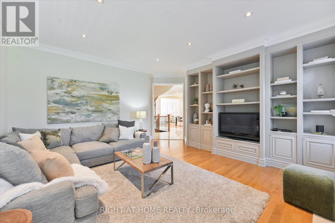
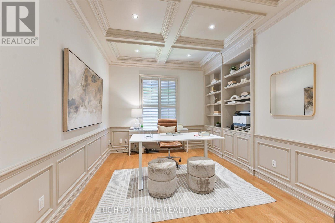
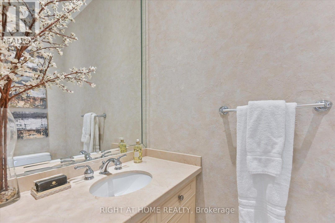
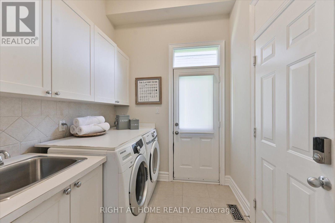
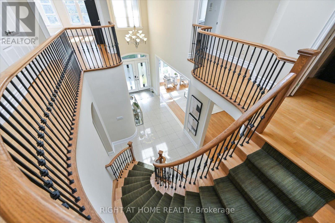
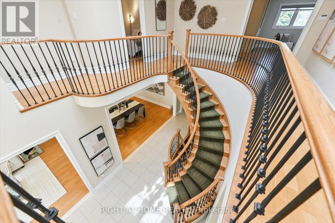
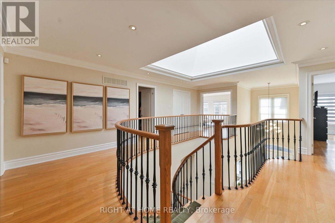
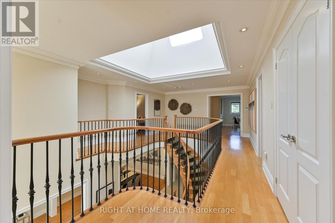
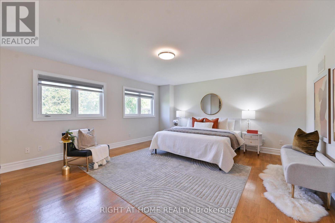
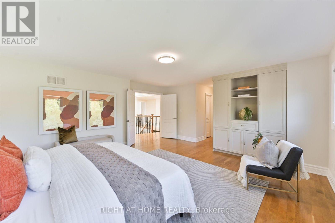
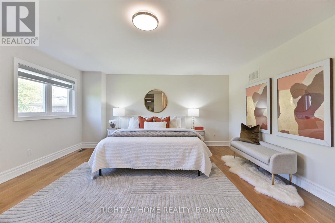
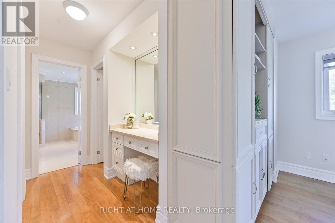
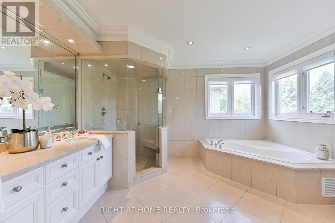
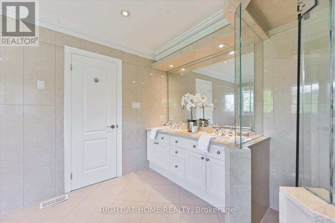
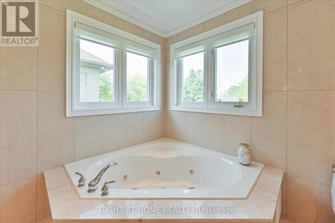
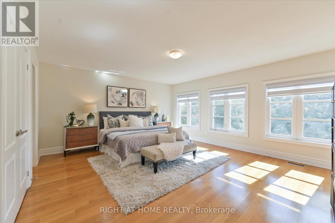
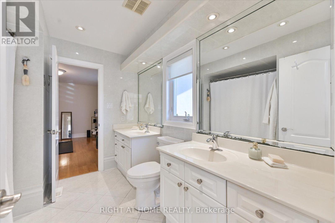
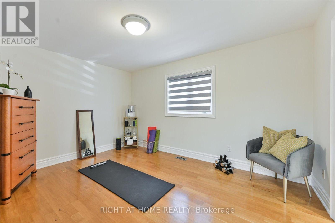
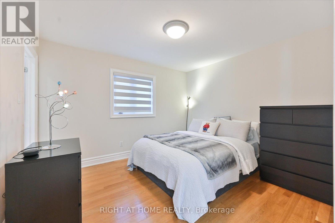
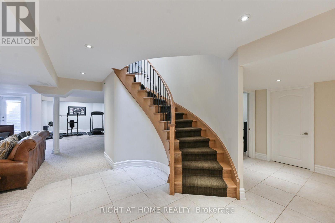
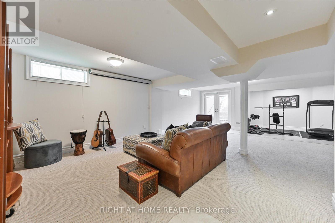
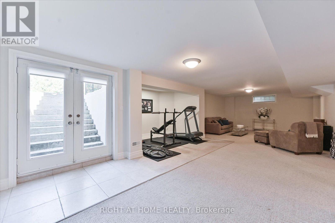
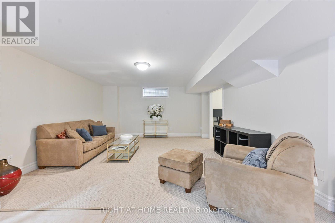
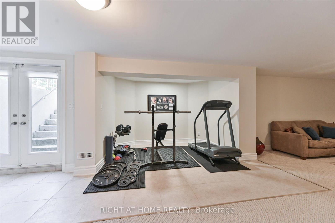
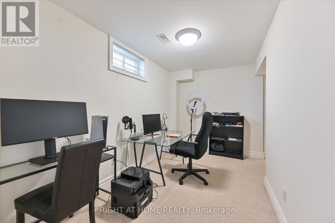
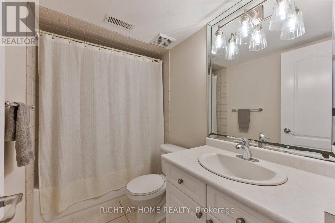
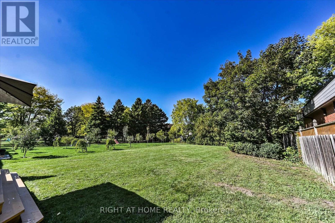
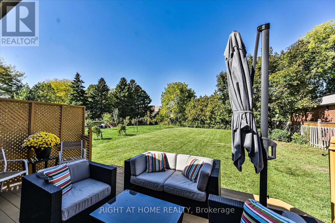
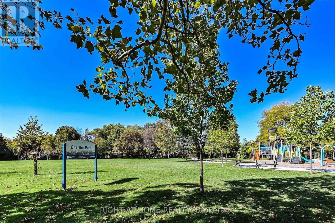
Discover a rare urban retreat where sunlight fills every corner and possibilities extend far beyond the back fence. Set on an extraordinary 50 x 191 ft lot-a true standout in North York-this airy, open-concept executive home offers elegance, space, and endless potential to create your dream backyard oasis. This stunning 6-bedroom, 5-bath residence, just minutes from Yonge & Finch, offers nearly 5,000 sq. ft. of finished living space, including a walk-out basement. Ideal for multi-generational living, rental income, or extended family, it seamlessly blends practicality with timeless design. A stately stone, stucco, and plaster facade opens to a dramatic foyer with soaring 19-ft ceilings, pot lights, and elegant mouldings. The formal living and dining rooms, with oversized windows, are perfect for entertaining, while the cozy family room with gas fireplace and built-ins provides a warm everyday retreat. A main-floor library with wainscoting and custom cabinetry adds charm and function. The chef-inspired kitchen features a skylight, centre island, stainless steel appliances, and gas range-perfect for family meals and hosting guests. Upstairs, five sun-filled bedrooms enjoy southern exposure and an additional skylight. The primary suite offers his-and-hers walk-in closets and a spa-like ensuite. The finished walk-out basement includes a bedroom, full bath, and a spacious recreation room, pre-wired for surround sound-ideal for in-laws, teens, or a nanny suite. Step outside to your massive, sun-drenched 191-ft deep backyard-a rare, private canvas for a pool, cabana, garden, or luxury outdoor retreat. With parking for four, a double garage, a quiet street setting, and close proximity to top schools, parks, and transit, this exceptional home delivers space, flexibility, and lifestyle-an uncommon opportunity in North York. (id:43681)
房源概要
|
MLS® Number
|
C13681378 |
|
房源类型
|
民宅 |
|
社区名字
|
Newtonbrook West |
|
设备类型
|
热水器 - Gas, 热水器 |
|
总车位
|
4 |
|
租赁设备类型
|
热水器 - Gas, 热水器 |
|
结构
|
Deck |
详 情
|
浴室
|
5 |
|
地上卧房
|
5 |
|
地下卧室
|
2 |
|
总卧房
|
7 |
|
公寓设施
|
Fireplace(s) |
|
家电类
|
Garage Door Opener Remote(s), 烤箱 - Built-in, Central Vacuum, Garburator, Intercom, Water Meter, Water Purifier, Alarm System, Cooktop, 洗碗机, 烘干机, Humidifier, Jacuzzi, 微波炉, 烤箱, 洗衣机, 冰箱 |
|
地下室进展
|
已装修 |
|
地下室类型
|
N/a (finished) |
|
施工种类
|
独立屋 |
|
空调
|
换气机 |
|
外墙
|
石 |
|
Fire Protection
|
Alarm System, Monitored Alarm, Smoke Detectors |
|
壁炉
|
有 |
|
Fireplace Total
|
1 |
|
Flooring Type
|
Hardwood, Carpeted |
|
地基类型
|
混凝土浇筑 |
|
供暖方式
|
电, Natural Gas |
|
供暖类型
|
Forced Air, Heat Pump |
|
储存空间
|
2 |
|
内部尺寸
|
3500 - 5000 Sqft |
|
类型
|
独立屋 |
|
设备间
|
市政供水 |
车 位
土地
|
英亩数
|
无 |
|
Landscape Features
|
Landscaped |
|
污水道
|
Sanitary Sewer |
|
土地深度
|
191 Ft |
|
土地宽度
|
50 Ft |
|
不规则大小
|
50 X 191 Ft |
房 间
| 楼 层 |
类 型 |
长 度 |
宽 度 |
面 积 |
|
二楼 |
第三卧房 |
10.73 m |
14.17 m |
10.73 m x 14.17 m |
|
二楼 |
Bedroom 4 |
10.5 m |
11.94 m |
10.5 m x 11.94 m |
|
二楼 |
Bedroom 5 |
15.98 m |
12.04 m |
15.98 m x 12.04 m |
|
二楼 |
主卧 |
18.24 m |
16.7 m |
18.24 m x 16.7 m |
|
二楼 |
第二卧房 |
17.52 m |
14.99 m |
17.52 m x 14.99 m |
|
一楼 |
客厅 |
19.13 m |
12.04 m |
19.13 m x 12.04 m |
|
一楼 |
餐厅 |
15.45 m |
12.01 m |
15.45 m x 12.01 m |
|
一楼 |
厨房 |
14.01 m |
10.01 m |
14.01 m x 10.01 m |
|
一楼 |
Eating Area |
19.88 m |
10.01 m |
19.88 m x 10.01 m |
|
一楼 |
家庭房 |
15.91 m |
11.61 m |
15.91 m x 11.61 m |
|
一楼 |
Library |
14.27 m |
12.11 m |
14.27 m x 12.11 m |
|
一楼 |
洗衣房 |
6.99 m |
6.99 m |
6.99 m x 6.99 m |
|
一楼 |
Partial Bathroom |
6.63 m |
3.41 m |
6.63 m x 3.41 m |
设备间
https://www.realtor.ca/real-estate/30162349/154-charlton-boulevard-toronto-newtonbrook-west-newtonbrook-west