
154 Cacandee Road Trinidad, Ontario


$820,000
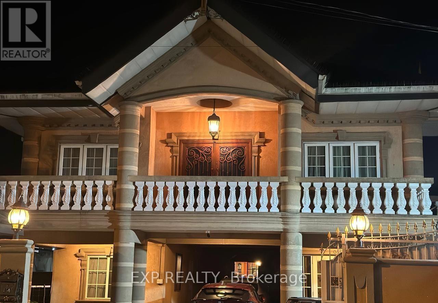
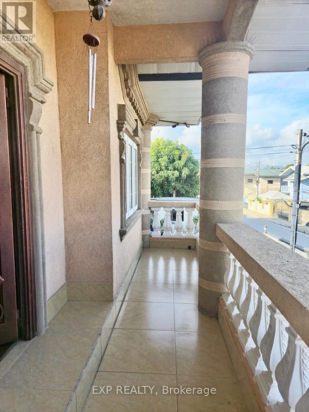
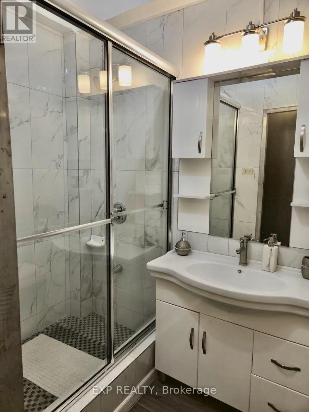
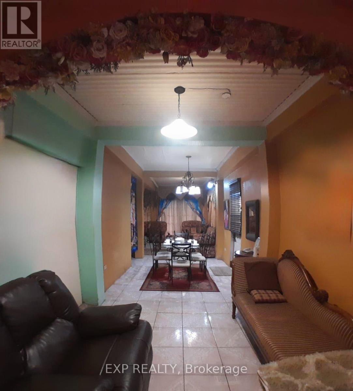
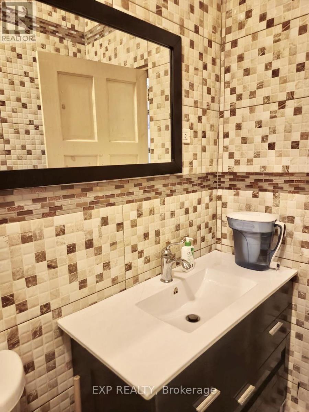
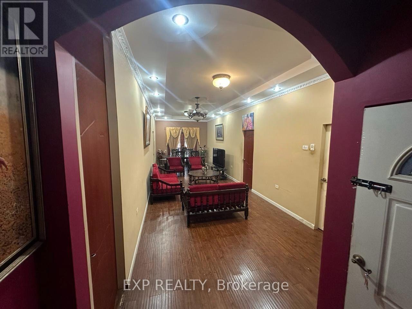
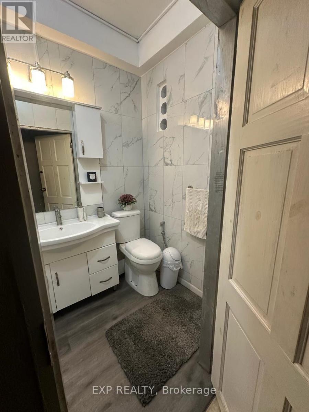
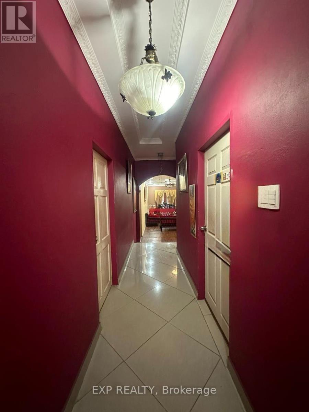
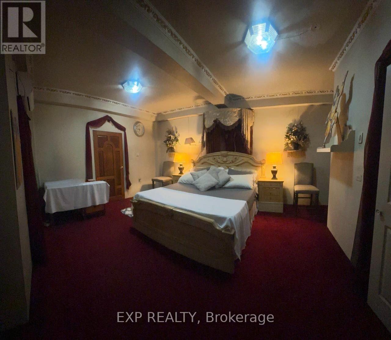
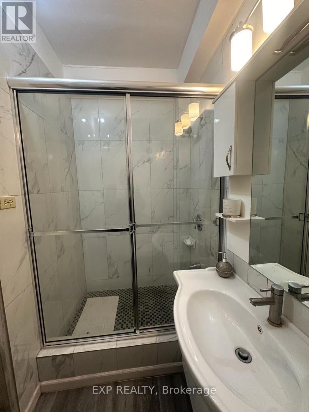
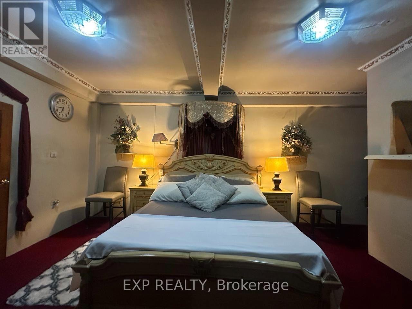
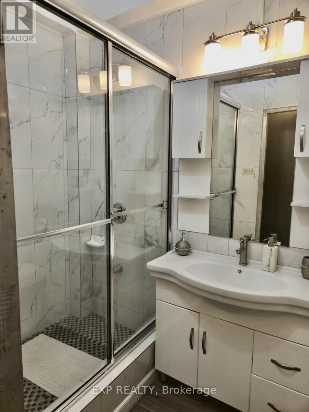
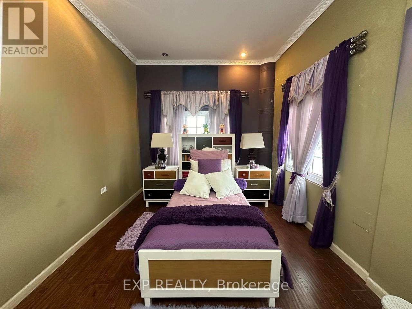
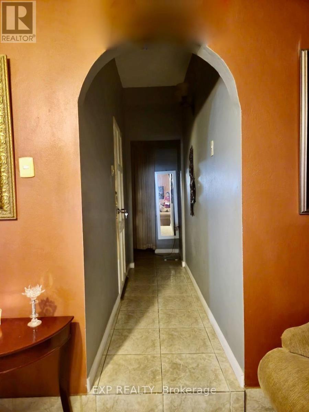
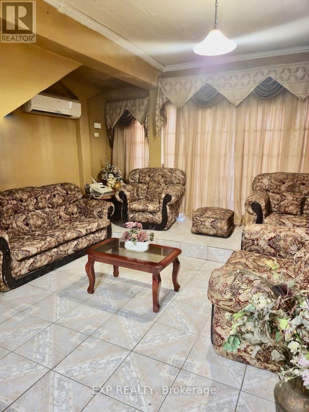
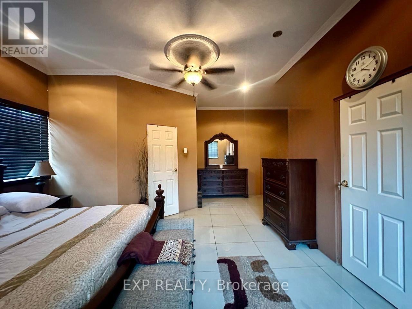
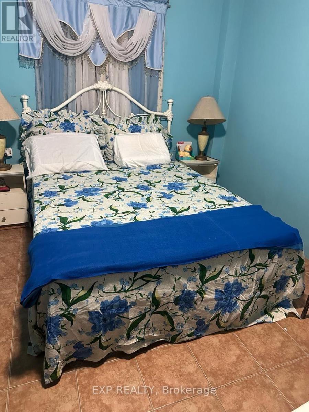
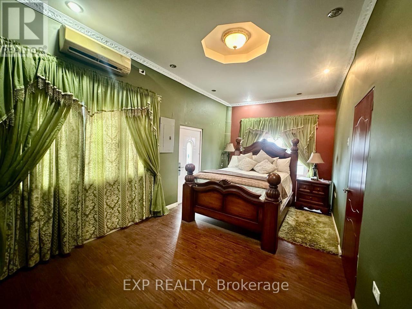
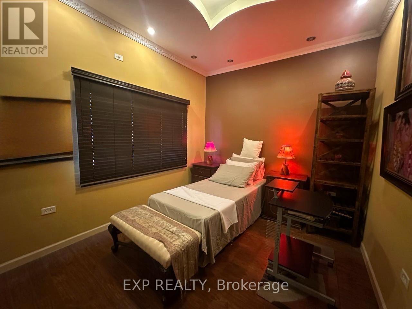
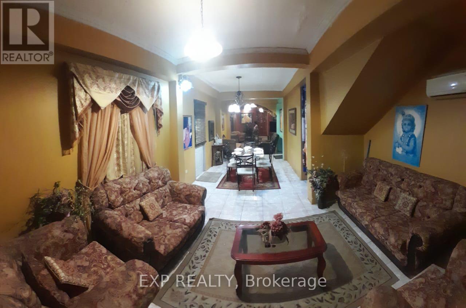
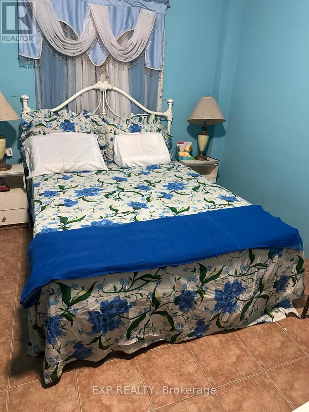
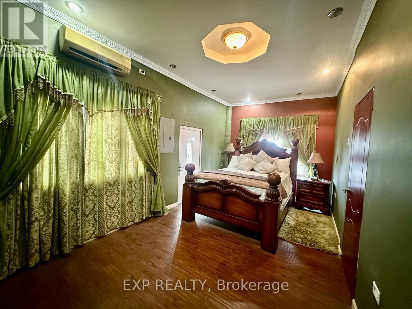
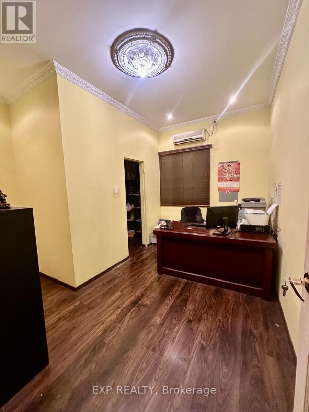
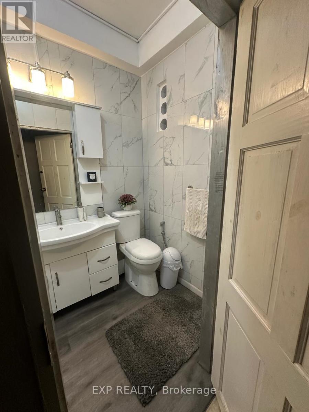
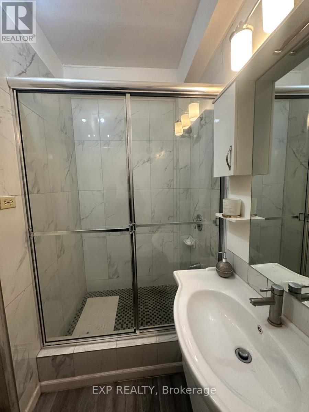
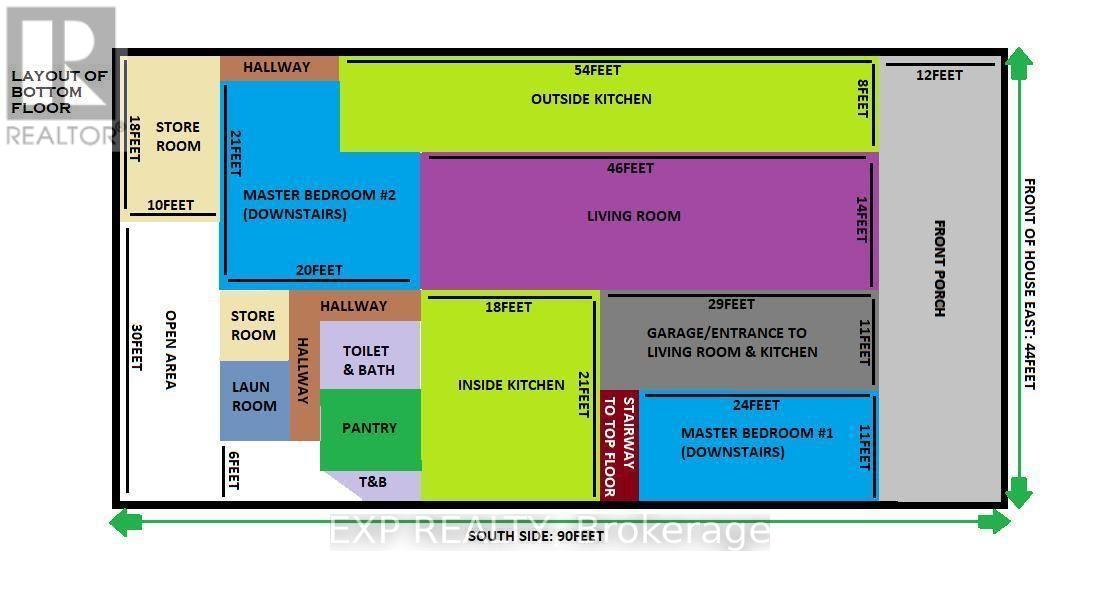
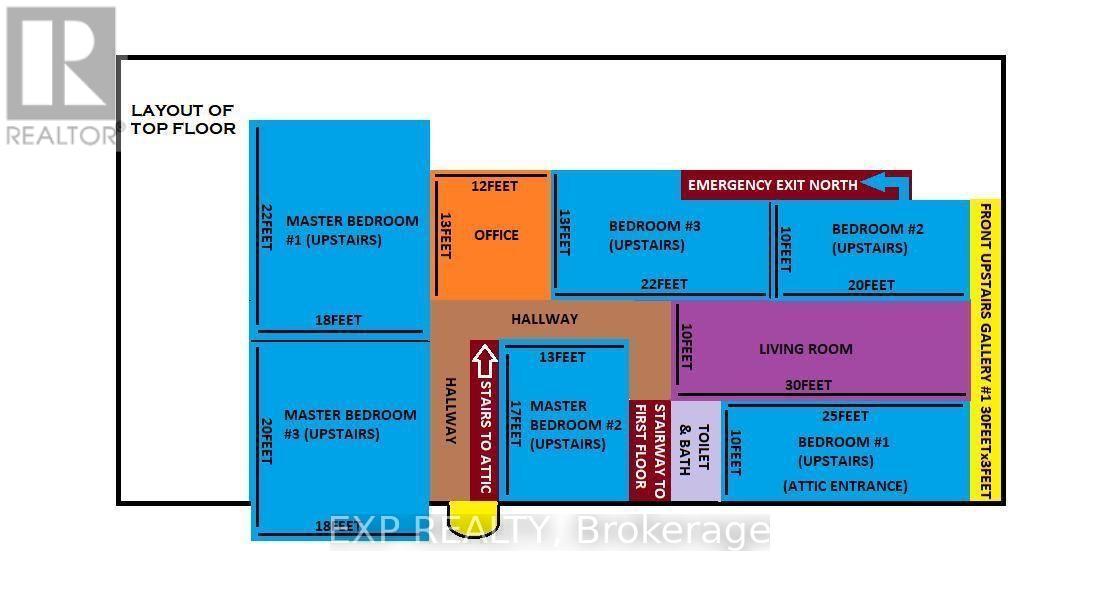
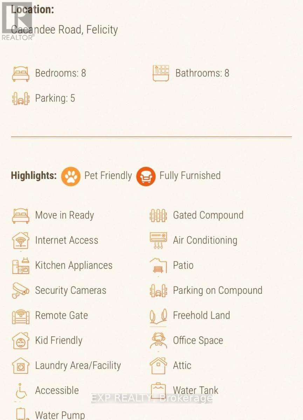
Welcome To This Exceptional Approximately 5,000 Sq. Ft. Two-Storey Reinforced Concrete Residence, Ideally Situated On Cacandee Road In The Heart Of Felicity, Chaguanas. Beautifully Designed With Generous Living Spaces And Quality Finishes, This Impressive Property Is Perfect For Large Or Multi-Generational Families While Also Offering Outstanding Future Potential. The Home's Attractive Stucco Exterior And Tiled Front Entrance Create Excellent Curb Appeal. Inside, The Thoughtfully Designed Main Floor Features A Spacious Living Room, Family Room, And Elegant Formal Dining Room, Providing The Perfect Setting For Both Everyday Living And Entertaining. The Heart Of The Home Is The Expansive Kitchen, Complete With Premium Quartz Countertops, Abundant Cabinetry, And Generous Preparation Space. A Separate Pantry Offers Additional Storage And Convenience. The Upper Level Provides Another Living Room And Family Room, Creating Additional Private Gathering Areas For Family Members Or Guests. This Remarkable Residence Boasts 8 Spacious Bedrooms And 8 Well-Appointed Bathrooms, Offering Exceptional Comfort, Privacy, And Flexibility. Parking For Approximately 5-6 Vehicles Further Enhances The Home's Practicality. Ideally Located In The Thriving Community Of Felicity, Chaguanas, This Exceptional Property Offers Convenient Access To Schools, Shopping, Restaurants, Places Of Worship, And Major Transportation Routes. In Addition To Being An Outstanding Family Residence, The Property's Size, Layout, And Central Location May Make It An Excellent Candidate For Professional Use Such As A Medical Practice, Dental Clinic, Law Office, Or Other Professional Services, Subject To All Applicable Zoning Requirements And Approvals. Whether You're Searching For A Prestigious Family Home, An Income-Generating Investment, Or A Property With Future Commercial Potential, This Exceptional Residence Offers A Rare Opportunity In One Of Central Trinidad's Most Desirable Locations. (id:43681)
房源概要
| MLS® Number | X13568648 |
| 房源类型 | 民宅 |
| 特征 | 无地毯 |
| 总车位 | 5 |
| 结构 | Porch |
详 情
| 浴室 | 8 |
| 地上卧房 | 8 |
| 总卧房 | 8 |
| 家电类 | Garage Door Opener Remote(s), Water Heater - Tankless, Water Heater, Furniture, Alarm System, 窗帘 |
| 地下室类型 | 没有 |
| 施工种类 | 独立屋 |
| 空调 | Wall Unit |
| 外墙 | 砖, 石 |
| Fire Protection | Alarm System, Security System |
| Flooring Type | Laminate, Porcelain Tile, Ceramic |
| 地基类型 | 混凝土浇筑 |
| 供暖方式 | Other |
| 供暖类型 | Other |
| 储存空间 | 2 |
| 内部尺寸 | 3500 - 5000 Sqft |
| 类型 | 独立屋 |
| 设备间 | 市政供水 |
车 位
| Carport | |
| Garage |
土地
| 英亩数 | 无 |
| 污水道 | Septic System |
| 土地深度 | 99 Ft |
| 土地宽度 | 55 Ft |
| 不规则大小 | 55 X 99 Ft |
房 间
| 楼 层 | 类 型 | 长 度 | 宽 度 | 面 积 |
|---|---|---|---|---|
| 二楼 | Bedroom 5 | 3.96 m | 6.71 m | 3.96 m x 6.71 m |
| 二楼 | 卧室 | 3.05 m | 6.1 m | 3.05 m x 6.1 m |
| 二楼 | 卧室 | 3.05 m | 7.62 m | 3.05 m x 7.62 m |
| 二楼 | 卧室 | 3.96 m | 5.18 m | 3.96 m x 5.18 m |
| 二楼 | 浴室 | Measurements not available | ||
| 二楼 | 客厅 | 3.05 m | 9.14 m | 3.05 m x 9.14 m |
| 二楼 | 主卧 | 6.71 m | 5.45 m | 6.71 m x 5.45 m |
| 二楼 | Bedroom 4 | 6.1 m | 5.45 m | 6.1 m x 5.45 m |
| 一楼 | 厨房 | 6.4 m | 5.49 m | 6.4 m x 5.49 m |
| 一楼 | 浴室 | Measurements not available | ||
| 一楼 | 浴室 | Measurements not available | ||
| 一楼 | 客厅 | 4.26 m | 9.02 m | 4.26 m x 9.02 m |
| 一楼 | 餐厅 | 4.26 m | 5 m | 4.26 m x 5 m |
| 一楼 | 第二卧房 | 6.4 m | 6.1 m | 6.4 m x 6.1 m |
| 一楼 | 第三卧房 | 3.35 m | 7.31 m | 3.35 m x 7.31 m |
| 一楼 | 洗衣房 | Measurements not available | ||
| 一楼 | 厨房 | 2.44 m | 16.46 m | 2.44 m x 16.46 m |
https://www.realtor.ca/real-estate/30038708/154-cacandee-road-trinidad

The trademarks REALTOR®, REALTORS®, and the REALTOR® logo are controlled by The Canadian Real Estate Association (CREA) and identify real estate professionals who are members of CREA. The trademarks MLS®, Multiple Listing Service® and the associated logos are owned by The Canadian Real Estate Association (CREA) and identify the quality of services provided by real estate professionals who are members of CREA. The trademark DDF® is owned by The Canadian Real Estate Association (CREA) and identifies CREA's Data Distribution Facility (DDF®)
Toronto Real Estate Board
Exp Realty
July 15 2026 09:10:25
