
154 Brooker Boulevard Blue Mountains, Ontario L9Y 0M2


$1,995,000
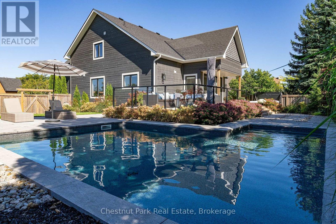
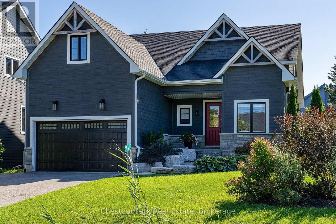
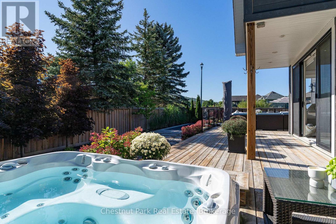
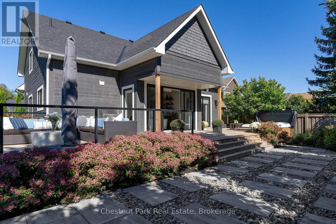
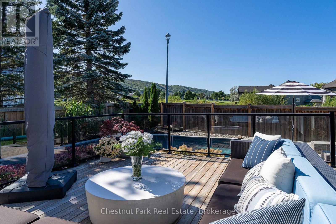
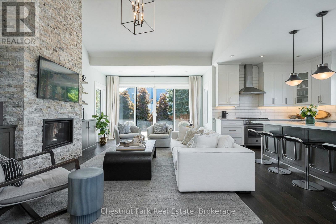
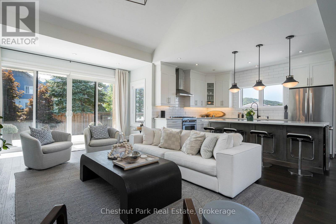
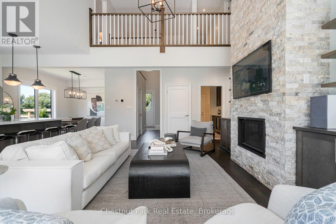
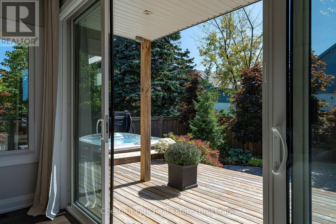
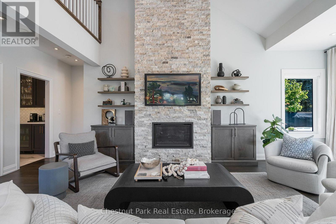
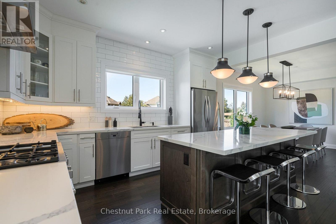
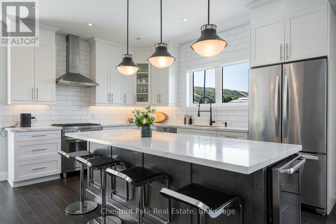
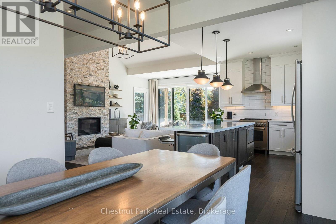
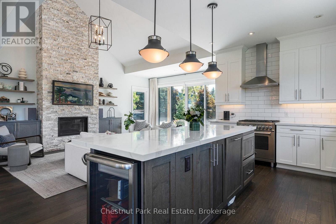
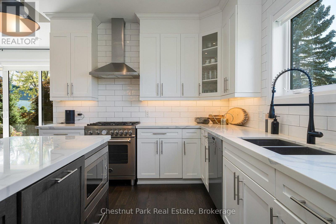
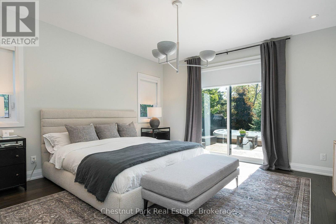
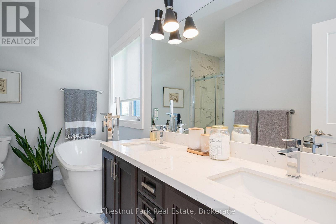
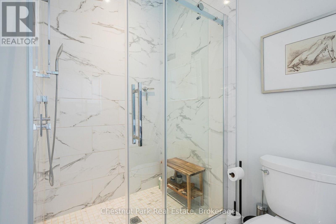
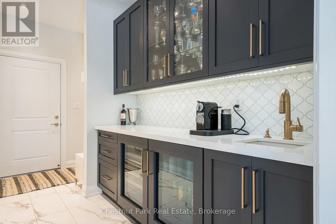
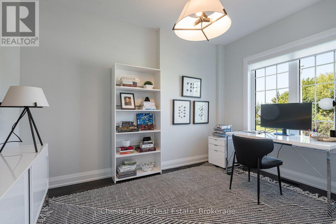
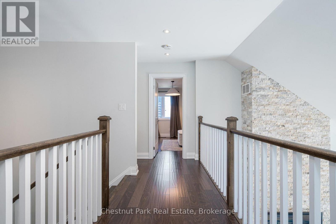
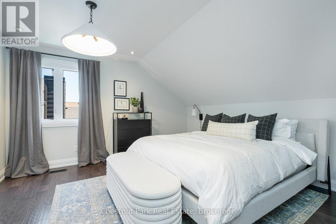
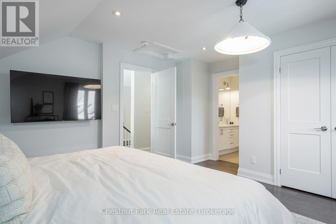
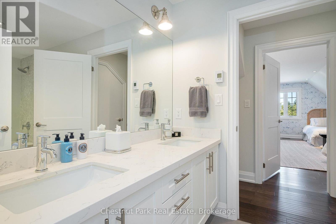
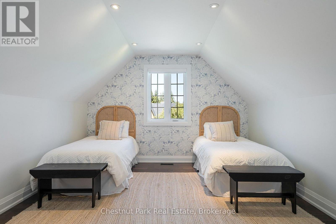
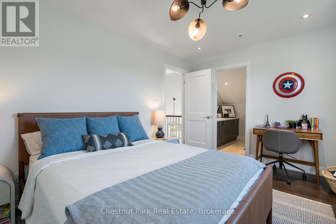
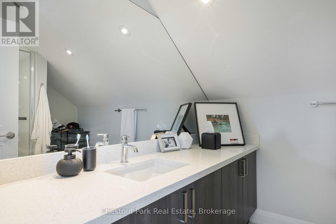
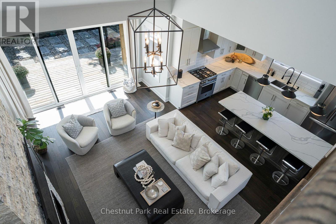
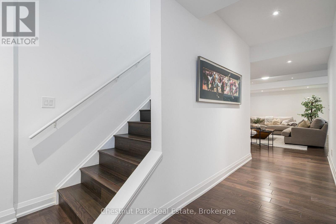
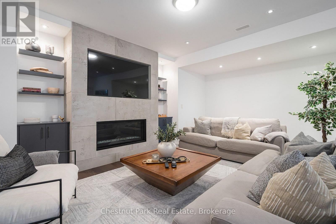
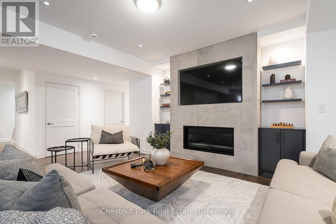
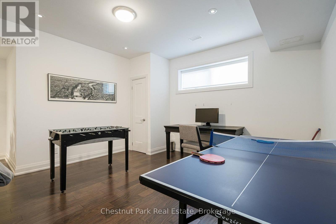
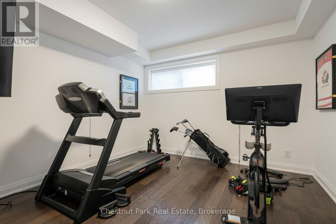
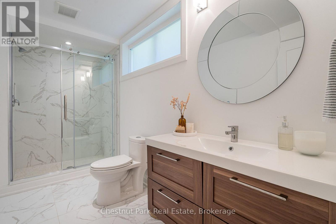
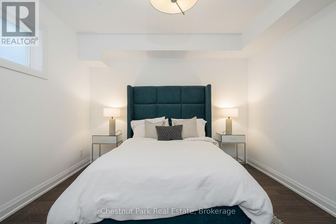
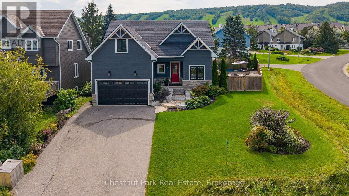
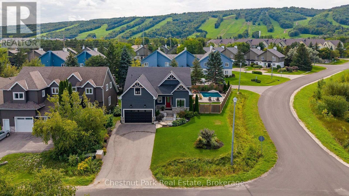
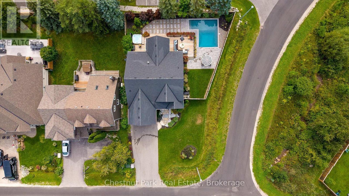
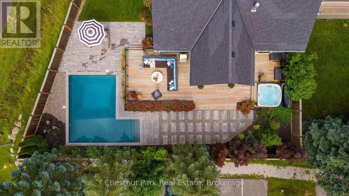
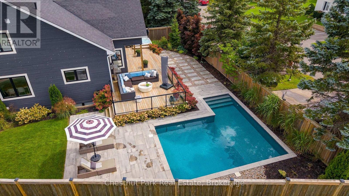
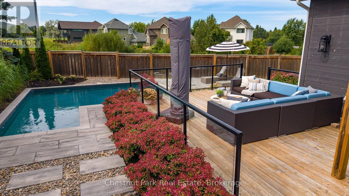
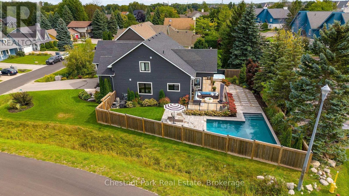
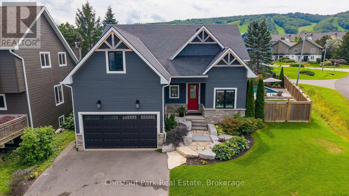
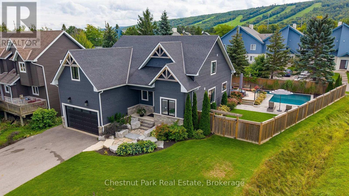
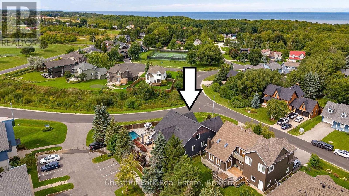
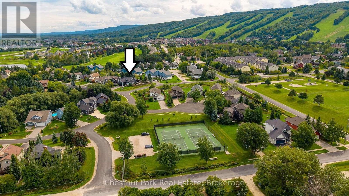
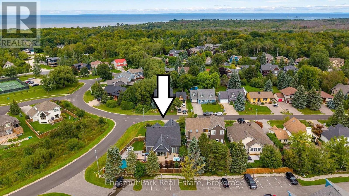
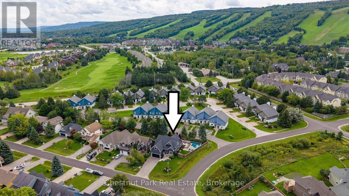
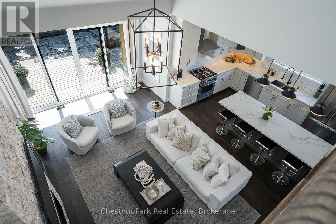
Mountain Resort Living at Blue Mountain. Your life. Your space. Your sanctuary. Set at the foot of the Niagara Escarpment with views toward the Blue Mountain ski hills, this is a home designed around the way you want to live. Rich, enduring interiors, thoughtful details and generous spaces create a private retreat where everyday living feels a little more like a getaway. Imagine starting the morning with a workout in your dedicated exercise room, followed by coffee poolside and a swim in your private inground pool. Entertain in the open floor plan gourmet kitchen, dining & great room with floor to ceiling gas fireplace. Oversized main floor glass doors/windows bring the inside to the outside. Step from the main-floor primary suite onto the private back deck and poolside terrace or walk to the Village at Blue for a round of golf, an afternoon on the slopes, a little shopping or dinner and drinks with friends. Then come home to quiet, comfort and the feeling that you never really had to leave the resort. The main-floor primary suite is a sanctuary of its own, with a luxurious 5-piece ensuite and walkout to the private back deck and hot tub. 3626 finished sq.ft, 4 additional bdrms and 4.5 baths provide plenty of space for family/visiting friends, while a dedicated office and exercise room offer flexibility for work, wellness or additional sleeping space when needed. The basement provides extra living space with a cozy recroom/games room and gas fireplace. Engineered hardwood floors and upgraded tile flooring flow throughout, reflecting a commitment to quality that goes beyond the surface. A double attached garage with inside entry adds effortless everyday convenience for entry directly to the home. Every element has been considered with intention, creating a lifestyle that balances adventure, wellness and relaxation in equal measure. Here, resort amenities are at your doorstep, but the sanctuary is entirely your own. It's not simply where you live. It's how you live. (id:43681)
房源概要
| MLS® Number | X13810698 |
| 房源类型 | 民宅 |
| 社区名字 | Blue Mountains |
| 附近的便利设施 | 近高尔夫球场, 公园, Ski Area |
| 社区特征 | School Bus |
| 设备类型 | 热水器 |
| 特征 | 树木繁茂的地区, Irregular Lot Size, Sloping, Level, Sump Pump |
| 总车位 | 6 |
| Pool Features | Salt Water Pool |
| 泳池类型 | Inground Pool |
| 租赁设备类型 | 热水器 |
| 结构 | Deck, Patio(s), Porch |
| View Type | Mountain View |
详 情
| 浴室 | 5 |
| 地上卧房 | 4 |
| 地下卧室 | 1 |
| 总卧房 | 5 |
| 公寓设施 | Fireplace(s) |
| 家电类 | Hot Tub, Garage Door Opener Remote(s), Water Heater, Water Meter, Central Vacuum |
| 地下室进展 | 已装修 |
| 地下室类型 | 全完工 |
| 施工种类 | 独立屋 |
| 空调 | 中央空调 |
| 外墙 | 石, 木头 |
| Fire Protection | Smoke Detectors |
| 壁炉 | 有 |
| Fireplace Total | 2 |
| Flooring Type | Tile, Hardwood, 混凝土 |
| 地基类型 | 混凝土浇筑 |
| 客人卫生间(不包含洗浴) | 1 |
| 供暖方式 | 天然气 |
| 供暖类型 | 压力热风 |
| 储存空间 | 2 |
| 内部尺寸 | 2000 - 2500 Sqft |
| 类型 | 独立屋 |
| 设备间 | 市政供水 |
车 位
| 附加车库 | |
| Garage | |
| 入内式车位 |
土地
| 英亩数 | 无 |
| 围栏类型 | Fenced Yard |
| 土地便利设施 | 近高尔夫球场, 公园, Ski Area |
| Landscape Features | Landscaped, Lawn Sprinkler |
| 污水道 | Sanitary Sewer |
| 土地深度 | 123 Ft ,8 In |
| 土地宽度 | 60 Ft ,2 In |
| 不规则大小 | 60.2 X 123.7 Ft ; 60.17' X 123.65' X 92.95; X 128.70' |
| 规划描述 | R1-2 |
房 间
| 楼 层 | 类 型 | 长 度 | 宽 度 | 面 积 |
|---|---|---|---|---|
| 二楼 | 浴室 | 3.02 m | 2.32 m | 3.02 m x 2.32 m |
| 二楼 | 第三卧房 | 4.27 m | 4.76 m | 4.27 m x 4.76 m |
| 二楼 | 浴室 | 4.17 m | 1.77 m | 4.17 m x 1.77 m |
| 二楼 | Bedroom 4 | 3.6 m | 6.06 m | 3.6 m x 6.06 m |
| 二楼 | 第二卧房 | 3.03 m | 4.22 m | 3.03 m x 4.22 m |
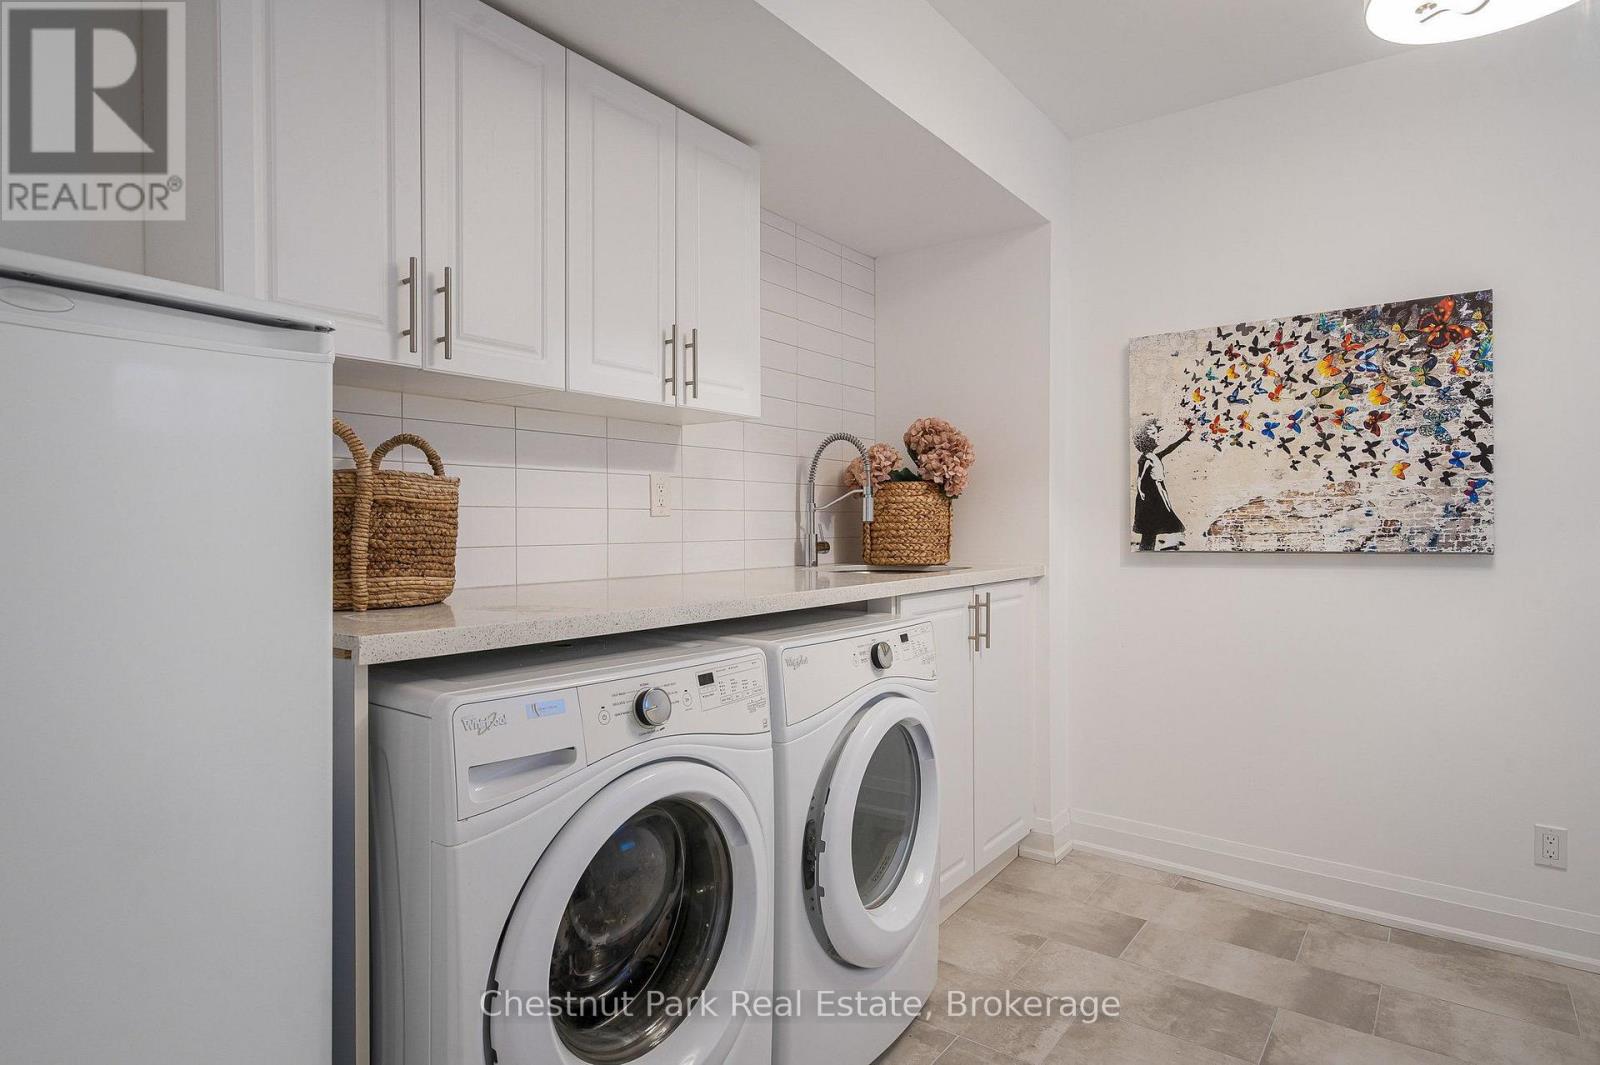
| 地下室 | 洗衣房 | 3.35 m | 4.16 m | 3.35 m x 4.16 m |
| 地下室 | Exercise Room | 3.5 m | 3.55 m | 3.5 m x 3.55 m |
| 地下室 | 娱乐,游戏房 | 7.64 m | 6.95 m | 7.64 m x 6.95 m |
| 地下室 | Bedroom 5 | 3.53 m | 4.29 m | 3.53 m x 4.29 m |
| 地下室 | 浴室 | 1.77 m | 3.91 m | 1.77 m x 3.91 m |
| 地下室 | 设备间 | 3.96 m | 3.35 m | 3.96 m x 3.35 m |
| 一楼 | 门厅 | 3.3 m | 4.84 m | 3.3 m x 4.84 m |
| 一楼 | Office | 3.03 m | 3.78 m | 3.03 m x 3.78 m |
| 一楼 | 大型活动室 | 5.41 m | 6.96 m | 5.41 m x 6.96 m |
| 一楼 | 厨房 | 3.13 m | 4.22 m | 3.13 m x 4.22 m |
| 一楼 | 餐厅 | 3.13 m | 4.13 m | 3.13 m x 4.13 m |
| 一楼 | Pantry | 4.7 m | 4.79 m | 4.7 m x 4.79 m |
| 一楼 | 主卧 | 4.26 m | 4.46 m | 4.26 m x 4.46 m |
| 一楼 | 浴室 | 3.21 m | 3.62 m | 3.21 m x 3.62 m |
| 一楼 | 浴室 | 3.03 m | 3.78 m | 3.03 m x 3.78 m |
设备间
| 有线电视 | 已安装 |
| 配电箱 | 已安装 |
| 污水道 | 已安装 |
https://www.realtor.ca/real-estate/30307787/154-brooker-boulevard-blue-mountains-blue-mountains

The trademarks REALTOR®, REALTORS®, and the REALTOR® logo are controlled by The Canadian Real Estate Association (CREA) and identify real estate professionals who are members of CREA. The trademarks MLS®, Multiple Listing Service® and the associated logos are owned by The Canadian Real Estate Association (CREA) and identify the quality of services provided by real estate professionals who are members of CREA. The trademark DDF® is owned by The Canadian Real Estate Association (CREA) and identifies CREA's Data Distribution Facility (DDF®)
Muskoka Haliburton Orillia – The Lakelands Association of REALTORS®
Chestnut Park Real Estate
September 24 2026 09:30:43
