
154 - 7155 Magistrate Terrace Mississauga (Meadowvale Village), Ontario L5W 1Y9


$779,999管理费,Common Area Maintenance
$179.52 每月
管理费,Common Area Maintenance
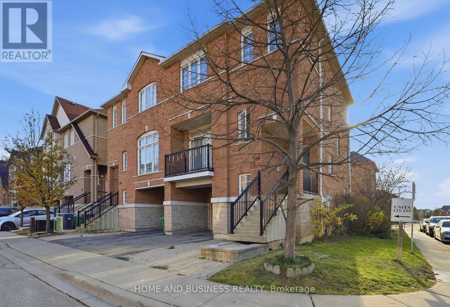
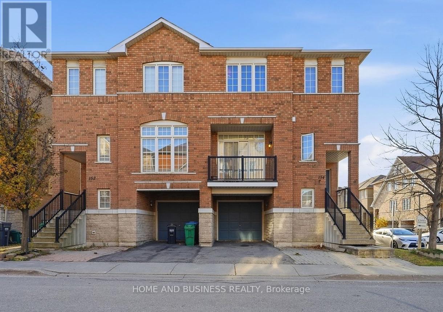
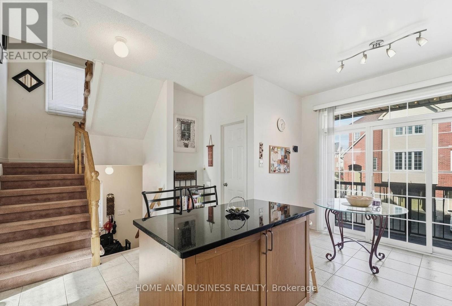
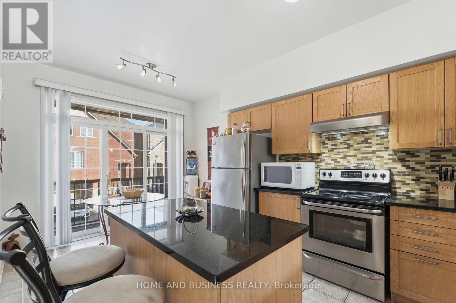
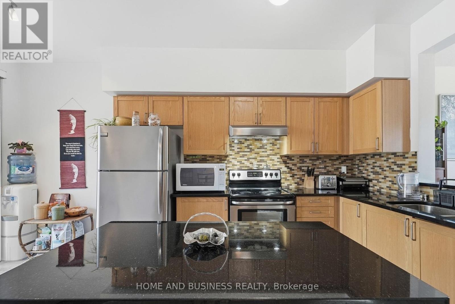
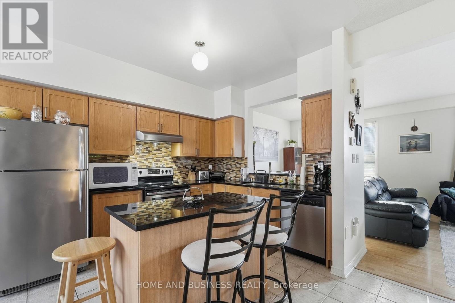
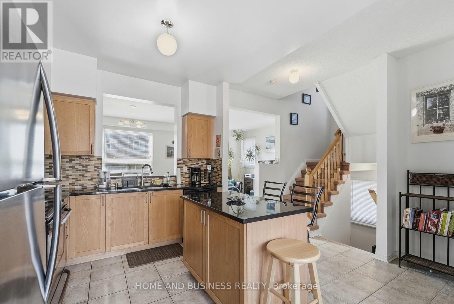
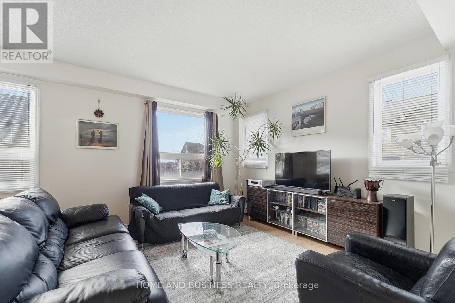
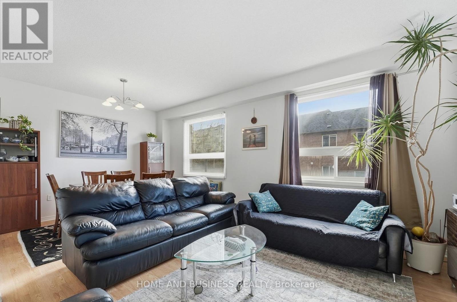
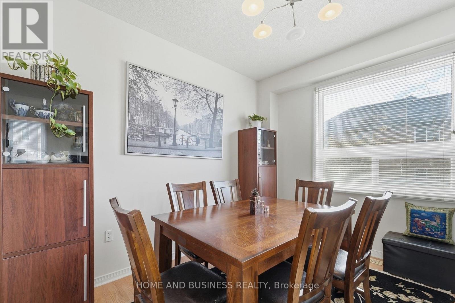
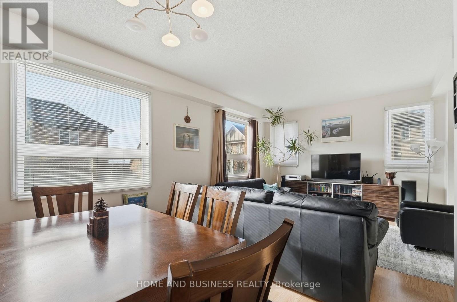
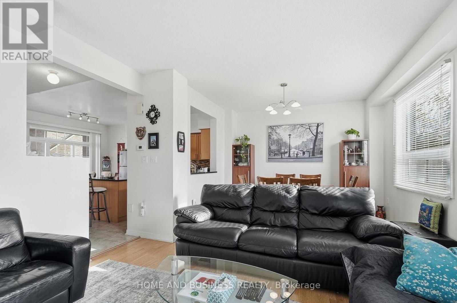
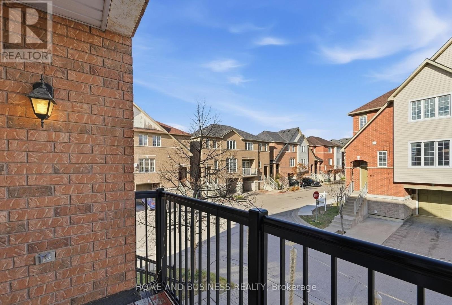
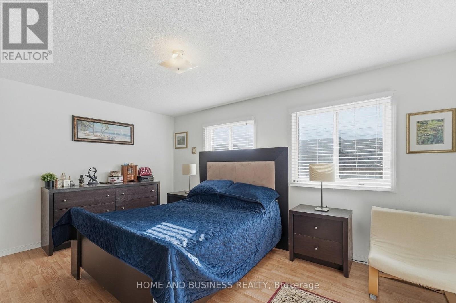
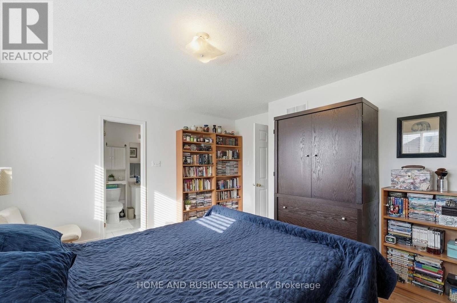
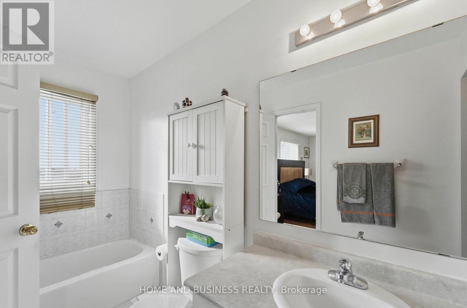
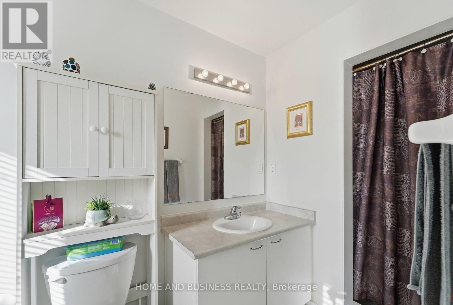
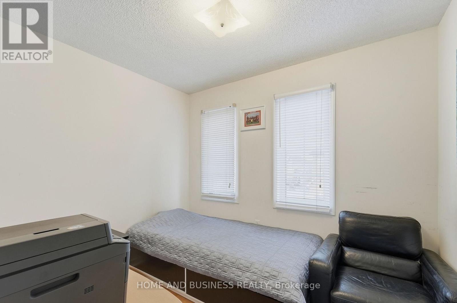
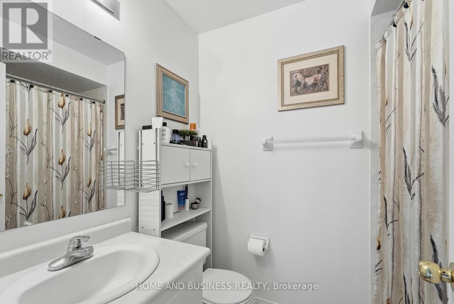
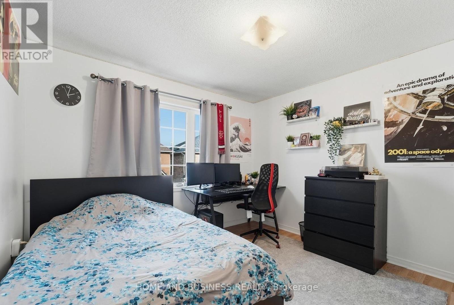
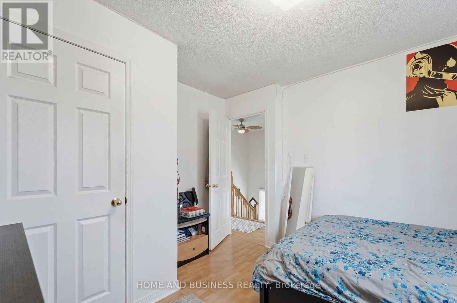
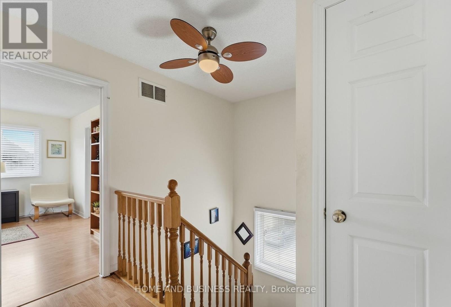
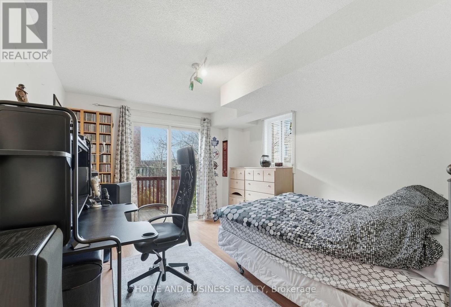
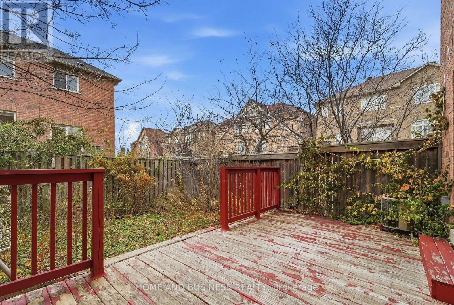
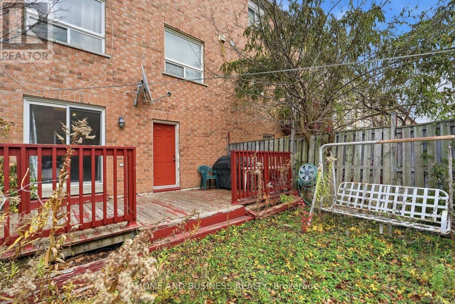
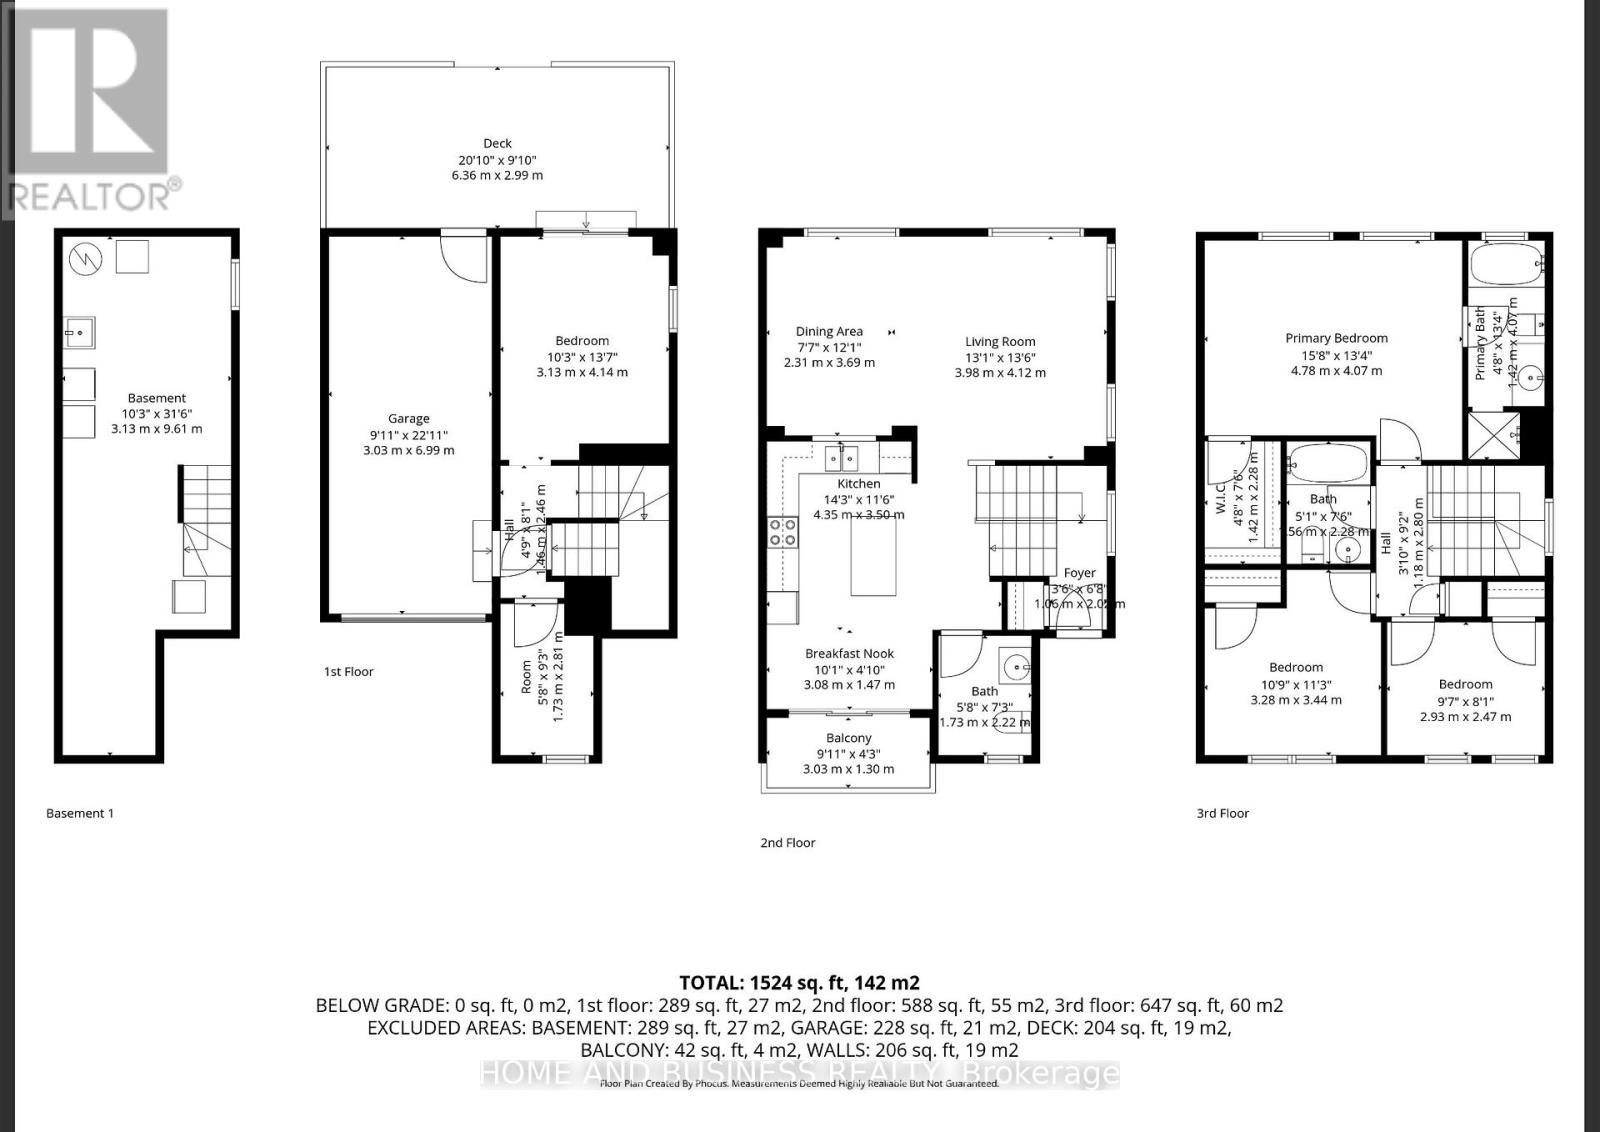
$179.52 每月Semi-detached bright corner condo unit, features 9 ft ceilings, open-concept living / dining area, pot lights, quartz countertops & backsplash, stainless steel appliances. The second floor has three bedrooms, with the primary suite offering a 3-piece ensuite, along with an additional full bathroom. The walkout basement has direct access to the fully fenced backyard. The house has a garage entry into the home and a second backyard access point through the garage. Perfectly situated close to major highways, shopping, GO Station, and Heartland Town Centre. The home is also within the boundaries of top-rated schools such as St. Marcellinus SS, Levi Creek French Immersion, David Leeder MS, and Derry West PS. The house is currently tenanted. Newer furnace 2023, and The roof was replaced in 2018. (id:43681)
房源概要
| MLS® Number | W13716806 |
| 房源类型 | 民宅 |
| 社区名字 | Meadowvale Village |
| 社区特征 | Pets Allowed With Restrictions |
| 特征 | 阳台 |
| 总车位 | 2 |
详 情
| 浴室 | 3 |
| 地上卧房 | 3 |
| 地下卧室 | 1 |
| 总卧房 | 4 |
| 家电类 | 洗碗机, 烘干机, 微波炉, 炉子, 洗衣机, 窗帘, 冰箱 |
| 地下室进展 | 已装修 |
| 地下室功能 | Walk Out |
| 地下室类型 | N/a (finished) |
| 空调 | 中央空调 |
| 外墙 | 砖 |
| Flooring Type | Tile |
| 客人卫生间(不包含洗浴) | 1 |
| 供暖方式 | 天然气 |
| 供暖类型 | 压力热风 |
| 储存空间 | 3 |
| 内部尺寸 | 1800 - 1999 Sqft |
| 类型 | 联排别墅 |
车 位
| 附加车库 | |
| Garage |
土地
| 英亩数 | 无 |
房 间
| 楼 层 | 类 型 | 长 度 | 宽 度 | 面 积 |
|---|---|---|---|---|
| 二楼 | 主卧 | 4.78 m | 4.07 m | 4.78 m x 4.07 m |
| 二楼 | 第二卧房 | 3.2 m | 3.44 m | 3.2 m x 3.44 m |
| 二楼 | 第三卧房 | 2.93 m | 2.47 m | 2.93 m x 2.47 m |
| 地下室 | Bedroom 4 | 3.13 m | 4.14 m | 3.13 m x 4.14 m |
| 一楼 | 客厅 | 6.96 m | 4.3 m | 6.96 m x 4.3 m |
| 一楼 | 餐厅 | 6.96 m | 4.3 m | 6.96 m x 4.3 m |
| 一楼 | 厨房 | 4.35 m | 3.5 m | 4.35 m x 3.5 m |
| 一楼 | Eating Area | 3.19 m | 2.22 m | 3.19 m x 2.22 m |
| Other | 洗衣房 | Measurements not available |

The trademarks REALTOR®, REALTORS®, and the REALTOR® logo are controlled by The Canadian Real Estate Association (CREA) and identify real estate professionals who are members of CREA. The trademarks MLS®, Multiple Listing Service® and the associated logos are owned by The Canadian Real Estate Association (CREA) and identify the quality of services provided by real estate professionals who are members of CREA. The trademark DDF® is owned by The Canadian Real Estate Association (CREA) and identifies CREA's Data Distribution Facility (DDF®)
Toronto Real Estate Board
Home And Business Realty
September 22 2026 06:34:25
