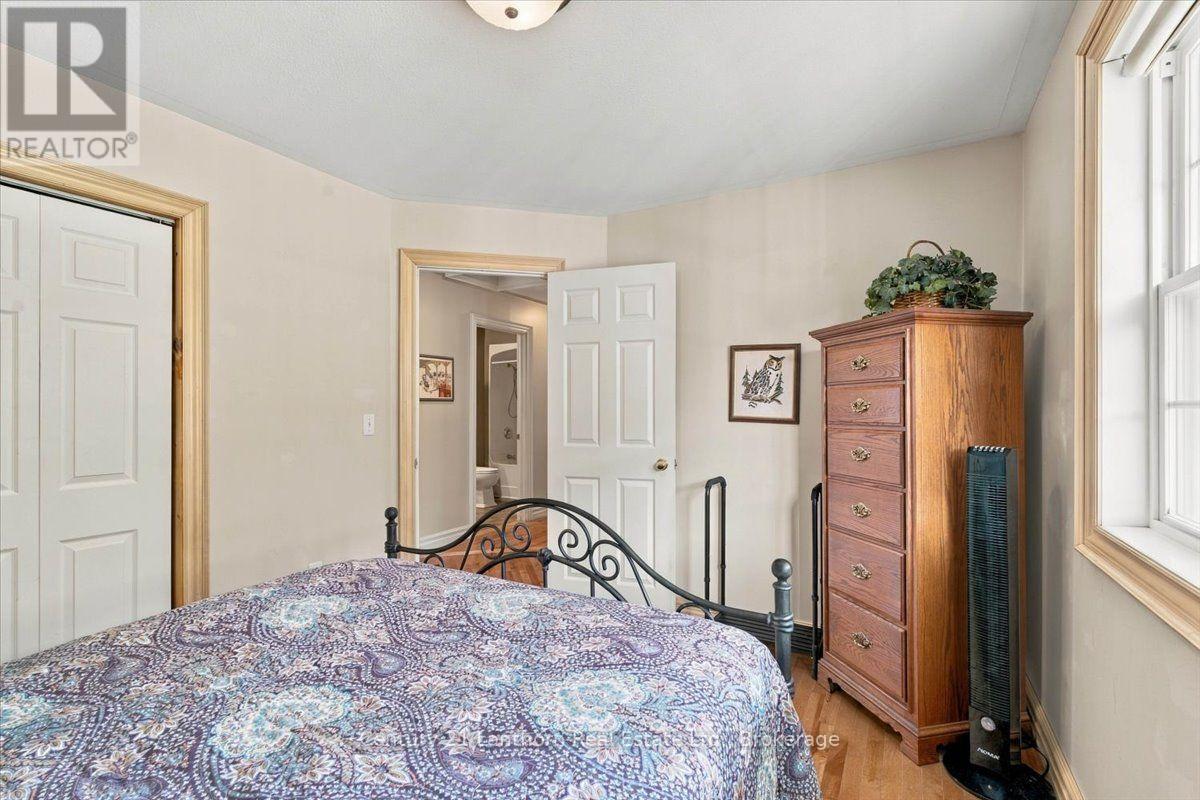
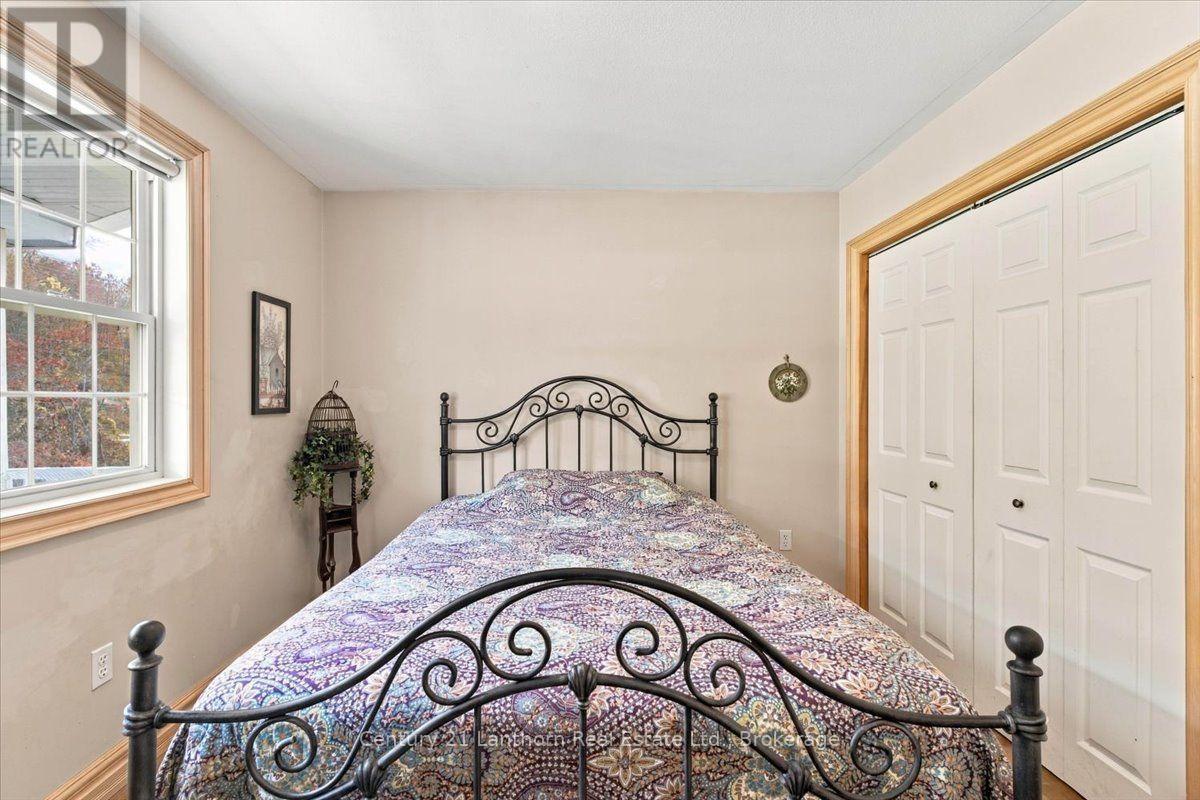
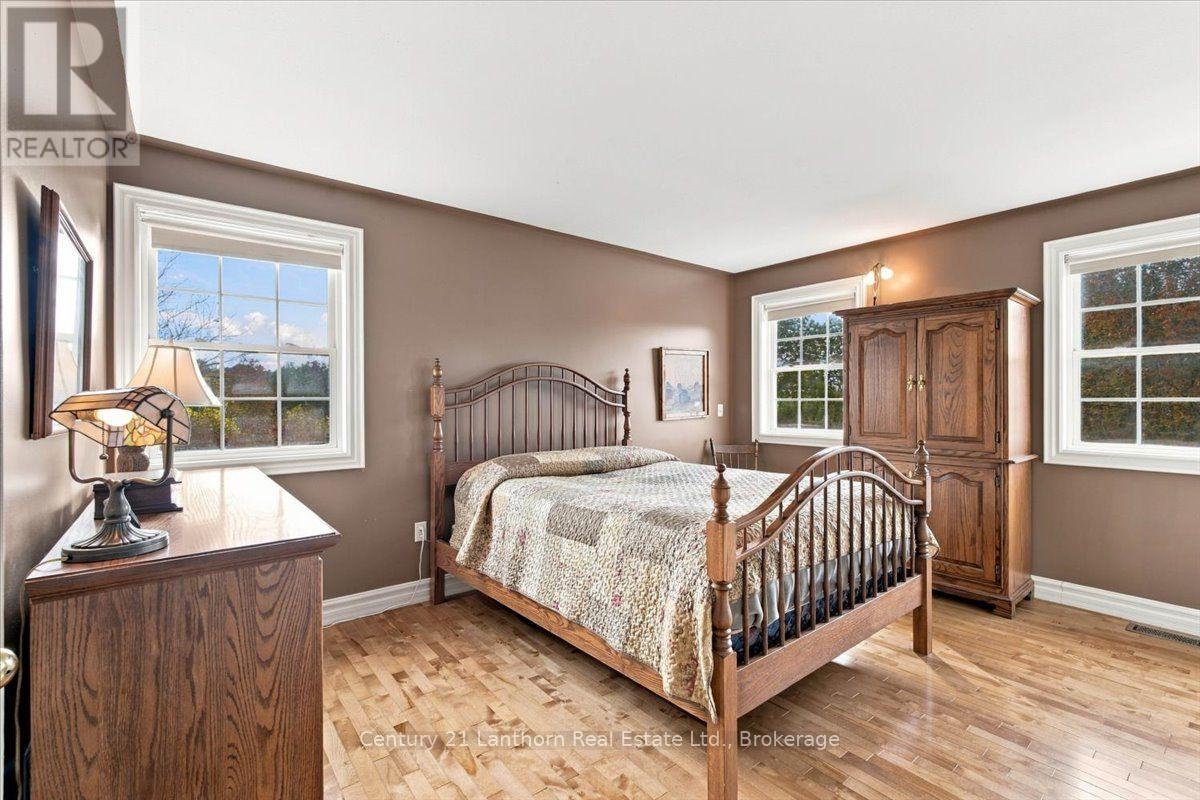
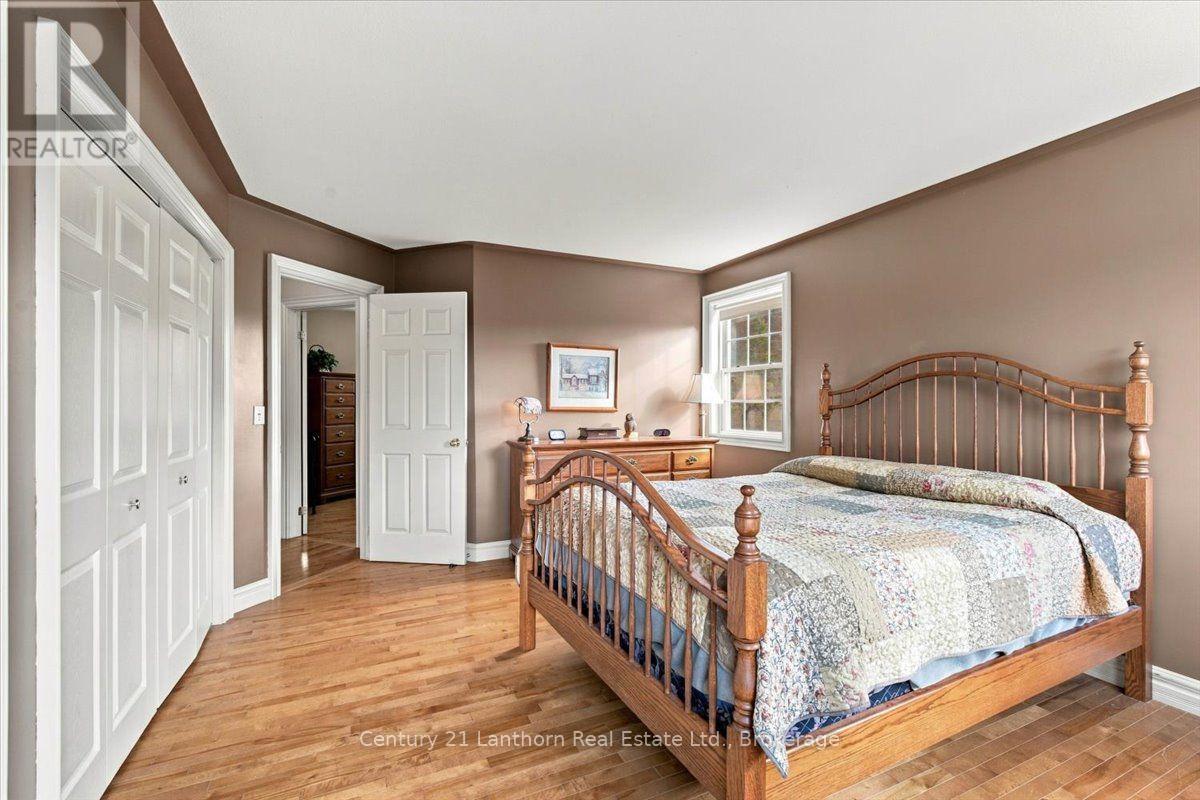
4 卧室
3 浴室
1100 - 1500 sqft
平房
壁炉
中央空调
Heat Pump
$699,900
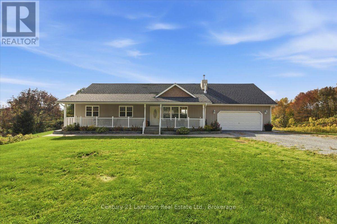
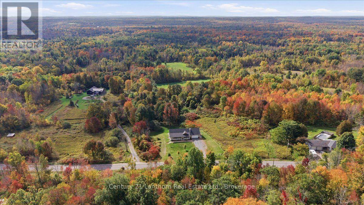
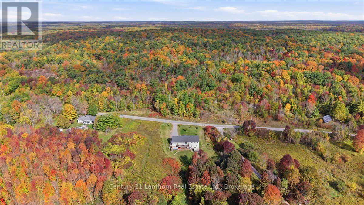
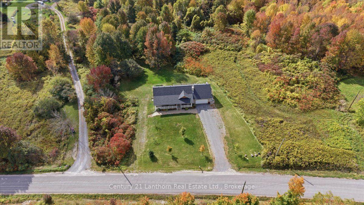
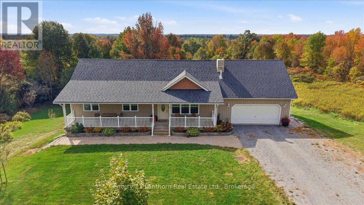
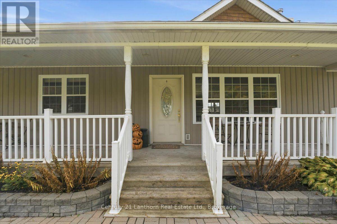
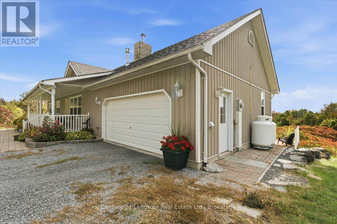
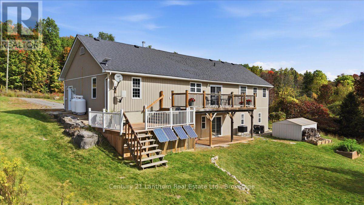
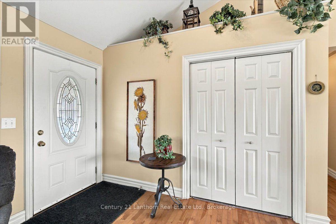
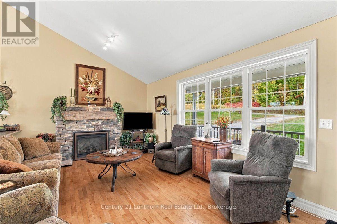
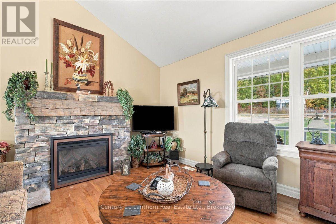
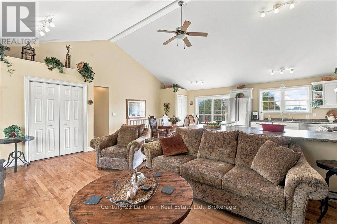
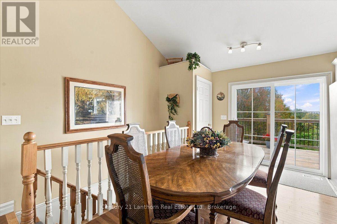
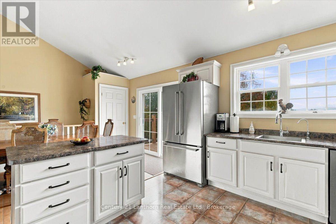
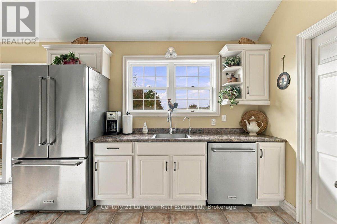
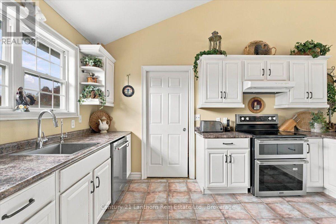
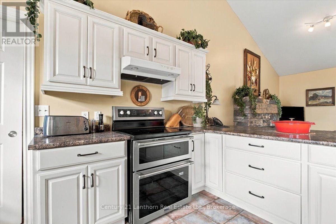
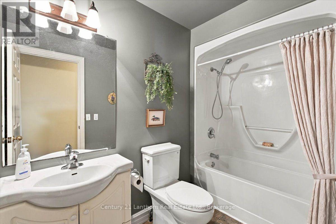
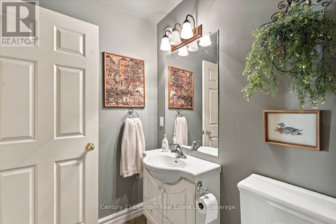
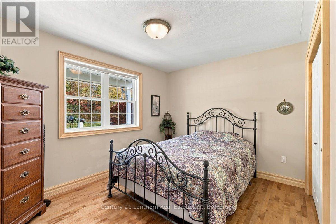
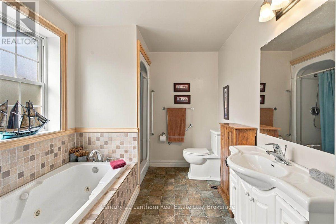
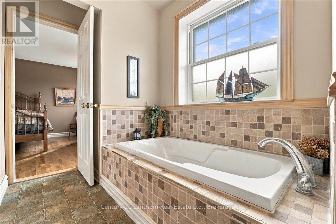
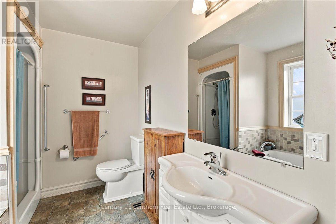
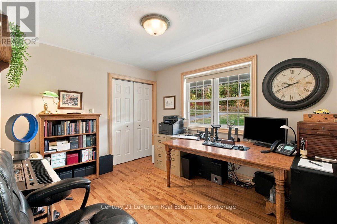
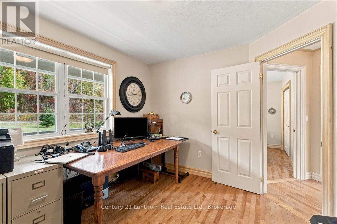
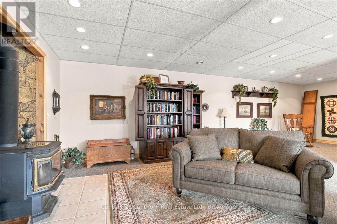
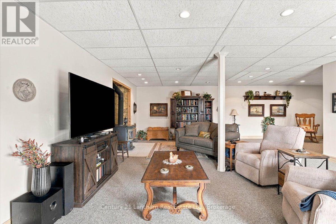
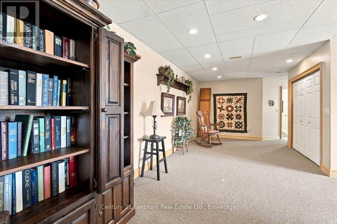
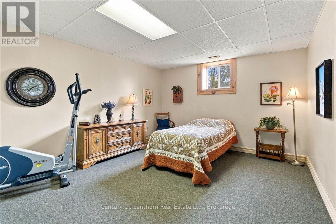
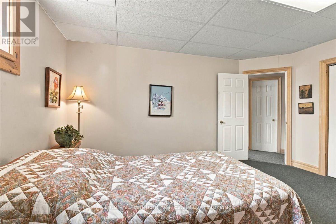
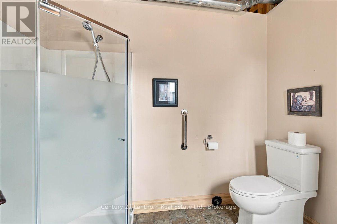
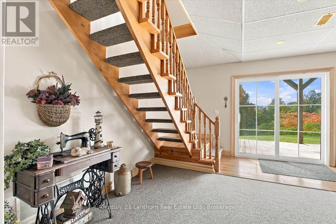
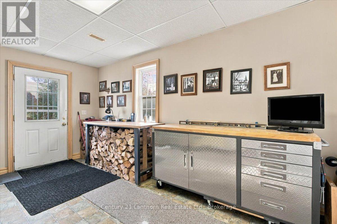
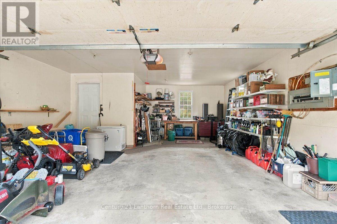
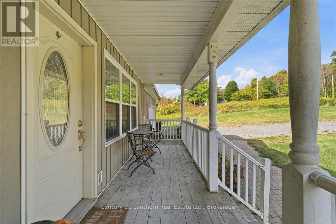
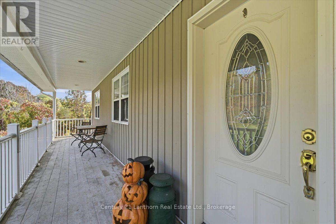
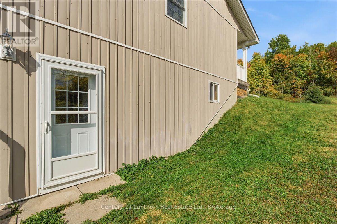
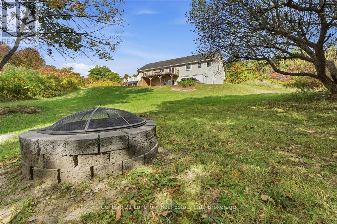
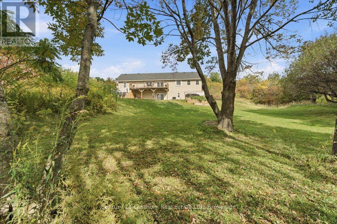
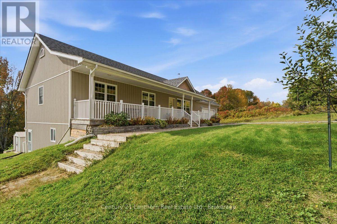
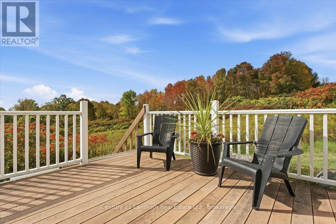
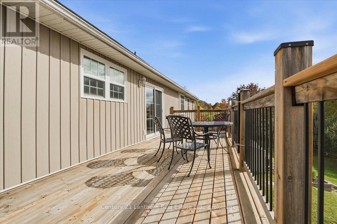
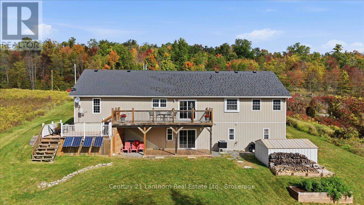
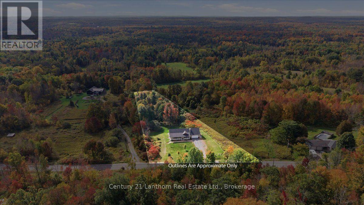
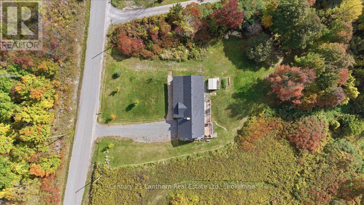
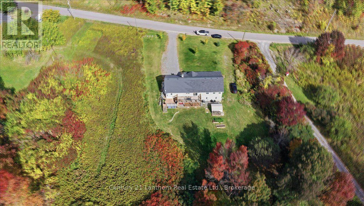
Enjoy country living on 1.35 acres with southern exposure and plenty of sunshine throughout the day. Impeccably maintained, this 1400 sq ft bungalow has been thoughtfully updated over the past four years, including a new furnace and heat pump, shingles, flooring, kitchen countertops and appliances, gas fireplace, and much more. The inviting, full-length covered front porch is the perfect spot to enjoy your morning coffee, relax at the end of the day, or wait for the kids to hop off the school bus. Inside, the main level features a bright, open-concept kitchen, dining and living area, along with three bedrooms and 2 bathrooms including a primary ensuite with jacuzzi tub. Step outside onto the multi-tiered deck and enjoy the peaceful, private setting, surrounded by a beautiful wooded backdrop. The fully finished basement provides even more living space, with a walkout to the lower deck, new carpeting, a spacious recreation room with woodstove, fourth bedroom, three-piece bathroom, workshop area, and plenty of storage. With its separate entrance and second driveway, this space offers excellent potential for an in-law suite or basement apartment. The attached double garage provides plenty of room for vehicles, storage and hobbies, with extensive shelving, a workshop area, backup generator, and convenient access to the mudroom. A small solar system provides an added source of power and extra peace of mind when needed. Situated on a hard-top road between Madoc, Marmora and Stirling, this property offers the tranquility of country living while remaining within easy reach of Belleville and Peterborough for shopping, dining, entertainment and day trips. A well-cared-for country home with privacy, space and numerous updates and ready for your family to enjoy. (id:43681)
房源概要
|
MLS® Number
|
X13845432 |
|
房源类型
|
民宅 |
|
社区名字
|
Rawdon Ward |
|
Communication Type
|
Internet Access |
|
设备类型
|
Propane Tank |
|
特征
|
Irregular Lot Size |
|
总车位
|
8 |
|
租赁设备类型
|
Propane Tank |
|
结构
|
Deck, 棚 |
详 情
|
浴室
|
3 |
|
地上卧房
|
3 |
|
地下卧室
|
1 |
|
总卧房
|
4 |
|
Age
|
16 To 30 Years |
|
公寓设施
|
Fireplace(s) |
|
家电类
|
Water Softener, Water Treatment, 洗碗机, 烘干机, Freezer, Furniture, Garage Door Opener, 炉子, 洗衣机, 冰箱 |
|
建筑风格
|
平房 |
|
地下室进展
|
已装修 |
|
地下室功能
|
Walk Out |
|
地下室类型
|
N/a (finished) |
|
施工种类
|
独立屋 |
|
空调
|
中央空调 |
|
外墙
|
乙烯基壁板 |
|
Fire Protection
|
Smoke Detectors |
|
壁炉
|
有 |
|
Fireplace Total
|
2 |
|
壁炉类型
|
木头stove |
|
地基类型
|
水泥 |
|
供暖方式
|
电, Propane, 木头 |
|
供暖类型
|
Heat Pump |
|
储存空间
|
1 |
|
内部尺寸
|
1100 - 1500 Sqft |
|
类型
|
独立屋 |
|
设备间
|
Drilled Well |
车 位
土地
|
英亩数
|
无 |
|
污水道
|
Septic System |
|
土地深度
|
548 Ft ,7 In |
|
土地宽度
|
149 Ft ,6 In |
|
不规则大小
|
149.5 X 548.6 Ft |
房 间
| 楼 层 |
类 型 |
长 度 |
宽 度 |
面 积 |
|
地下室 |
娱乐,游戏房 |
9.63 m |
8.01 m |
9.63 m x 8.01 m |
|
地下室 |
其它 |
4.59 m |
3.4 m |
4.59 m x 3.4 m |
|
地下室 |
浴室 |
2.62 m |
2.41 m |
2.62 m x 2.41 m |
|
地下室 |
设备间 |
2.62 m |
1 m |
2.62 m x 1 m |
|
地下室 |
Bedroom 4 |
4.6 m |
3.78 m |
4.6 m x 3.78 m |
|
一楼 |
浴室 |
3.63 m |
2.46 m |
3.63 m x 2.46 m |
|
一楼 |
浴室 |
2.9 m |
1.62 m |
2.9 m x 1.62 m |
|
一楼 |
第二卧房 |
3.58 m |
2.96 m |
3.58 m x 2.96 m |
|
一楼 |
第三卧房 |
3.62 m |
2.96 m |
3.62 m x 2.96 m |
|
一楼 |
餐厅 |
3.44 m |
4.3 m |
3.44 m x 4.3 m |
|
一楼 |
厨房 |
3.28 m |
4.3 m |
3.28 m x 4.3 m |
|
一楼 |
客厅 |
6.73 m |
3.97 m |
6.73 m x 3.97 m |
|
一楼 |
洗衣房 |
2.33 m |
2.77 m |
2.33 m x 2.77 m |
设备间
https://www.realtor.ca/real-estate/30346315/1535-old-marmora-road-stirling-rawdon-rawdon-ward-rawdon-ward