
1534 Trotwood Avenue Mississauga (Mineola), Ontario L5G 3Z9


$2,999,000
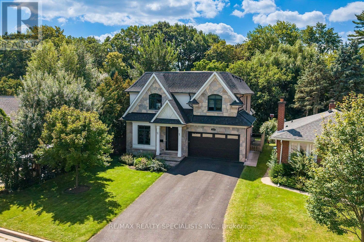
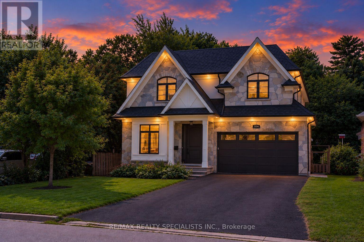
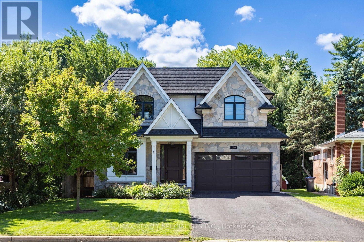
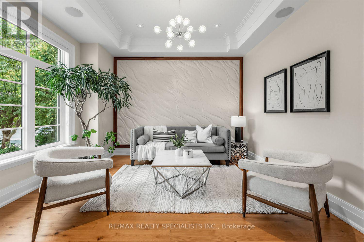
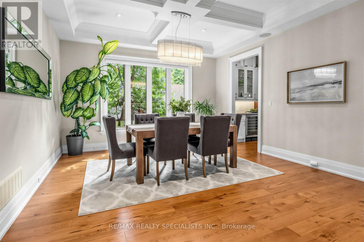
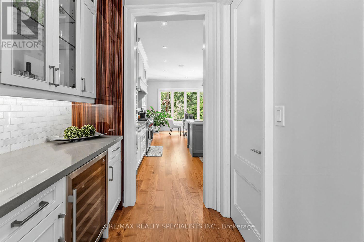
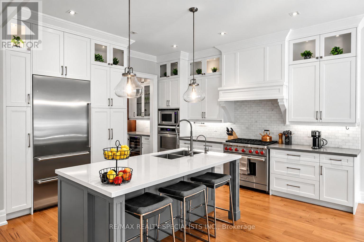
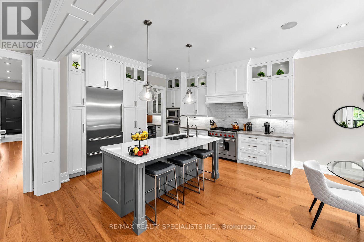
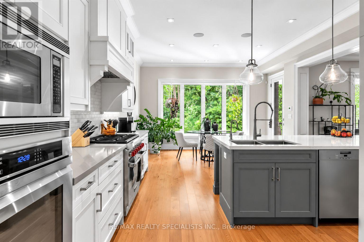
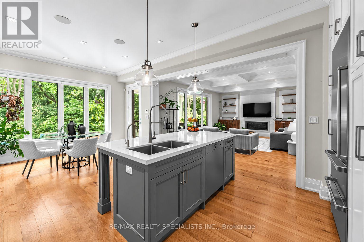
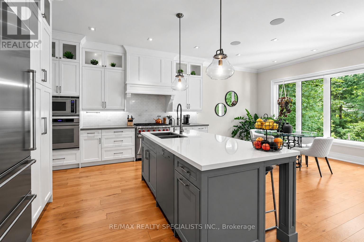
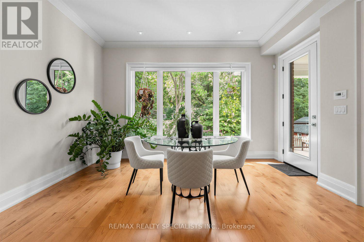
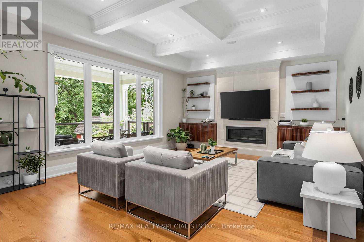
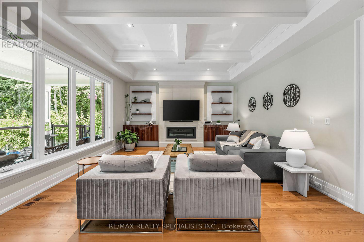
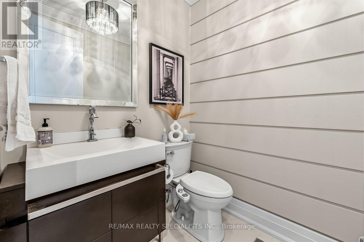
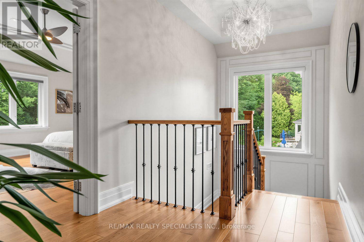
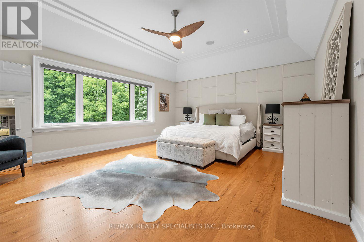
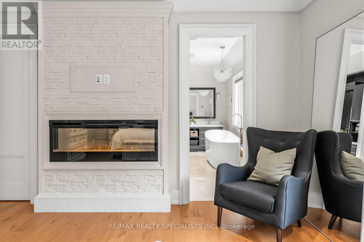
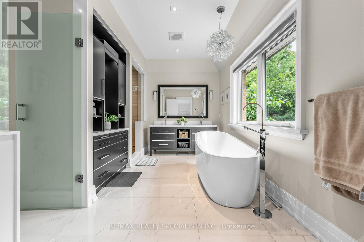
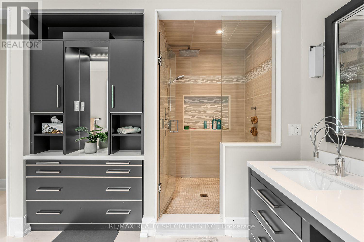
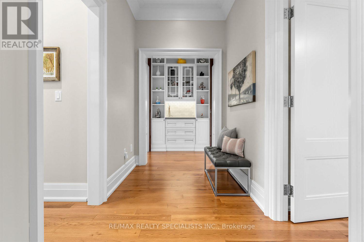
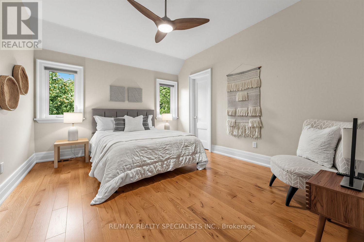
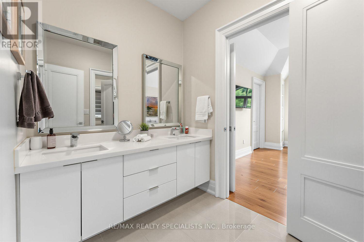
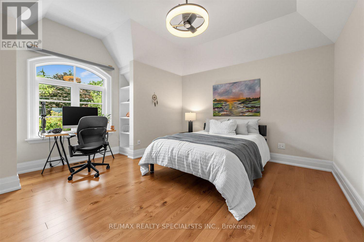
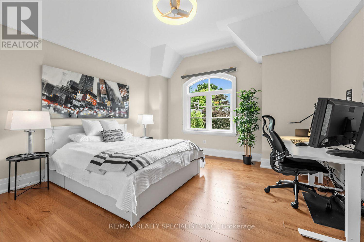
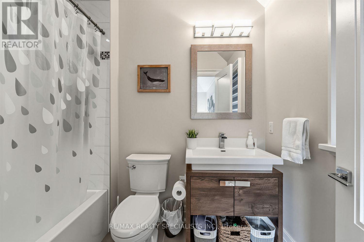
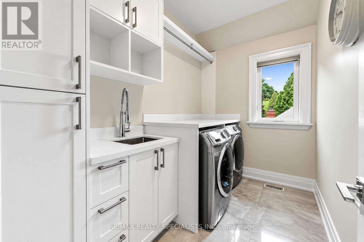
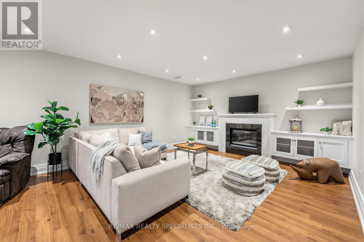
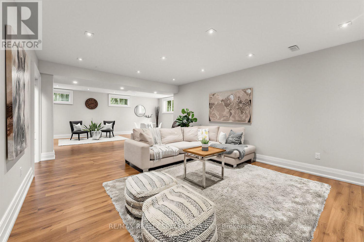
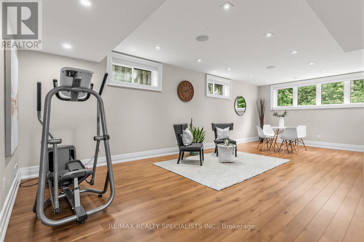
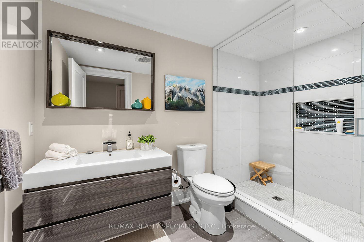
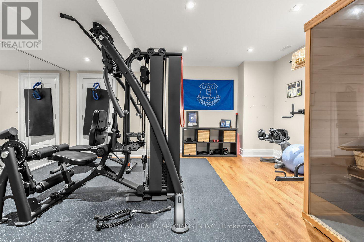
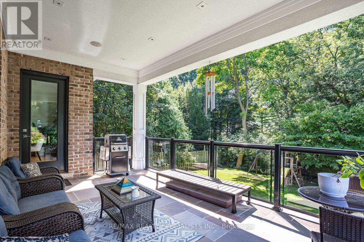
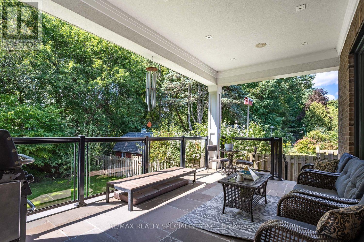
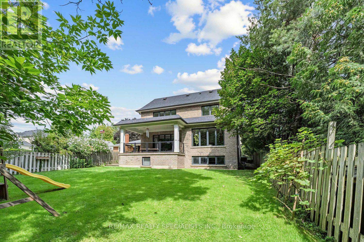
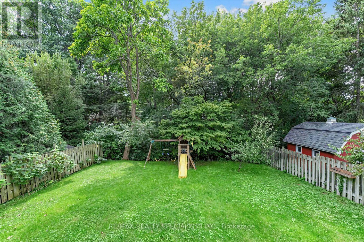
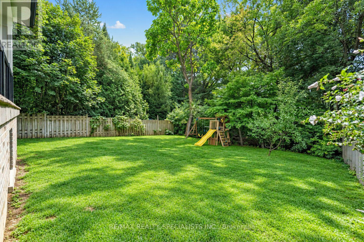
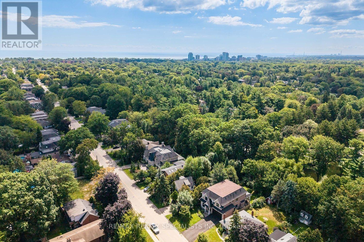
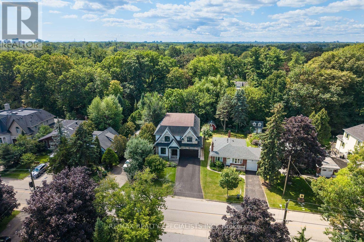
Offering almost 3,500 sq. ft., this custom-built Mineola residence is set against a backdrop of mature trees, pairing sophisticated design with the warmth and privacy of an established neighbourhood. Striking stone and stucco architecture, landscaped grounds and a covered flagstone entry introduce an impressive interior with 10-ft ceilings on both the main and second floors. Hardwood flooring, solid-core interior doors, extensive millwork, architectural ceilings and in-ceiling speakers elevate the principal rooms. Elegant living and dining rooms are complemented by a beautifully appointed servery and walk-in pantry. At the heart of the home, the kitchen features quartz counters, marble backsplash, premium Wolf, Sub-Zero and Dacor appliances and a large island with seating, opening to a sun-filled breakfast area and family room with high-gloss walnut cabinetry and a floor-to-ceiling limestone fireplace. A well-appointed mudroom with built-in storage leads to the double garage with epoxy flooring. Upstairs, the primary retreat features its own fireplace, professionally organized walk-in closet and luxurious 5-piece ensuite with heated floors, freestanding tub, double vanity and oversized glass shower. Three additional bedrooms offer walk-in closets and ensuite or semi-ensuite access, while the laundry room features cabinetry and a sink. The expansive finished lower level offers multiple recreation areas, a fireplace, gym and 3-piece bath. Outside, the deep backyard feels wonderfully secluded, surrounded by mature trees and complemented by a large covered flagstone porch with built-in speakers and gas BBQ connection. Enjoy an exceptional Lakeview location close to Port Credit's waterfront, restaurants, cafés, shops, parks and trails, with convenient access to Port Credit GO and the QEW. Adding to the area's appeal is the emerging Lakeview Village, transforming the waterfront with new parks, trails, public spaces and waterfront amenities. (id:43681)
Open House
现在这个房屋大家可以去Open House参观了!
2:00 pm
结束于:4:00 pm
2:00 pm
结束于:4:00 pm
房源概要
| MLS® Number | W13763400 |
| 房源类型 | 民宅 |
| 社区名字 | Mineola |
| 附近的便利设施 | 近高尔夫球场, 公园, 公共交通, 码头 |
| 社区特征 | 社区活动中心 |
| 特征 | Lighting, 无地毯 |
| 总车位 | 8 |
| 结构 | Patio(s), Porch |
详 情
| 浴室 | 5 |
| 地上卧房 | 4 |
| 总卧房 | 4 |
| 家电类 | 烤箱 - Built-in, Central Vacuum, Water Heater, Water Softener, Blinds, 洗碗机, 烘干机, Humidifier, 微波炉, 烤箱, Range, 洗衣机, Water Treatment, 冰箱 |
| 地下室进展 | 已装修 |
| 地下室类型 | N/a (finished) |
| 施工种类 | 独立屋 |
| 空调 | 中央空调 |
| 外墙 | 石, 砖 |
| 壁炉 | 有 |
| Fireplace Total | 3 |
| Flooring Type | Hardwood, Ceramic, Laminate, Porcelain Tile |
| 地基类型 | 混凝土 |
| 客人卫生间(不包含洗浴) | 1 |
| 供暖方式 | 天然气 |
| 供暖类型 | 压力热风 |
| 储存空间 | 2 |
| 内部尺寸 | 3000 - 3500 Sqft |
| 类型 | 独立屋 |
| 设备间 | 市政供水 |
车 位
| 附加车库 | |
| Garage |
土地
| 英亩数 | 无 |
| 土地便利设施 | 近高尔夫球场, 公园, 公共交通, 码头 |
| Landscape Features | Landscaped |
| 污水道 | Sanitary Sewer |
| 土地深度 | 130 Ft ,9 In |
| 土地宽度 | 50 Ft |
| 不规则大小 | 50 X 130.8 Ft |
房 间
| 楼 层 | 类 型 | 长 度 | 宽 度 | 面 积 |
|---|---|---|---|---|
| 二楼 | Bedroom 4 | 4.22 m | 4.08 m | 4.22 m x 4.08 m |
| 二楼 | 洗衣房 | 2.94 m | 1.79 m | 2.94 m x 1.79 m |
| 二楼 | 主卧 | 5.85 m | 4.62 m | 5.85 m x 4.62 m |
| 二楼 | 第二卧房 | 4.29 m | 3.63 m | 4.29 m x 3.63 m |
| 二楼 | 第三卧房 | 4.42 m | 4.3 m | 4.42 m x 4.3 m |
| Lower Level | 娱乐,游戏房 | 6.06 m | 4.47 m | 6.06 m x 4.47 m |
| Lower Level | Games Room | 8.11 m | 4.27 m | 8.11 m x 4.27 m |
| Lower Level | Exercise Room | 5.43 m | 4.85 m | 5.43 m x 4.85 m |
| Lower Level | 其它 | 3.8 m | 2.8 m | 3.8 m x 2.8 m |
| Lower Level | Cold Room | 5.95 m | 3.09 m | 5.95 m x 3.09 m |
| 一楼 | 客厅 | 3.99 m | 3.66 m | 3.99 m x 3.66 m |
| 一楼 | 餐厅 | 4.42 m | 4 m | 4.42 m x 4 m |
| 一楼 | 厨房 | 4.52 m | 4.35 m | 4.52 m x 4.35 m |
| 一楼 | Eating Area | 4.54 m | 2.81 m | 4.54 m x 2.81 m |
| 一楼 | Pantry | 1.85 m | 1.46 m | 1.85 m x 1.46 m |
| 一楼 | 家庭房 | 5.92 m | 4.71 m | 5.92 m x 4.71 m |
| 一楼 | Mud Room | 2.04 m | 1.63 m | 2.04 m x 1.63 m |
https://www.realtor.ca/real-estate/30256031/1534-trotwood-avenue-mississauga-mineola-mineola

The trademarks REALTOR®, REALTORS®, and the REALTOR® logo are controlled by The Canadian Real Estate Association (CREA) and identify real estate professionals who are members of CREA. The trademarks MLS®, Multiple Listing Service® and the associated logos are owned by The Canadian Real Estate Association (CREA) and identify the quality of services provided by real estate professionals who are members of CREA. The trademark DDF® is owned by The Canadian Real Estate Association (CREA) and identifies CREA's Data Distribution Facility (DDF®)
Toronto Real Estate Board
RE/MAX Realty Specialists Inc.
September 17 2026 11:00:19
