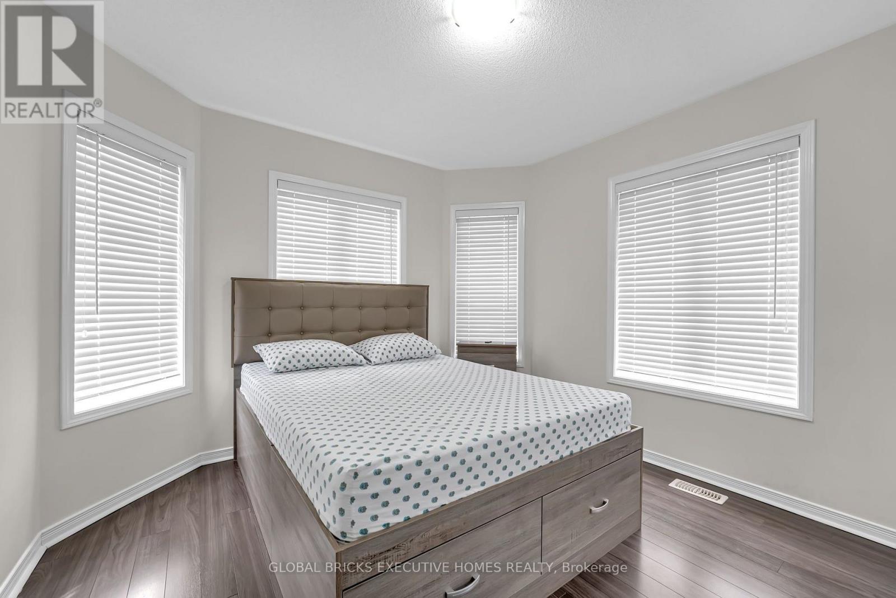
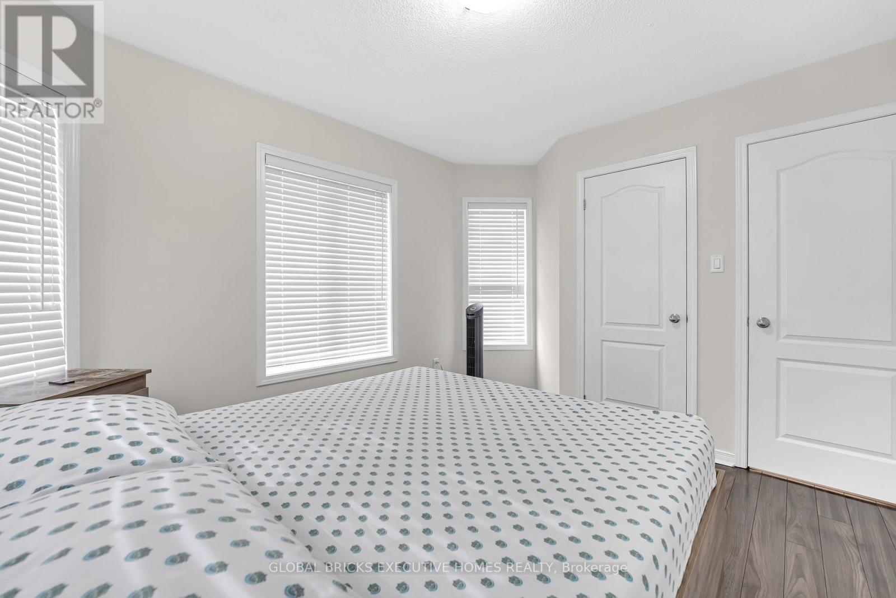
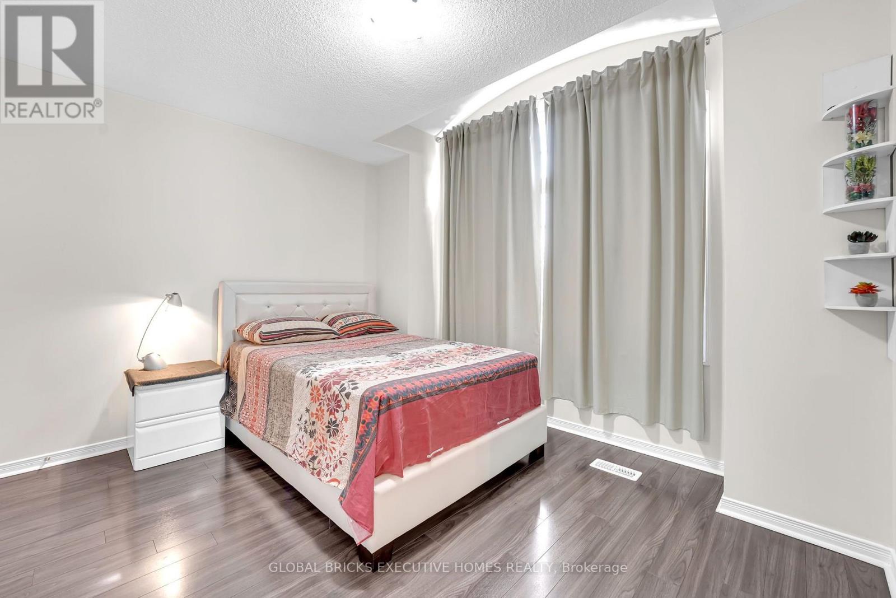
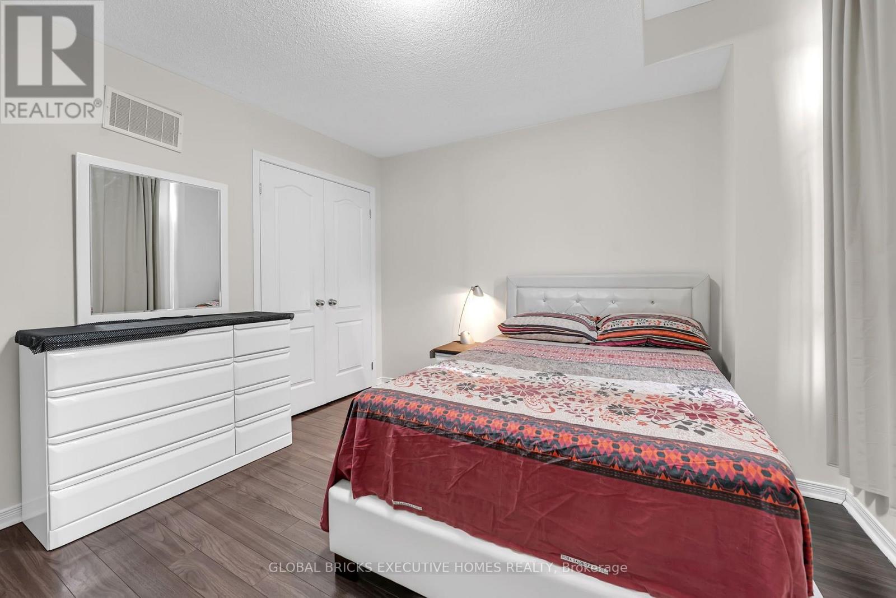
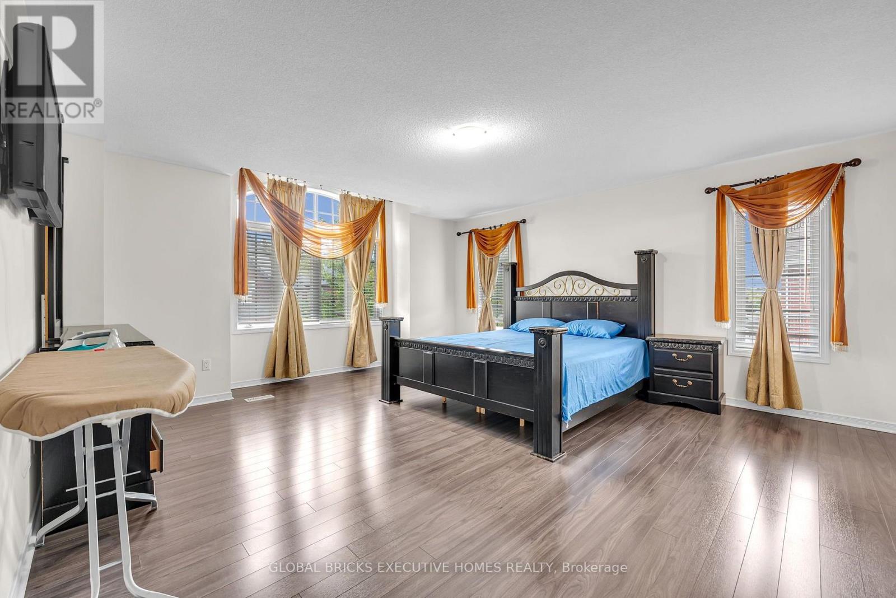
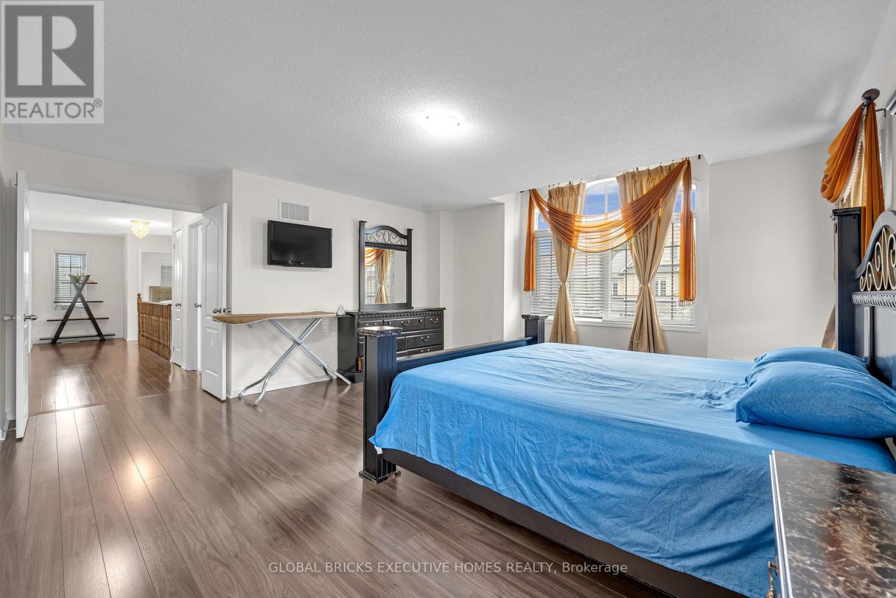
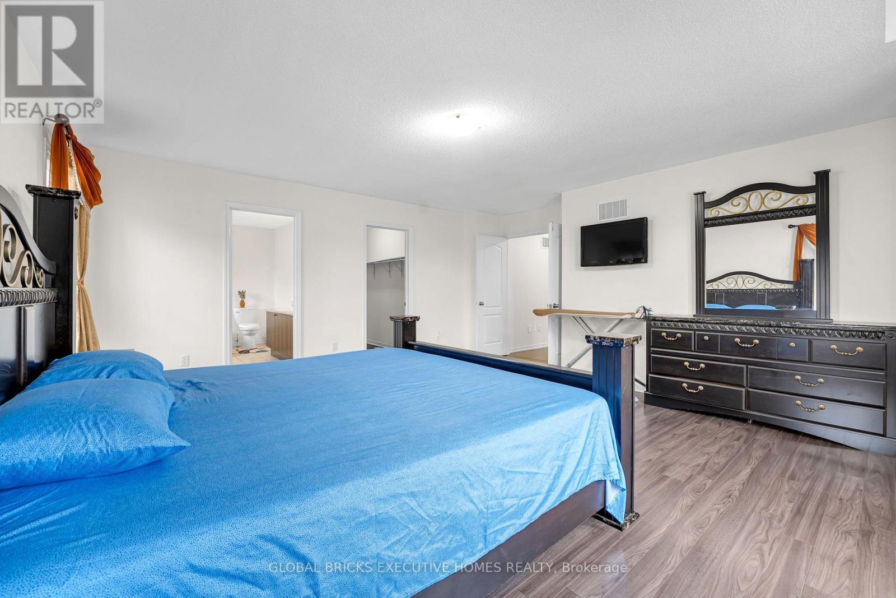
6 卧室
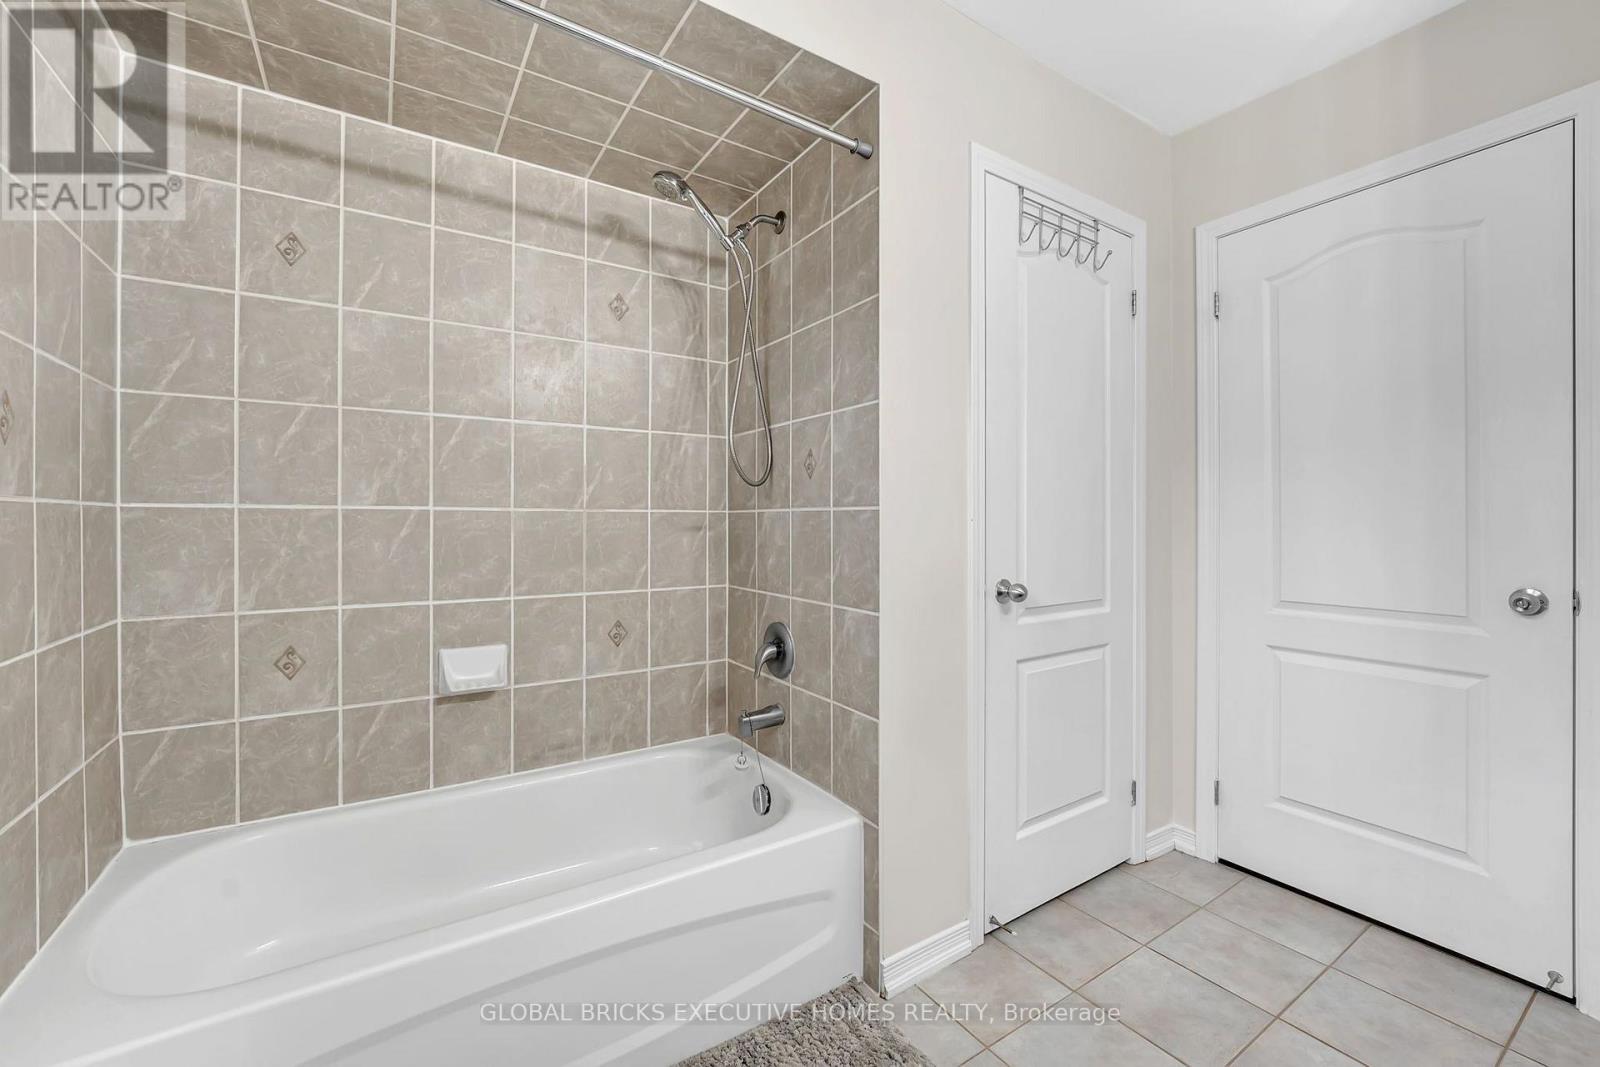
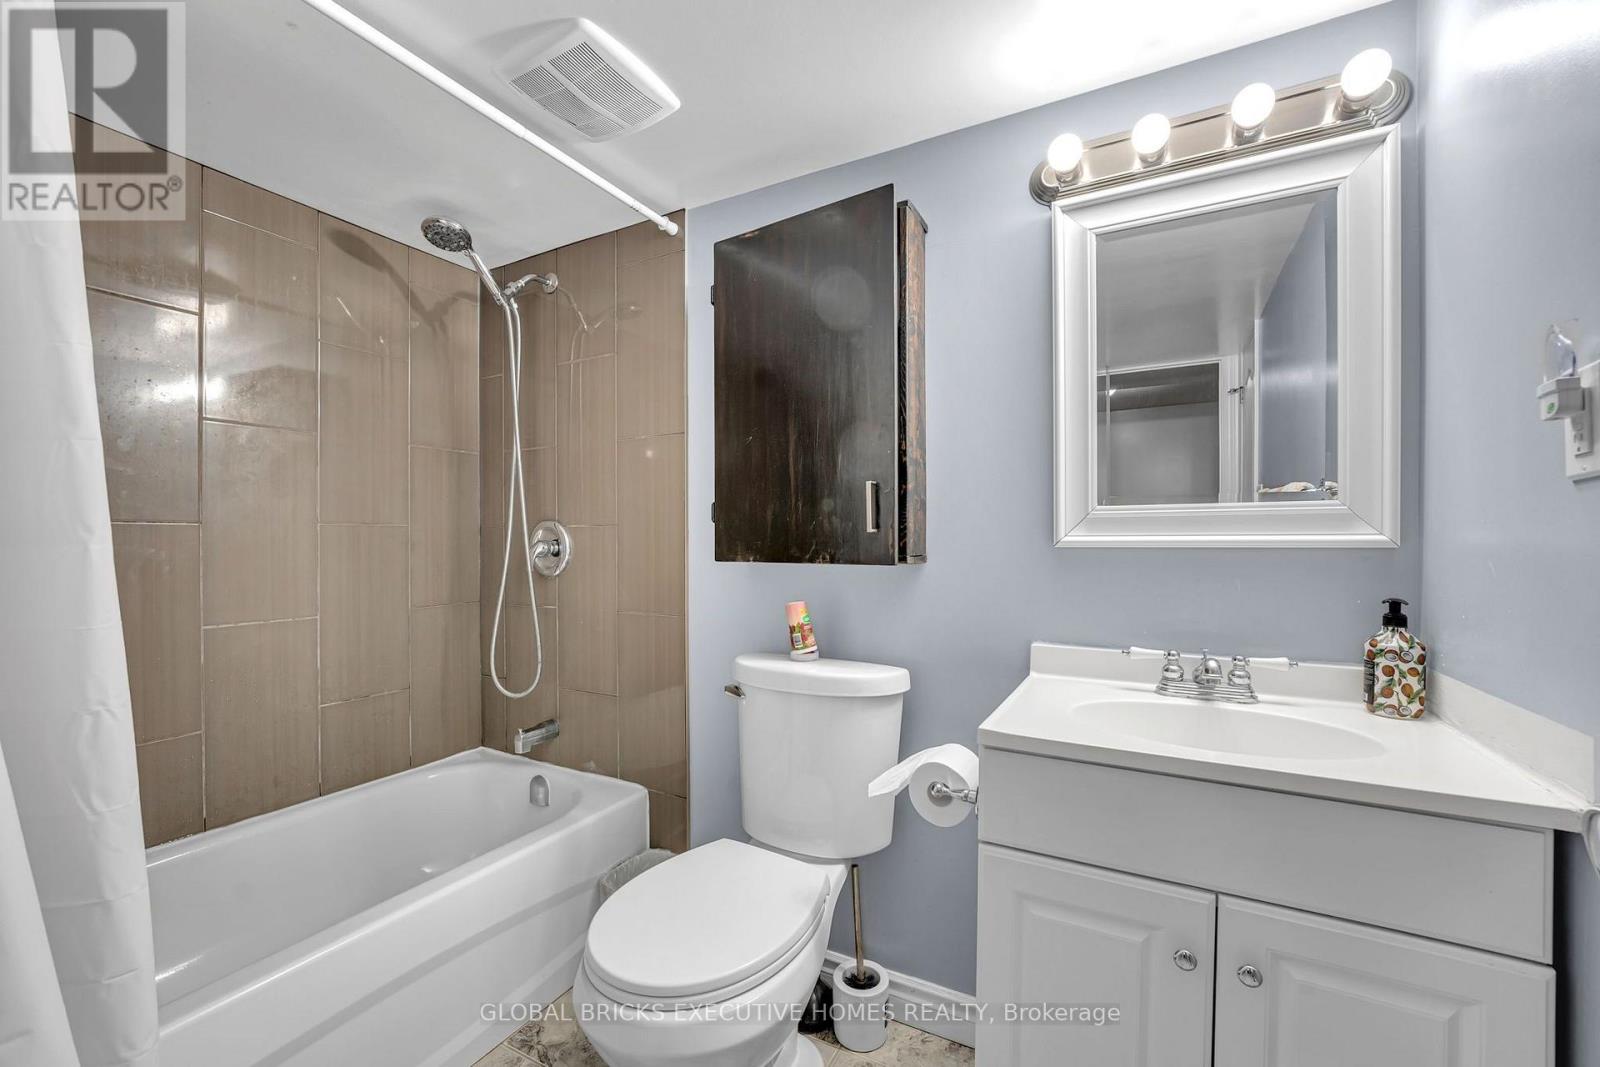
4 浴室
2000 - 2500 sqft
壁炉
中央空调
风热取暖
$1,150,000
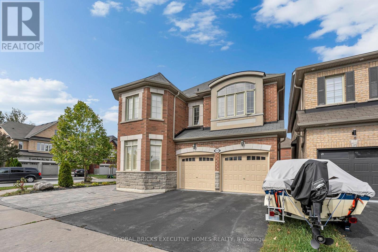
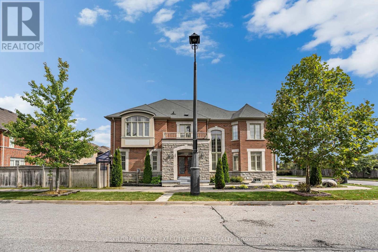
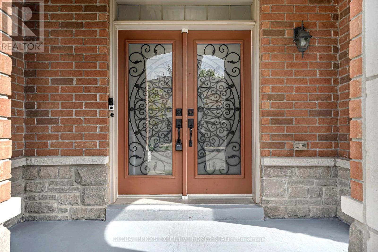
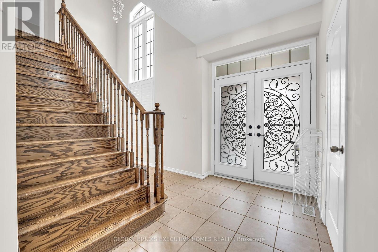
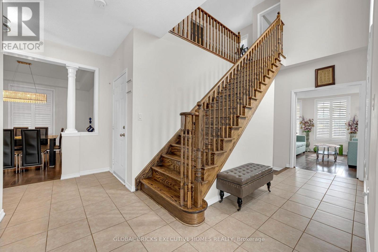
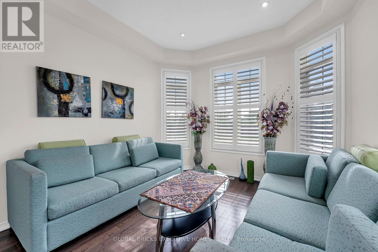
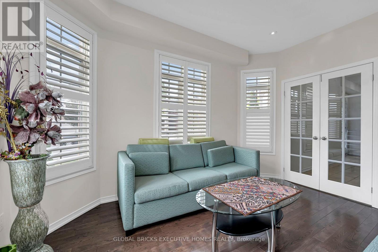
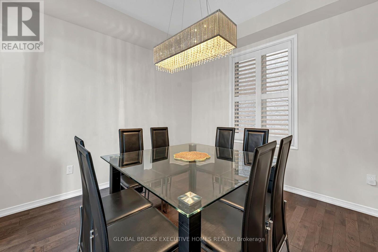
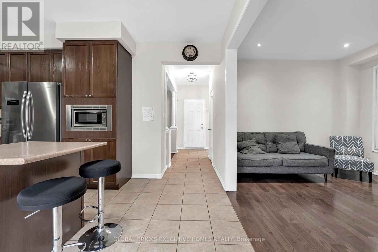
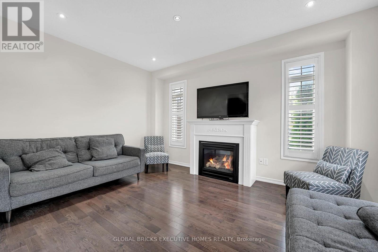
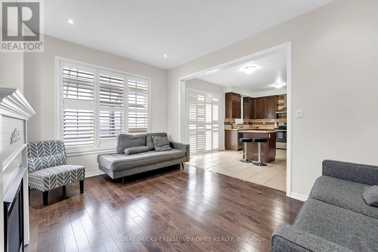
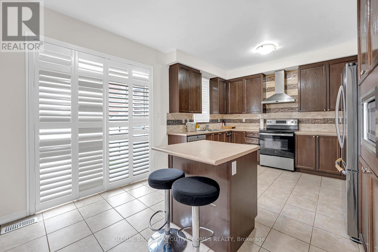
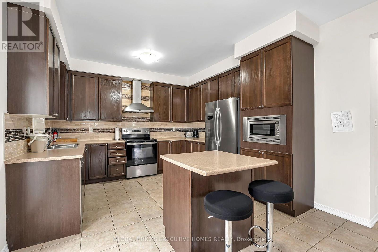
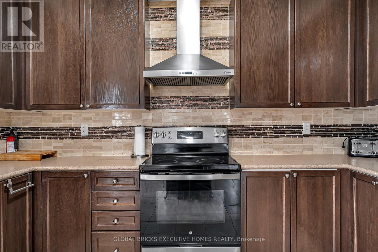
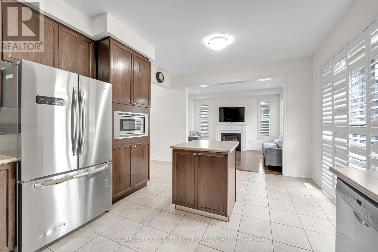
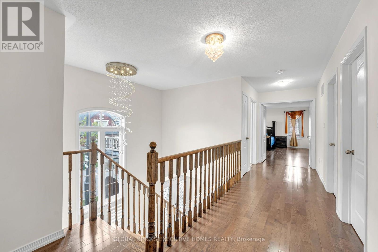
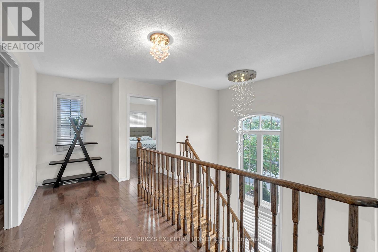
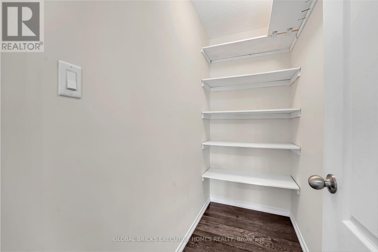
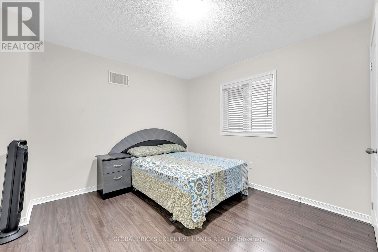
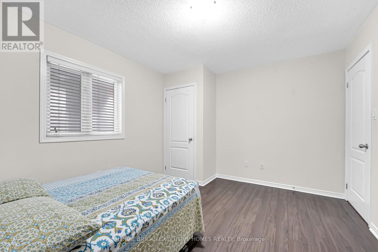
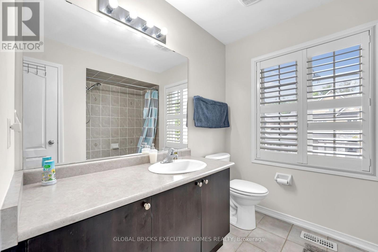
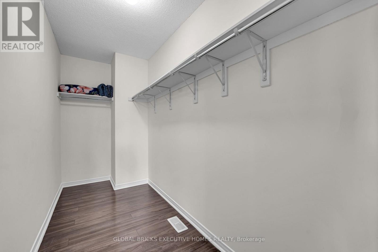
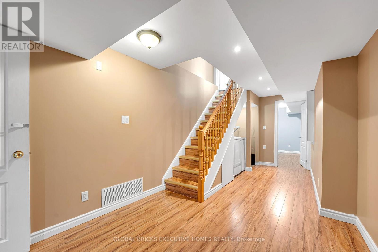
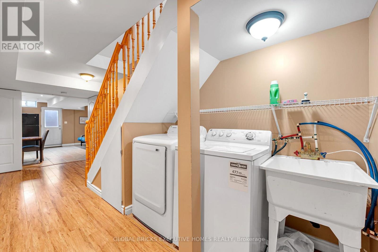
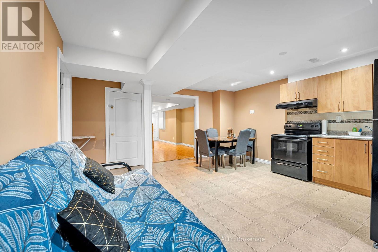
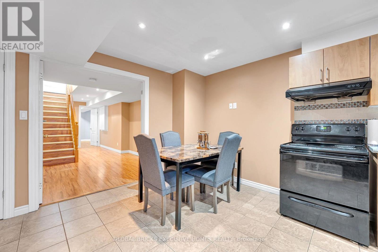
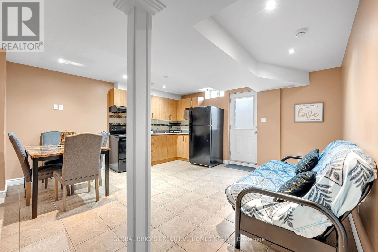
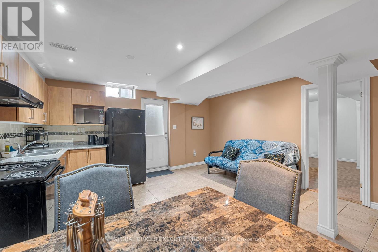
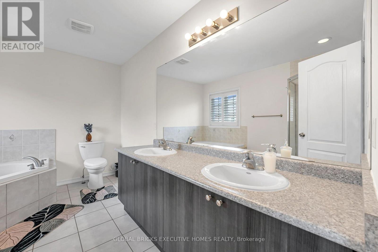
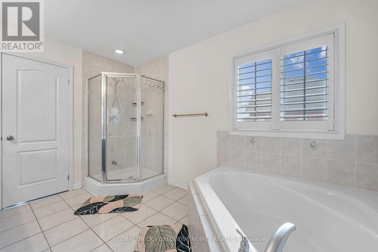
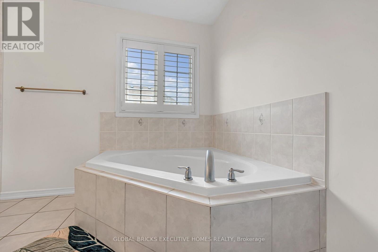
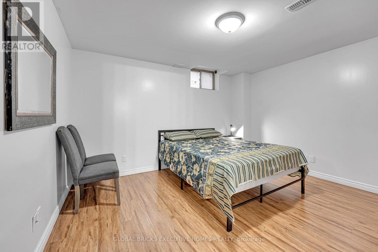
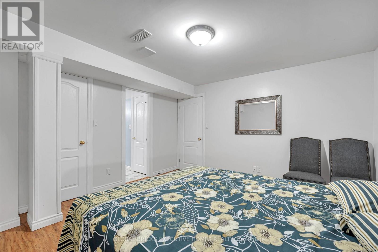
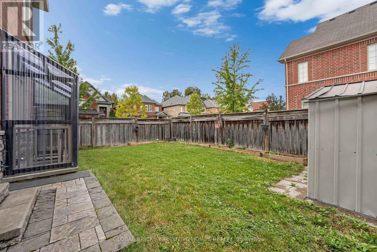
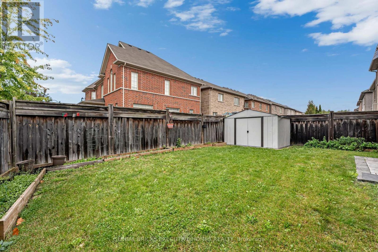
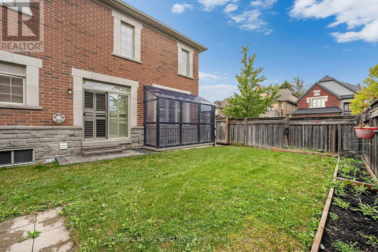
Welcome to this stunning detached home in the highly coveted community of Duffin Heights, Pickering, proudly situated on a rare premium corner lot. This exceptional property features 4 spacious bedrooms plus a den, which can easily be used as a 5th bedroom, along with 4 washrooms. The bright and elegant interior offers a warm, light-filled living space with pot lights, ample storage, California shutters, and stainless-steel appliances. The home also features a 1-bedroom basement apartment with a separate entrance, offering excellent potential for additional living space or rental income. Enjoy an unbeatable location with easy access to Highways 401 and 407, providing a convenient commute to Toronto, Markham, and surrounding areas. Everything you need is close by, including shopping, restaurants, banks, fitness facilities, daycare, schools, parks, places of worship, and other everyday amenities. The Jerry Coughlan Health & Wellness Centre and numerous community amenities are within walking distance. You are also just steps away from school bus pickup, making this an ideal location for families. A fantastic opportunity to own a beautiful home in one of Pickering's most sought-after communities - combining comfort, convenience, space, and an exceptional location. (id:43681)
房源概要
|
MLS® Number
|
E13860008 |
|
房源类型
|
民宅 |
|
社区名字
|
Duffin Heights |
|
附近的便利设施
|
近高尔夫球场, 医院 |
|
设备类型
|
热水器 - Electric, 热水器 |
|
特征
|
Conservation/green Belt |
|
总车位
|
5 |
|
租赁设备类型
|
热水器 - Electric, 热水器 |
详 情
|
浴室
|
4 |
|
地上卧房
|
4 |
|
地下卧室
|
2 |
|
总卧房
|
6 |
|
Age
|
6 To 15 Years |
|
家电类
|
Water Meter, 洗碗机, 烘干机, Two 炉子s, 洗衣机, 窗帘, Two 冰箱s |
|
地下室功能
|
Separate Entrance |
|
地下室类型
|
N/a |
|
施工种类
|
独立屋 |
|
空调
|
中央空调 |
|
外墙
|
砖 Facing |
|
壁炉
|
有 |
|
Fireplace Total
|
1 |
|
Flooring Type
|
Hardwood, Ceramic, Laminate |
|
地基类型
|
混凝土 |
|
客人卫生间(不包含洗浴)
|
1 |
|
供暖方式
|
天然气 |
|
供暖类型
|
压力热风 |
|
储存空间
|
2 |
|
内部尺寸
|
2000 - 2500 Sqft |
|
类型
|
独立屋 |
|
设备间
|
市政供水 |
车 位
土地
|
英亩数
|
无 |
|
围栏类型
|
Fenced Yard |
|
土地便利设施
|
近高尔夫球场, 医院 |
|
污水道
|
Sanitary Sewer |
|
土地深度
|
88 Ft ,7 In |
|
土地宽度
|
42 Ft ,8 In |
|
不规则大小
|
42.7 X 88.6 Ft |
房 间
| 楼 层 |
类 型 |
长 度 |
宽 度 |
面 积 |
|
二楼 |
卧室 |
5.4 m |
5.6 m |
5.4 m x 5.6 m |
|
二楼 |
第二卧房 |
4.2 m |
3.3 m |
4.2 m x 3.3 m |
|
二楼 |
第三卧房 |
3.6 m |
4.05 m |
3.6 m x 4.05 m |
|
二楼 |
Bedroom 4 |
3.4 m |
2.8 m |
3.4 m x 2.8 m |
|
地下室 |
厨房 |
5 m |
5.52 m |
5 m x 5.52 m |
|
地下室 |
卧室 |
3.9 m |
4 m |
3.9 m x 4 m |
|
地下室 |
设备间 |
2.31 m |
2.5 m |
2.31 m x 2.5 m |
|
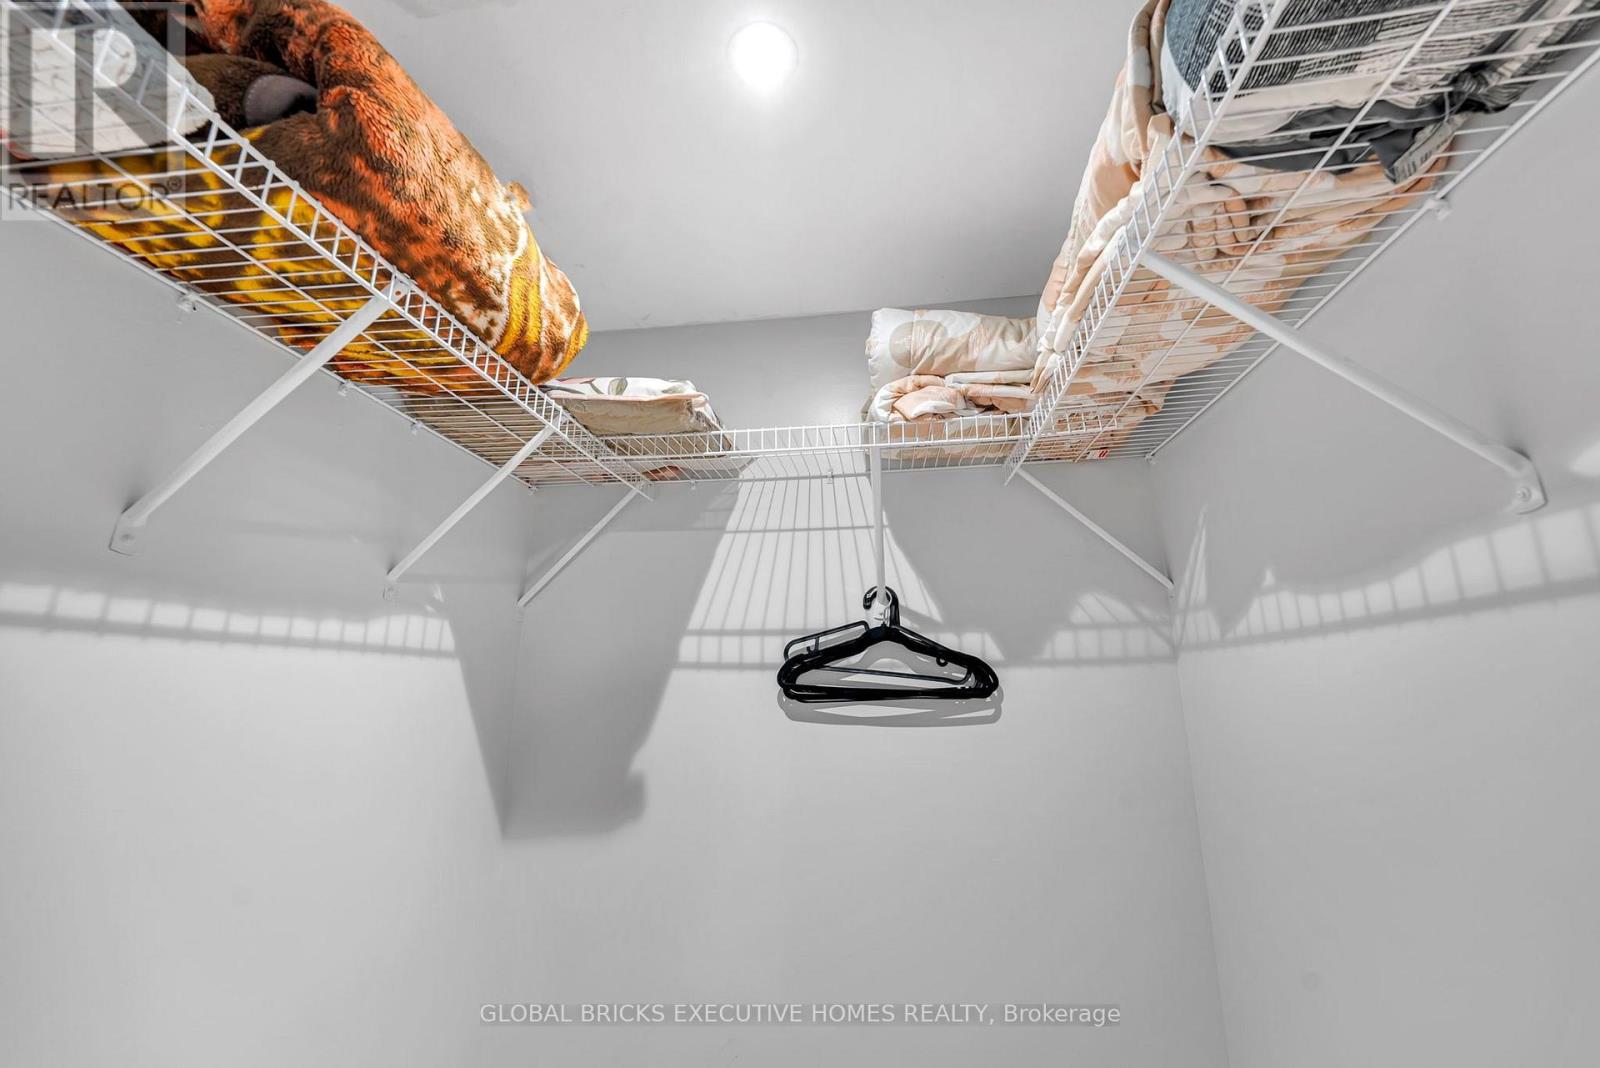
地下室 |
衣帽间 |
3.9 m |
2.8 m |
3.9 m x 2.8 m |
|
地下室 |
客厅 |
5 m |
5.52 m |
5 m x 5.52 m |
|
一楼 |
客厅 |
3.9 m |
3 m |
3.9 m x 3 m |
|
一楼 |
餐厅 |
3.3 m |
3 m |
3.3 m x 3 m |
|
一楼 |
家庭房 |
4.66 m |
3.2 m |
4.66 m x 3.2 m |
|
一楼 |
厨房 |
3.9 m |
5.7 m |
3.9 m x 5.7 m |
设备间
https://www.realtor.ca/real-estate/30362678/1534-scenic-lane-drive-pickering-duffin-heights-duffin-heights