
1532 6th Concession Road W Hamilton, Ontario N0B 1L0


$3,750,000
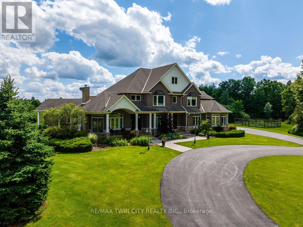
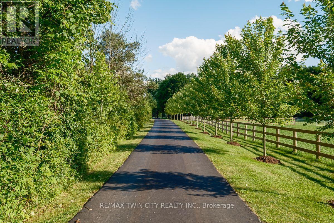
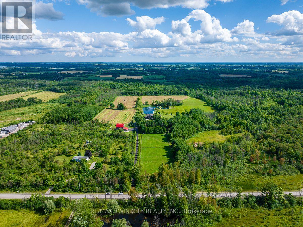
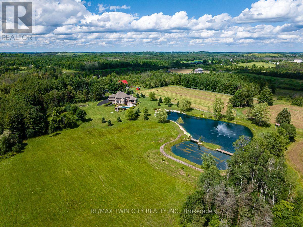
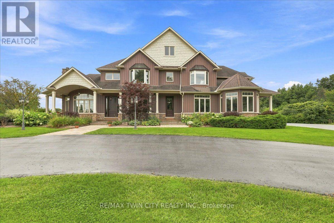
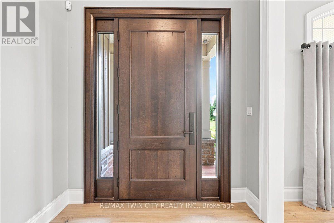
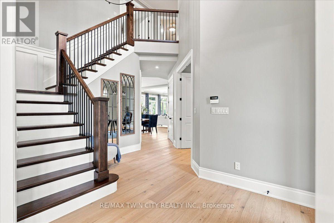
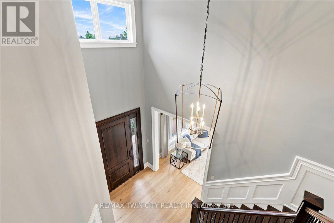
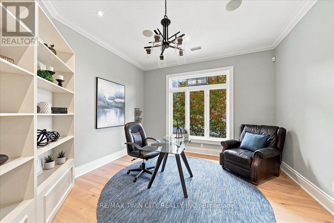
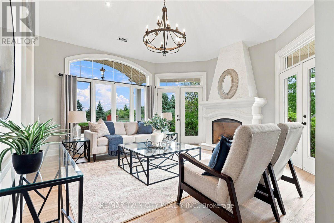
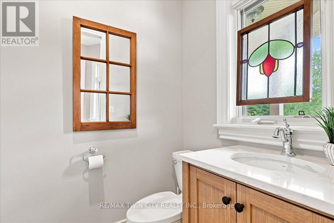
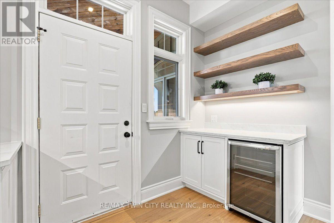
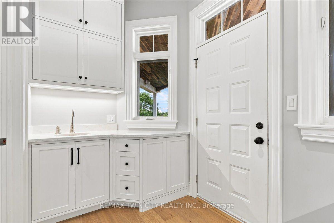
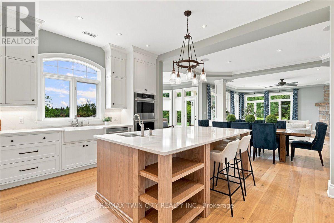
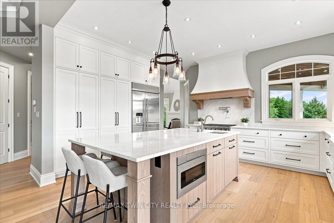
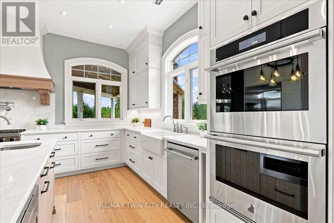
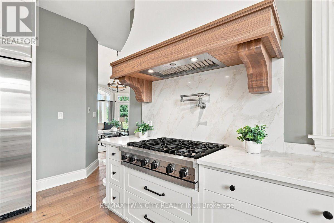
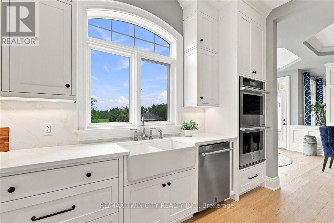
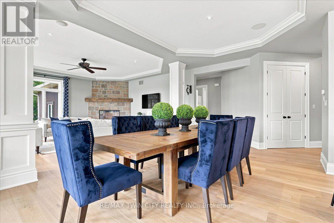
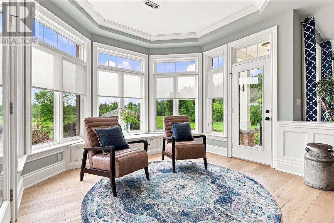
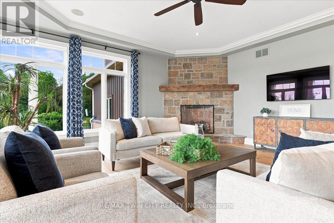
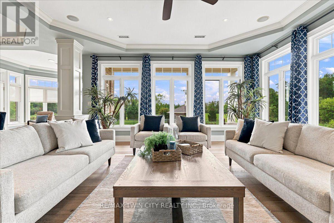
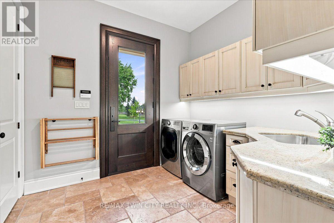
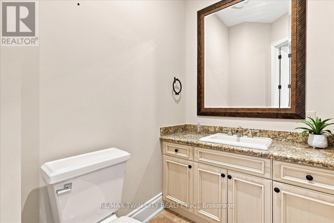
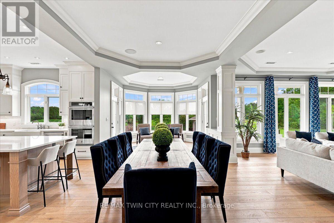
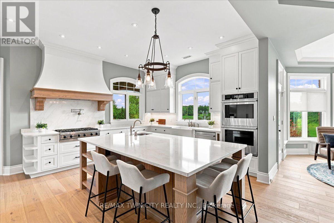
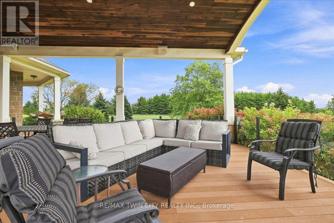
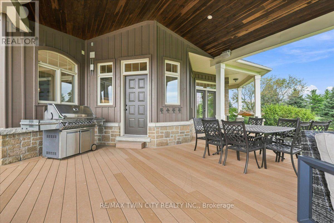
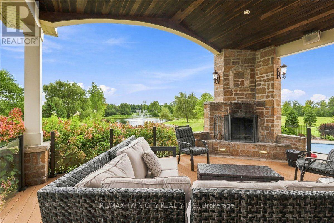
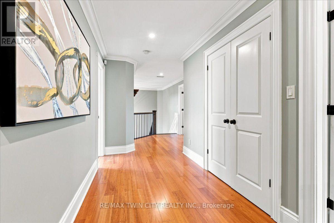
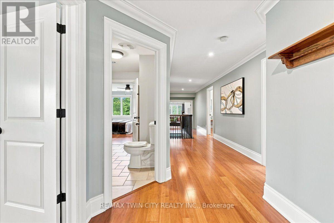
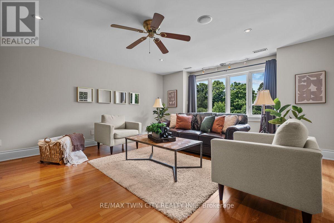
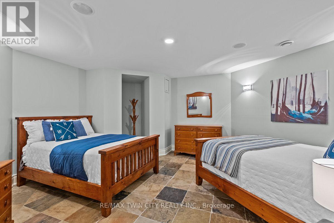
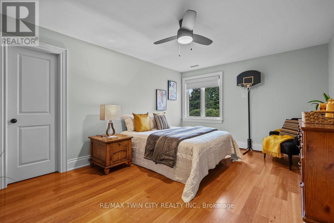
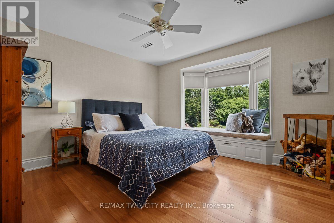
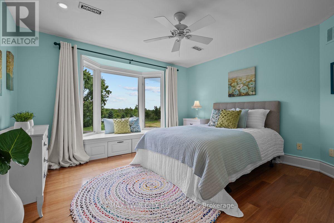
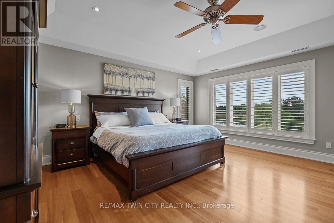
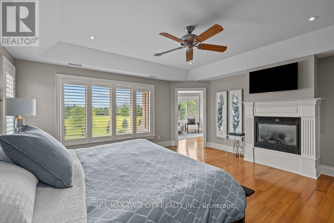
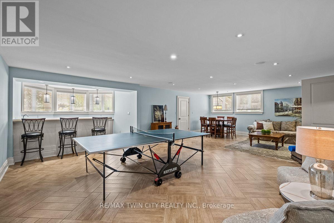
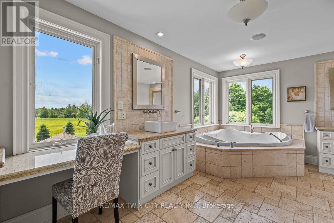
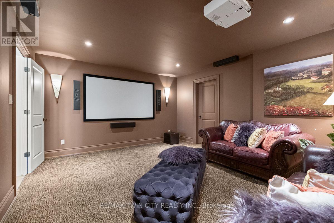
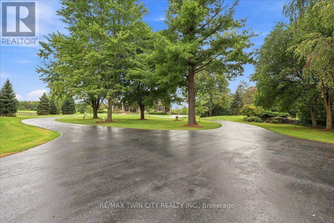
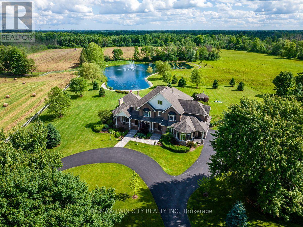
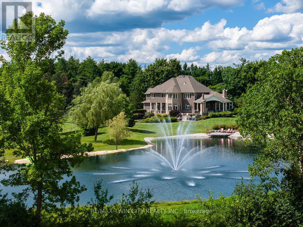
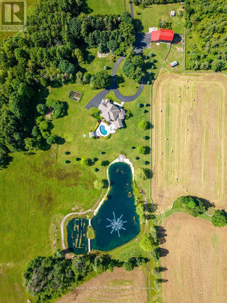
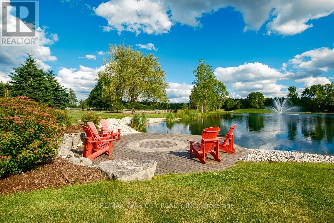
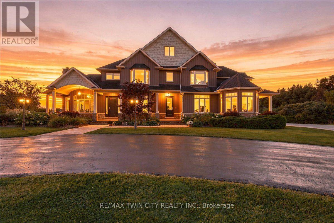
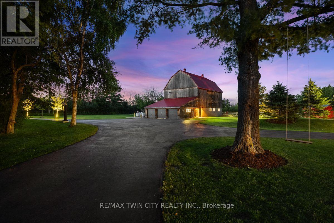
A fresh take on country living! This calendar book Flamborough farm property of 90 acres has undergone a major renovation; updated cabinetry, rustic engineered hardwood, two tone maple staircases with wrought iron spindles, and luxury appliances. The home is set back from the main road with mature natural beauty as a buffer. A manicured tree line separates the driveway from the paddocks leading up to the home, with approximately 15 acres of cultivable land, pastures, and gardens; a beautiful two story at over 6800 square feet of finished space including the basement, with in-floor heating throughout and subdivided triple car garage. The board and batten/stone skirt exterior, wrap around porch, large windows, and soaring ceilings give the home its luxury farmhouse feel. It offers capacity for living and entertaining with 3 bedrooms plus a spa like primary suite, 6 bathrooms, beautiful living room with stunning fireplace, a new elegant gourmet kitchen with butler pantry, and oversized dining room open to the nook and family room also featuring an elegant stone fireplace with timber mantel. The basement was designed for recreation, offering a games room, wet bar and home theatre with surround sound and projection system. The basement level is also directly accessible from the garage via the second staircase. Relaxation extends to the outdoors with a backyard heated saltwater pool, 20' x 30' Muskoka room and wood burning stone fireplace and chimney. The views are gorgeous in every direction; to the south it overlooks a private acre pond complete with beach and aerating fountain, and behind, over 74 acres of forest with a 4 km network of trails for walking and riding. The barn on the property is suited for horses, complete with hydro, running water, four stalls, tack room, and massive hay loft. Attached to it is an oversized 3 bay garage providing space for utility vehicle storage and a workshop. A stunning property you need to experience to truly appreciate! (id:43681)
房源概要
| MLS® Number | X13760034 |
| 房源类型 | 民宅 |
| 社区名字 | Rural Flamborough |
| 特征 | 树木繁茂的地区, Open Space, Country Residential |
| 总车位 | 26 |
| Pool Features | Salt Water Pool |
| 泳池类型 | Inground Pool |
| 结构 | Porch, Deck, Patio(s), Barn |
详 情
| 浴室 | 6 |
| 地上卧房 | 4 |
| 总卧房 | 4 |
| Age | 16 To 30 Years |
| 公寓设施 | Fireplace(s) |
| 家电类 | 烤箱 - Built-in, Range |
| 地下室进展 | 已装修 |
| 地下室类型 | N/a (finished) |
| 空调 | 中央空调 |
| 外墙 | 木头, 石 |
| 壁炉 | 有 |
| Fireplace Total | 4 |
| 地基类型 | 混凝土浇筑 |
| 客人卫生间(不包含洗浴) | 2 |
| 供暖方式 | Propane |
| 供暖类型 | 地暖 |
| 储存空间 | 2 |
| 内部尺寸 | 3500 - 5000 Sqft |
| 类型 | 独立屋 |
车 位
| 附加车库 | |
| Garage |
土地
| 英亩数 | 有 |
| Landscape Features | Landscaped |
| 污水道 | Septic System |
| 土地深度 | 1498 Ft |
| 土地宽度 | 670 Ft |
| 不规则大小 | 670 X 1498 Ft |
| 地表水 | Pond Or Stream |
| 规划描述 | P8-a1 |
房 间
| 楼 层 | 类 型 | 长 度 | 宽 度 | 面 积 |
|---|---|---|---|---|
| 二楼 | Media | 4.85 m | 5.28 m | 4.85 m x 5.28 m |
| 二楼 | 卧室 | 3.63 m | 3.84 m | 3.63 m x 3.84 m |
| 二楼 | 浴室 | 3.12 m | 2.92 m | 3.12 m x 2.92 m |
| 二楼 | 第二卧房 | 3.96 m | 3.66 m | 3.96 m x 3.66 m |
| 二楼 | 第三卧房 | 3.61 m | 4.88 m | 3.61 m x 4.88 m |
| 二楼 | 浴室 | 3.1 m | 1.96 m | 3.1 m x 1.96 m |
| 二楼 | 主卧 | 5.23 m | 5.16 m | 5.23 m x 5.16 m |
| 二楼 | 浴室 | 5.46 m | 4.22 m | 5.46 m x 4.22 m |
| 地下室 | 娱乐,游戏房 | 5.94 m | 9.14 m | 5.94 m x 9.14 m |
| 地下室 | 其它 | 3.35 m | 3.45 m | 3.35 m x 3.45 m |
| 地下室 | Media | 4.06 m | 5.05 m | 4.06 m x 5.05 m |
| 地下室 | 浴室 | 1.68 m | 3.61 m | 1.68 m x 3.61 m |
| 地下室 | 其它 | 3.17 m | 3.23 m | 3.17 m x 3.23 m |
| 一楼 | Office | 3.94 m | 4.85 m | 3.94 m x 4.85 m |
| 一楼 | 客厅 | 4.88 m | 4.9 m | 4.88 m x 4.9 m |
| 一楼 | 其它 | 6.1 m | 9.14 m | 6.1 m x 9.14 m |
| 一楼 | 厨房 | 5.16 m | 4.09 m | 5.16 m x 4.09 m |
| 一楼 | Pantry | 3.3 m | 2.57 m | 3.3 m x 2.57 m |
| 一楼 | Eating Area | 3.63 m | 3.45 m | 3.63 m x 3.45 m |
| 一楼 | 餐厅 | 3.58 m | 4.52 m | 3.58 m x 4.52 m |
| 一楼 | 家庭房 | 5.66 m | 6.1 m | 5.66 m x 6.1 m |
| 一楼 | 浴室 | 1.21 m | 2.21 m | 1.21 m x 2.21 m |
| 一楼 | 浴室 | 1.42 m | 2.46 m | 1.42 m x 2.46 m |
| 一楼 | 洗衣房 | 2.97 m | 2.84 m | 2.97 m x 2.84 m |
设备间
| 有线电视 | 可用 |
| 配电箱 | 已安装 |
https://www.realtor.ca/real-estate/30251951/1532-6th-concession-road-w-hamilton-rural-flamborough

The trademarks REALTOR®, REALTORS®, and the REALTOR® logo are controlled by The Canadian Real Estate Association (CREA) and identify real estate professionals who are members of CREA. The trademarks MLS®, Multiple Listing Service® and the associated logos are owned by The Canadian Real Estate Association (CREA) and identify the quality of services provided by real estate professionals who are members of CREA. The trademark DDF® is owned by The Canadian Real Estate Association (CREA) and identifies CREA's Data Distribution Facility (DDF®)
Toronto Real Estate Board
RE/MAX Twin City Realty Inc.
September 09 2026 05:03:47
