
1531 Kitchen Court Milton (Walker), Ontario L9E 1Y7


$1,799,000
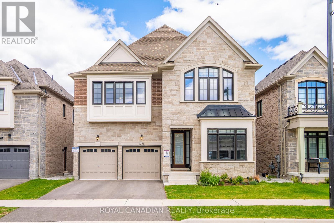
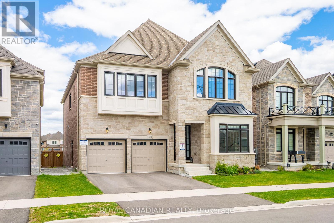
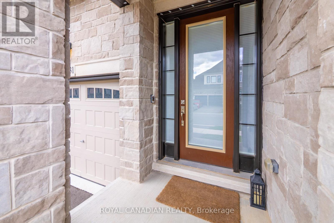
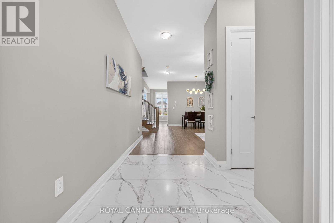
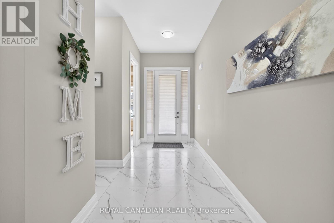
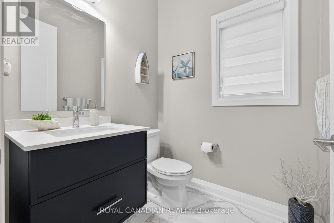
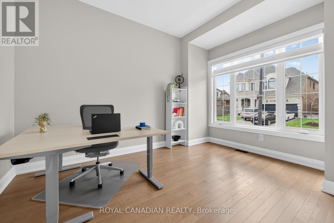
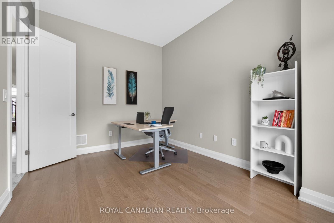
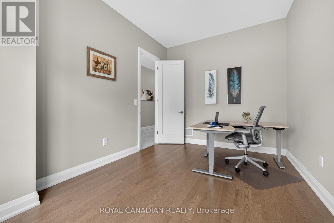
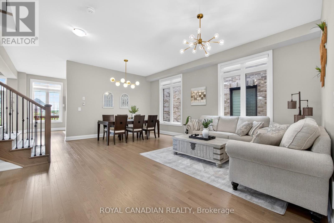
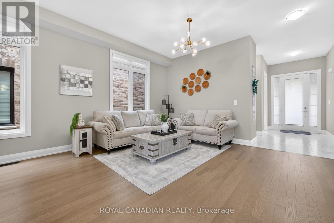
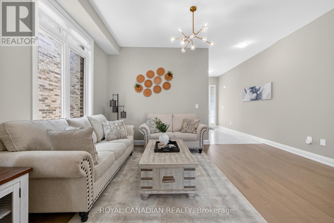
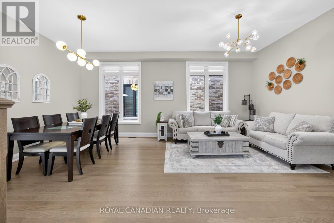
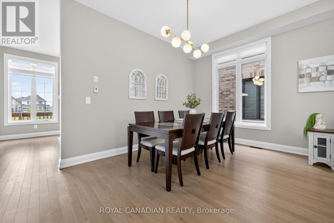
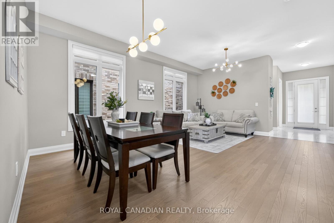
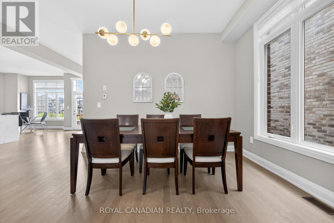
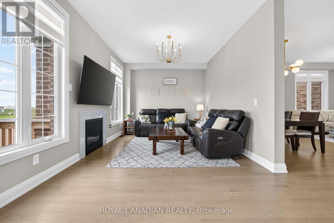
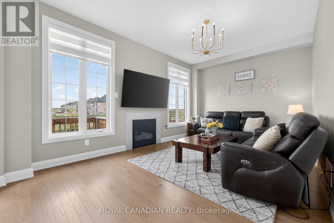
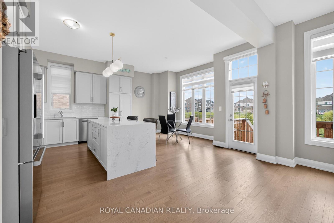
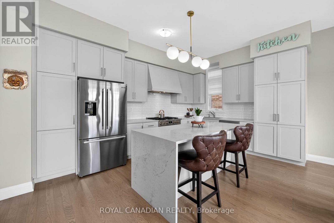
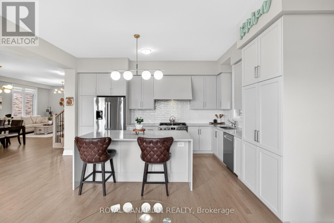
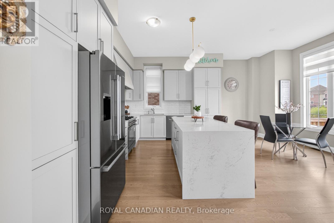
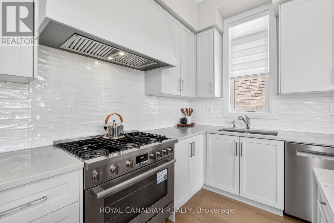
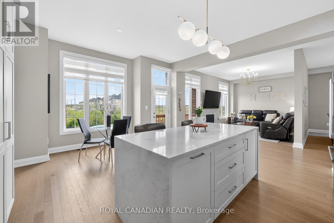
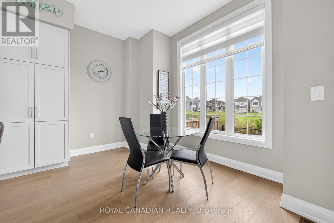
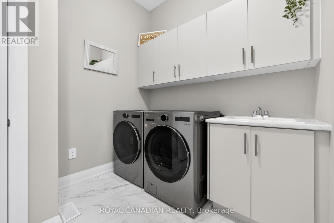
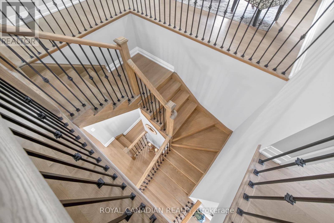
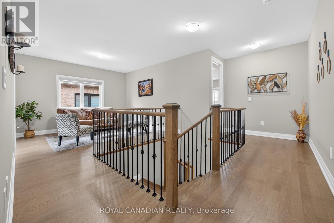
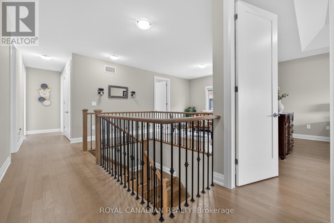
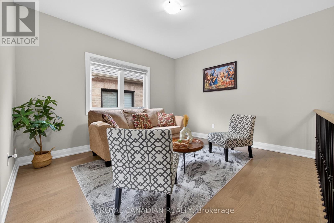
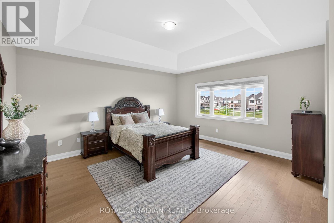
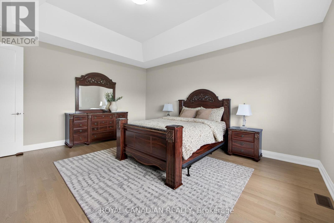
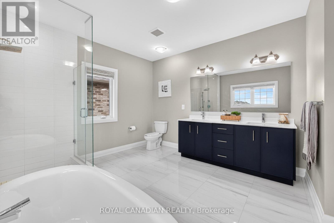
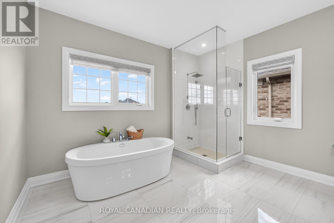
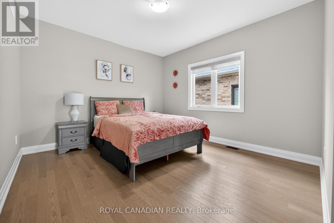
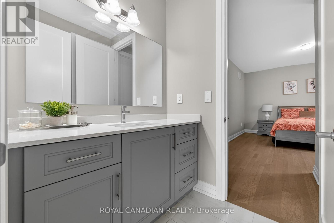
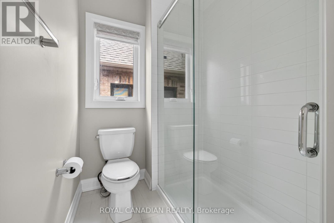
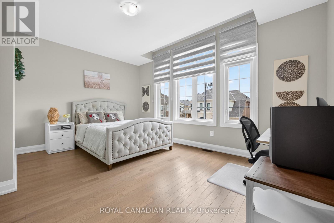
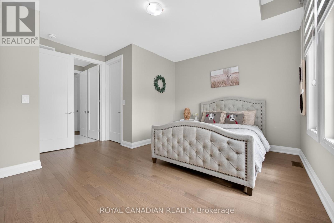
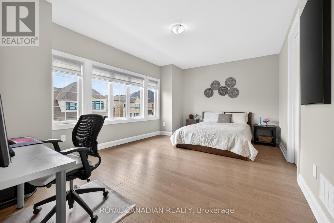
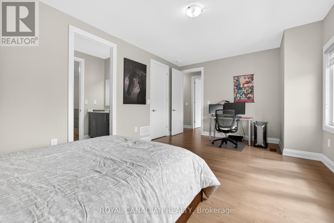
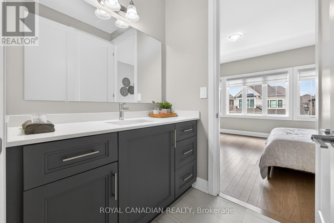
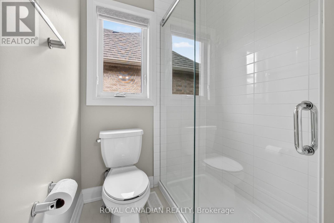
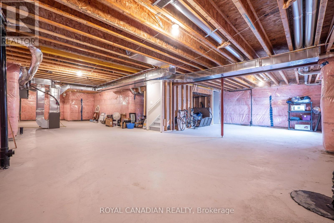
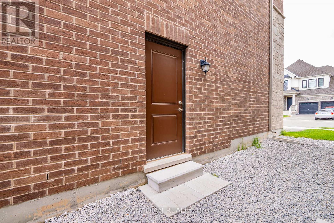
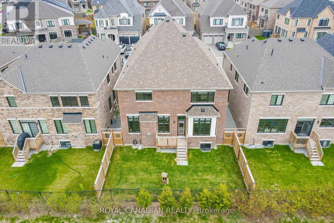
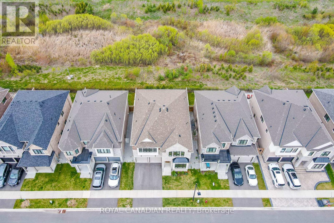
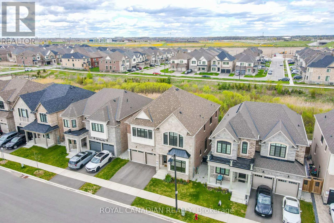
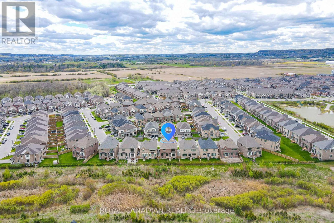
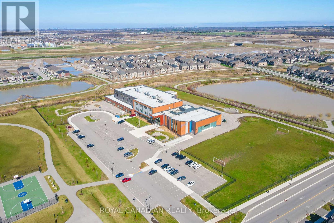
***ABSOLUTELY STUNNING 4 BEDS 4 BATHS DETACHED HOME IN MILTON'S HIGHLY SOUGHT-AFTER WALKER NEIGHBOURHOOD, SITUATED ON A PREMIUM 45-FT RAVINE LOT BACKING ONTO SERENE GREEN SPACE VIEWS***. Built by Great Gulf, this exceptional Home Offers the Perfect Blend of Luxury, Comfort, and everyday Tranquility for Modern Family Living. Boasting over 3,385 SQ. FT. of thoughtfully designed Living Space, this Elegant Home Welcomes you with Impressive 10-FT Flat Ceilings, Tall Single Panel Doors on Main Floor, Engineering Hardwood Flooring, and Sophisticated Porcelain Tiles Throughout. Designed for both Grand Entertaining and Intimate Family Moments, the Main Floor Features FORMAL LIVING AND DINING ROOMS, a Sun-Filled GREAT ROOM, and a PRIVATE OFFICE/DEN ideal for working from Home. At the Heart of the Home is a Spectacular Chef-Inspired Kitchen Showcasing Upgraded Premium Cabinets, Quartz Countertops, a stunning Waterfall Island, PREMIUM BOSCH APPLIANCES, a 36" Gas Stove, Canopy Hood Fan, additional Pantry Storage, Pot Drawers, and a Built-In Pull-Out Recycling Unit. Whether Entertaining Guests or Enjoying Quiet Mornings with Family, this Space Effortlessly combines Elegance and Functionality. The Second Floor Offers 9FT FLAT CEILINGS, TALL DOORS, 4 SPACIOUS BEDROOMS WITH WALK-IN CLOSETS, 3 FULL WASHROOMS, and a VERSATILE DEN that can easily Convert into a 5th Bedroom, Media Lounge, or Family Retreat. The LUXURIOUS MASTER BEDROOM Features a TRAY CEILING and a Spa-Inspired Ensuite with a FRAMELESS GLASS SHOWER and OVERSIZED SOAKING TUB. Step Outside to a Deck, Fully Fenced Backyard Overlooking Peaceful Green Space - Perfect for Entertaining, Relaxing, and Enjoying Complete Privacy. Main Floor Laundry. A Builder Finished Separate Side Entrance to the Basement Offers Future In-Law Suite or Rental Potential. Ideally Located close to Top-Rated Schools, Parks, Conservation Areas, Hospitals, and Major Highways. (id:43681)
房源概要
| MLS® Number | W13514882 |
| 房源类型 | 民宅 |
| 社区名字 | 1051 - Walker |
| 附近的便利设施 | 学校 |
| 设备类型 | 热水器, 热水器 - Tankless |
| 特征 | Ravine, Open Space, Flat Site, Conservation/green Belt, 无地毯, Guest Suite, Sump Pump |
| 总车位 | 4 |
| 租赁设备类型 | 热水器, 热水器 - Tankless |
| 结构 | Deck, Patio(s) |
| View Type | View, Mountain View |
详 情
| 浴室 | 4 |
| 地上卧房 | 4 |
| 总卧房 | 4 |
| Age | 0 To 5 Years |
| 公寓设施 | Fireplace(s) |
| 家电类 | Garage Door Opener Remote(s), Water Heater, Water Meter, 烘干机, Gas 炉子(s), 洗衣机, 窗帘, 冰箱 |
| 地下室进展 | 已完成 |
| 地下室功能 | Separate Entrance |
| 地下室类型 | Full, N/a, N/a (unfinished) |
| 施工种类 | 独立屋 |
| 空调 | 中央空调 |
| 外墙 | 灰泥, 石 |
| Fire Protection | Smoke Detectors |
| 壁炉 | 有 |
| Fireplace Total | 1 |
| Flooring Type | Hardwood, Porcelain Tile |
| 地基类型 | 混凝土浇筑 |
| 客人卫生间(不包含洗浴) | 1 |
| 供暖方式 | 天然气 |
| 供暖类型 | 压力热风 |
| 储存空间 | 2 |
| 内部尺寸 | 3000 - 3500 Sqft |
| 类型 | 独立屋 |
| 设备间 | 市政供水 |
车 位
| Garage |
土地
| 英亩数 | 无 |
| 围栏类型 | Fully Fenced, Fenced Yard |
| 土地便利设施 | 学校 |
| Landscape Features | Landscaped |
| 污水道 | Sanitary Sewer |
| 土地深度 | 90 Ft ,4 In |
| 土地宽度 | 45 Ft |
| 不规则大小 | 45 X 90.4 Ft |
| 规划描述 | Rmd1*220 |
房 间
| 楼 层 | 类 型 | 长 度 | 宽 度 | 面 积 |
|---|---|---|---|---|
| 二楼 | 第三卧房 | 4.93 m | 3.3 m | 4.93 m x 3.3 m |
| 二楼 | Bedroom 4 | 5.64 m | 3.84 m | 5.64 m x 3.84 m |
| 二楼 | 衣帽间 | 3.99 m | 3.58 m | 3.99 m x 3.58 m |
| 二楼 | 主卧 | 5.13 m | 4.57 m | 5.13 m x 4.57 m |
| 二楼 | 第二卧房 | 3.94 m | 3.68 m | 3.94 m x 3.68 m |
| 一楼 | 衣帽间 | 4.19 m | 3.05 m | 4.19 m x 3.05 m |
| 一楼 | 客厅 | 4.27 m | 3.2 m | 4.27 m x 3.2 m |
| 一楼 | 餐厅 | 4.27 m | 3.2 m | 4.27 m x 3.2 m |
| 一楼 | 大型活动室 | 5.79 m | 3.63 m | 5.79 m x 3.63 m |
| 一楼 | 厨房 | 5.74 m | 4.88 m | 5.74 m x 4.88 m |
| 一楼 | Eating Area | Measurements not available | ||
| 一楼 | Partial Bathroom | Measurements not available | ||
| 一楼 | 洗衣房 | Measurements not available |
设备间
| 有线电视 | 已安装 |
| 配电箱 | 已安装 |
| 污水道 | 已安装 |
https://www.realtor.ca/real-estate/29980929/1531-kitchen-court-milton-walker-1051-walker

The trademarks REALTOR®, REALTORS®, and the REALTOR® logo are controlled by The Canadian Real Estate Association (CREA) and identify real estate professionals who are members of CREA. The trademarks MLS®, Multiple Listing Service® and the associated logos are owned by The Canadian Real Estate Association (CREA) and identify the quality of services provided by real estate professionals who are members of CREA. The trademark DDF® is owned by The Canadian Real Estate Association (CREA) and identifies CREA's Data Distribution Facility (DDF®)
Toronto Real Estate Board
Royal Canadian Realty
July 02 2026 07:51:08
