
1531 Duncan Road Oakville (Mo Morrison), Ontario L6J 2R5


$1,849,000
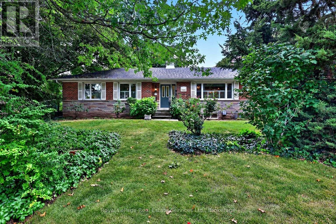
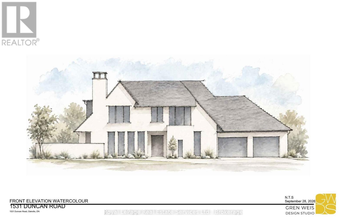
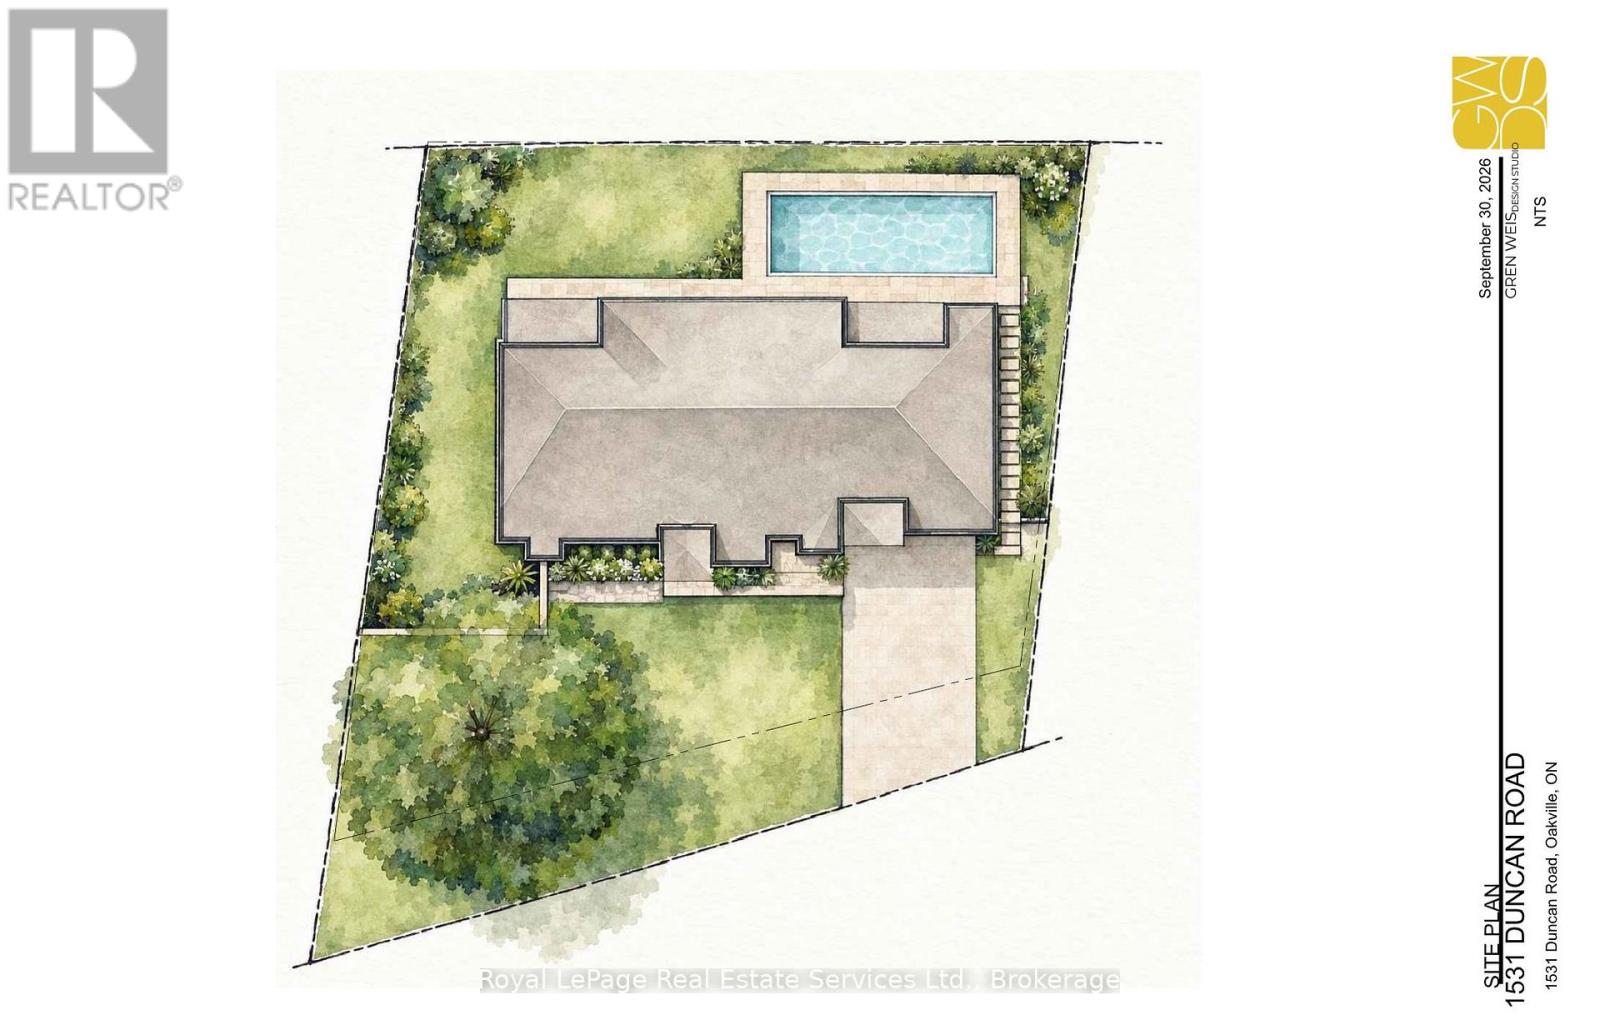
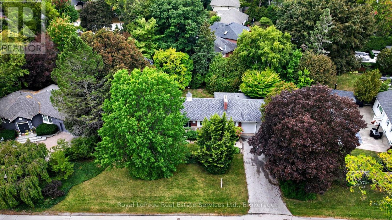
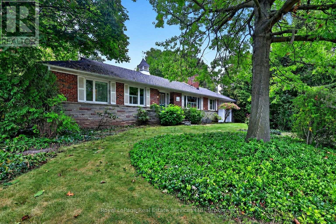
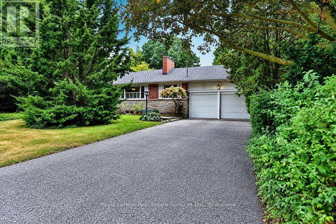
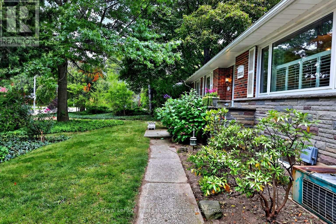
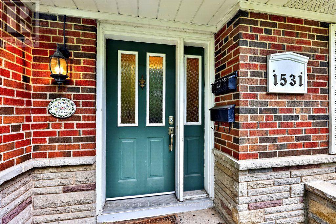
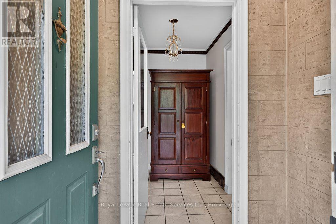
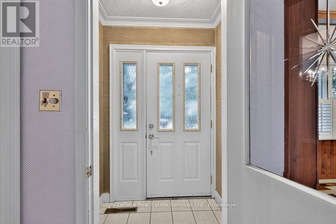
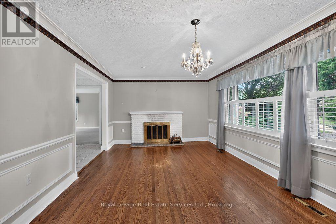
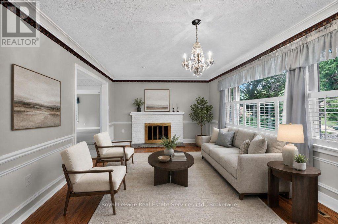
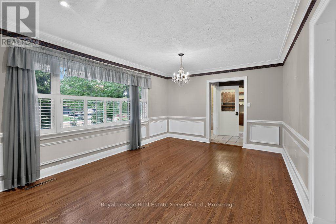
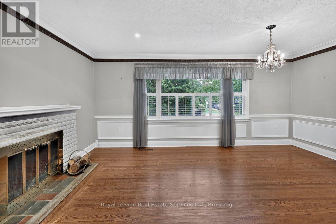
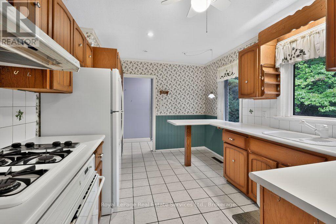
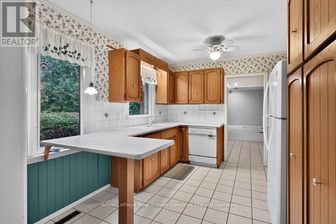
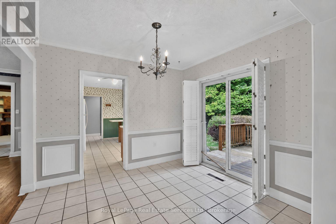
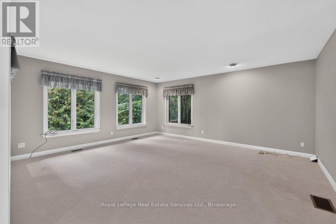
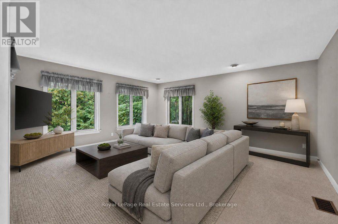
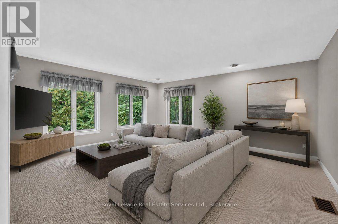
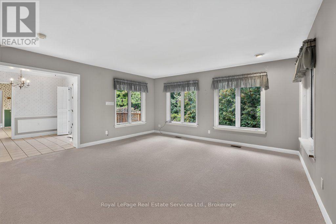
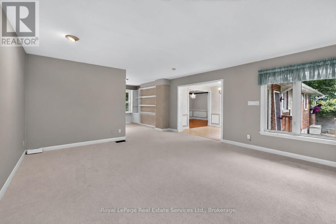
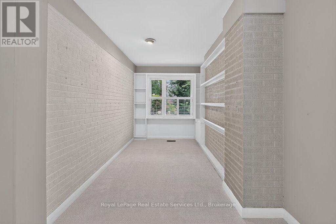
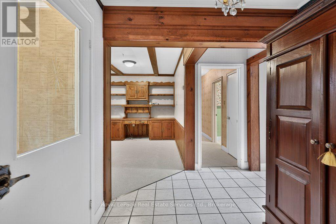
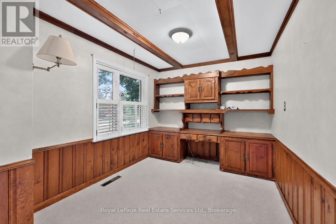
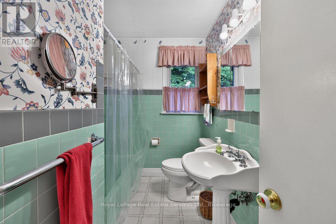
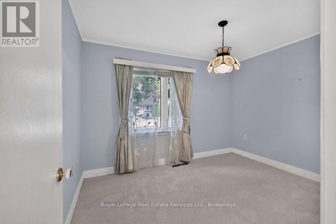
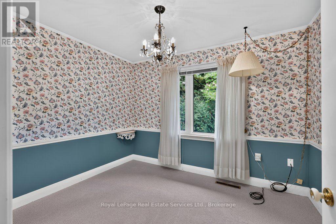
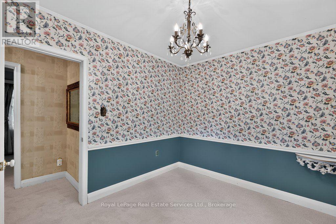
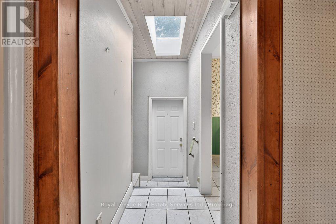
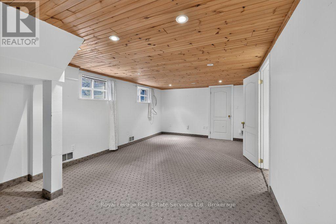
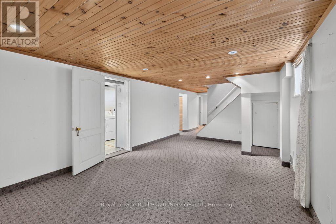
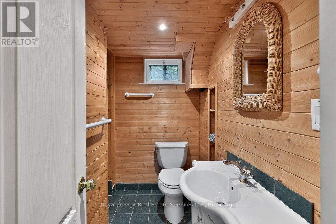
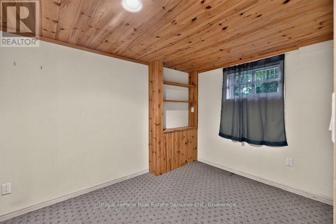
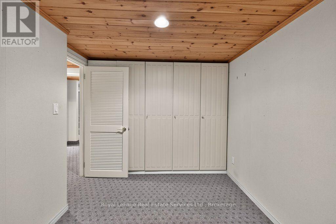
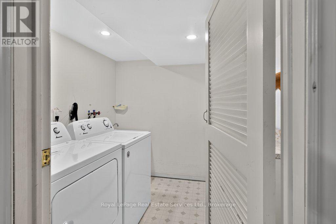
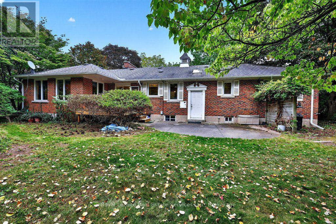
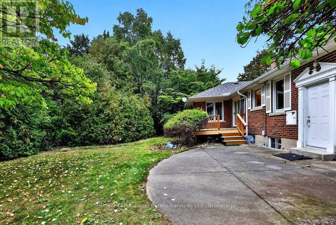
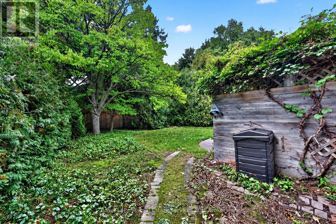
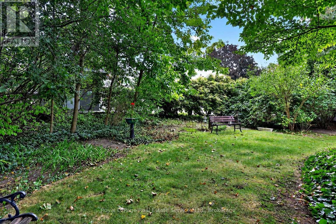
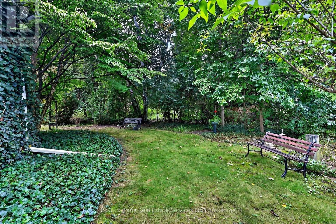
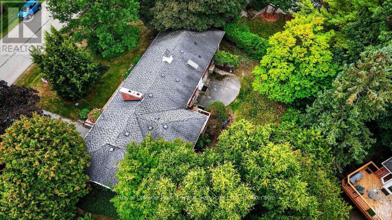
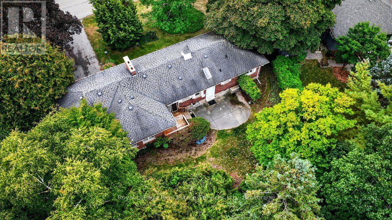
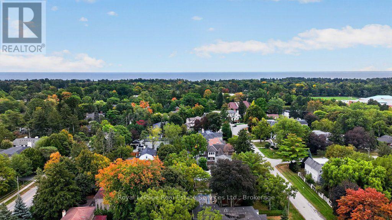
Lovingly maintained bungalows (1659sft above grade) on this size of lot (11,700sqft) are hard to find in South East Oakville! Situated on a quiet tree lined street just West of Maplegrove & steps to Oakville Trafalgar High School & Maplegrove Elementary. Meticulously cared for by long time owners with great bones! 1531 Duncan presents a multitude of opportunities. Move-in and enjoy, or update to your tastes. The lot is also perfect for someone looking to build their dream home one day. Preliminary due diligence, zoning check & sketches completed by renowned local architect firm Gren Weis. Zoning allows for a 4500sqft above grade home (including garage). This picture perfect red brick home is surrounded by mature gardens & towering trees. Larger than most bungalows from this era with spacious principal rooms including rare main floor family room. The living room boasts hardwood, California shutters & a wood burning fireplace overlooking the front yard. Bright family room with new broadloom, pot lighting and adjacent den space. The main floor also features the kitchen, 4 pc bath, two existing bedrooms & an office that can be converted to a third bedroom. The basement presents great versatility & inlaw suite potential, with 2 additional bedrooms, rec room, full bath, laundry & option for a separate entrance. The backyard is brimming with beautiful trees & perennials. Short walking distance to highly rated elementary schools (Maple Grove, St Vincent's) and high school (Oakville Trafalgar High School). With top private schools nearby as well. Quick access to nearby Lake Ontario, Downtown Oakville, local shopping (Maple Grove plaza), parks, GO train & QEW/403. South East Oakville continues to be one of the most desirable pockets in the GTA. Come make it your home. Do not walk lot without appointment. (id:43681)
房源概要
| MLS® Number | W13856868 |
| 房源类型 | 民宅 |
| 社区名字 | 1011 - MO Morrison |
| 附近的便利设施 | 公园, 礼拜场所, 公共交通, 学校 |
| 特征 | 树木繁茂的地区, Irregular Lot Size, Ravine, Flat Site, Dry |
| 总车位 | 5 |
| 泳池类型 | On Ground Pool |
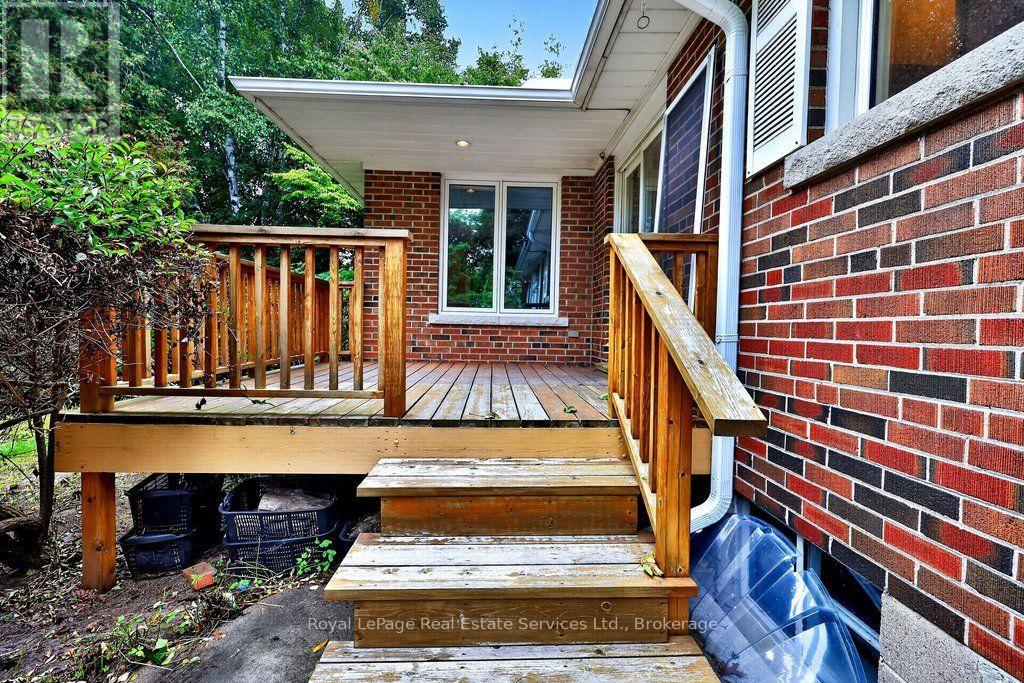
| 结构 | Deck, Patio(s) |
详 情
| 浴室 | 2 |
| 地上卧房 | 2 |
| 地下卧室 | 2 |
| 总卧房 | 4 |
| Age | 51 To 99 Years |
| 公寓设施 | Fireplace(s) |
| 家电类 | Water Heater, Central Vacuum, 洗碗机, 烘干机, 烤箱, 炉子, 洗衣机, 窗帘, 冰箱 |
| 建筑风格 | 平房 |
| 地下室进展 | 已装修 |
| 地下室类型 | N/a (finished) |
| 施工种类 | 独立屋 |
| 空调 | 中央空调 |
| 外墙 | 砖 |
| 壁炉 | 有 |
| Fireplace Total | 1 |
| Flooring Type | Tile, Carpeted, Hardwood |
| 地基类型 | 水泥 |
| 供暖方式 | 天然气 |
| 供暖类型 | 压力热风 |
| 储存空间 | 1 |
| 内部尺寸 | 1500 - 2000 Sqft |
| 类型 | 独立屋 |
| 设备间 | 市政供水 |
车 位
| 附加车库 | |
| Garage |
土地
| 英亩数 | 无 |
| 围栏类型 | Fenced Yard |
| 土地便利设施 | 公园, 宗教场所, 公共交通, 学校 |
| Landscape Features | Landscaped |
| 污水道 | Sanitary Sewer |
| 土地深度 | 89 Ft |
| 土地宽度 | 120 Ft |
| 不规则大小 | 120 X 89 Ft ; 112.45x120.60x 120.27x88.971 |
| 规划描述 | Rl2-0 |
房 间
| 楼 层 | 类 型 | 长 度 | 宽 度 | 面 积 |
|---|---|---|---|---|
| 地下室 | 卧室 | 4.19 m | 3.18 m | 4.19 m x 3.18 m |
| 地下室 | 卧室 | 3.91 m | 2.36 m | 3.91 m x 2.36 m |
| 地下室 | 浴室 | 2.44 m | 2.29 m | 2.44 m x 2.29 m |
| 地下室 | 洗衣房 | 2.29 m | 2.24 m | 2.29 m x 2.24 m |
| 地下室 | 娱乐,游戏房 | 5.94 m | 3.63 m | 5.94 m x 3.63 m |
| 一楼 | 厨房 | 4.01 m | 3.02 m | 4.01 m x 3.02 m |
| 一楼 | 餐厅 | 3.75 m | 2.74 m | 3.75 m x 2.74 m |
| 一楼 | 客厅 | 5.46 m | 3.63 m | 5.46 m x 3.63 m |
| 一楼 | 家庭房 | 5.49 m | 4.98 m | 5.49 m x 4.98 m |
| 一楼 | 衣帽间 | 3.94 m | 2.44 m | 3.94 m x 2.44 m |
| 一楼 | Office | 3.76 m | 2.72 m | 3.76 m x 2.72 m |
| 一楼 | 主卧 | 3.61 m | 3.18 m | 3.61 m x 3.18 m |
| 一楼 | 卧室 | 3.33 m | 2.72 m | 3.33 m x 2.72 m |
| 一楼 | 浴室 | 2.69 m | 1.96 m | 2.69 m x 1.96 m |
https://www.realtor.ca/real-estate/30359067/1531-duncan-road-oakville-mo-morrison-1011-mo-morrison

The trademarks REALTOR®, REALTORS®, and the REALTOR® logo are controlled by The Canadian Real Estate Association (CREA) and identify real estate professionals who are members of CREA. The trademarks MLS®, Multiple Listing Service® and the associated logos are owned by The Canadian Real Estate Association (CREA) and identify the quality of services provided by real estate professionals who are members of CREA. The trademark DDF® is owned by The Canadian Real Estate Association (CREA) and identifies CREA's Data Distribution Facility (DDF®)
Oakville, Milton & District Real Estate Board
Royal LePage Real Estate Services Ltd., Brokerage
November 04 2026 02:24:51
