
153 Richardson Street Unit# B Rockwood, Ontario N0B 2K0


$2,650 Monthly
Insurance
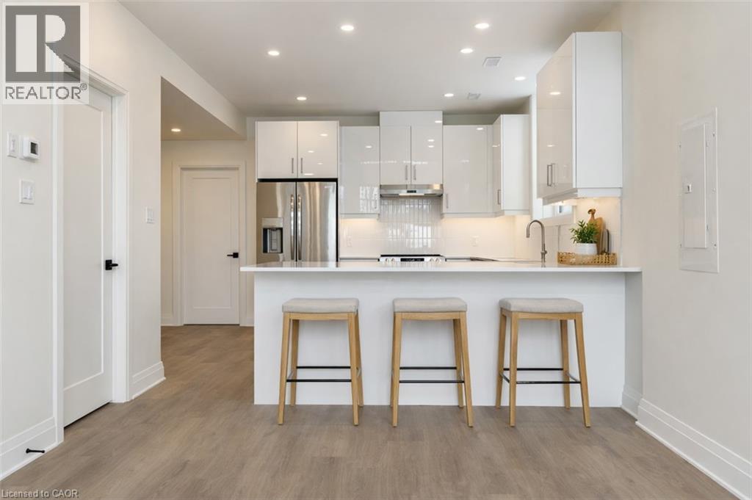
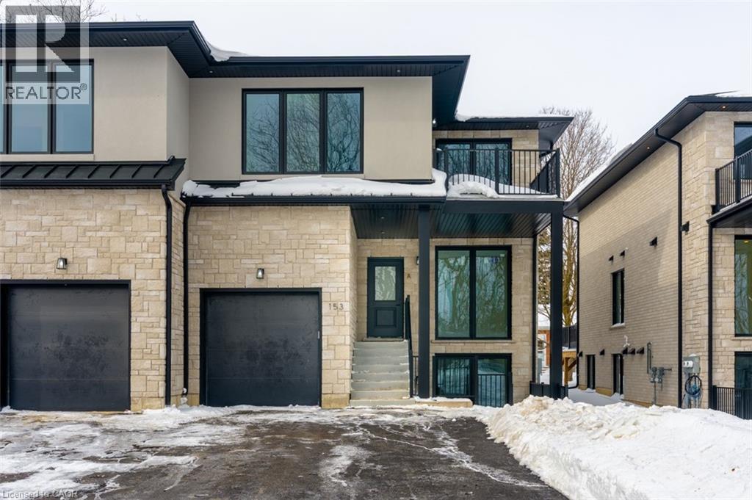
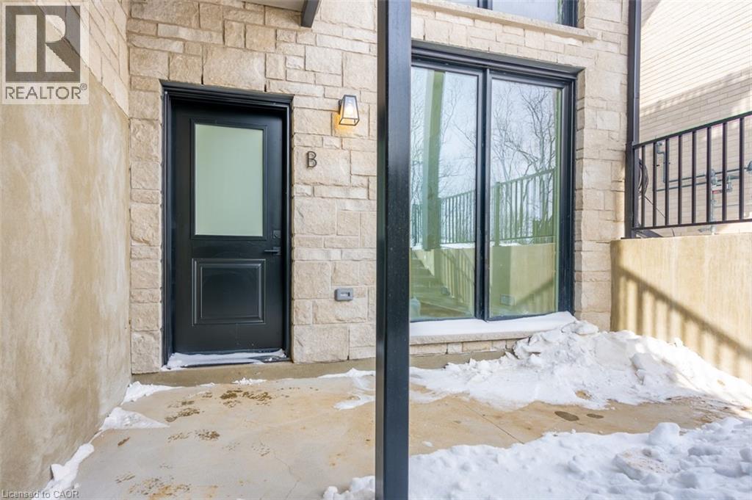
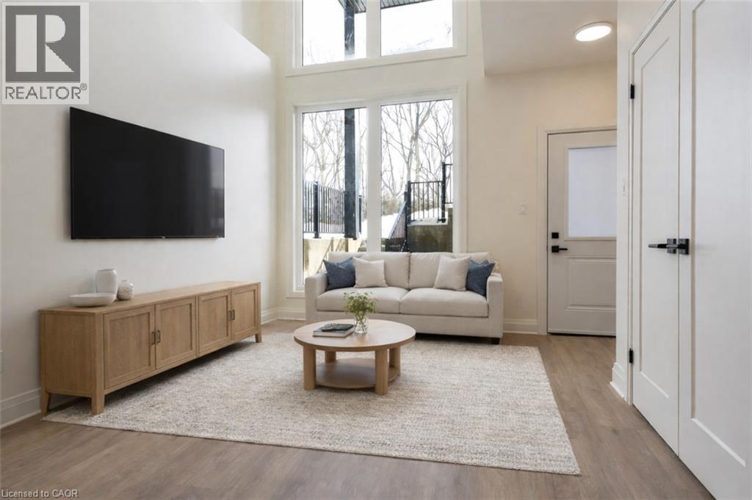
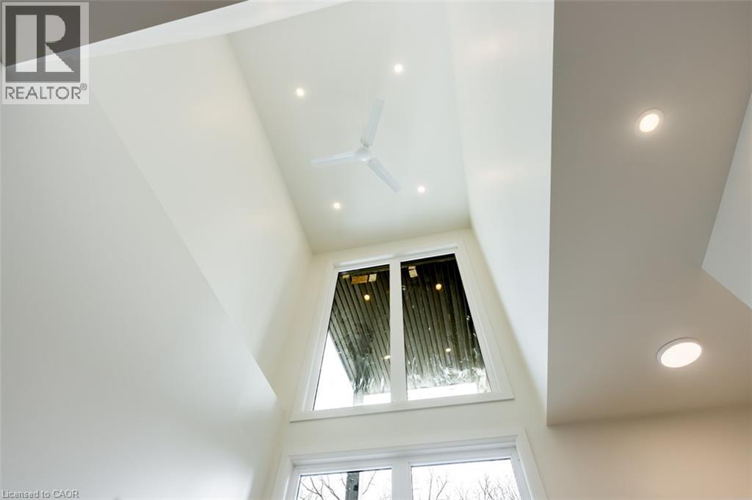

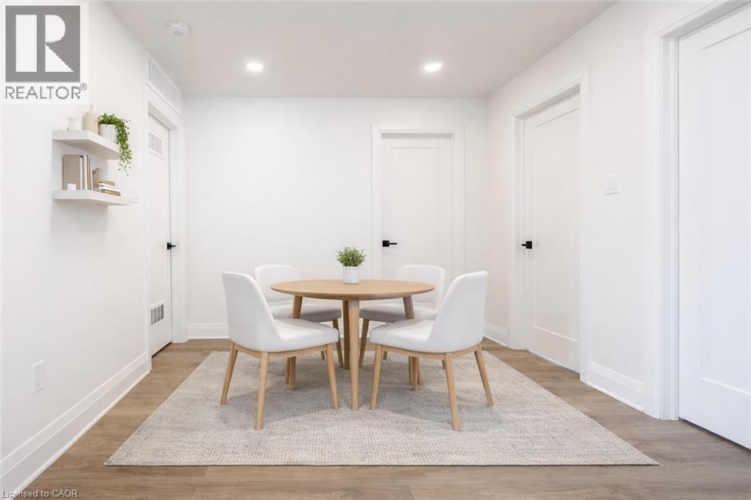
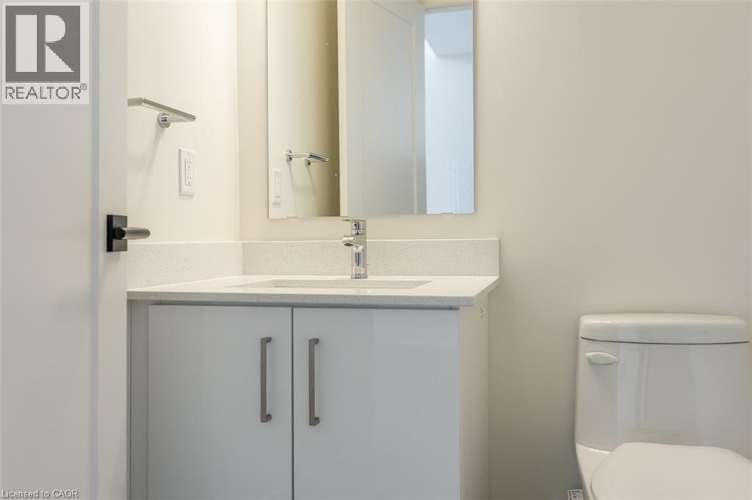
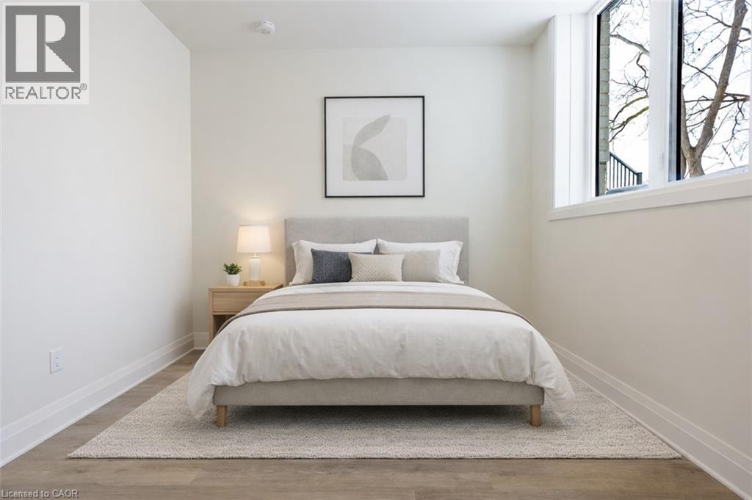
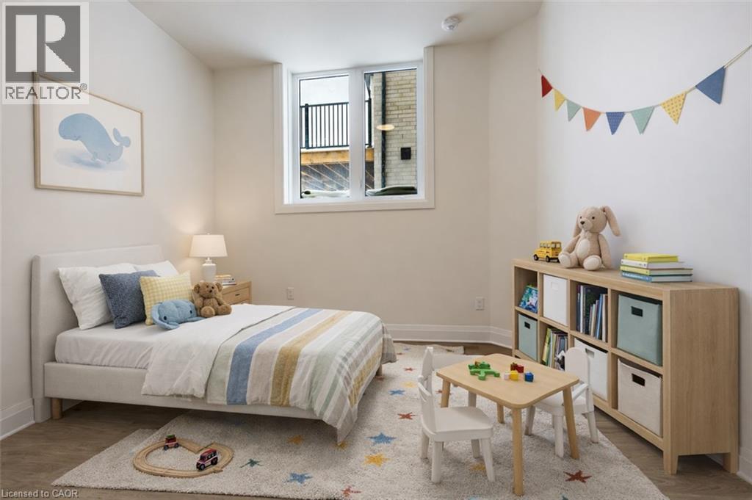
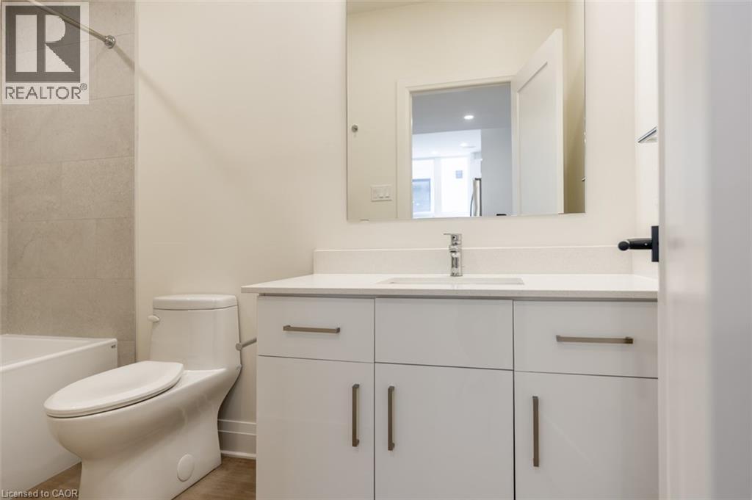

Welcome to this bright and modern lower-level apartment offering approximately 950 square feet of thoughtfully designed living space in a quiet, sought-after setting. The standout feature is the dramatic living room with soaring 20-foot ceilings and expansive windows that fill the home with natural light - a unique feature not found in homes like this. The contemporary kitchen includes under-cabinet lighting, clean finishes, and a functional layout perfect for everyday living. This unit features two bedrooms, a four-piece main bathroom, plus an additional two-piece powder room for added convenience. Step outside to your private covered patio, ideal for relaxing or enjoying fresh air year-round. Even better, the unit includes two tandem driveway parking spaces - something most rentals of this size simply don't offer. Tucked away at the end of a quiet street and overlooking forest and parkland, this is the perfect place to call home. Please note: Photos have been virtually staged for your viewing pleasure. (id:43681)
房源概要
| MLS® Number | 40804304 |
| 房源类型 | 民宅 |
| 特征 | Conservation/green Belt |
| 总车位 | 2 |
详 情
| 浴室 | 2 |
| 地上卧房 | 2 |
| 总卧房 | 2 |
| 家电类 | 洗碗机, 烘干机, 冰箱, 炉子, 洗衣机, Hood 电扇 |
| 地下室类型 | 没有 |
| 施工日期 | 2026 |
| 施工种类 | Semi-detached |
| 空调 | 中央空调 |
| 外墙 | 石, 灰泥 |
| 固定装置 | 吊扇 |
| 客人卫生间(不包含洗浴) | 1 |
| 供暖方式 | 天然气 |
| 供暖类型 | 压力热风 |
| 储存空间 | 1 |
| 内部尺寸 | 961 Sqft |
| 类型 | 独立屋 |
| 设备间 | 市政供水 |
车 位
| 附加车库 |
土地
| 英亩数 | 无 |
| 污水道 | 城市污水处理系统 |
| 土地深度 | 133 Ft |
| 土地宽度 | 33 Ft |
| 规划描述 | R1 |
房 间
| 楼 层 | 类 型 | 长 度 | 宽 度 | 面 积 |
|---|---|---|---|---|
| 一楼 | 两件套卫生间 | 4'10'' x 5'4'' | ||
| 一楼 | 四件套浴室 | 4'11'' x 9'9'' | ||
| 一楼 | 卧室 | 10'1'' x 10'1'' | ||
| 一楼 | 卧室 | 10'1'' x 10'1'' | ||
| 一楼 | 衣帽间 | 9'9'' x 9'1'' | ||
| 一楼 | 厨房 | 11'11'' x 10'11'' | ||
| 一楼 | 客厅 | 10'8'' x 14'10'' |
https://www.realtor.ca/real-estate/29354232/153-richardson-street-unit-b-rockwood

The trademarks REALTOR®, REALTORS®, and the REALTOR® logo are controlled by The Canadian Real Estate Association (CREA) and identify real estate professionals who are members of CREA. The trademarks MLS®, Multiple Listing Service® and the associated logos are owned by The Canadian Real Estate Association (CREA) and identify the quality of services provided by real estate professionals who are members of CREA. The trademark DDF® is owned by The Canadian Real Estate Association (CREA) and identifies CREA's Data Distribution Facility (DDF®)
REALTORS® Association of Hamilton-Burlington
Century 21 Miller Real Estate Ltd.
June 02 2026 04:56:15
