
153 Dover Street Street Woodstock, Ontario N4S 3M2


$439,900
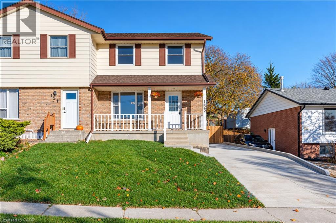
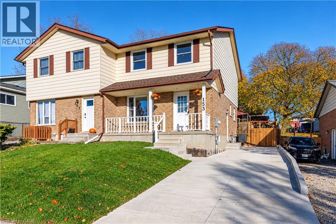
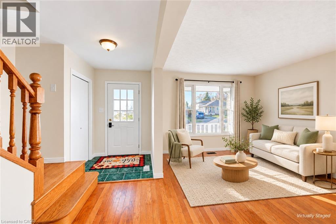
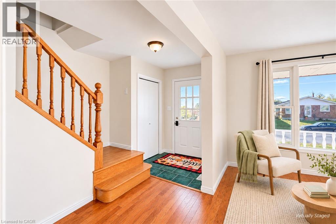
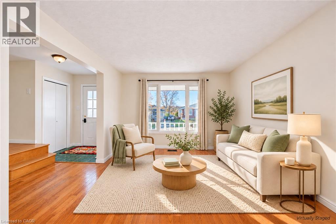
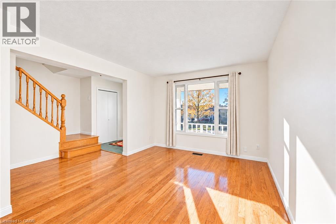
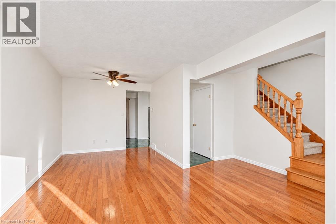
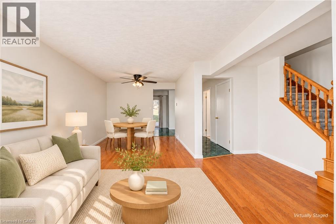
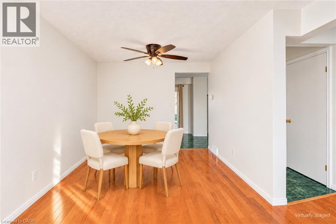
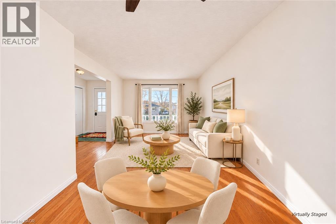
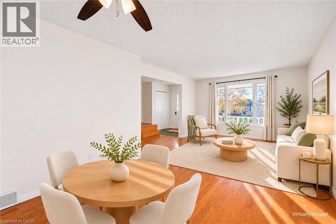
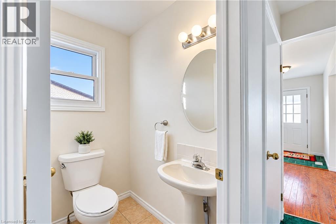
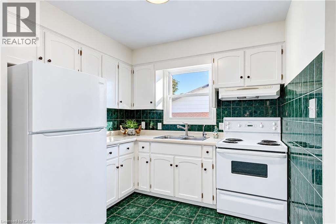
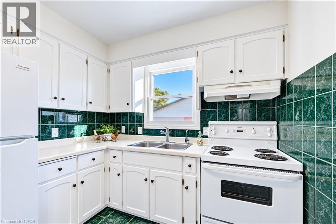
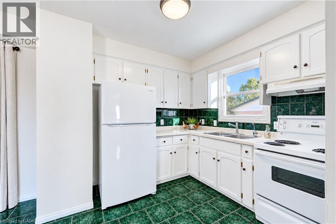
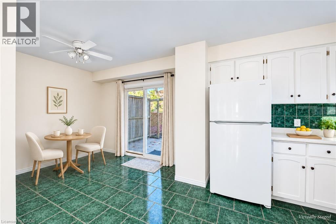
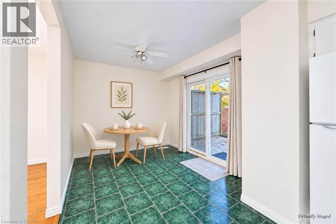
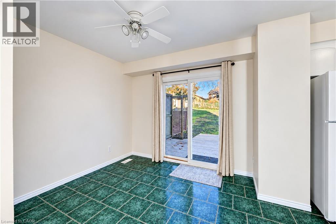
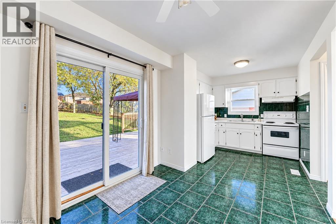
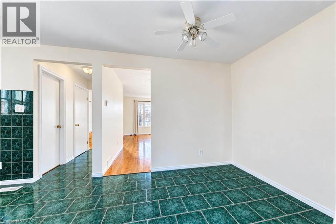
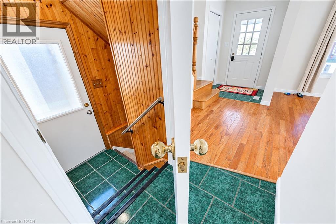
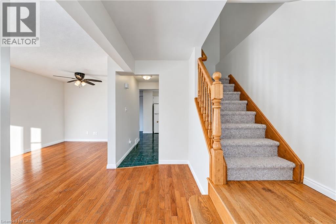
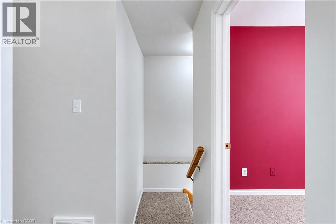
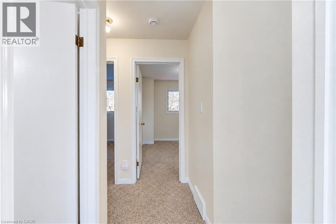
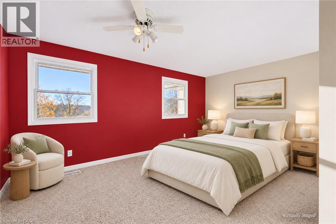
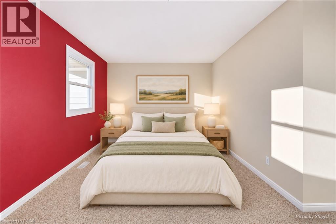
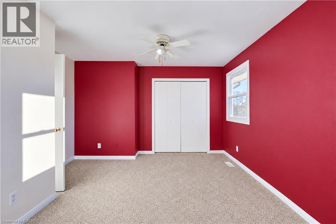
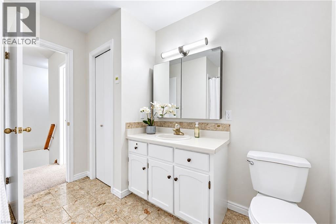
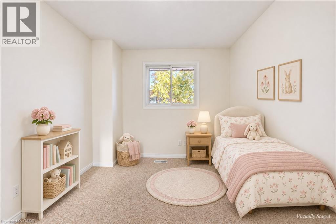
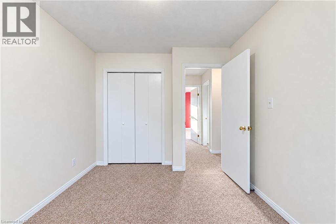
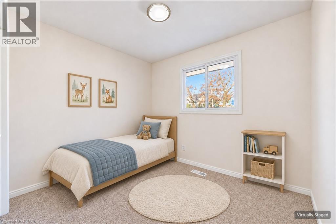
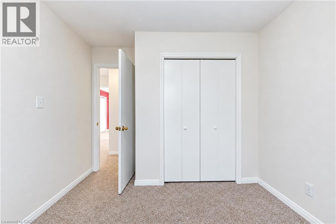
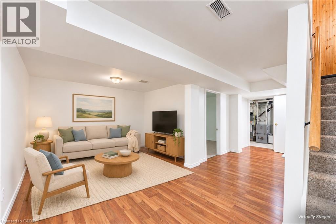
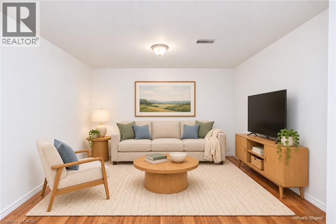
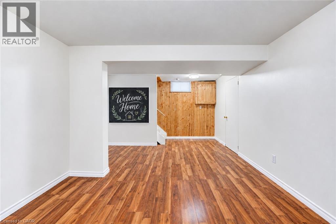
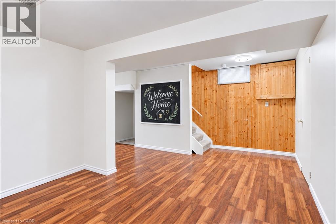
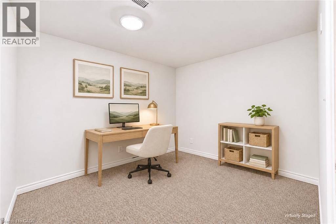
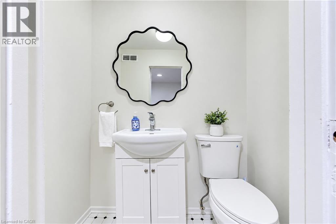
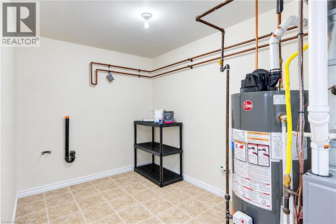
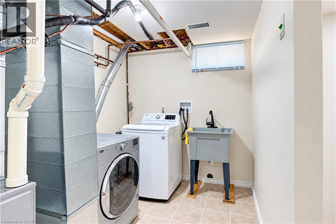
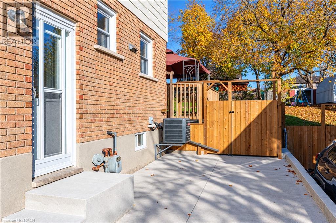
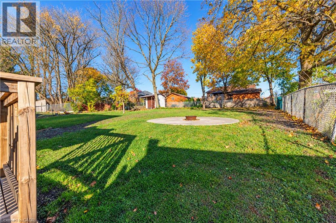
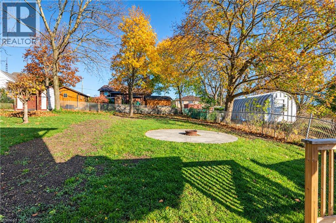
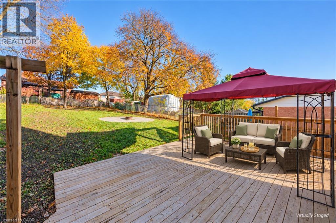
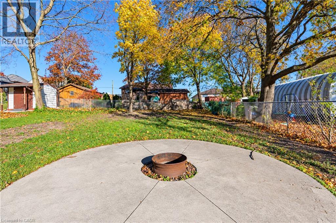
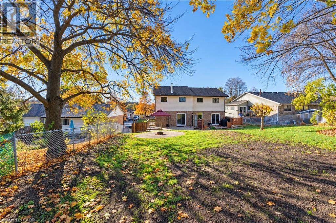
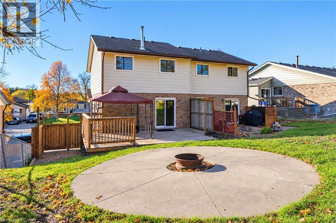
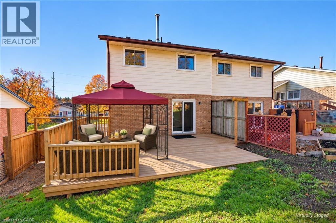
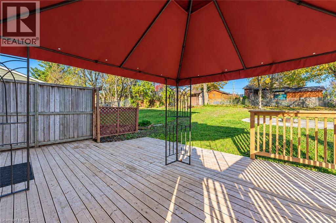
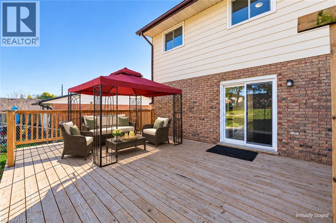
Available for immediate possession—move in for Christmas! Clean, freshly painted and move-in ready, this three-bedroom freehold semi offers comfortable living with no condo fees in a quiet Woodstock neighbourhood. Enjoy a convenient location just minutes from Southside Park and the Woodstock Community Complex, with schools, shopping and easy access to Highways 401 and 403 nearby. The main floor features a spacious living room, separate dining area, practical kitchen and convenient two-piece bathroom. Patio doors open to the large backyard deck, where the gazebo provides an inviting setting for relaxing or entertaining. The private backyard offers space to garden, play and gather around the firepit area. Upstairs, the exceptionally spacious primary bedroom is complemented by two additional bedrooms and a generous four-piece bathroom. The finished basement adds a comfortable recreation room, a separate den ideal for a home office or hobby space, another two-piece bathroom and laundry/utility space. A basement chalkboard offers a creative spot for greetings, reminders or family artwork. Recent improvements include an owned furnace installed in October 2026, a concrete driveway and retaining wall completed in October 2026, main- and second-floor windows replaced approximately four years ago, and fresh interior paint. A sump pump and waterproofing system are additional practical features. The concrete driveway accommodates approximately three vehicles. Fridge, stove, washer and dryer are included. Explore the virtual tour and floor plans to appreciate the layout and space! (id:43681)
Open House
现在这个房屋大家可以去Open House参观了!
11:00 am
结束于:1:00 pm
2:00 pm
结束于:4:00 pm
11:00 am
结束于:1:00 pm
房源概要
| MLS® Number | 40877803 |
| 房源类型 | 民宅 |
| 附近的便利设施 | 近高尔夫球场, 公园, 游乐场, 公共交通, 学校, 购物 |
| 社区特征 | 安静的区域, 社区活动中心 |
| 设备类型 | 热水器 |
| 特征 | Sump Pump |
| 总车位 | 3 |
| 租赁设备类型 | 热水器 |
详 情
| 浴室 | 3 |
| 地上卧房 | 3 |
| 总卧房 | 3 |
| 家电类 | 烘干机, 冰箱, 炉子, 洗衣机, 窗帘 |
| 建筑风格 | Other |
| 地下室进展 | 部分完成 |
| 地下室类型 | 全部完成 |
| 施工日期 | 1988 |
| 施工种类 | Semi-detached |
| 空调 | 中央空调 |
| 外墙 | 铝壁板, 砖 |
| 地基类型 | 混凝土浇筑 |
| 客人卫生间(不包含洗浴) | 2 |
| 供暖方式 | 天然气 |
| 供暖类型 | 压力热风 |
| 储存空间 | 2 |
| 内部尺寸 | 1413 Sqft |
| 类型 | 独立屋 |
| 设备间 | 市政供水 |
土地
| 入口类型 | Highway Access |
| 英亩数 | 无 |
| 土地便利设施 | 近高尔夫球场, 公园, 游乐场, 公共交通, 学校, 购物 |
| Landscape Features | Landscaped |
| 污水道 | 城市污水处理系统 |
| 土地深度 | 148 Ft |
| 土地宽度 | 32 Ft |
| 规划描述 | R1 |
房 间
| 楼 层 | 类 型 | 长 度 | 宽 度 | 面 积 |
|---|---|---|---|---|
| 二楼 | 主卧 | 16'10'' x 12'9'' | ||
| 二楼 | 四件套浴室 | 9'8'' x 8'2'' | ||
| 二楼 | 卧室 | 9'7'' x 10'1'' | ||
| 二楼 | 卧室 | 9'3'' x 11'1'' | ||
| 地下室 | Cold Room | 18'11'' x 3'3'' | ||
| 地下室 | 洗衣房 | 18'3'' x 7'1'' | ||
| 地下室 | 衣帽间 | 8'10'' x 9'11'' | ||
| 地下室 | 娱乐室 | 18'4'' x 11'2'' | ||
| 地下室 | 两件套卫生间 | 3'4'' x 5'4'' | ||
| 一楼 | 客厅 | 15'5'' x 20'5'' | ||
| 一楼 | 餐厅 | 9'9'' x 8'9'' | ||
| 一楼 | 厨房 | 9'1'' x 8'10'' | ||
| 一楼 | 两件套卫生间 | 5'4'' x 3'11'' |
https://www.realtor.ca/real-estate/30503760/153-dover-street-street-woodstock

The trademarks REALTOR®, REALTORS®, and the REALTOR® logo are controlled by The Canadian Real Estate Association (CREA) and identify real estate professionals who are members of CREA. The trademarks MLS®, Multiple Listing Service® and the associated logos are owned by The Canadian Real Estate Association (CREA) and identify the quality of services provided by real estate professionals who are members of CREA. The trademark DDF® is owned by The Canadian Real Estate Association (CREA) and identifies CREA's Data Distribution Facility (DDF®)
REALTORS® Association of Hamilton-Burlington
Makey Real Estate Inc.
November 11 2026 08:59:30
