
153 Balsam Drive Oakville, Ontario L6J 3X4


$6,575,000
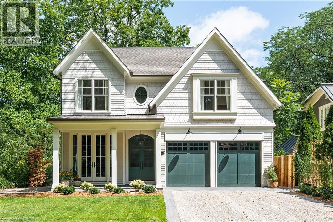
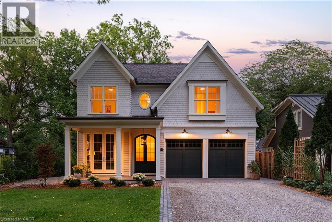
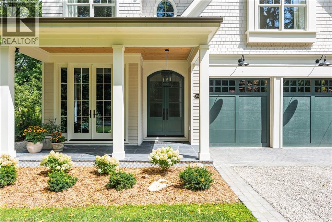
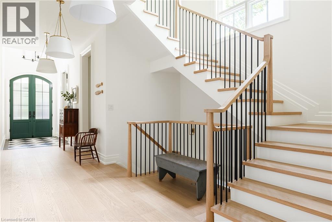
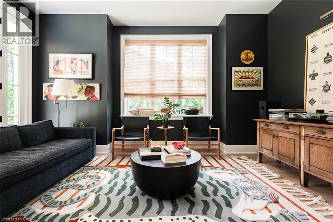
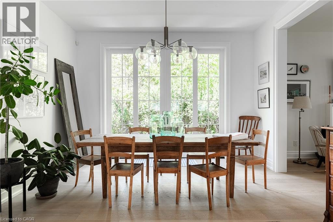
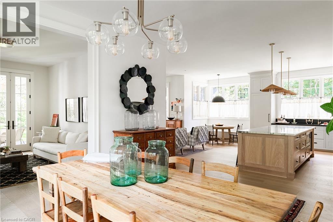
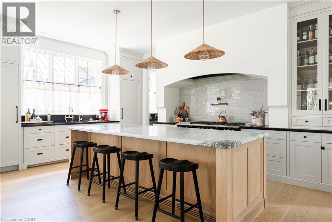
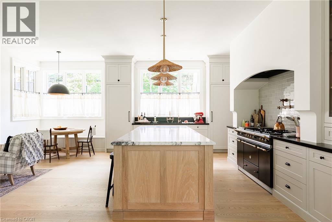
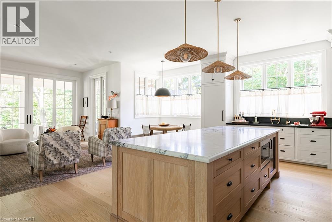
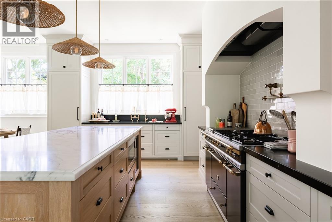
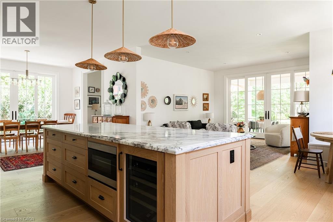
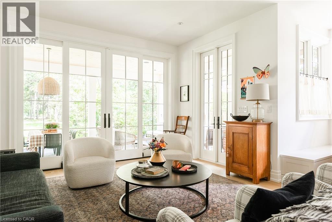
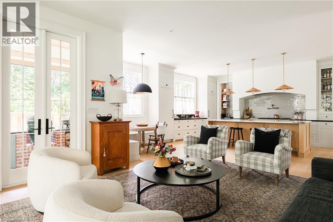
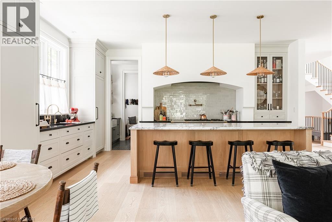
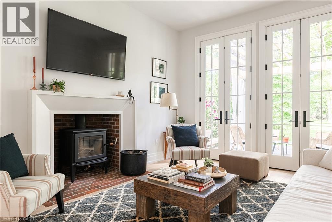
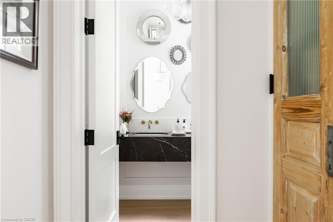
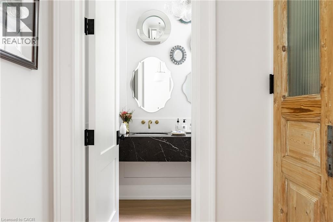
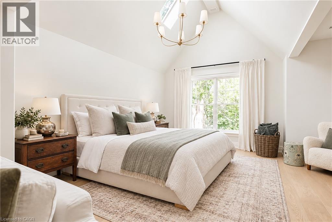
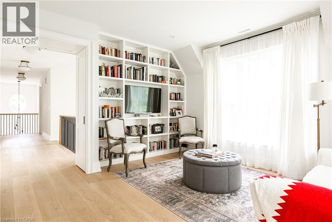
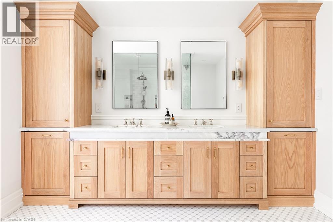
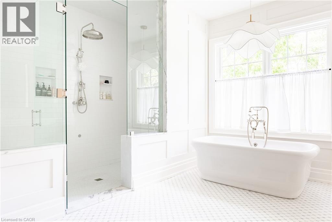
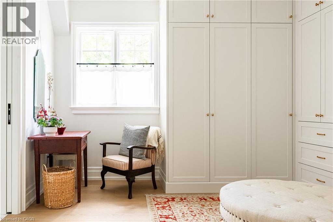
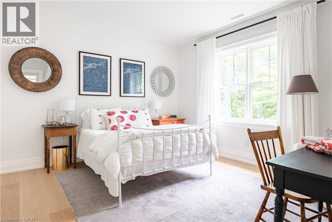
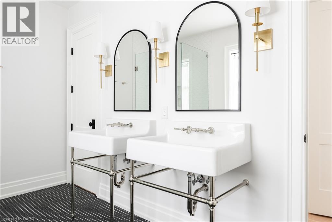
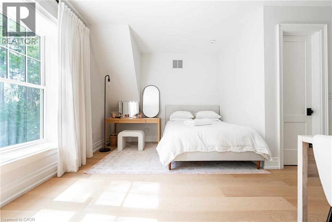
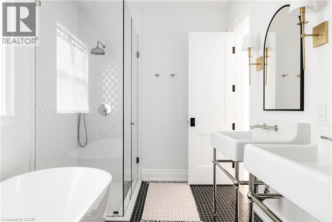
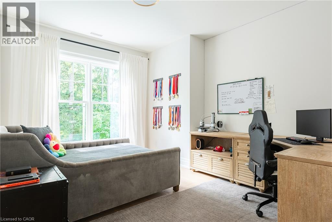
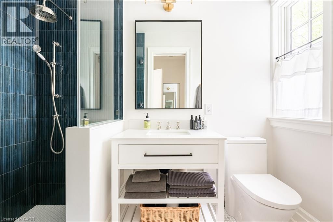
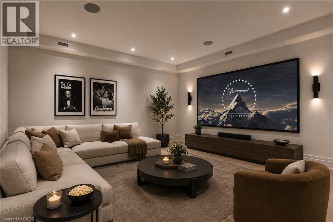
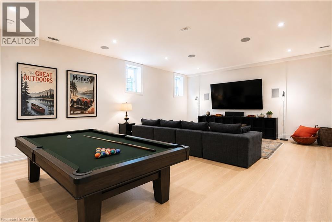
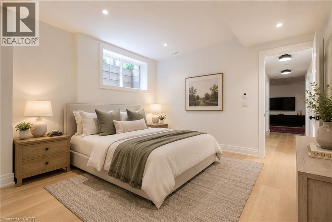
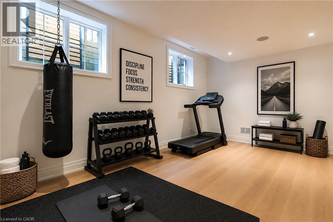
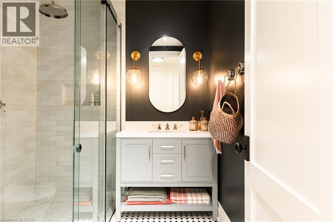
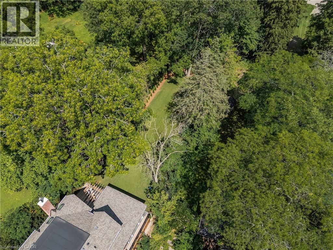
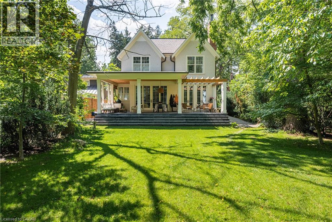
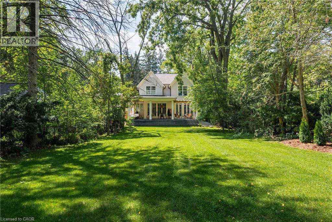
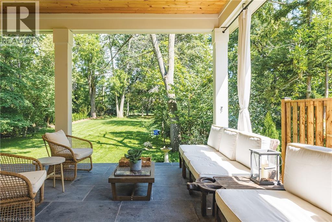
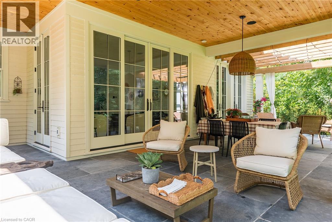
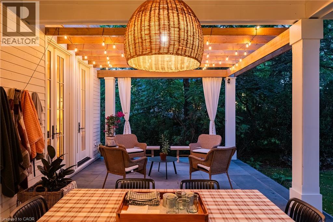
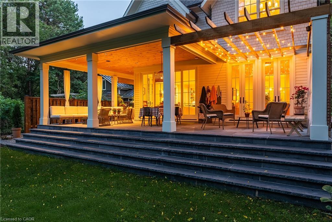
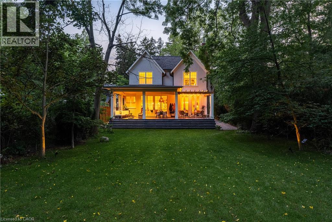
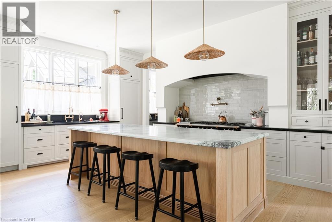
153 Balsam Drive is a sophisticated 4,337 sqft custom residence set on a 50' x 304' park-like lot in one of Oakville's most sought-after settings. Close to Downtown Oakville, top-rated schools, the home pairs craftsmanship with thoughtful functionality. A dramatic double-volume marble foyer with heated flooring and architectural staircase creates an elegant arrival, while custom millwork, designer lighting, oversized windows and premium white oak flooring establish a refined aesthetic throughout. The main level is designed for family living and entertaining, with gracious living and dining spaces flowing into a warm family room with a wood-burning fireplace. A dedicated office overlooks mature greenery. At the heart of the home, the kitchen features a 10' x 4' marble island, face-frame cabinetry, marble surfaces, bespoke lighting and a 60 Lacanche range with a custom plaster hood. A marble-finished pantry and heated natural-stone mudroom add function and elegance. Upstairs, four bedrooms each feature a walk-in closet. The primary suite offers a vaulted ceiling, double skylights with remote blinds, a lounge area and an oversized walk-in closet. The spa-inspired ensuite features heated marble floors, a steam shower with double heated marble seating, custom wainscoting, detailed marble trim and an imported Water Monopoly bathtub. The lower level extends the home's living and entertaining spaces with 10' ceilings and zoned underfloor heating. A fifth bedroom, recreation and games rooms, gym, wine cellar and theatre/flex space offer exceptional versatility for family living and entertaining. A heated three-car garage with car-lift capacity for two additional vehicles, plus exterior snow-melt infrastructure, adds year-round convenience. 153 Balsam Drive is a rare combination of timeless architecture, refined materials, modern functionality and exceptional attention to detail, thoughtfully brought together on one of Oakville's most coveted streets. (id:43681)
房源概要
| MLS® Number | 40861694 |
| 房源类型 | 民宅 |
| 附近的便利设施 | 学校 |
| 社区特征 | 安静的区域, 社区活动中心 |
| 特征 | Sump Pump, 自动车库门, 亲戚套间, Private Yard |
| 总车位 | 7 |
| 结构 | Porch |
详 情
| 浴室 | 5 |
| 地上卧房 | 4 |
| 地下卧室 | 1 |
| 总卧房 | 5 |
| 建筑风格 | Other |
| 地下室进展 | 已装修 |
| 地下室类型 | 全完工 |
| 施工种类 | 独立屋 |
| 空调 | 中央空调 |
| 外墙 | See Remarks |
| Fire Protection | Security System |
| 壁炉燃料 | 木头 |
| 壁炉 | 有 |
| Fireplace Total | 1 |
| 壁炉类型 | 其他-见备注 |
| 客人卫生间(不包含洗浴) | 1 |
| 供暖类型 | 压力热风 |
| 储存空间 | 2 |
| 内部尺寸 | 7026 Sqft |
| 类型 | 独立屋 |
| 设备间 | 市政供水 |
车 位
| 附加车库 |
土地
| 英亩数 | 无 |
| 土地便利设施 | 学校 |
| Landscape Features | Lawn Sprinkler |
| 污水道 | 城市污水处理系统 |
| 土地深度 | 305 Ft |
| 土地宽度 | 50 Ft |
| 不规则大小 | 0.348 |
| Size Total | 0.348 Ac|under 1/2 Acre |
| 规划描述 | Rl1-0 |
房 间
| 楼 层 | 类 型 | 长 度 | 宽 度 | 面 积 |
|---|---|---|---|---|
| 二楼 | 洗衣房 | 10'2'' x 6'11'' | ||
| 二楼 | 三件套卫生间 | Measurements not available | ||
| 二楼 | 卧室 | 13'7'' x 11'2'' | ||
| 二楼 | 5pc Bathroom | Measurements not available | ||
| 二楼 | 卧室 | 12'11'' x 12'9'' | ||
| 二楼 | 卧室 | 19'5'' x 11'1'' | ||
| 二楼 | 5pc Ensuite Bath | Measurements not available | ||
| 二楼 | 起居室 | 16'6'' x 14'7'' | ||
| 二楼 | 主卧 | 16'2'' x 15'6'' | ||
| 地下室 | Games Room | 19'1'' x 17'9'' | ||
| 地下室 | 三件套卫生间 | Measurements not available | ||
| 地下室 | 卧室 | 21'9'' x 15'1'' | ||
| 地下室 | Wine Cellar | 12'10'' x 8'7'' | ||
| 地下室 | Gym | 20'8'' x 12'10'' | ||
| 地下室 | 娱乐室 | 29'2'' x 19'9'' | ||
| 一楼 | 客厅 | 16'2'' x 12'5'' | ||
| 一楼 | 家庭房 | 16'2'' x 14'7'' | ||
| 一楼 | Breakfast | 8'1'' x 7'0'' | ||
| 一楼 | Mud Room | 9'6'' x 7'2'' | ||
| 一楼 | 厨房 | 19'1'' x 13'8'' | ||
| 一楼 | 餐厅 | 14'11'' x 13'11'' | ||
| 一楼 | 两件套卫生间 | Measurements not available | ||
| 一楼 | Office | 16'7'' x 11'2'' | ||
| 一楼 | 门厅 | 20'3'' x 6'2'' |
https://www.realtor.ca/real-estate/30273310/153-balsam-drive-oakville

The trademarks REALTOR®, REALTORS®, and the REALTOR® logo are controlled by The Canadian Real Estate Association (CREA) and identify real estate professionals who are members of CREA. The trademarks MLS®, Multiple Listing Service® and the associated logos are owned by The Canadian Real Estate Association (CREA) and identify the quality of services provided by real estate professionals who are members of CREA. The trademark DDF® is owned by The Canadian Real Estate Association (CREA) and identifies CREA's Data Distribution Facility (DDF®)
REALTORS® Association of Hamilton-Burlington
Century 21 Miller Real Estate Ltd.
September 14 2026 05:08:40
