
153 - 295 Water Street Guelph (Dovercliffe Park/old University), Ontario N1G 2X5


$629,000管理费,Insurance, Water, Common Area Maintenance, Parking
$725 每月
管理费,Insurance, Water, Common Area Maintenance, Parking
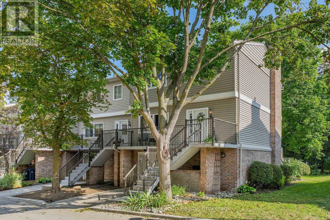
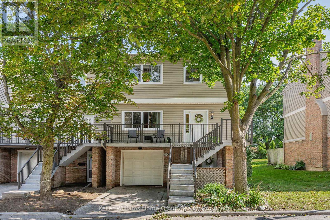
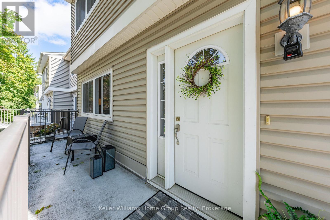
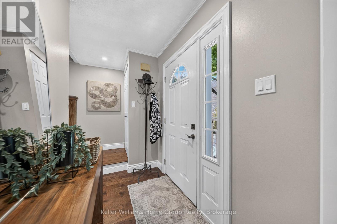
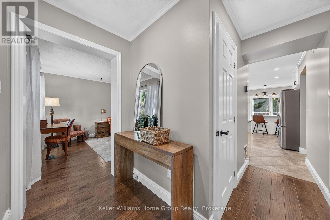
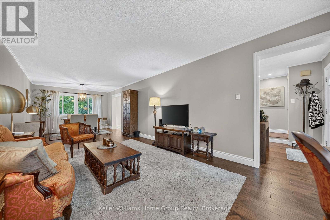
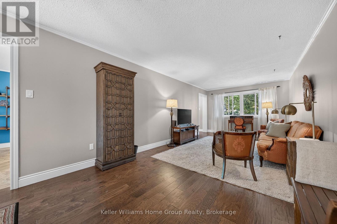
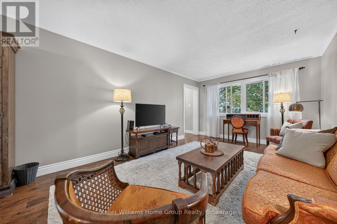
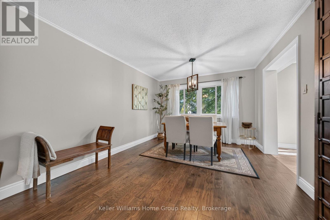
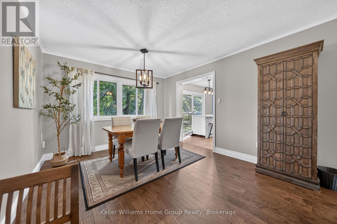
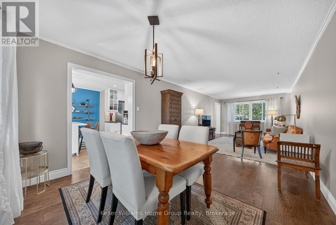
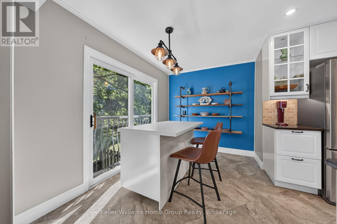
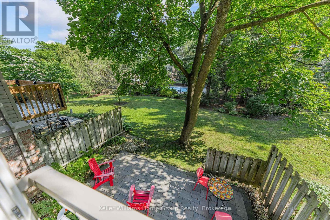
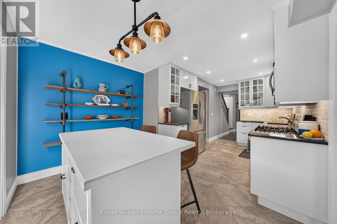
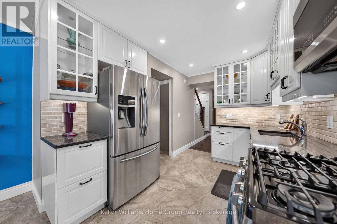
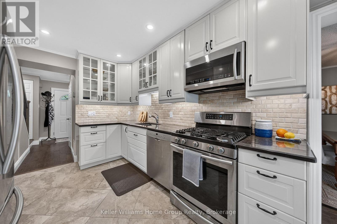
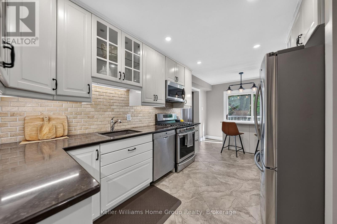
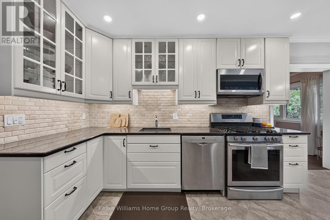
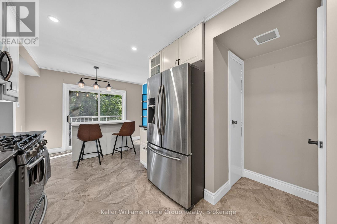
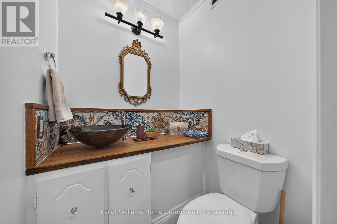
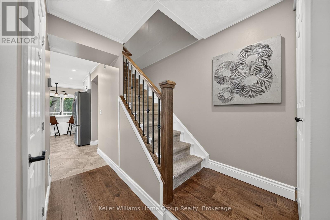
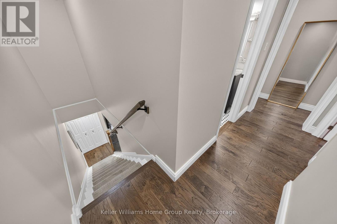
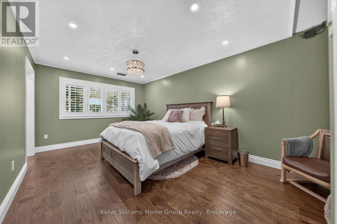
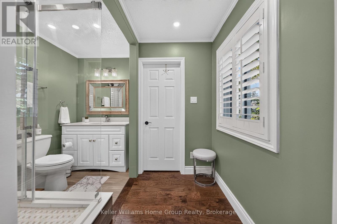
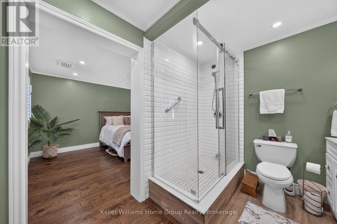

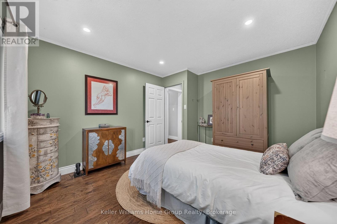
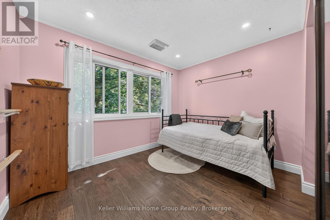
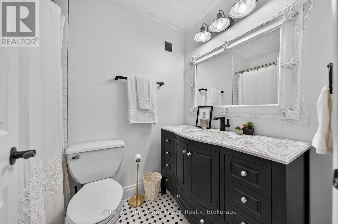
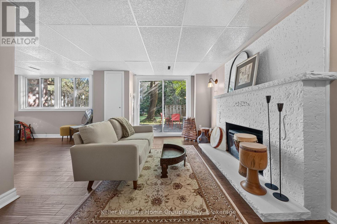
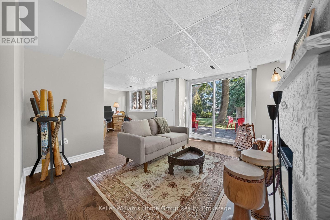
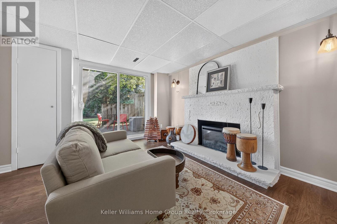
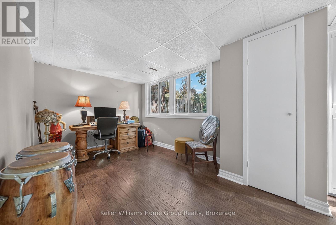
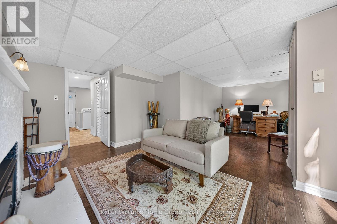
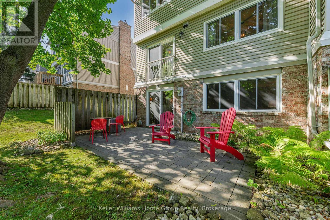
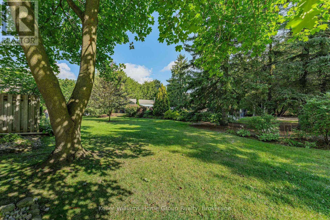
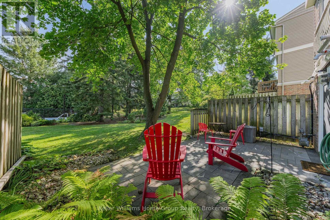
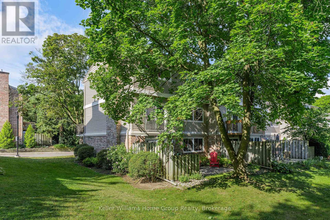
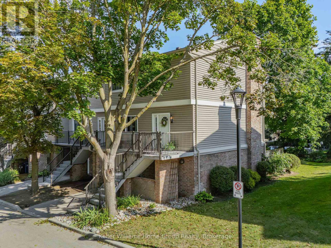
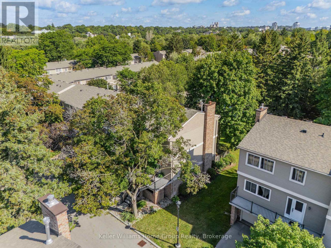
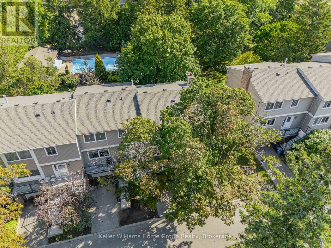
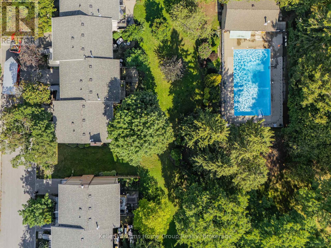
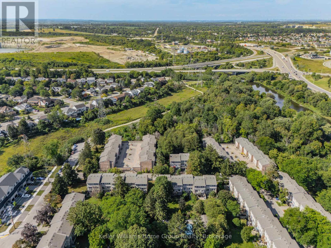
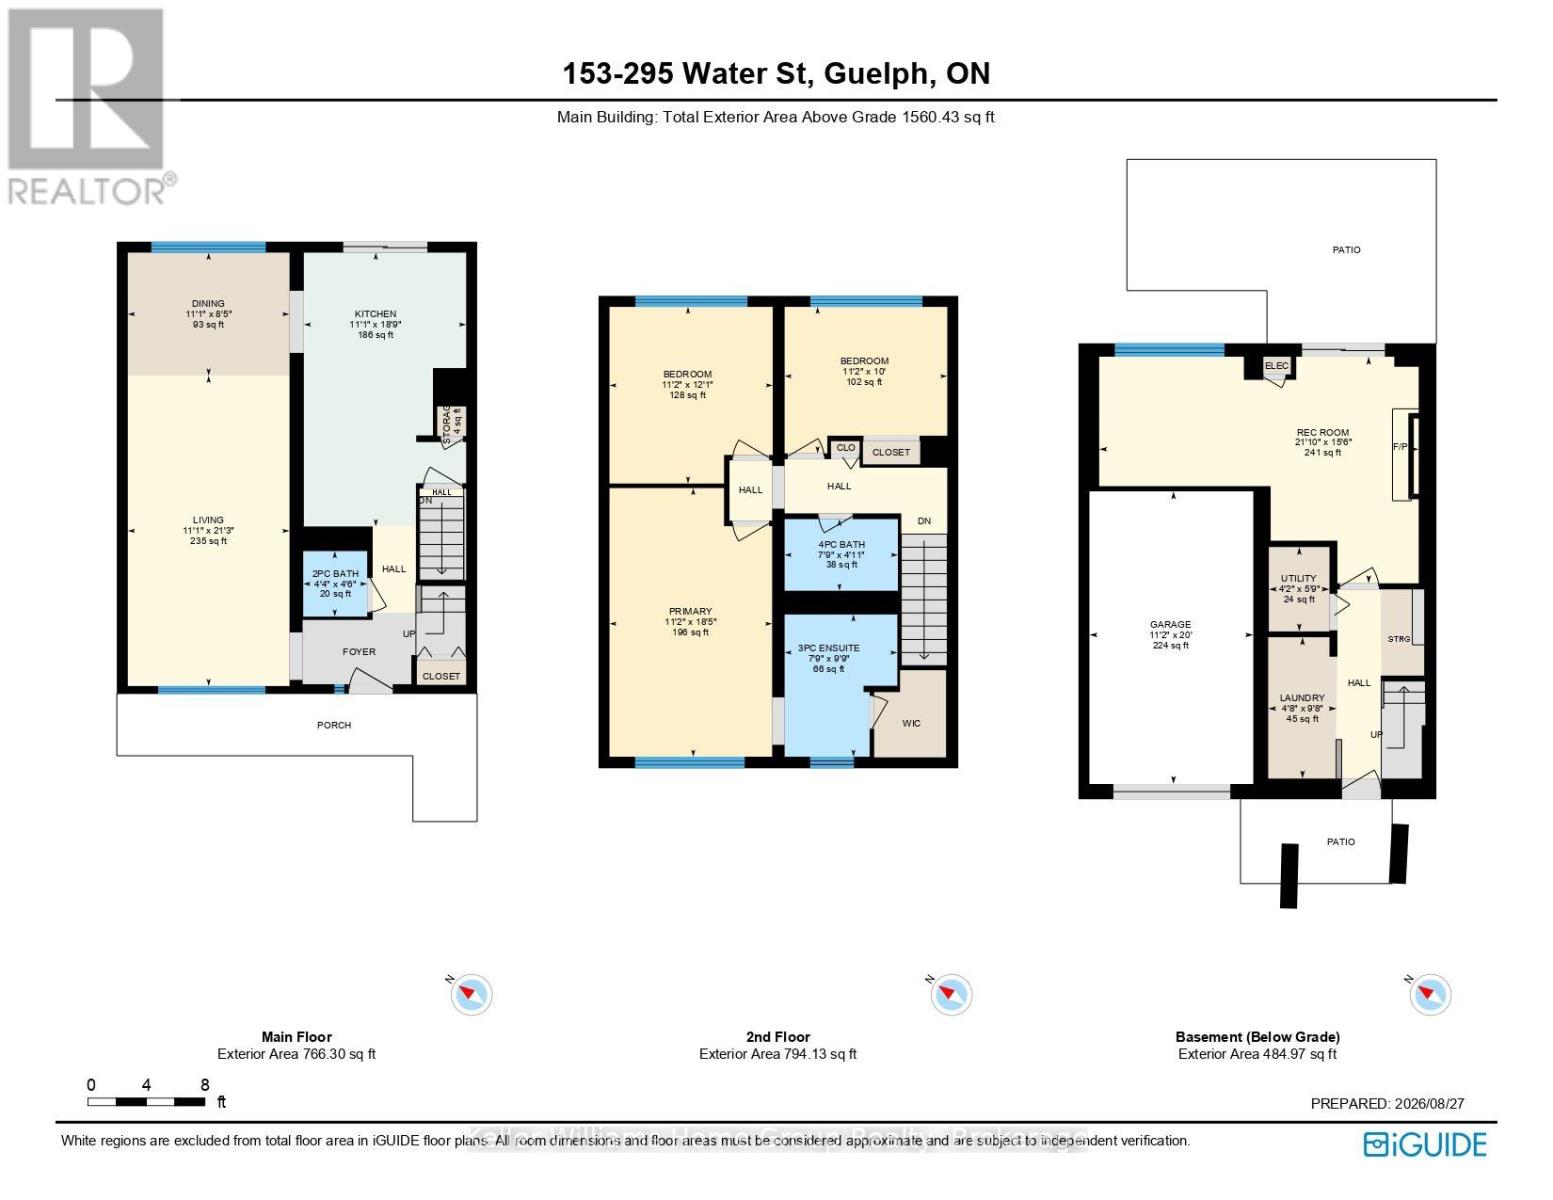
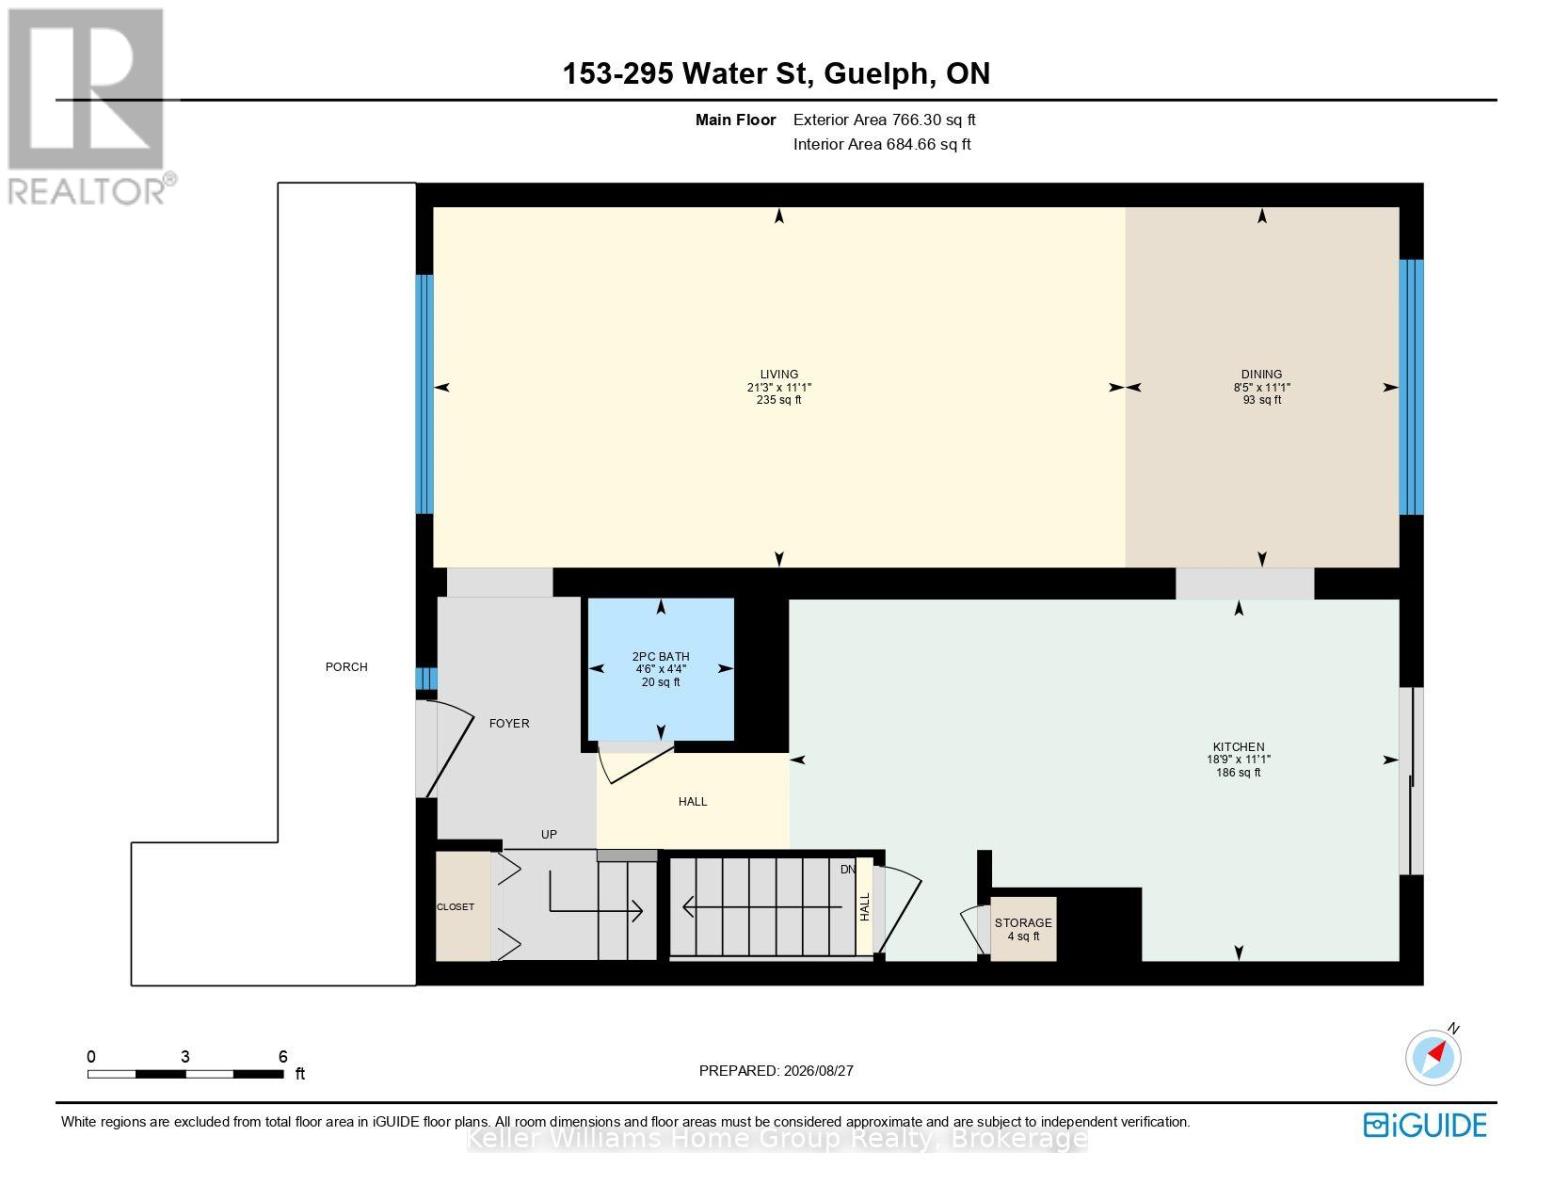
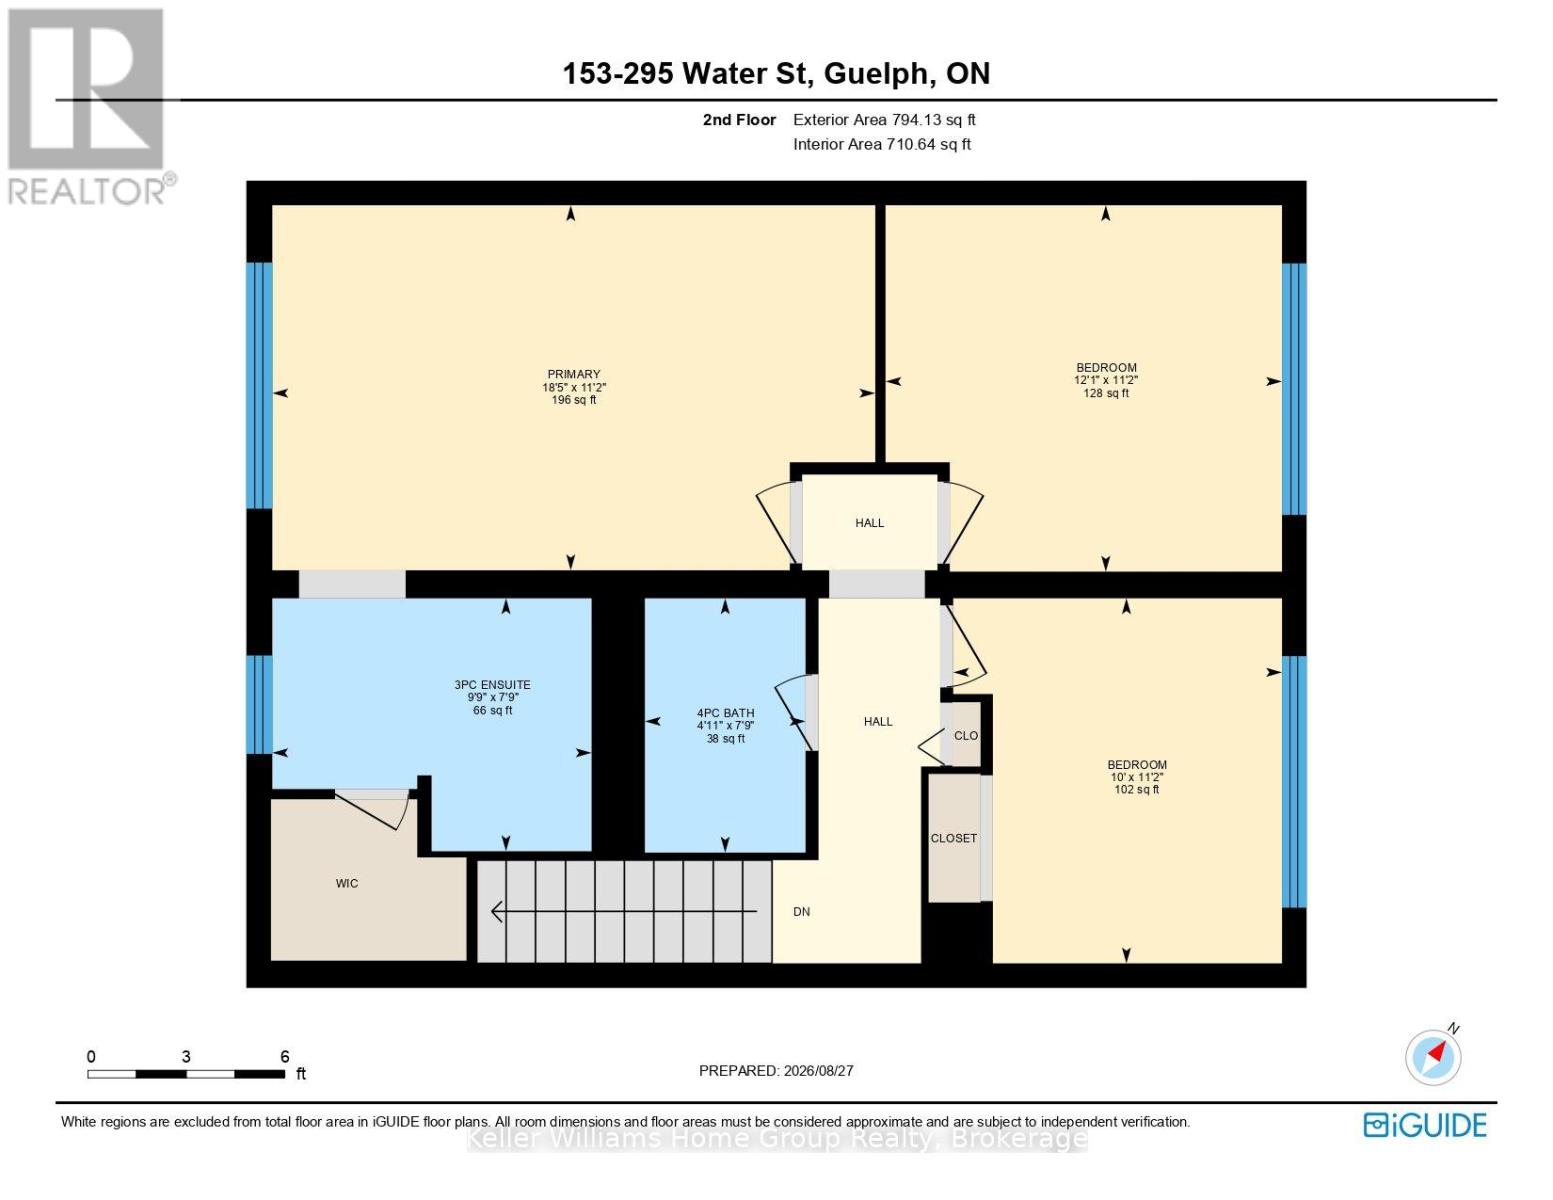
$725 每月Turn Key Luxury at 295 Water St, Unit 153, Beautifully renovated and meticulously maintained, this impressive end unit townhouse delivers exceptional style, and comfort. 3 BED 3 BATH, 2 parking, the functional main level features a beautifully tiled eat-in kitchen and backsplash, a main-floor powder room, a dedicated dining area, and a bright, open living room, dining room. Upstairs, the spacious primary bedroom features a private 4-piece ensuite and a walk-in closet. The standout feature is the peaceful Backyard, nestled among mature trees and lush landscaping, offering exceptional privacy alongside access to a pristine inground pool. enjoy the benefits of having a communal vegetable garden situated steps away from the river path. Tucked away at the desirable end of Water Street, Best of all, you are directly behind the stunning Speed River walking trails, and just minutes away from both Downtown and the University of Guelph!, you get ultimate peace, nature, and quick urban access. This home is truly a must-see! (id:43681)
Open House
现在这个房屋大家可以去Open House参观了!
2:00 pm
结束于:4:00 pm
2:00 pm
结束于:4:00 pm
房源概要
| MLS® Number | X13720628 |
| 房源类型 | 民宅 |
| 社区名字 | Dovercliffe Park/Old University |
| 社区特征 | Pets Allowed With Restrictions |
| 设备类型 | 热水器 - Tankless, 热水器, Water Softener |
| 特征 | 阳台 |
| 总车位 | 2 |
| 租赁设备类型 | 热水器 - Tankless, 热水器, Water Softener |
详 情
| 浴室 | 3 |
| 地上卧房 | 3 |
| 总卧房 | 3 |
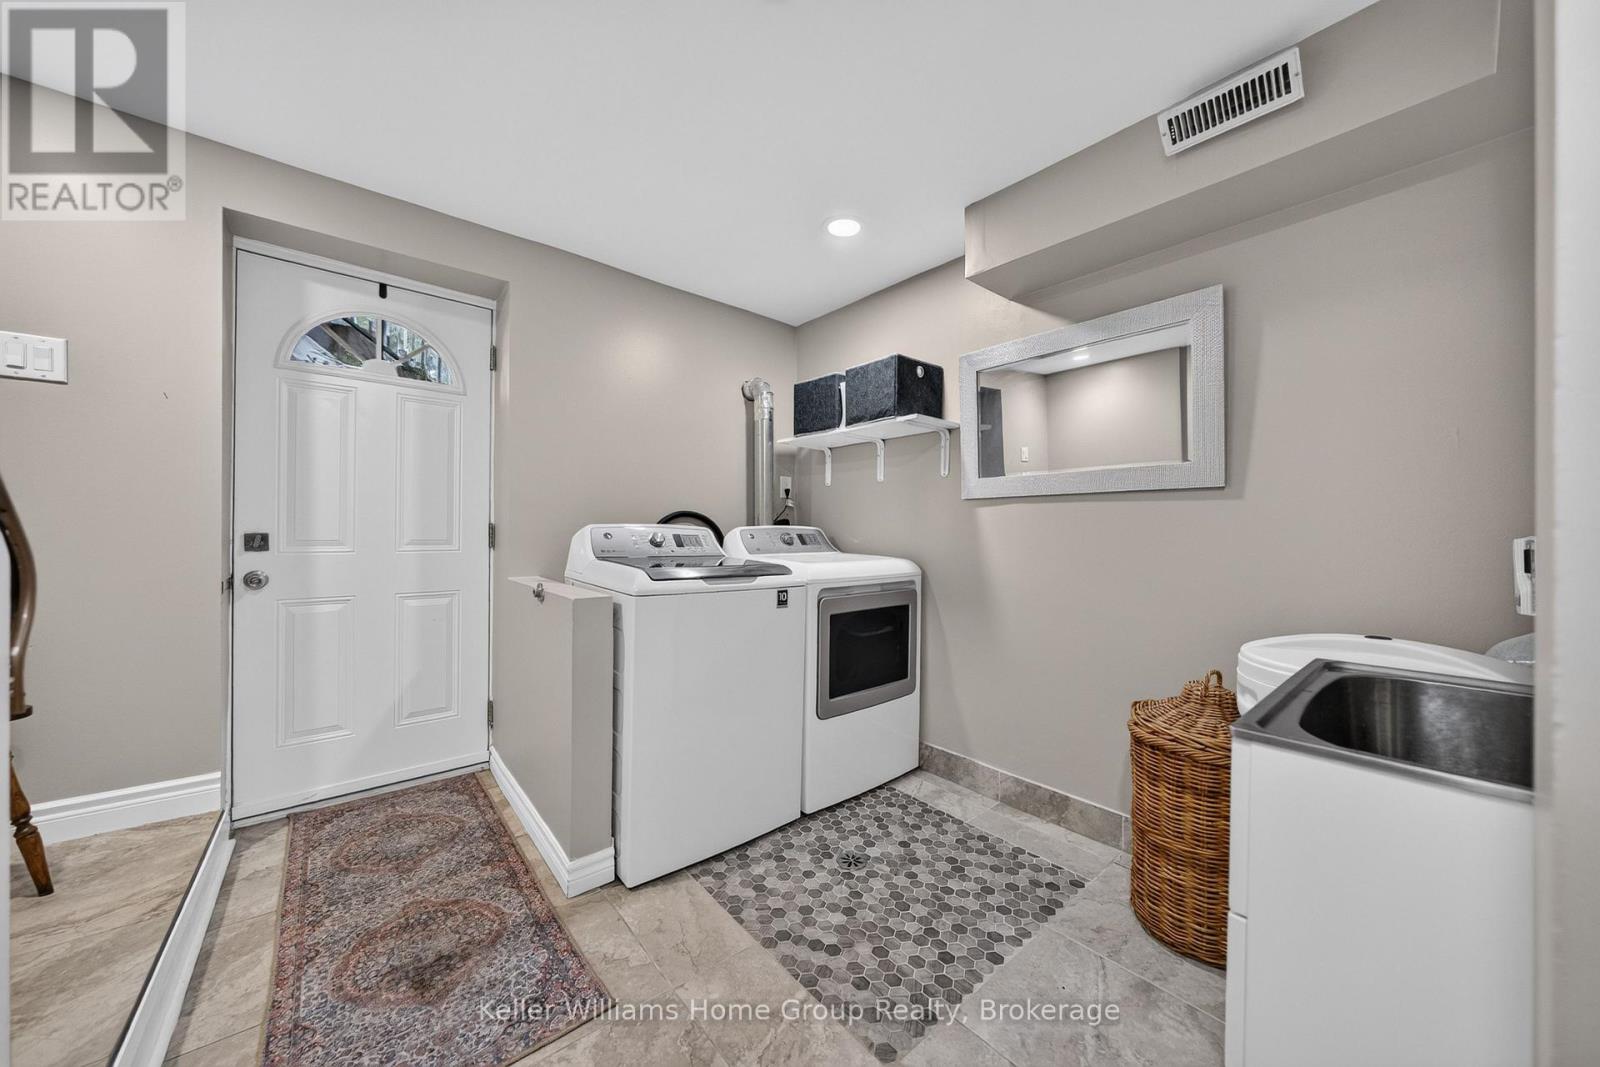
| 家电类 | Water Softener, Water Heater - Tankless, 洗碗机, 烘干机, 微波炉, Hood 电扇, 炉子, 洗衣机, 冰箱 |
| 地下室进展 | Finished,other, See Remarks |
| 地下室功能 | Walk Out |
| 地下室类型 | N/a, N/a (finished), N/a (other, See Remarks) |
| 空调 | 中央空调 |
| 外墙 | 砖, 铝壁板 |
| 壁炉 | 有 |
| 客人卫生间(不包含洗浴) | 1 |
| 供暖方式 | 天然气 |
| 供暖类型 | 压力热风 |
| 储存空间 | 3 |
| 内部尺寸 | 1400 - 1599 Sqft |
| 类型 | 联排别墅 |
车 位
| 附加车库 | |
| Garage |
土地
| 英亩数 | 无 |
房 间
| 楼 层 | 类 型 | 长 度 | 宽 度 | 面 积 |
|---|---|---|---|---|
| 二楼 | 主卧 | 5.62 m | 3.37 m | 5.62 m x 3.37 m |
| 二楼 | 第二卧房 | 3.08 m | 3.39 m | 3.08 m x 3.39 m |
| 二楼 | 第三卧房 | 3.68 m | 3.39 m | 3.68 m x 3.39 m |
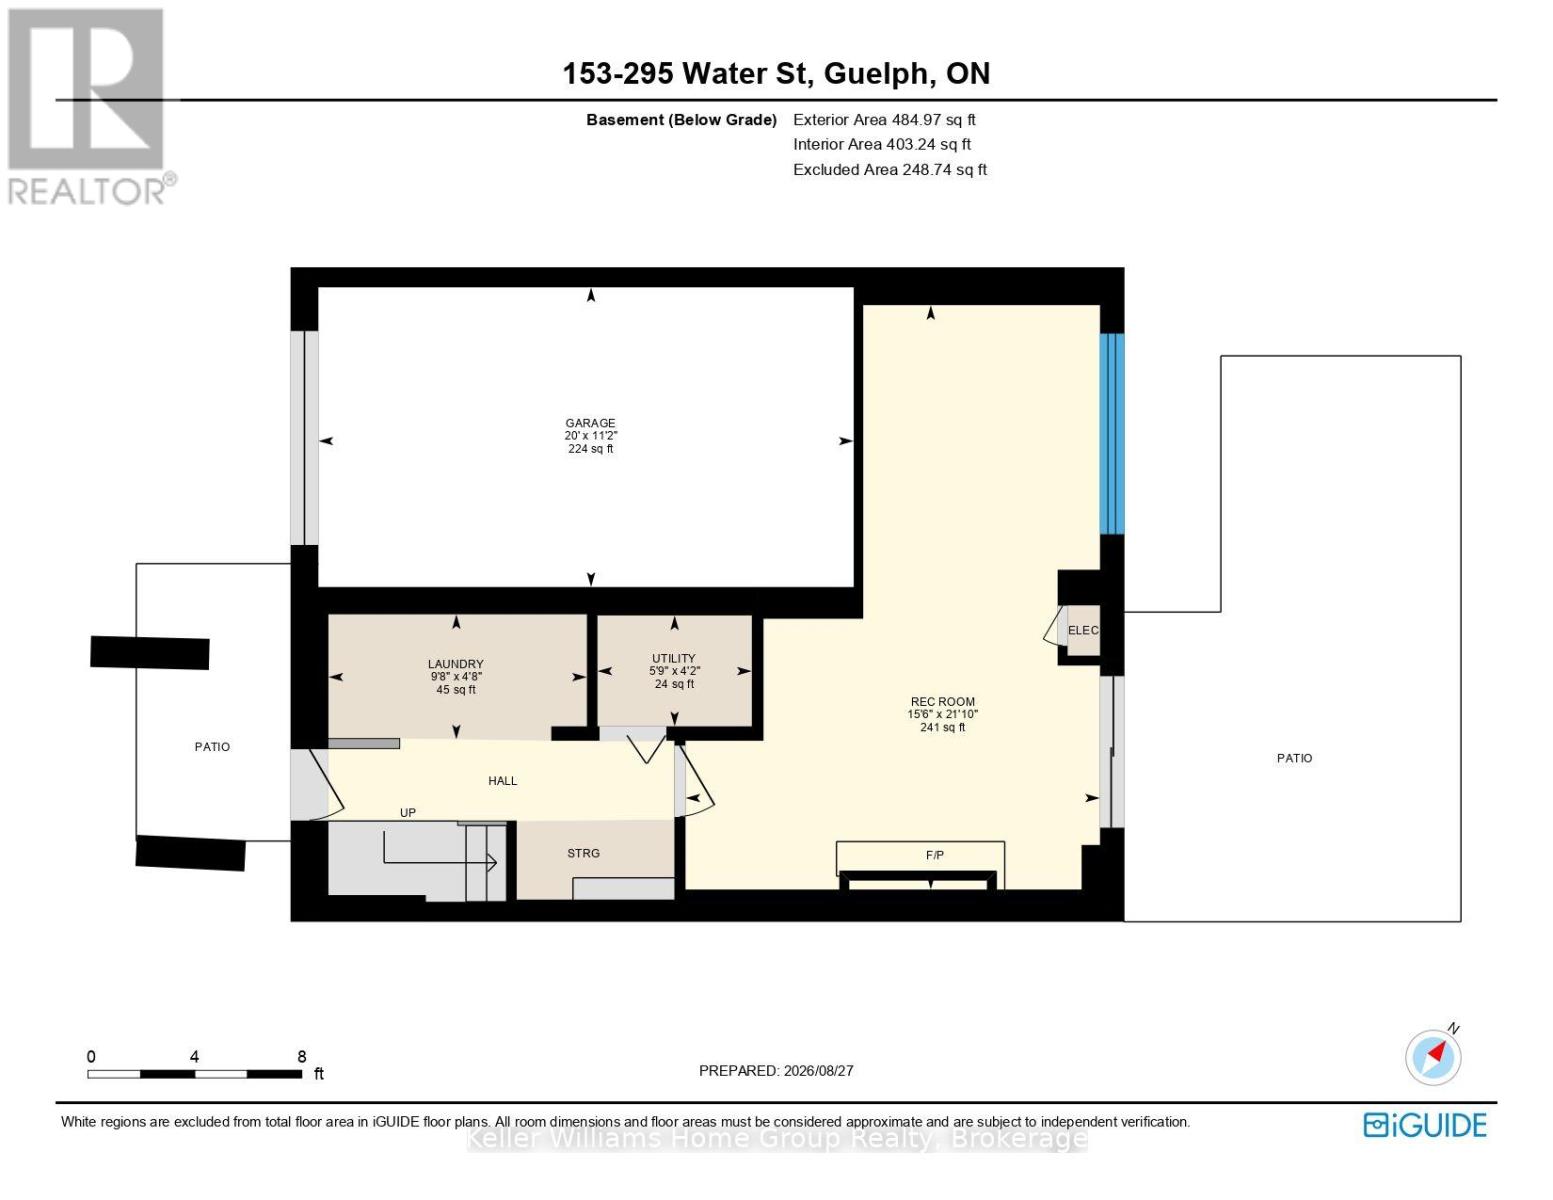
| Lower Level | 娱乐,游戏房 | 4.73 m | 6.77 m | 4.73 m x 6.77 m |
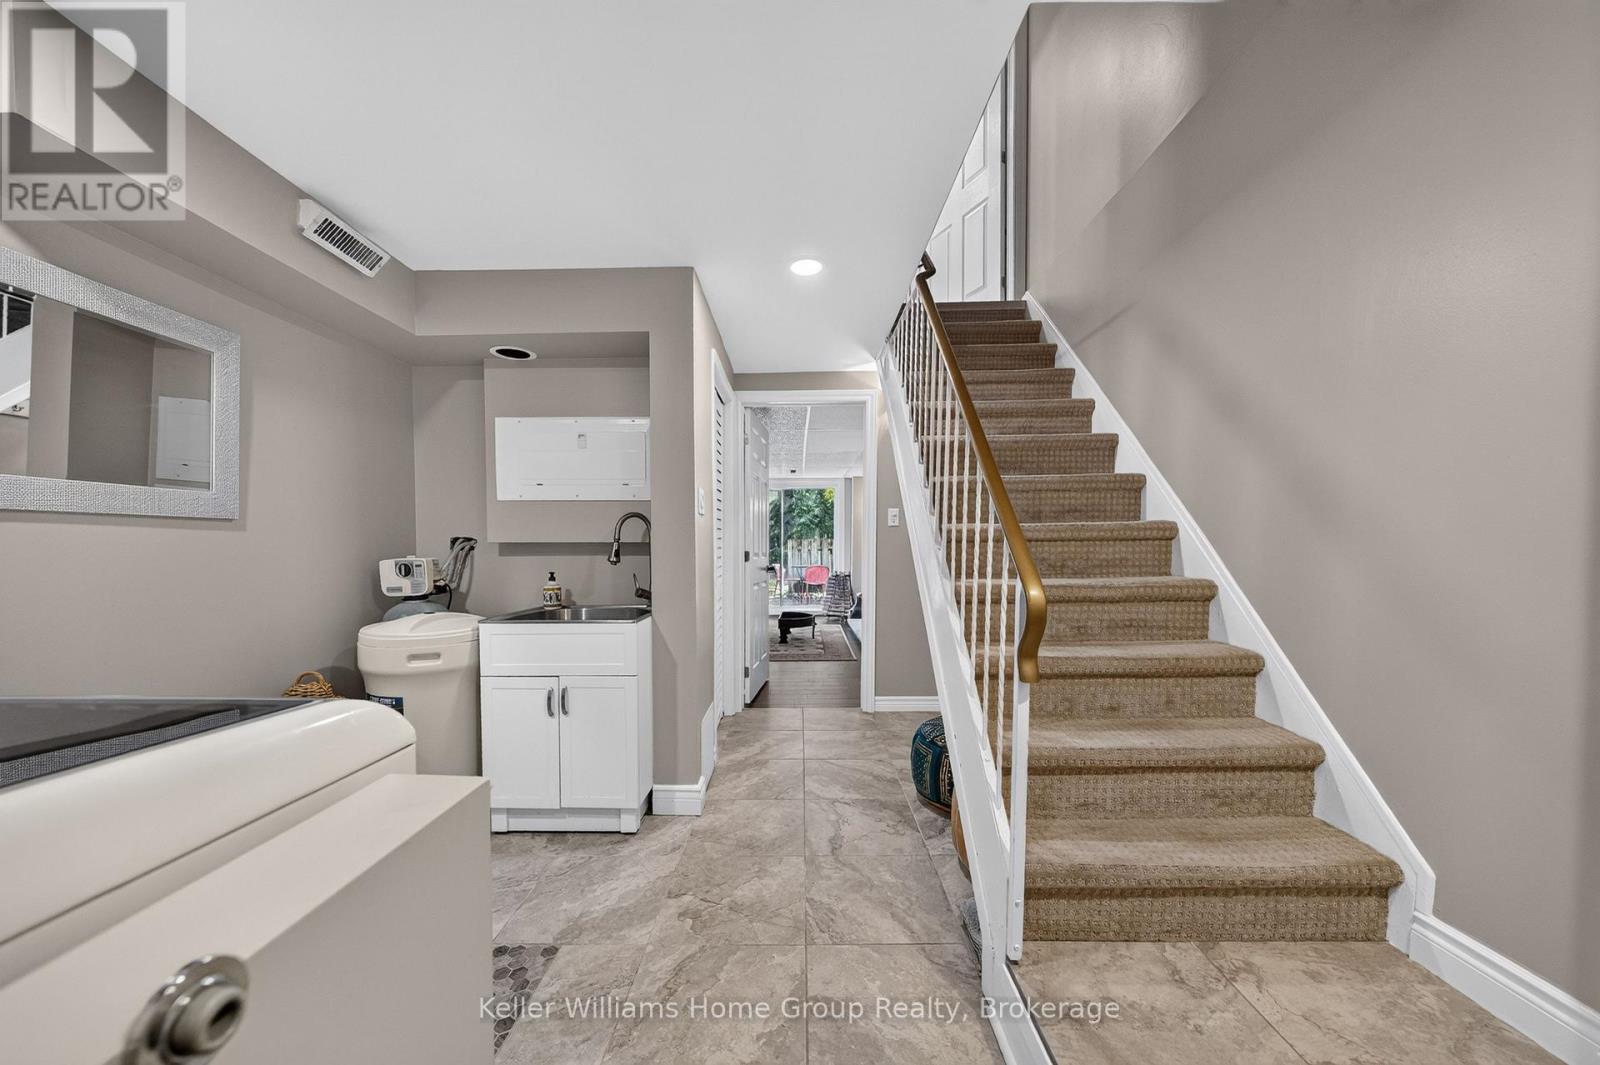
| Lower Level | 洗衣房 | 2.82 m | 1.46 m | 2.82 m x 1.46 m |
| Lower Level | 设备间 | 1.84 m | 1.34 m | 1.84 m x 1.34 m |
| 一楼 | 客厅 | 5.5 m | 3.38 m | 5.5 m x 3.38 m |
| 一楼 | 餐厅 | 3.16 m | 3.38 m | 3.16 m x 3.38 m |
| 一楼 | Eating Area | 2.42 m | 3.4 m | 2.42 m x 3.4 m |
| 一楼 | 厨房 | 3.33 m | 2.68 m | 3.33 m x 2.68 m |

The trademarks REALTOR®, REALTORS®, and the REALTOR® logo are controlled by The Canadian Real Estate Association (CREA) and identify real estate professionals who are members of CREA. The trademarks MLS®, Multiple Listing Service® and the associated logos are owned by The Canadian Real Estate Association (CREA) and identify the quality of services provided by real estate professionals who are members of CREA. The trademark DDF® is owned by The Canadian Real Estate Association (CREA) and identifies CREA's Data Distribution Facility (DDF®)
Muskoka Haliburton Orillia – The Lakelands Association of REALTORS®
Keller Williams Home Group Realty
August 28 2026 02:29:19
