5 卧室
6 浴室
3500 - 5000 sqft
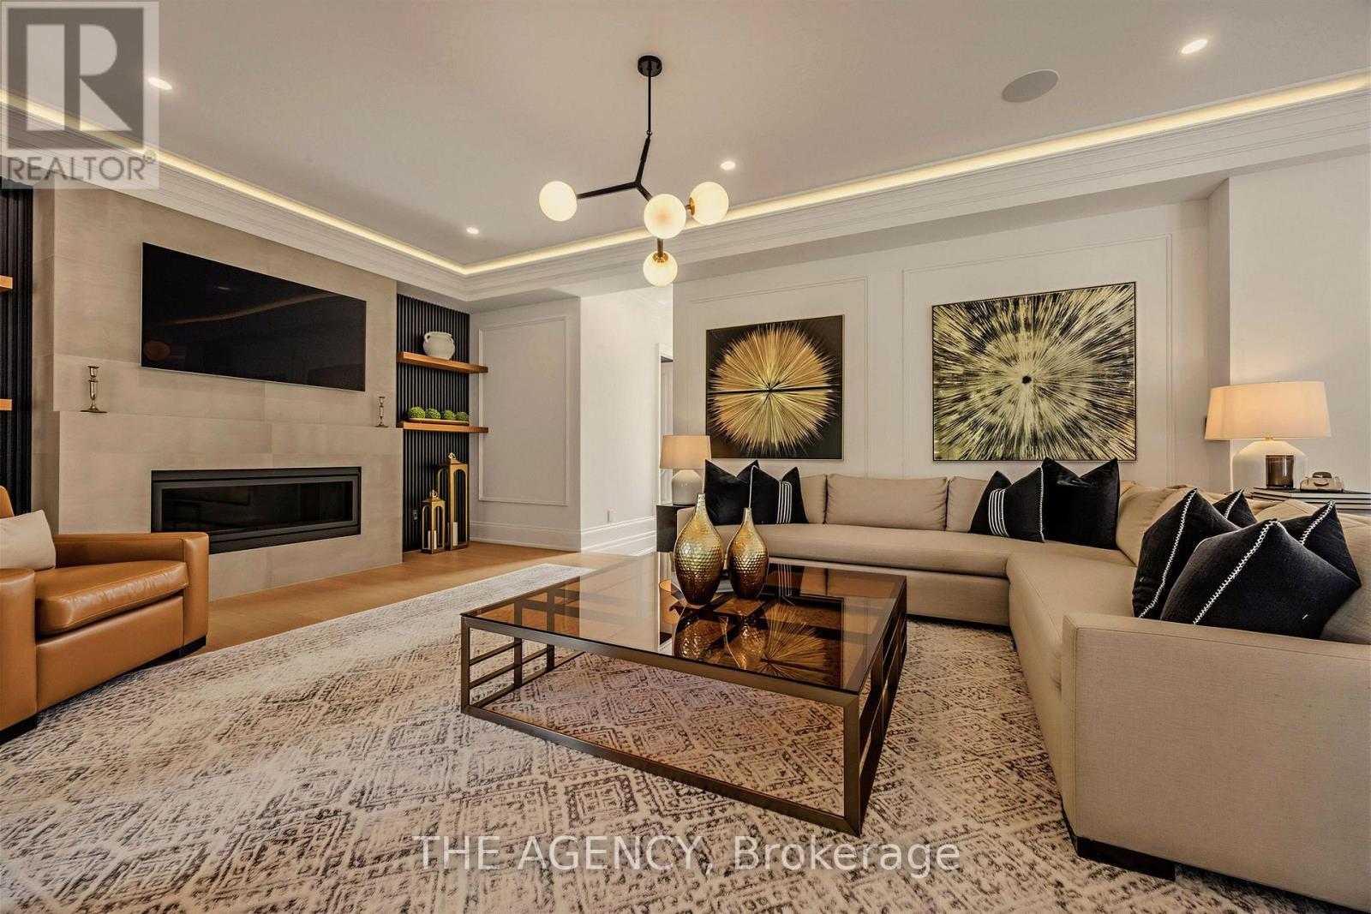
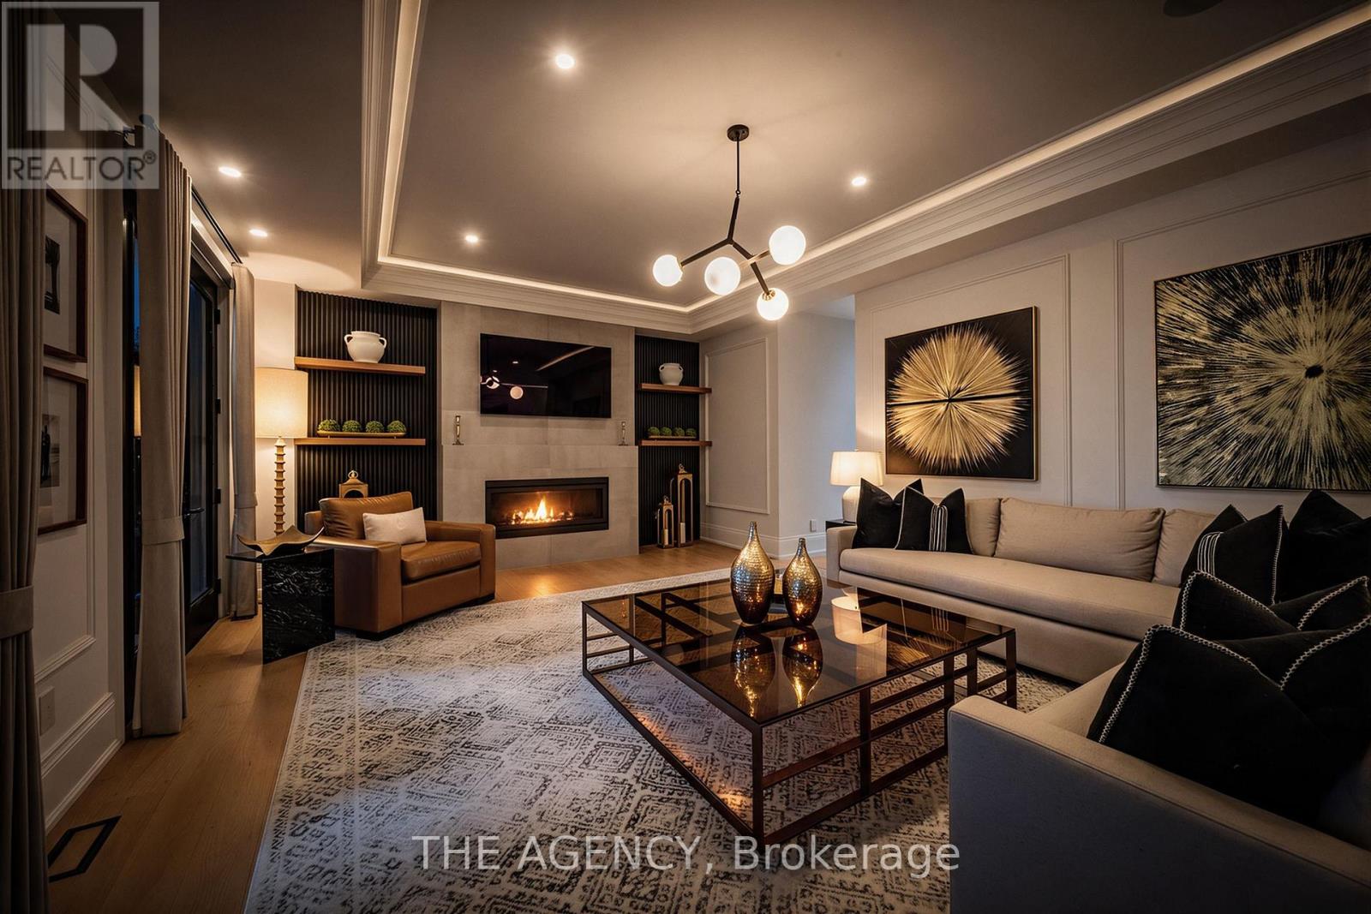
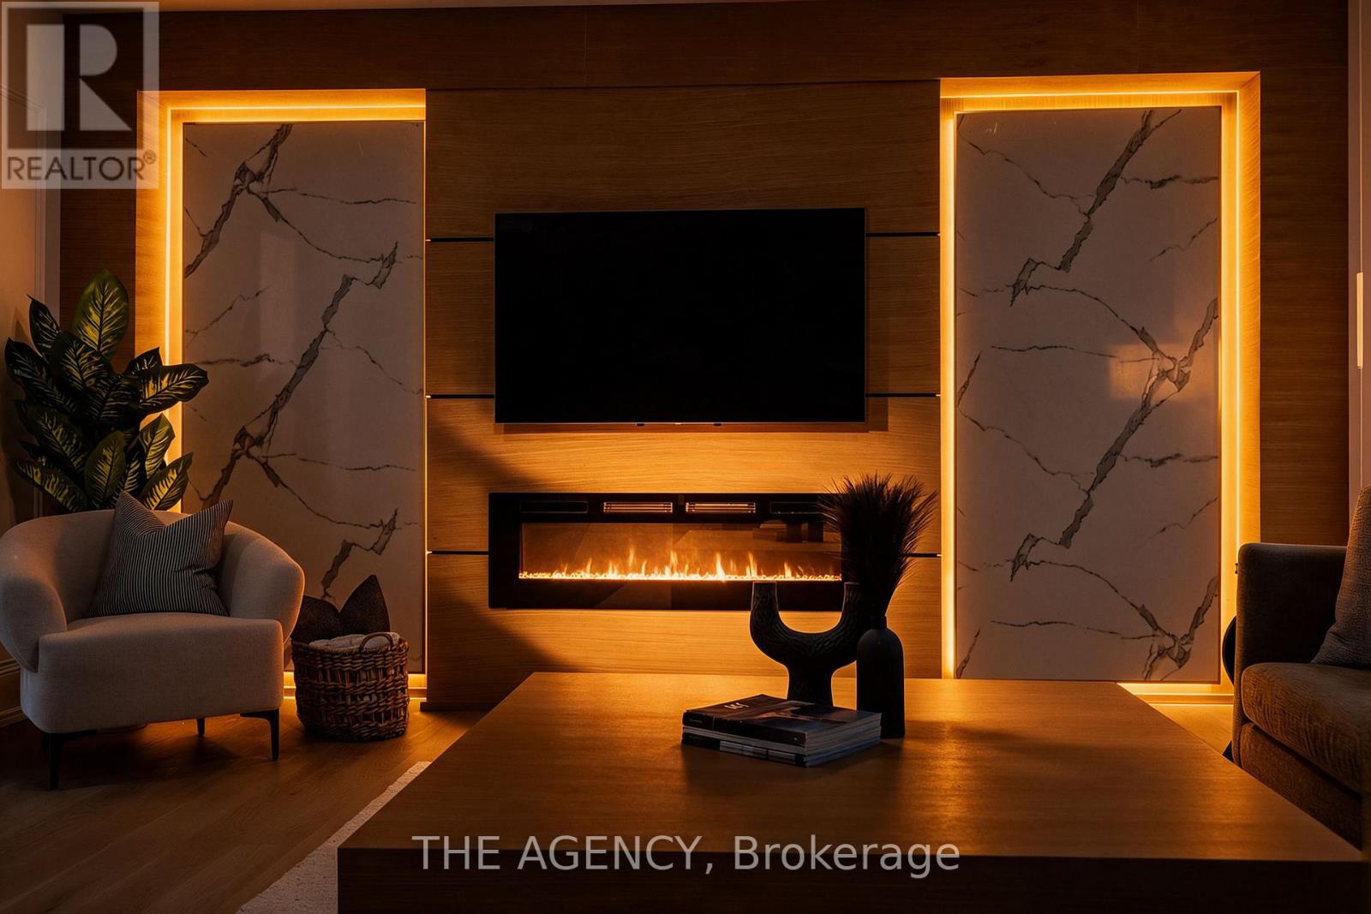
壁炉
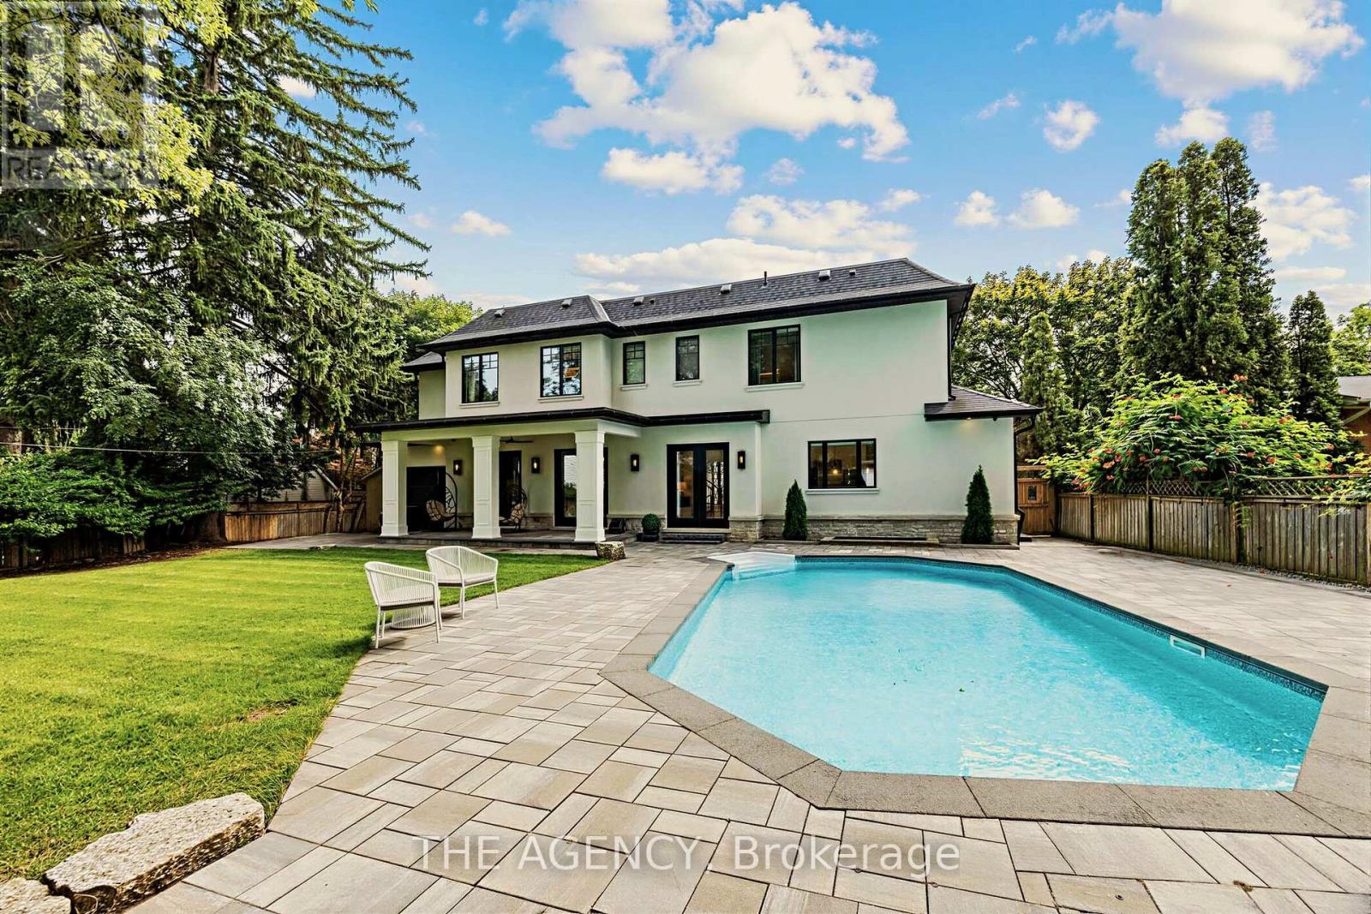
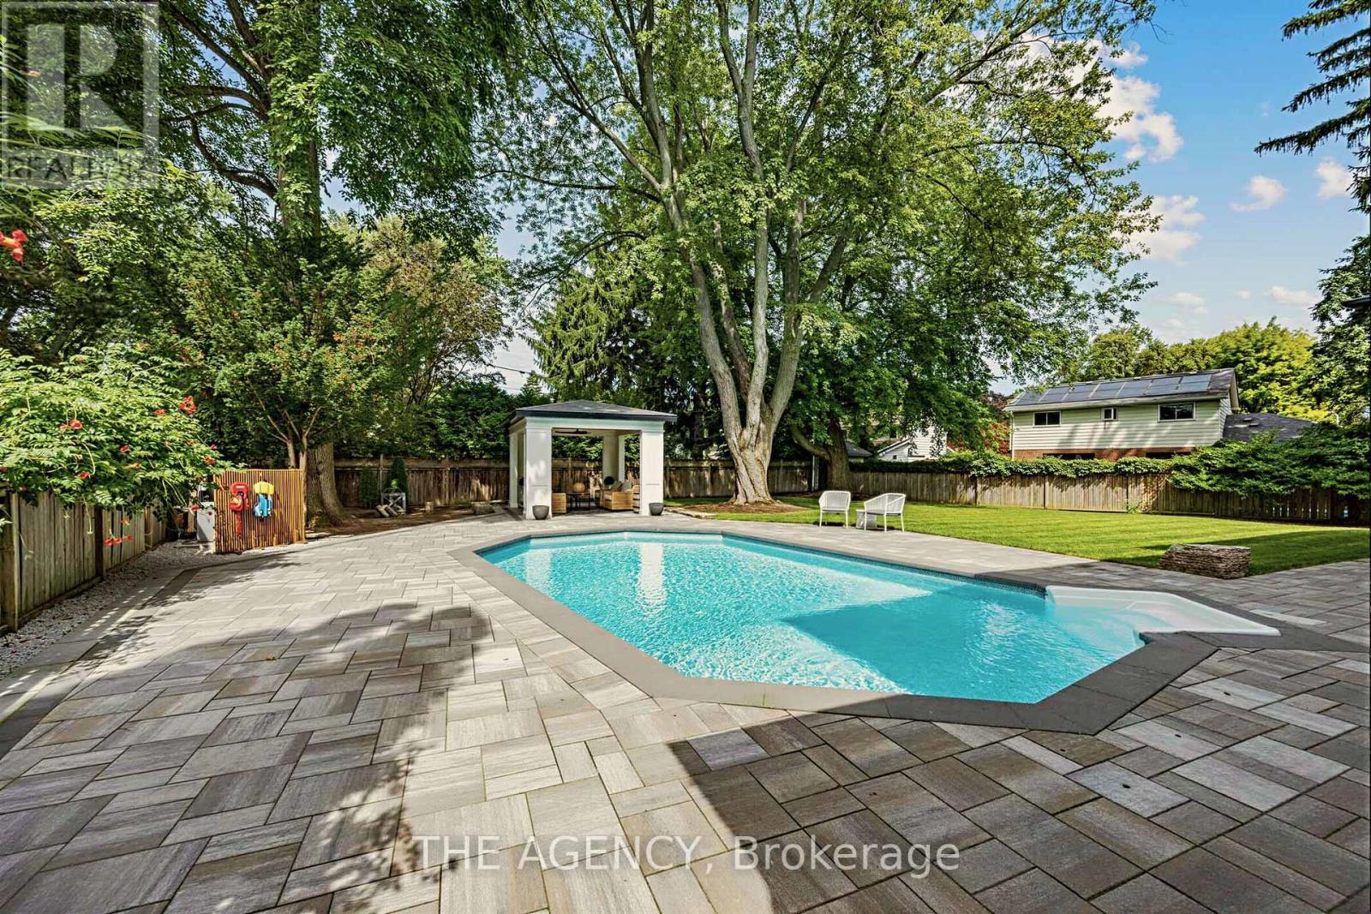
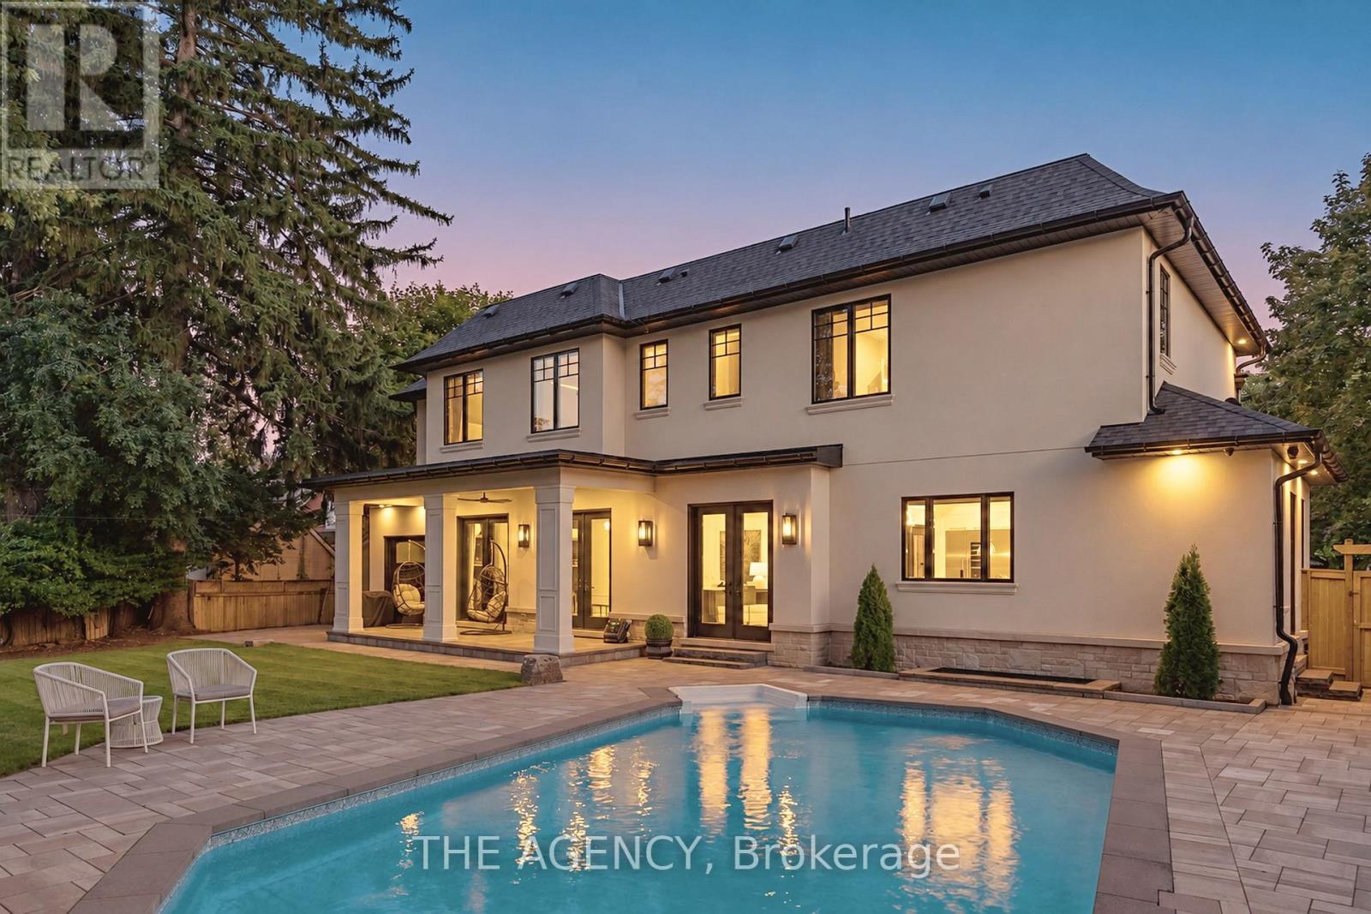
Inground Pool
中央空调, 换气器
风热取暖
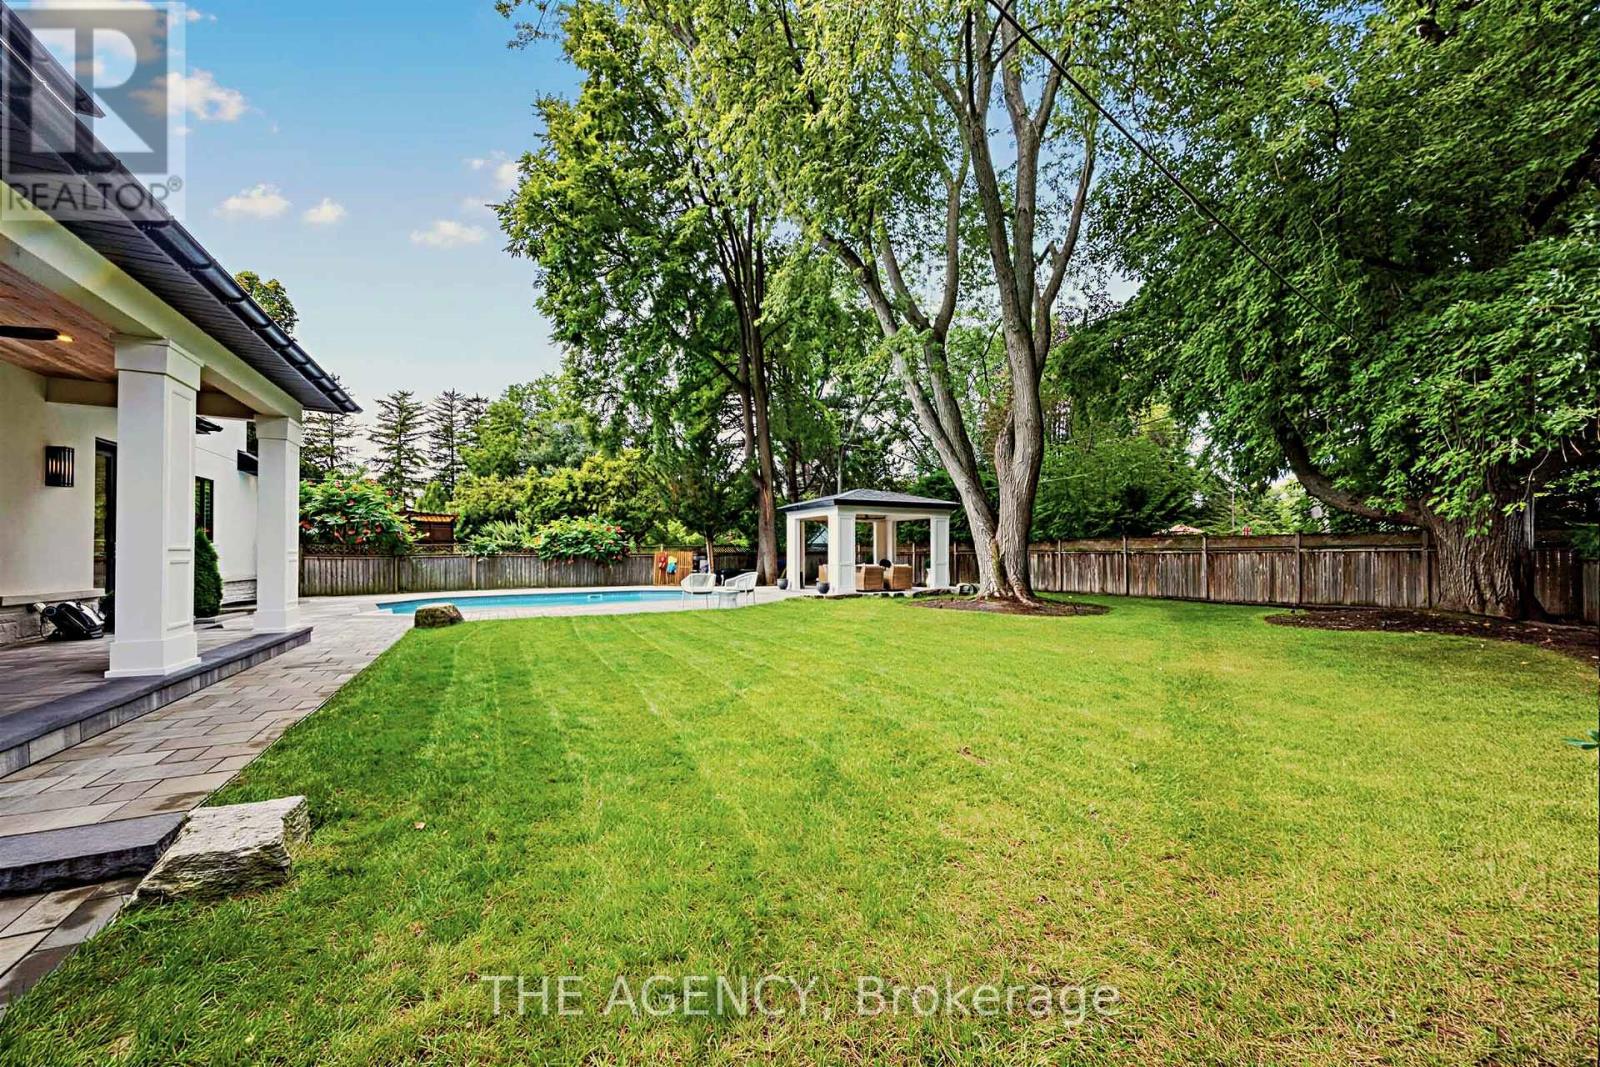
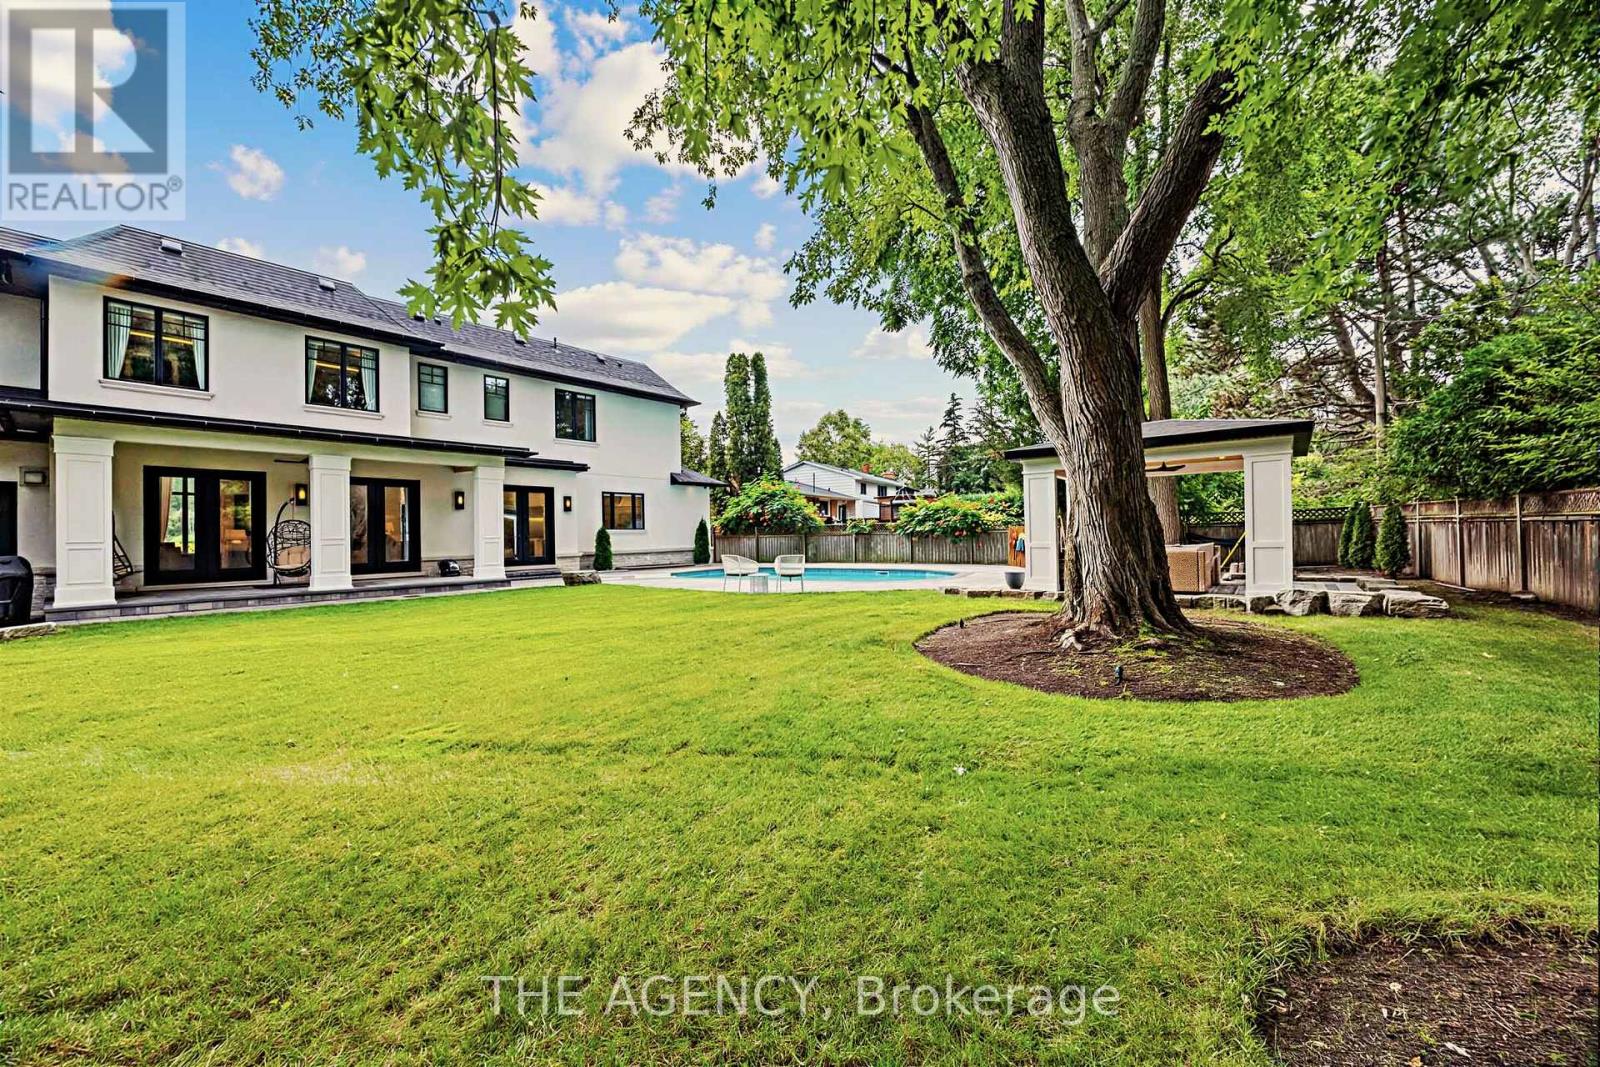
Landscaped, Lawn Sprinkler
$5,349,950
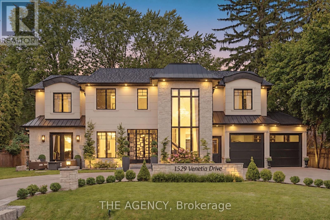
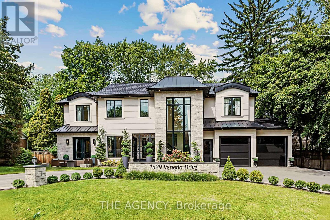
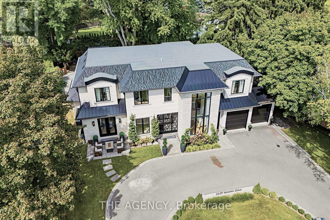
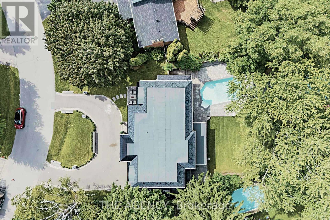
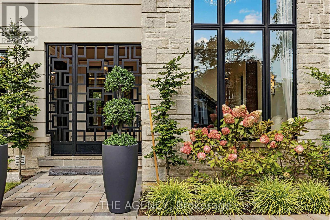
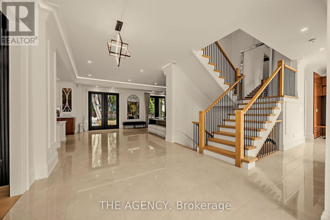
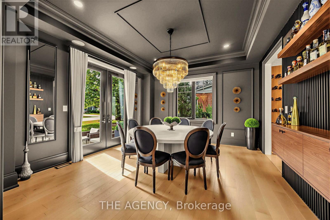
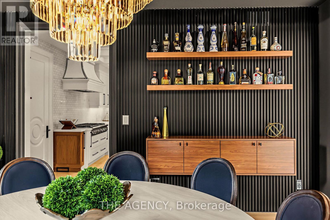
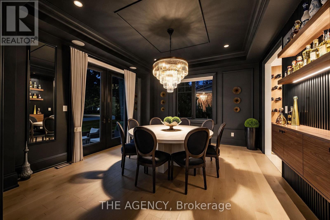
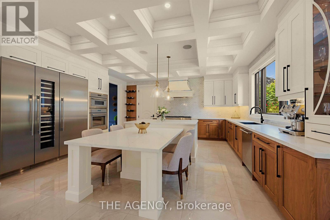
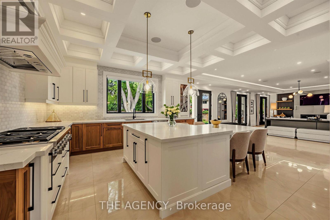
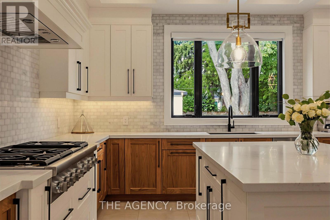
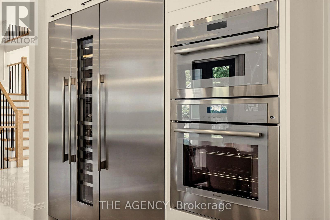
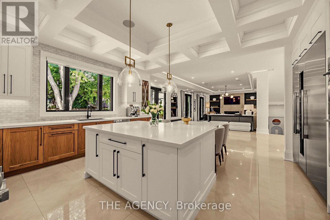
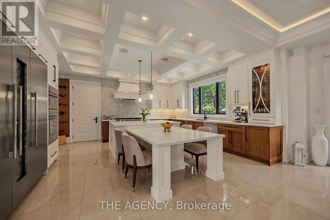
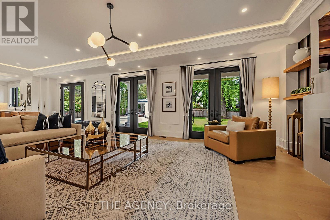
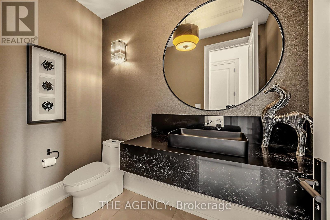
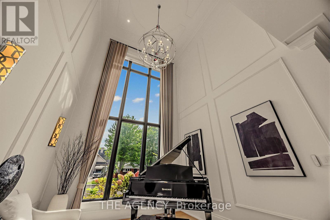
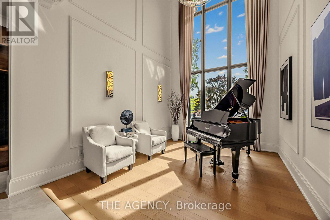
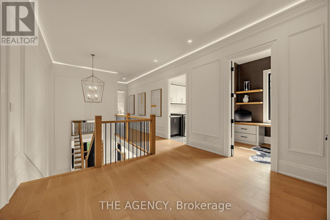
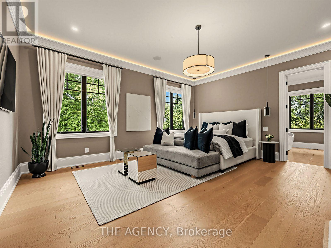
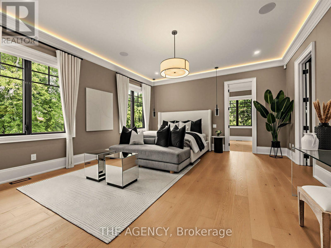
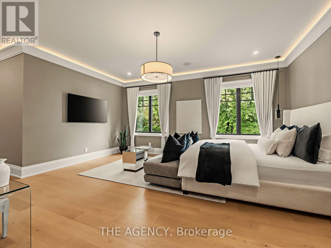
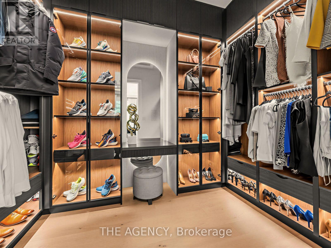
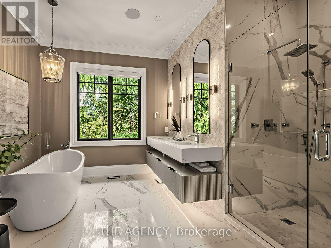
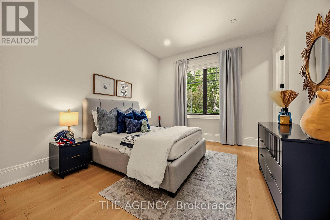
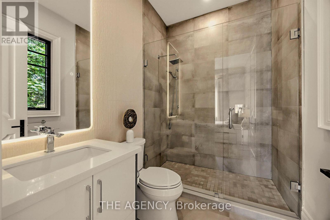
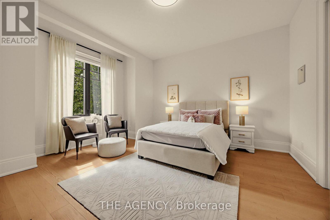
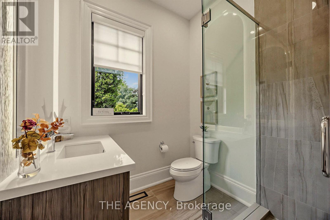
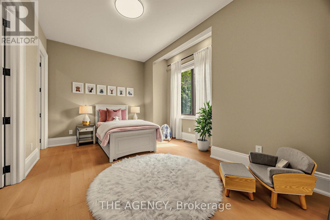
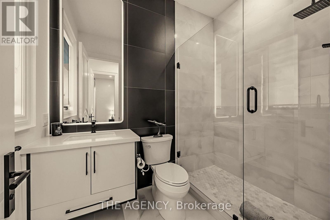
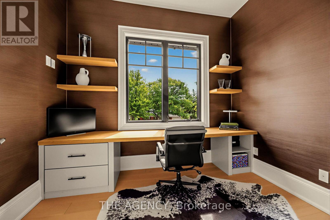
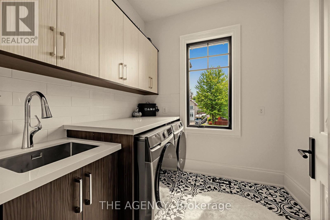
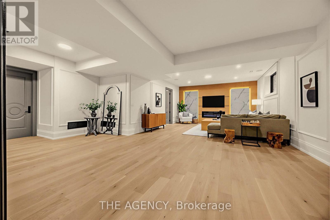
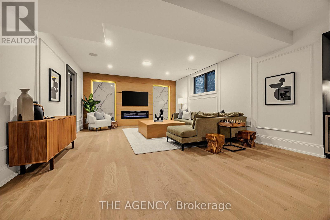
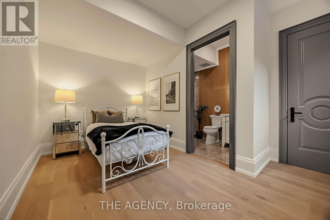
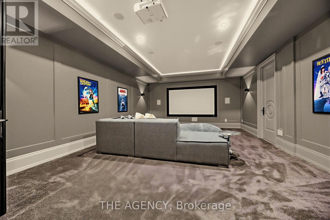
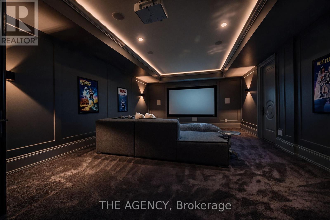
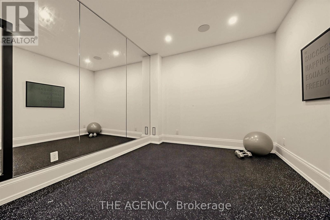
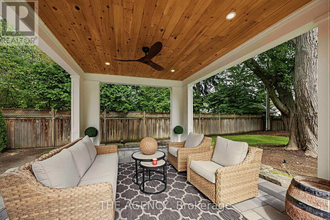
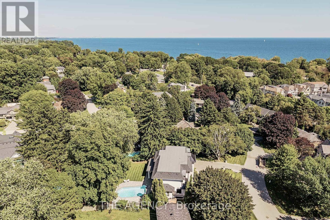
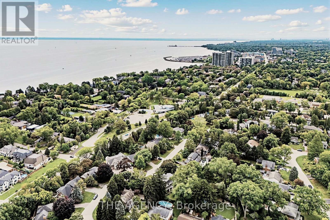
Welcome to 1529 Venetia Drive, a turn-key masterpiece in Oakville's Coronation Park. Set onmore than a third of an acre with 116 feet of frontage and a lot that deepens to 198 feet atits longest point, this residence offers an unparalleled family experience. This fullyautomated home features bespoke living with oak floors, an abundance of natural light and highend finishes throughout. Bright, serene and stylish, the gourmet kitchen features Thermadorappliances, a secondary catering kitchen and options for both formal and casual dining as wellas entertaining. Upstairs, four spacious bedrooms offer serene retreats with ensuite bathrooms,heated floors, and custom walk-in closets. The master suite's spa-like bath and softly litcloset impress. A private office and convenient laundry room complete the upper level. Thefinished basement includes an entertaining area, separate theatre, home gym and guest suiteoffering space for relaxation and self-care. The exterior more than impresses with beautifullylandscaped grounds surrounding a sparkling pool, entertainment decks, and a charming gazebo.Discover Coronation Park, where you're moments from the lake and minutes from top-tier privateschools, offering the perfect blend of luxury and convenience for you and your family. (id:43681)
房源概要
|
MLS® Number
|
W13798008 |
|
房源类型
|
民宅 |
|
社区名字
|
1017 - SW Southwest |
|
附近的便利设施
|
码头, 公园, 学校 |
|
设备类型
|
热水器 |
|
特征
|
Lighting, Paved Yard, 无地毯, Gazebo, Sump Pump, 亲戚套间 |
|
总车位
|
13 |
|
泳池类型
|
Inground Pool |
|
租赁设备类型
|
热水器 |
|
结构
|
棚 |
详 情
|
浴室
|
6 |
|
地上卧房
|
4 |
|
地下卧室
|
1 |
|
总卧房
|
5 |
|
Age
|
0 To 5 Years |
|
公寓设施
|
Canopy, Fireplace(s) |
|
家电类
|
Central Vacuum, Garage Door Opener Remote(s) |
|
地下室进展
|
已装修 |
|
地下室类型
|
全完工 |
|
施工种类
|
独立屋 |
|
空调
|
Central Air Conditioning, 换气机 |
|
外墙
|
砖, 灰泥 |
|
Fire Protection
|
Alarm System, Monitored Alarm |
|
壁炉
|
有 |
|
Flooring Type
|
Hardwood, Tile |
|
地基类型
|
混凝土浇筑 |
|
客人卫生间(不包含洗浴)
|
1 |
|
供暖方式
|
天然气 |
|
供暖类型
|
压力热风 |
|
储存空间
|
2 |
|
内部尺寸
|
3500 - 5000 Sqft |
|
类型
|
独立屋 |
|
设备间
|
市政供水 |
车 位
土地
|
英亩数
|
无 |
|
围栏类型
|
Fully Fenced |
|
土地便利设施
|
码头, 公园, 学校 |
|
Landscape Features
|
Landscaped, Lawn Sprinkler |
|
污水道
|
Sanitary Sewer |
|
土地深度
|
194 Ft |
|
土地宽度
|
116 Ft |
|
不规则大小
|
116 X 194 Ft |
|
地表水
|
湖泊/池塘 |
房 间
| 楼 层 |
类 型 |
长 度 |
宽 度 |
面 积 |
|
地下室 |
娱乐,游戏房 |
5.08 m |
9.47 m |
5.08 m x 9.47 m |
|
地下室 |
Media |
4.78 m |
6.86 m |
4.78 m x 6.86 m |
|
一楼 |
客厅 |
4.29 m |
3.53 m |
4.29 m x 3.53 m |
|
一楼 |
餐厅 |
4.22 m |
4.57 m |
4.22 m x 4.57 m |
|
一楼 |
厨房 |
10.14 m |
8.13 m |
10.14 m x 8.13 m |
|
一楼 |
家庭房 |
4.93 m |
6.96 m |
4.93 m x 6.96 m |
|
Upper Level |
主卧 |
4.93 m |
5.49 m |
4.93 m x 5.49 m |
|
Upper Level |
第二卧房 |
3.71 m |
4.9 m |
3.71 m x 4.9 m |
|
Upper Level |
第三卧房 |
4.65 m |
4.6 m |
4.65 m x 4.6 m |
|
Upper Level |
Bedroom 4 |
4.45 m |
3.56 m |
4.45 m x 3.56 m |
|
Upper Level |
Office |
2.21 m |
3.07 m |
2.21 m x 3.07 m |
|
Upper Level |
洗衣房 |
2.21 m |
2.34 m |
2.21 m x 2.34 m |
设备间
https://www.realtor.ca/real-estate/30294237/1529-venetia-drive-oakville-sw-southwest-1017-sw-southwest