
1529 Concession 9 Road Clarington, Ontario L0B 1B0

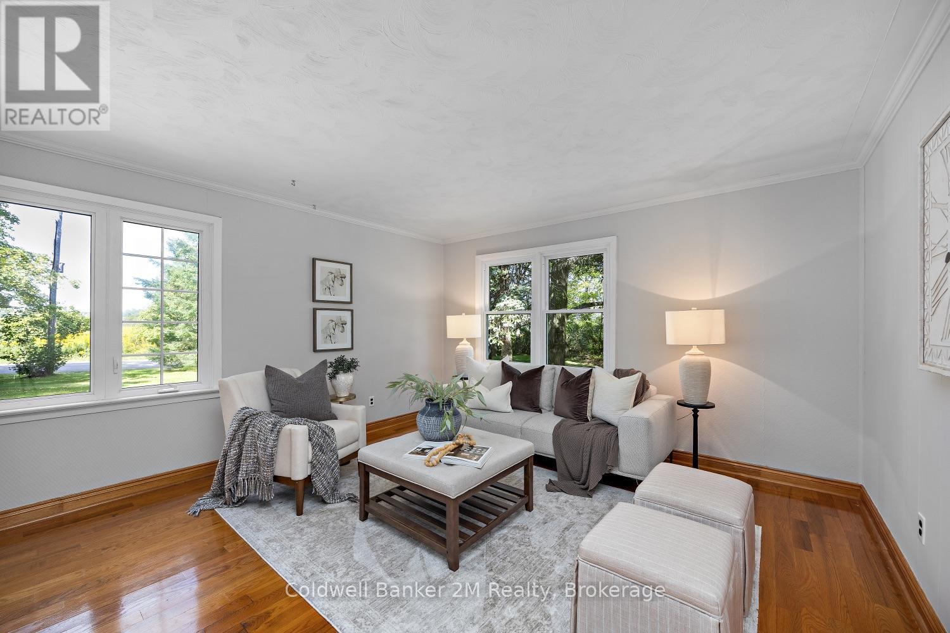
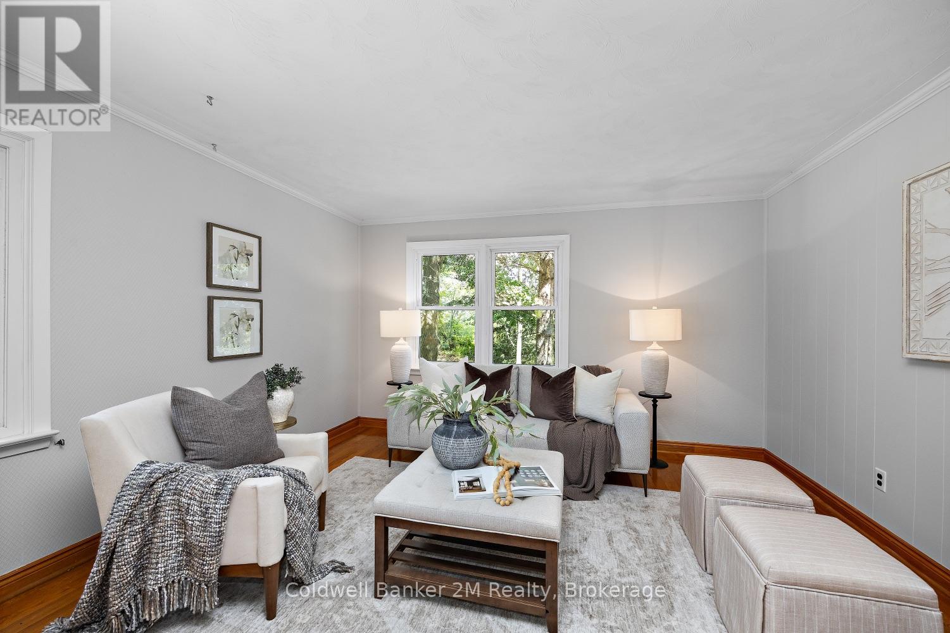
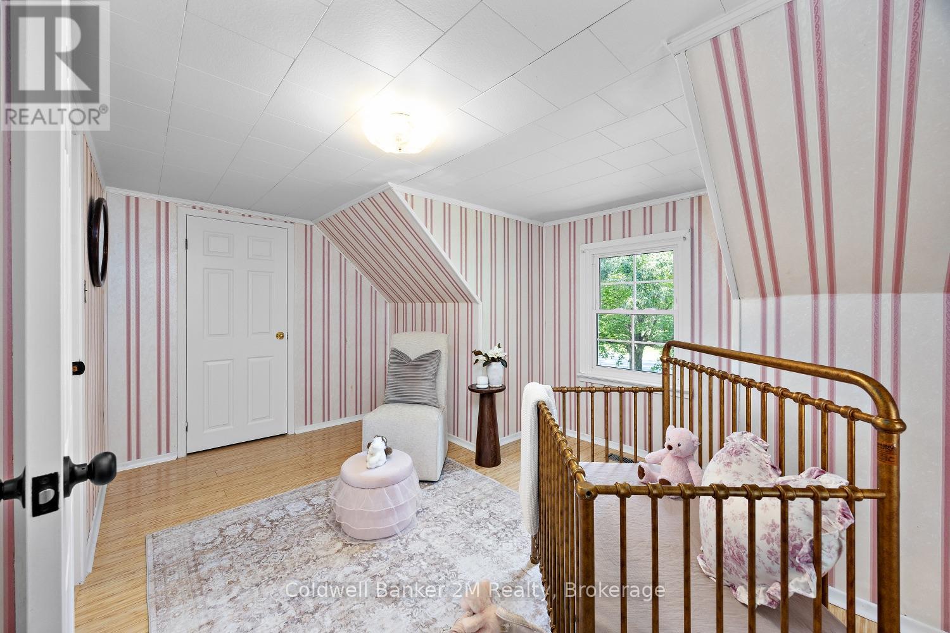
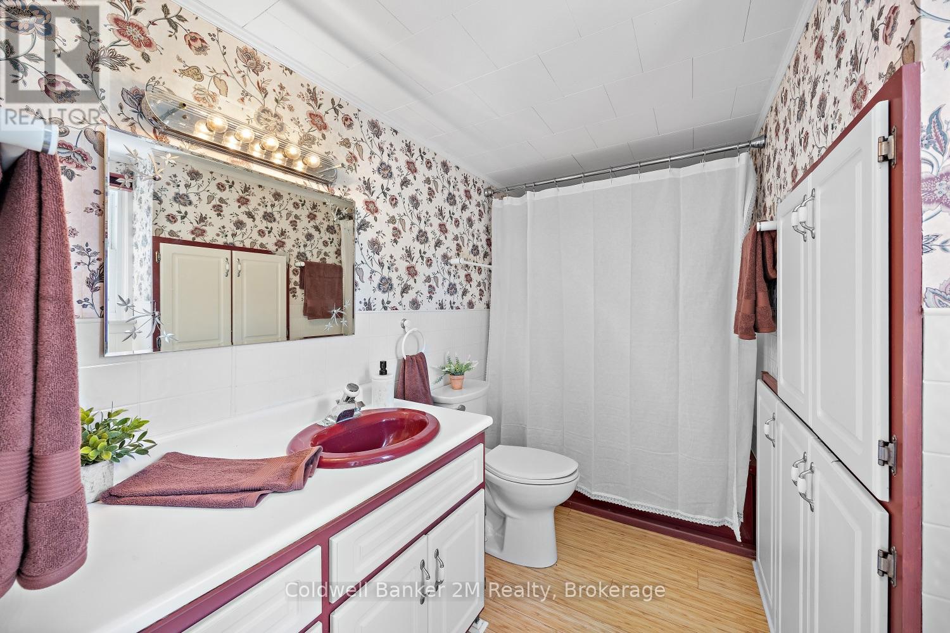
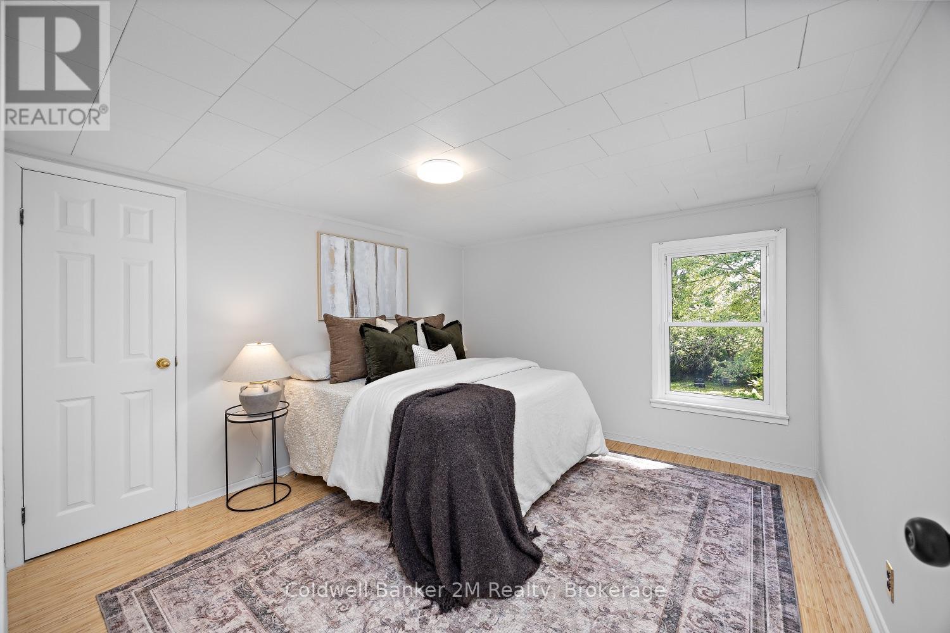
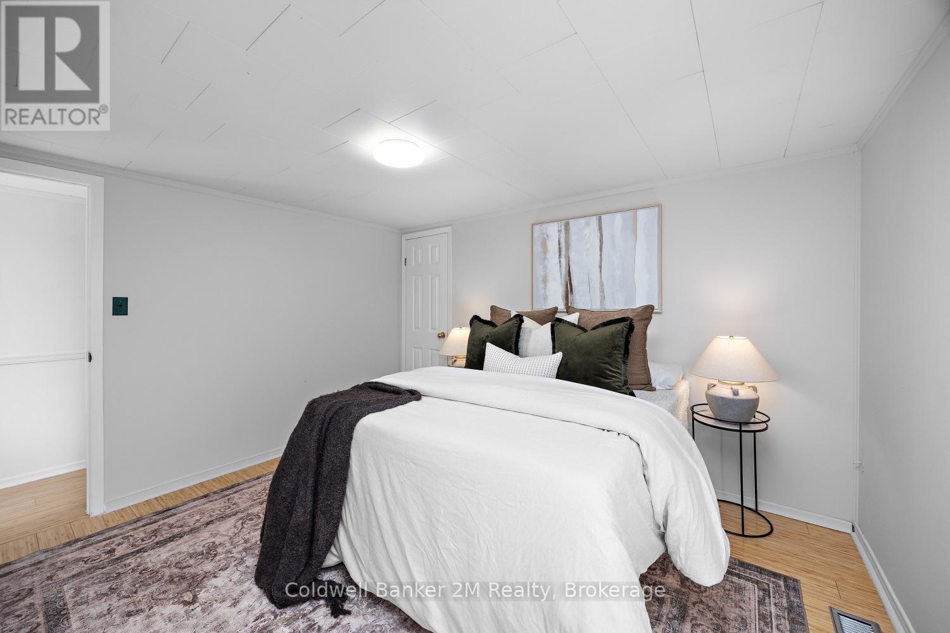

$799,900
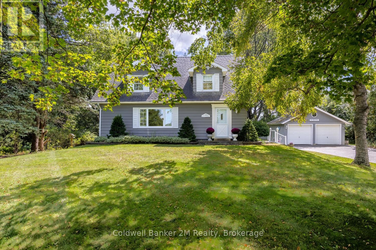
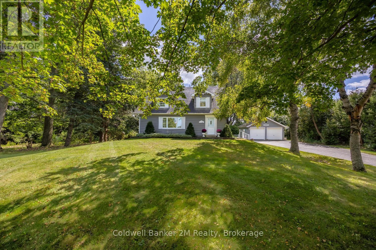
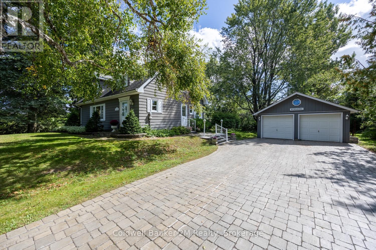
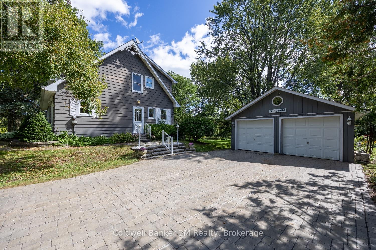
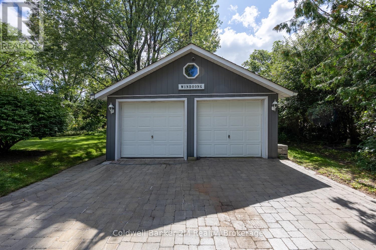
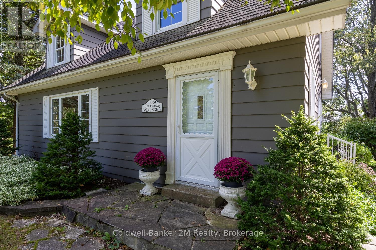
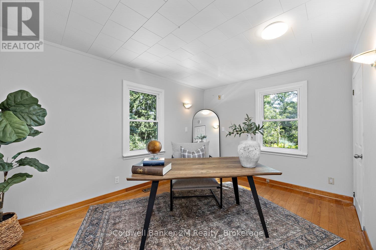
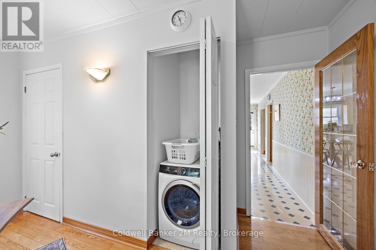
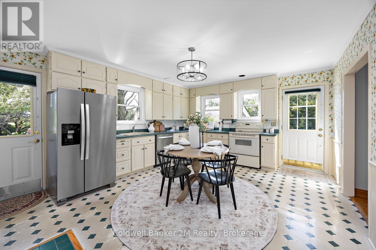
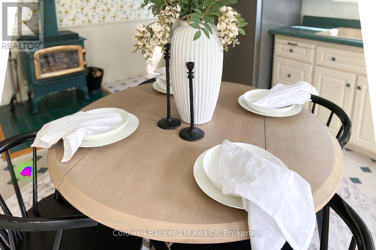
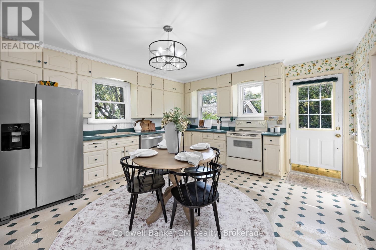
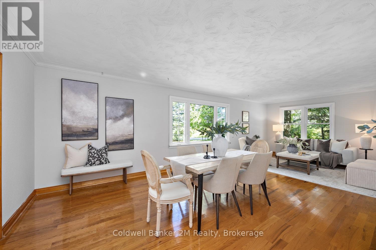
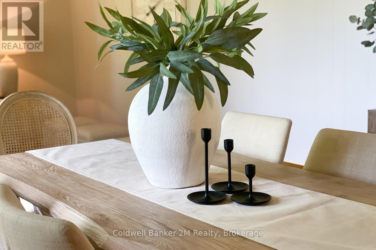
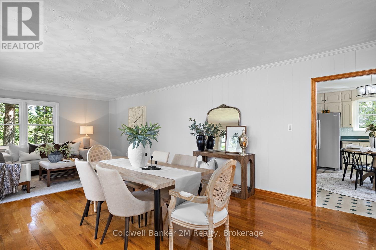
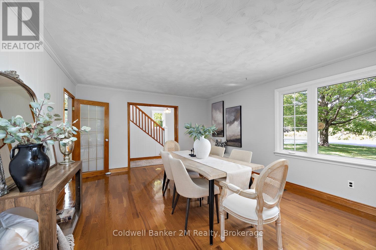
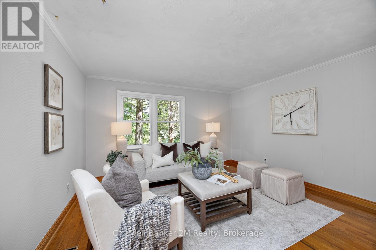
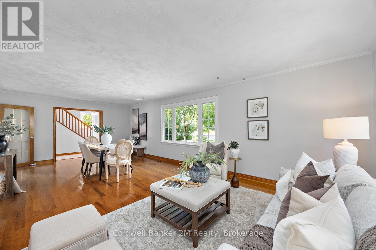
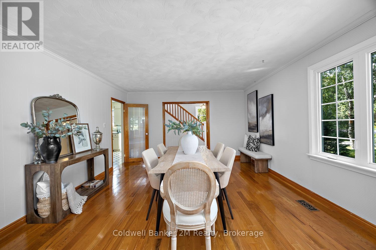
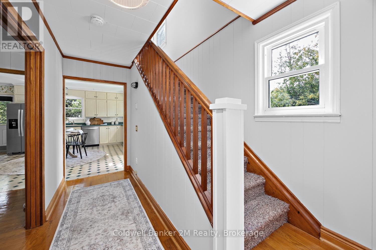
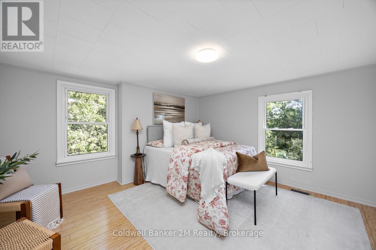
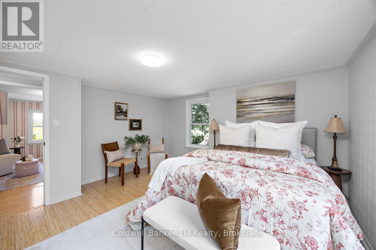
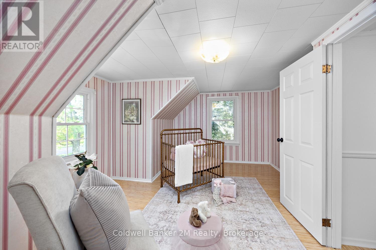
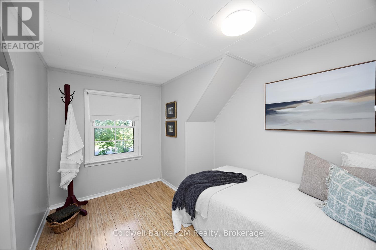
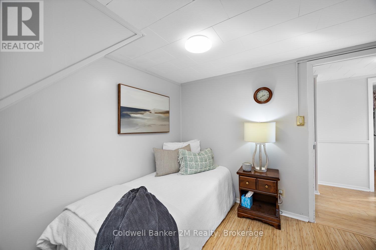
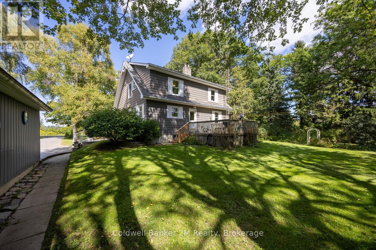
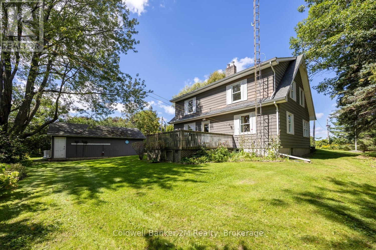
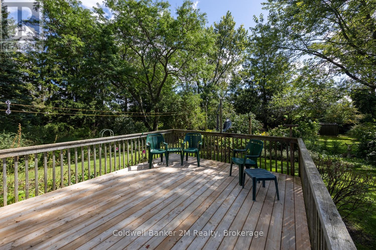
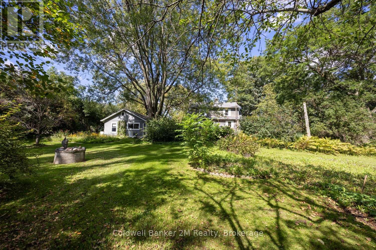
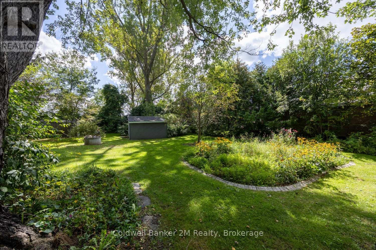
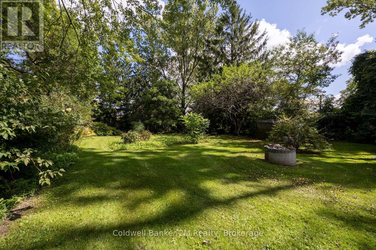
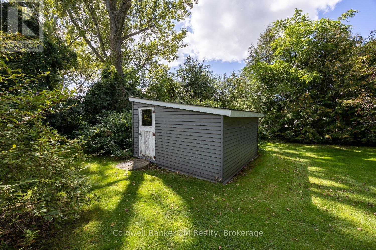
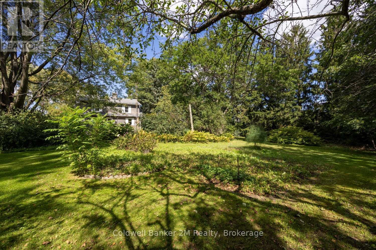
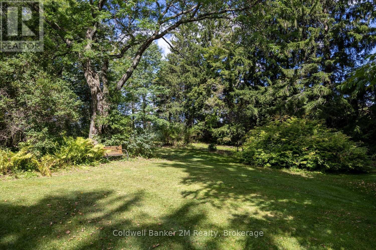
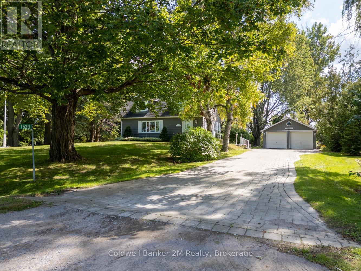
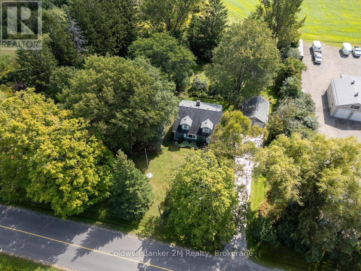
Welcome to this charming country home, nestled on a beautiful one-acre lot where mature trees provide shade, and perennial gardens burst with colour. The peaceful charm of country living comes together in this lovely home offering five spacious bedrooms (one on the main floor), two 3pc bathrooms, generous combined living and dining room with hardwood floors. The inviting cozy country kitchen is perfect for morning coffee, family meals and gathering with friends, walk-out to the back deck overlooking the yard. Step outside and enjoy your own private oasis, detached garage and garden shed offer plenty of space for vehicles, outdoor equipment, or hobbies. Oil tank replaced 2024. 10 minutes to shopping, minutes to hwy 407, school bus route. (id:43681)
Open House
现在这个房屋大家可以去Open House参观了!
2:00 pm
结束于:4:00 pm
2:00 pm
结束于:4:00 pm
房源概要
| MLS® Number | E13784478 |
| 房源类型 | 民宅 |
| 社区名字 | Rural Clarington |
| 特征 | Sump Pump |
| 总车位 | 6 |
详 情
| 浴室 | 2 |
| 地上卧房 | 5 |
| 总卧房 | 5 |
| Age | 51 To 99 Years |
| 家电类 | Water Heater, Water Softener, Water Treatment, 洗碗机, Garage Door Opener, 炉子, 冰箱 |
| 地下室类型 | Full |
| 施工种类 | 独立屋 |
| 空调 | 没有 |
| 外墙 | 铝壁板 |
| 壁炉 | 有 |
| Flooring Type | Hardwood |
| 地基类型 | 水泥 |
| 供暖方式 | 油 |
| 供暖类型 | 压力热风 |
| 储存空间 | 2 |
| 内部尺寸 | 1500 - 2000 Sqft |
| 类型 | 独立屋 |
车 位
| Detached Garage | |
| Garage |
土地
| 英亩数 | 无 |
| 污水道 | Septic System |
| 土地深度 | 218 Ft |
| 土地宽度 | 200 Ft |
| 不规则大小 | 200 X 218 Ft |
房 间
| 楼 层 | 类 型 | 长 度 | 宽 度 | 面 积 |
|---|---|---|---|---|
| 二楼 | 主卧 | 4.12 m | 3.95 m | 4.12 m x 3.95 m |
| 二楼 | 第二卧房 | 3.61 m | 3.32 m | 3.61 m x 3.32 m |
| 二楼 | 第三卧房 | 5.01 m | 3.77 m | 5.01 m x 3.77 m |
| 二楼 | Bedroom 4 | 3.28 m | 3.05 m | 3.28 m x 3.05 m |
| 一楼 | 厨房 | 5.27 m | 4.1 m | 5.27 m x 4.1 m |
| 一楼 | 客厅 | 7.86 m | 4.11 m | 7.86 m x 4.11 m |
| 一楼 | 餐厅 | 7.86 m | 4.11 m | 7.86 m x 4.11 m |
| 一楼 | Bedroom 5 | 4.09 m | 3.95 m | 4.09 m x 3.95 m |
https://www.realtor.ca/real-estate/30279209/1529-concession-9-road-clarington-rural-clarington

The trademarks REALTOR®, REALTORS®, and the REALTOR® logo are controlled by The Canadian Real Estate Association (CREA) and identify real estate professionals who are members of CREA. The trademarks MLS®, Multiple Listing Service® and the associated logos are owned by The Canadian Real Estate Association (CREA) and identify the quality of services provided by real estate professionals who are members of CREA. The trademark DDF® is owned by The Canadian Real Estate Association (CREA) and identifies CREA's Data Distribution Facility (DDF®)
Durham Region Association of REALTORS®
Coldwell Banker 2m Realty
September 15 2026 02:09:02
