
1528 Knareswood Drive Mississauga (Lorne Park), Ontario L5H 2M1


$1,899,900
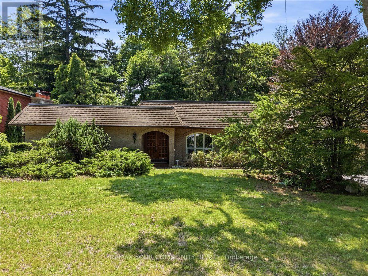
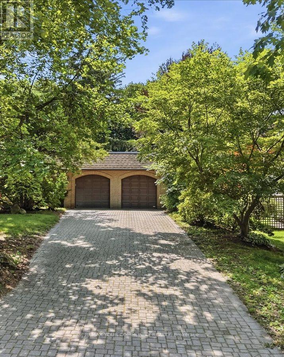
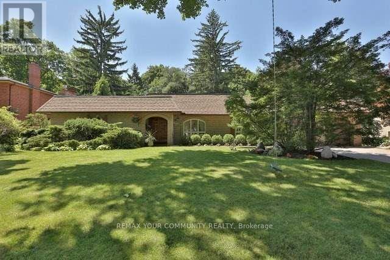
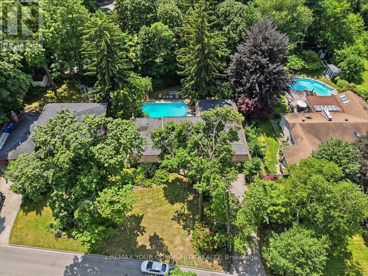
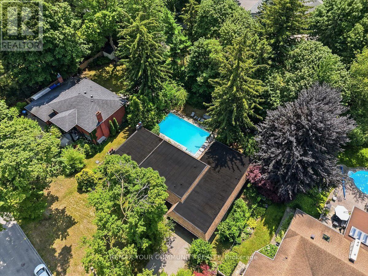
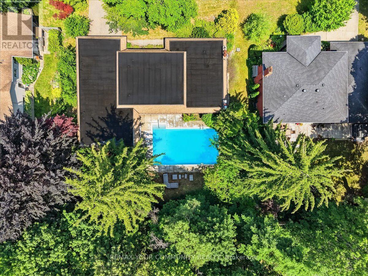
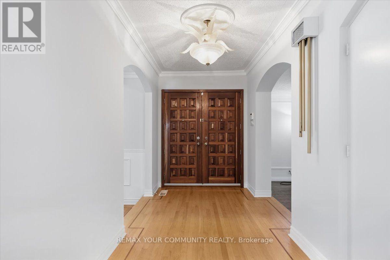
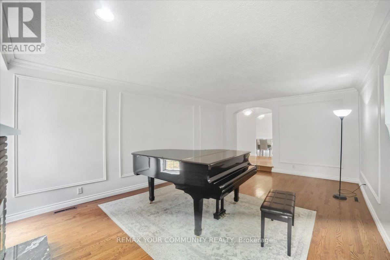
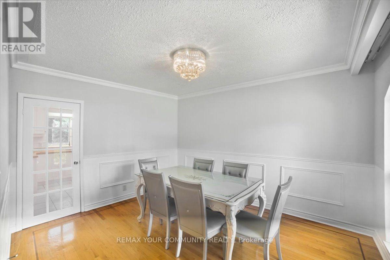
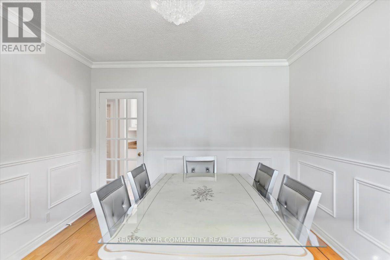
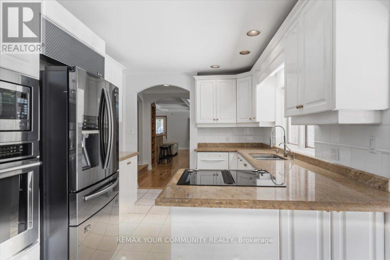
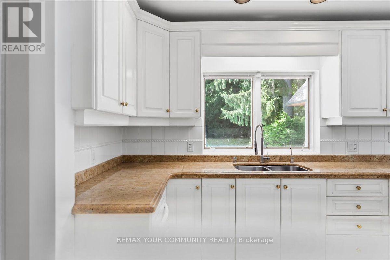
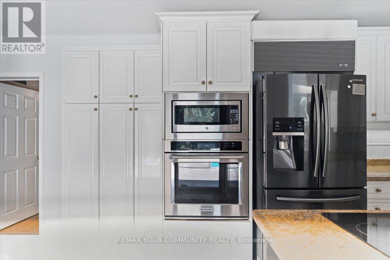
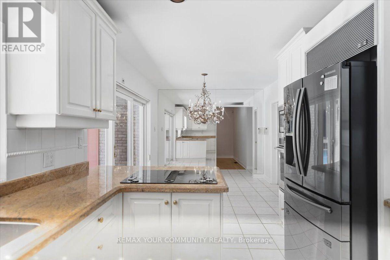
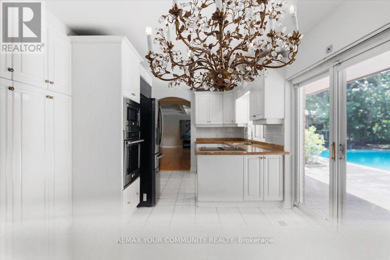
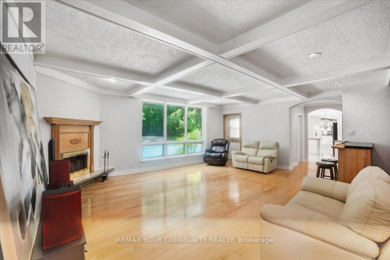
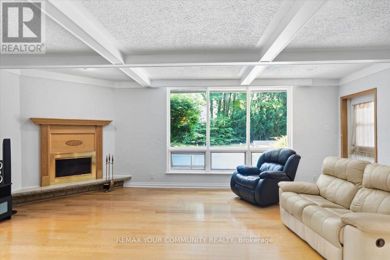
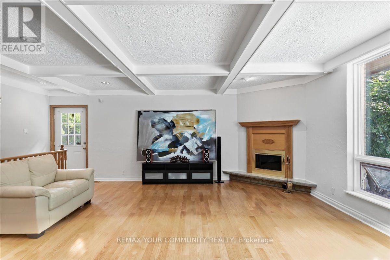
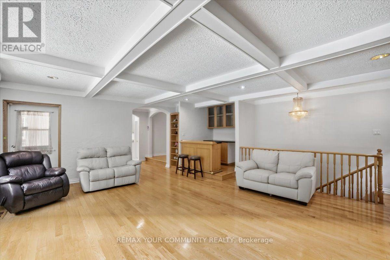
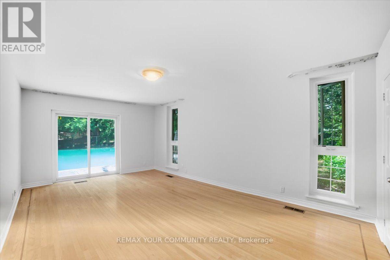
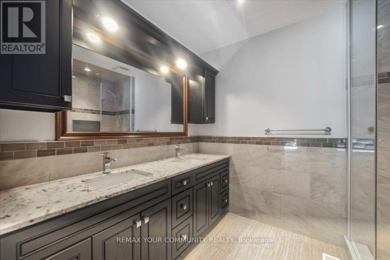
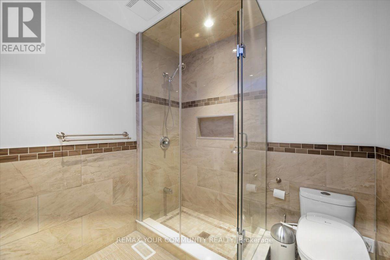
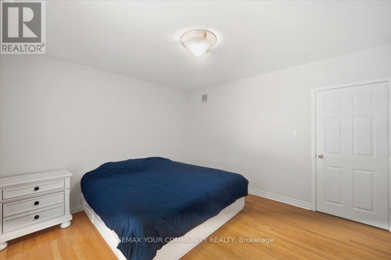
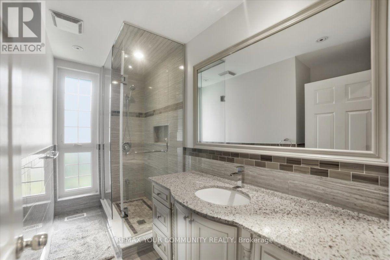
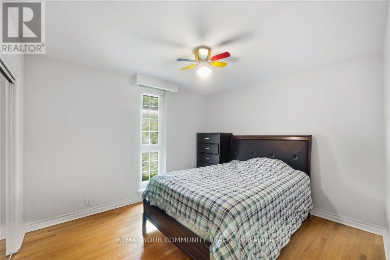
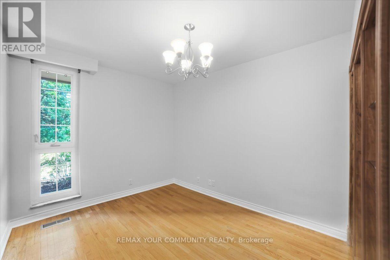
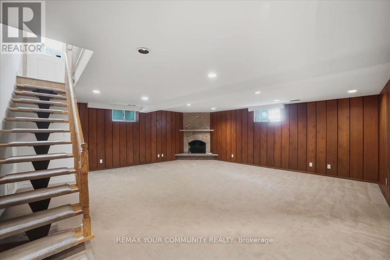
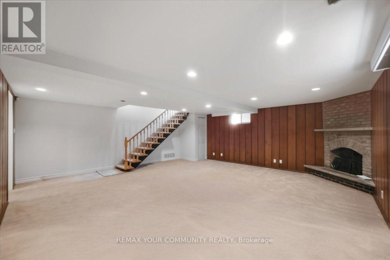
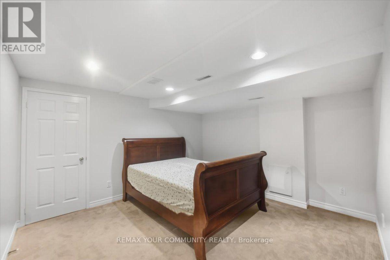
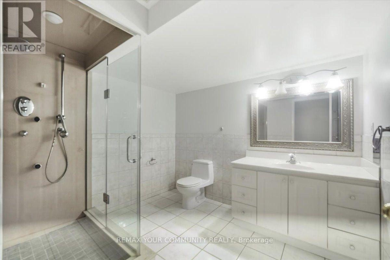
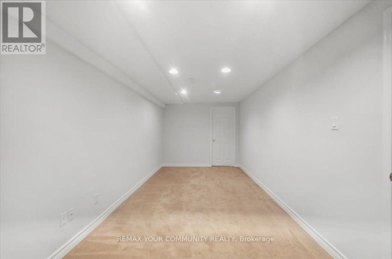
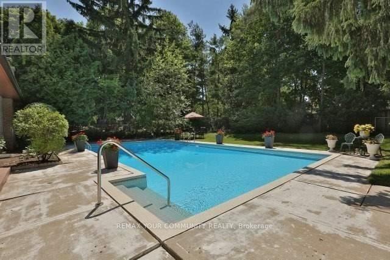
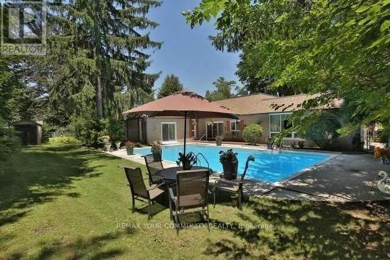
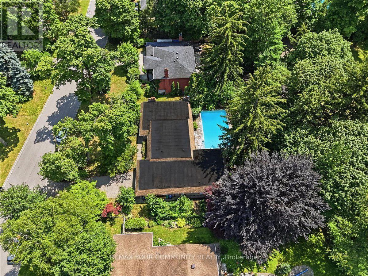
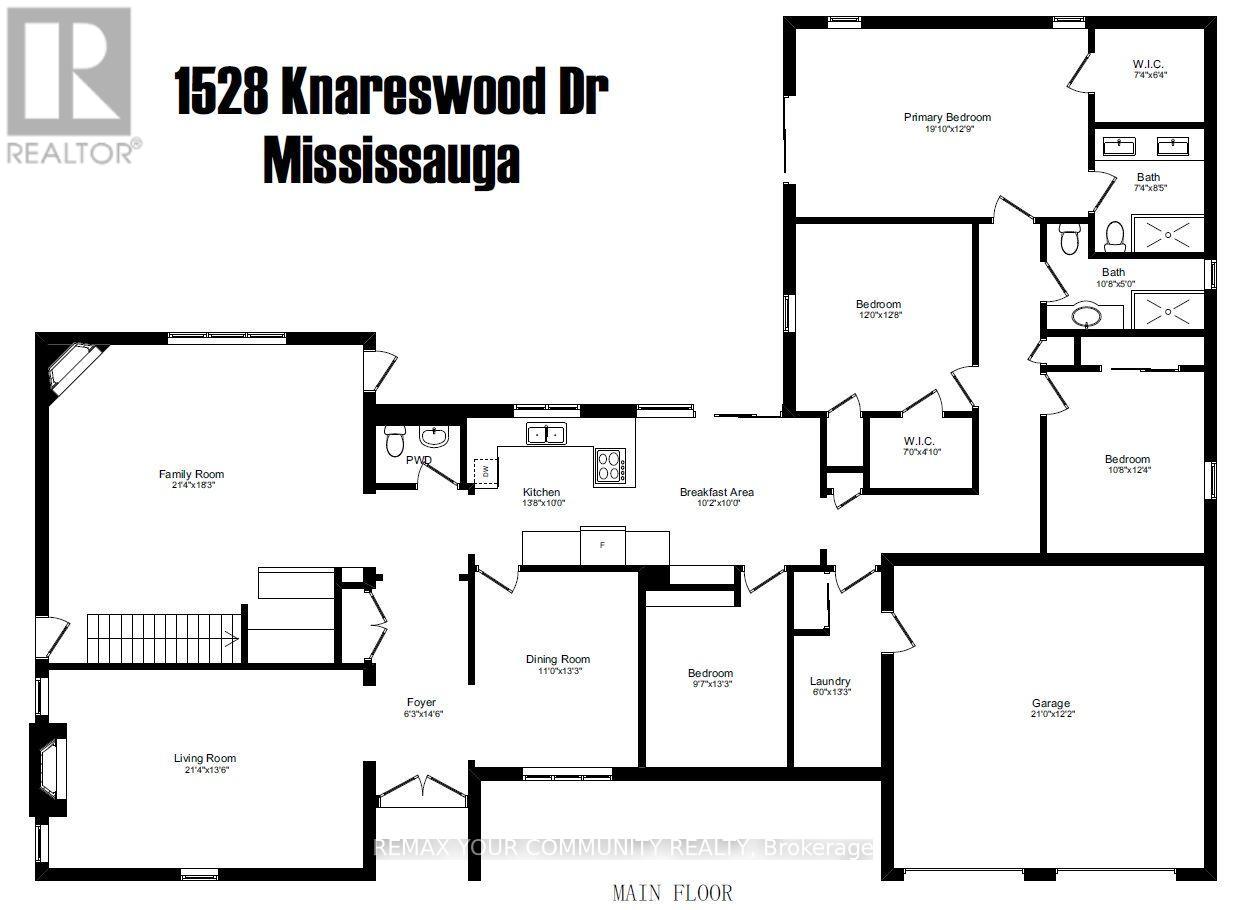
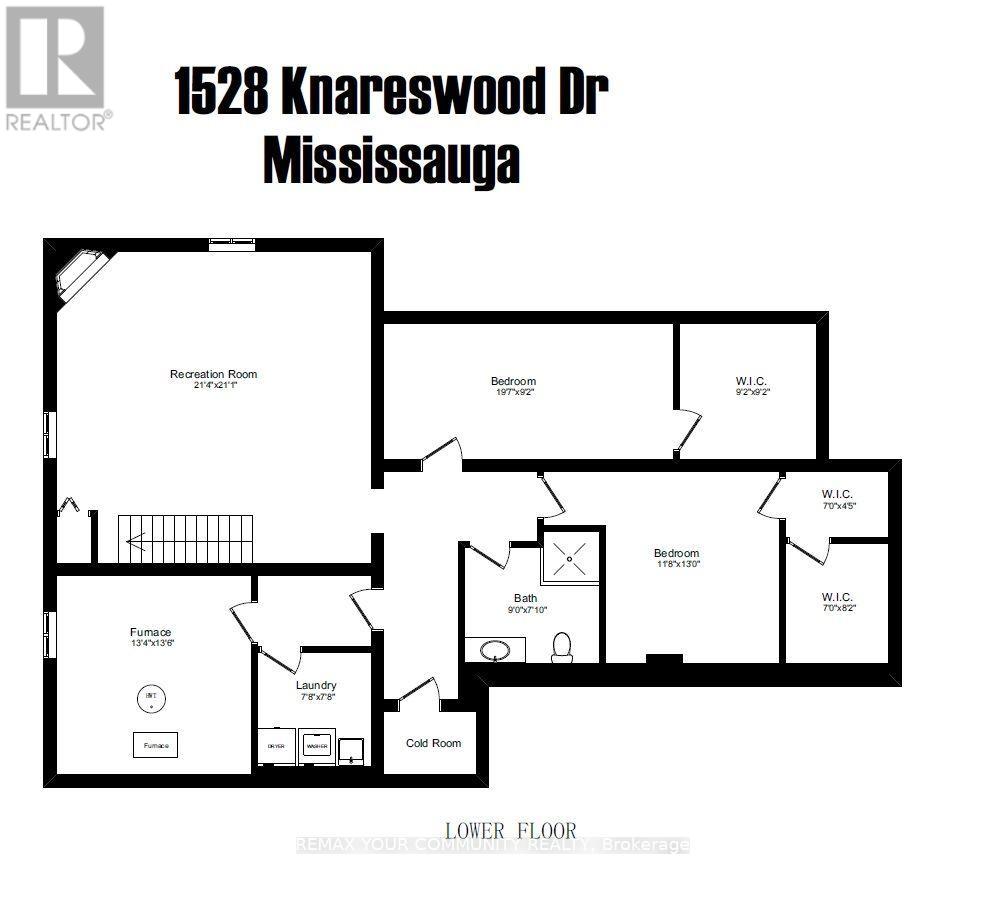
All Brick Bungalow Boasting 2810sqft above grade + 1710sqft basement = 4520sqft Total. This Spacious Home Features Hardwood Floors Throughout The Main Floor, 3 Fireplaces Total, 3 Baths on the Ground Level Plus Another Full Bath In The Basement, Coffered Ceilings in the Oversized Family Room with a B/I Drybar and R/I to Complete A Wetbar. A U-Shaped Kitchen With An Eat-In Breakfast Room & B/I Pantry Shelves. Most Windows Have Been Updated in 2013. Roof 2015 & Mansard 2014. This Property is Nestled into A Private, and Mature Neighborhood Bordering The Credit River. A Muskoka In The City Backyard Features a 20x40ft Inground Concrete Pool With Peace & Tranquility At The Top of The List. This Sun Drenched Backyard Faces Desirable South-West. Property Measures an Impressive 91 x 191ft. A Separate Side Entrance Into The Basement Walks Into A Large Rec Room, and 2 Additional Bedrooms Each With W/I Closets. An Extra-High Garage Ceiling Opens Up Premium Over Head Real Estate, Great For A Car Lift Or Additional Storage. Potential To Customize. Excellent School District, Parks & Port Credit Village Nearby. Welcome to Lorne Park. (id:43681)
Open House
现在这个房屋大家可以去Open House参观了!
2:00 pm
结束于:4:00 pm
2:00 pm
结束于:4:00 pm
房源概要
| MLS® Number | W13592704 |
| 房源类型 | 民宅 |
| 社区名字 | Lorne Park |
| 附近的便利设施 | 公园, 学校 |
| 特征 | 树木繁茂的地区, Irregular Lot Size, Ravine, Lighting |
| 总车位 | 8 |
| 泳池类型 | Inground Pool |
| 结构 | Patio(s), 棚 |
| View Type | River View |
详 情
| 浴室 | 4 |
| 地上卧房 | 4 |
| 地下卧室 | 2 |
| 总卧房 | 6 |
| Age | 51 To 99 Years |
| 公寓设施 | Fireplace(s) |
| 家电类 | Cooktop, 烘干机, Humidifier, 微波炉, 烤箱, 洗衣机, 冰箱 |
| 建筑风格 | 平房 |
| 地下室进展 | 已装修 |
| 地下室功能 | Separate Entrance |
| 地下室类型 | N/a, N/a (finished) |
| 施工种类 | 独立屋 |
| 空调 | 中央空调 |
| 外墙 | 砖 |
| 壁炉 | 有 |
| Fireplace Total | 3 |
| Flooring Type | Hardwood, Carpeted, Tile, 混凝土 |
| 地基类型 | 水泥 |
| 客人卫生间(不包含洗浴) | 1 |
| 供暖方式 | 天然气 |
| 供暖类型 | 压力热风 |
| 储存空间 | 1 |
| 内部尺寸 | 2500 - 3000 Sqft |
| 类型 | 独立屋 |
| 设备间 | 市政供水 |
车 位
| 附加车库 | |
| Garage |
土地
| 英亩数 | 无 |
| 围栏类型 | Fenced Yard |
| 土地便利设施 | 公园, 学校 |
| Landscape Features | Landscaped |
| 污水道 | Sanitary Sewer |
| 土地深度 | 191 Ft ,4 In |
| 土地宽度 | 91 Ft ,1 In |
| 不规则大小 | 91.1 X 191.4 Ft ; 100ft+ Wide In Rear |
| 地表水 | River/stream |
房 间
| 楼 层 | 类 型 | 长 度 | 宽 度 | 面 积 |
|---|---|---|---|---|
| 地下室 | Bedroom 5 | 5.97 m | 2.79 m | 5.97 m x 2.79 m |
| 地下室 | 娱乐,游戏房 | 6.5 m | 6.43 m | 6.5 m x 6.43 m |
| 地下室 | 卧室 | 3.56 m | 3.96 m | 3.56 m x 3.96 m |
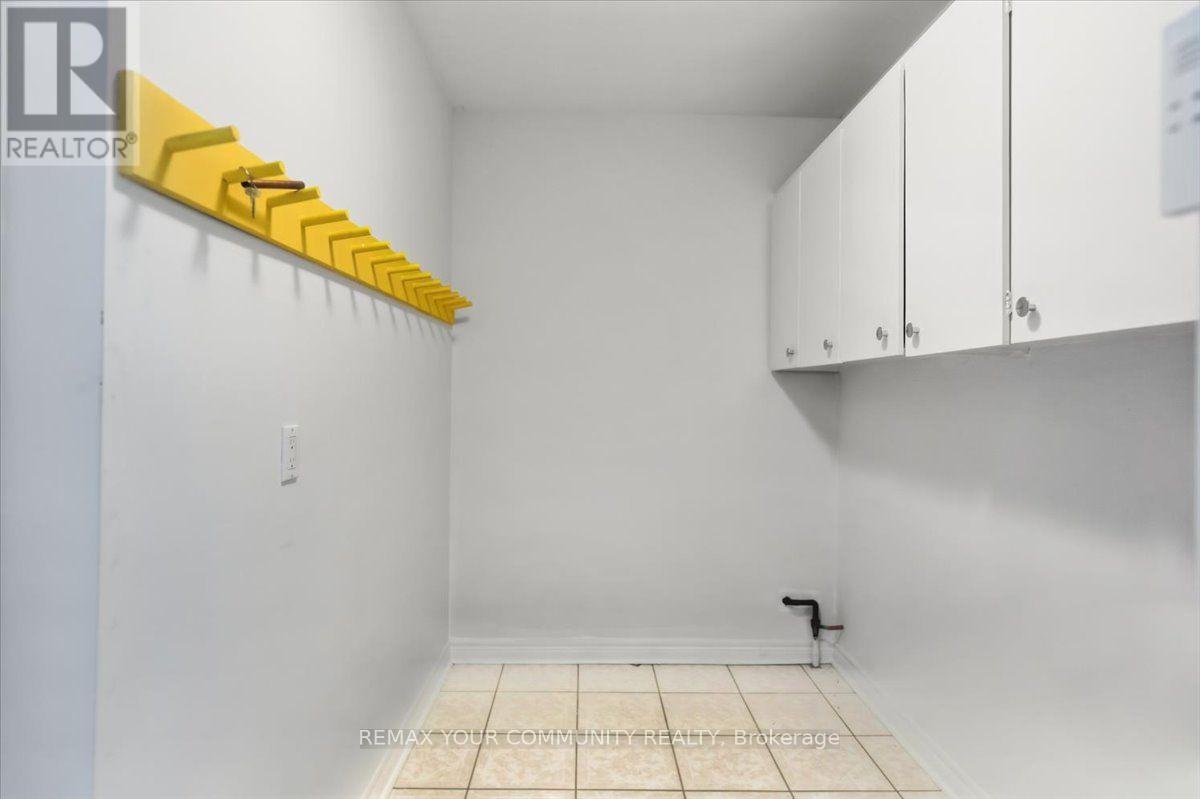
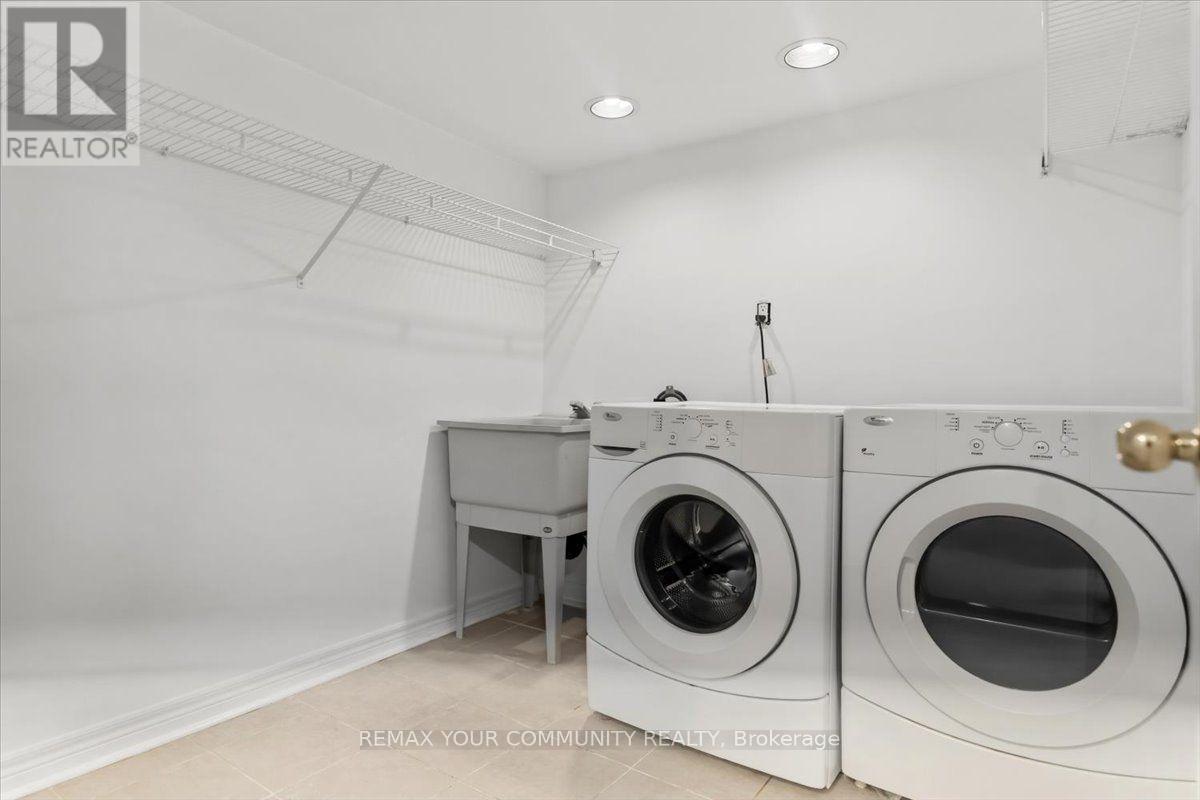
| 地下室 | 洗衣房 | 2.34 m | 2.34 m | 2.34 m x 2.34 m |
| 地下室 | Furnace | 4.06 m | 4.11 m | 4.06 m x 4.11 m |
| 一楼 | 门厅 | 1.91 m | 4.42 m | 1.91 m x 4.42 m |
| 一楼 | Bedroom 4 | 2.92 m | 4.04 m | 2.92 m x 4.04 m |
| 一楼 | 客厅 | 6.5 m | 4.11 m | 6.5 m x 4.11 m |
| 一楼 | 餐厅 | 3.35 m | 4.04 m | 3.35 m x 4.04 m |
| 一楼 | 厨房 | 4.17 m | 3.05 m | 4.17 m x 3.05 m |
| 一楼 | Eating Area | 3.1 m | 3.05 m | 3.1 m x 3.05 m |
| 一楼 | 家庭房 | 6.5 m | 5.56 m | 6.5 m x 5.56 m |
| 一楼 | Mud Room | 1.83 m | 4.04 m | 1.83 m x 4.04 m |
| 一楼 | 主卧 | 6.05 m | 3.89 m | 6.05 m x 3.89 m |
| 一楼 | 第二卧房 | 3.66 m | 3.86 m | 3.66 m x 3.86 m |
| 一楼 | 第三卧房 | 3.25 m | 3.76 m | 3.25 m x 3.76 m |
设备间
| 有线电视 | 已安装 |
| 配电箱 | 已安装 |
| 污水道 | 已安装 |
https://www.realtor.ca/real-estate/30065165/1528-knareswood-drive-mississauga-lorne-park-lorne-park

The trademarks REALTOR®, REALTORS®, and the REALTOR® logo are controlled by The Canadian Real Estate Association (CREA) and identify real estate professionals who are members of CREA. The trademarks MLS®, Multiple Listing Service® and the associated logos are owned by The Canadian Real Estate Association (CREA) and identify the quality of services provided by real estate professionals who are members of CREA. The trademark DDF® is owned by The Canadian Real Estate Association (CREA) and identifies CREA's Data Distribution Facility (DDF®)
Toronto Real Estate Board
RE/MAX Your Community Realty
August 04 2026 09:59:56
