
1528 Coronation Drive London North (North I), Ontario N6G 5P6


$649,900
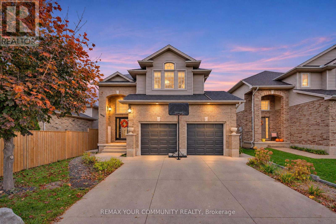
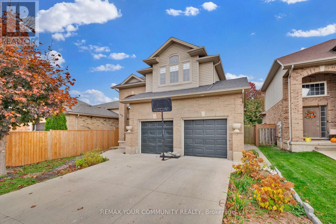
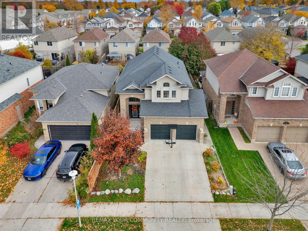
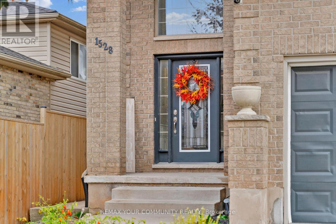
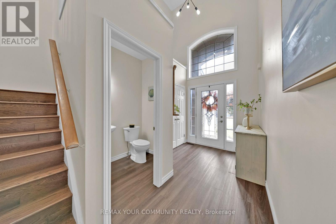
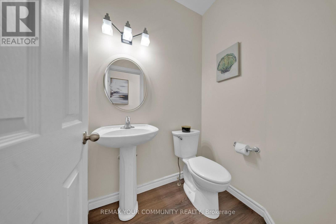
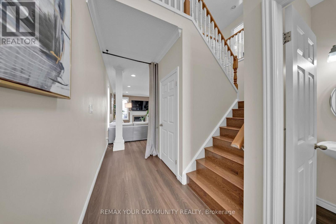
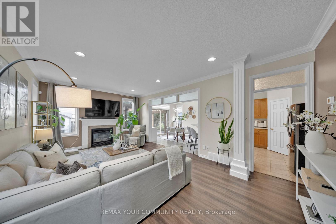
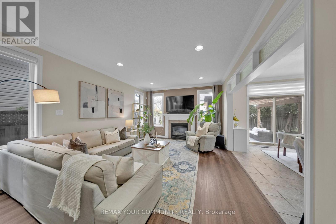
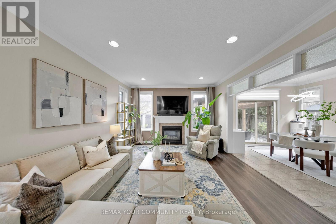
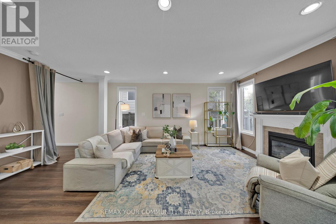
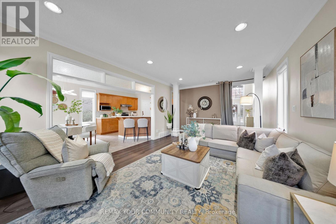
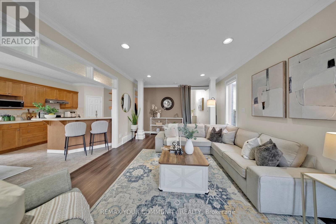
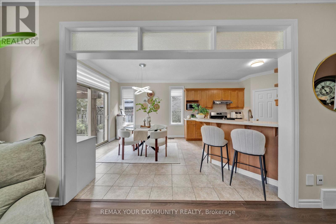
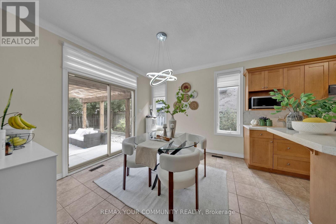
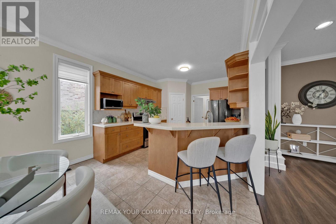
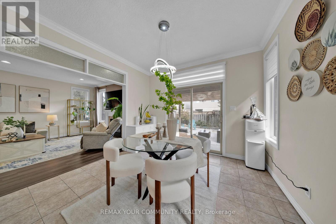
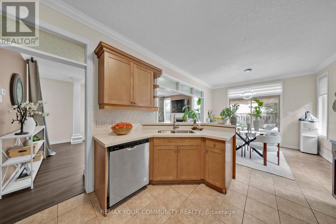
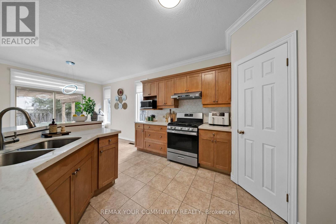
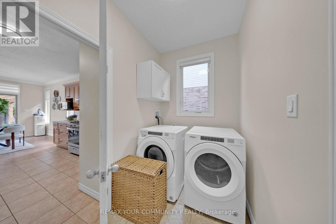
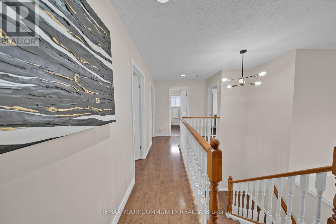
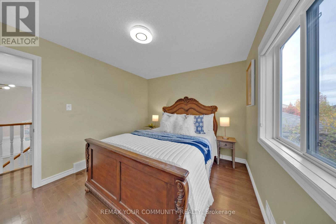
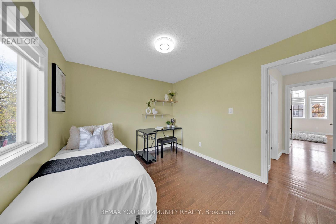
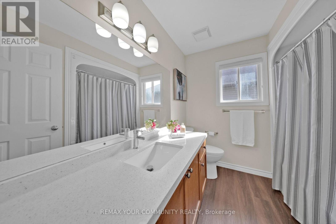
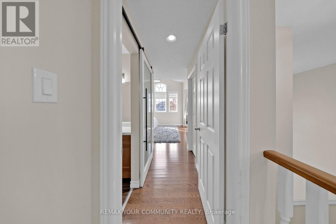
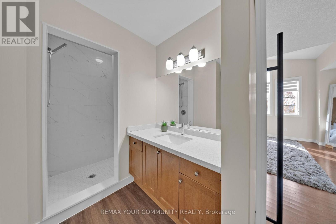
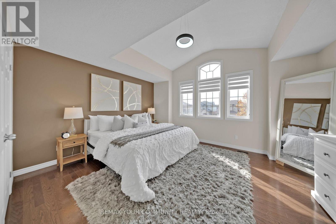
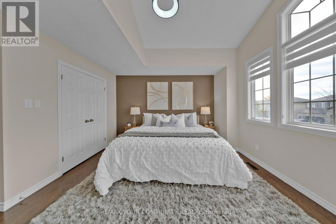
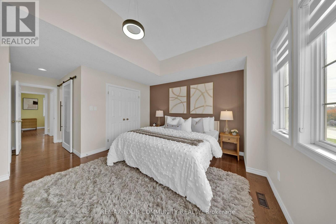
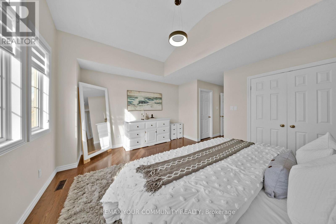
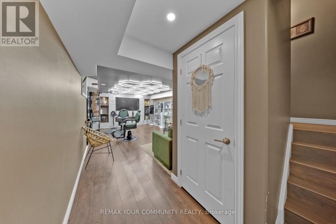
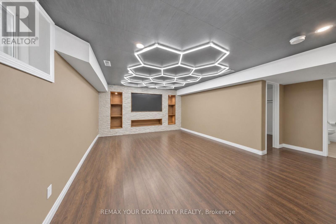
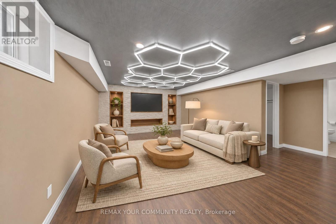
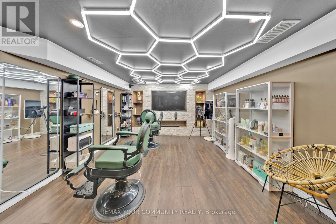
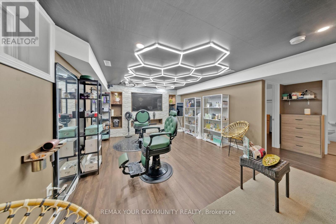
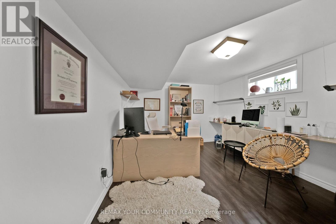
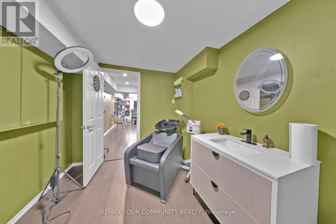
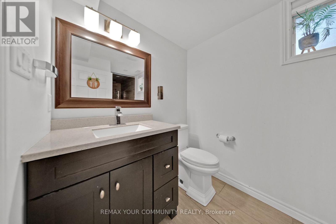
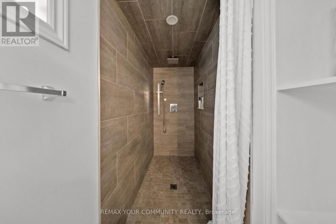
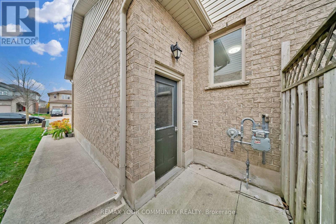
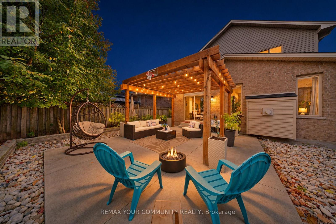
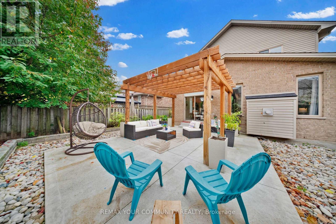
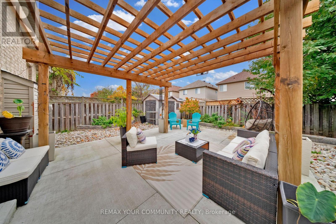
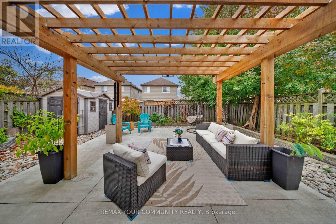
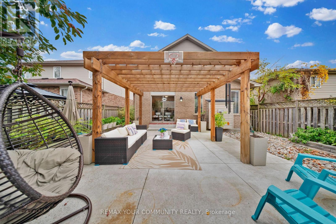
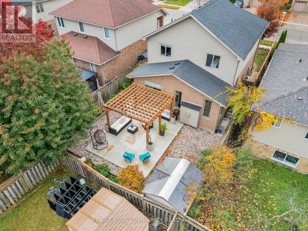
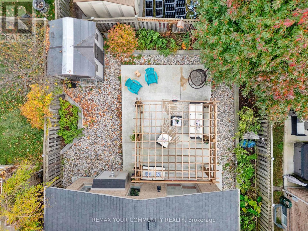
An Entertainer's Dream, Inside and Out! $$$Spent in upgrades! Welcome to this beautifully updated 4-bdrm, 4-bath family home offering 2,665 sqft. of finished living space, (1,872 above + 793 finished below).Set in the sought-after Hyde Park neighbourhood. Perfect for growing families and memorable gatherings. The backyard oasis features an expansive poured concrete patio, elegant wood pergola, decorative river rock, garden shed, and a fully fenced yard with new fencing in the front creating privacy. Upon entry, you are greeted with an impressive open-to-above foyer setting a bright and welcoming tone. Carpet-free throughout, the open-concept main floor offers an expansive living room with high quality flrs, pot lights and gas fireplace. The kitchen delivers light quartz counters, ample maple cabinets, built-in pantry, stainless B/I appliances, and peninsula breakfast bar. Main floor laundry has a window and direct garage access. Upstairs, the stunning primary retreat makes a statement with a vaulted ceiling and a dramatic wall of windows topped by a transom, flooding the room with natural light, plus two closets, one walk-in, and a private ensuite with a new barn door. Two additional spacious bedrooms and a second full bath complete the level. The versatile lower level currently configured as a salon/barbershop has a stunning,custom feature wall with stacked stone,a recessed entertainment centre, B/I shelving, and integrated media storage which offers exciting possibilities as a family room, games room, or home-based work space. An adjoining bonus room with a sink adds further functionality. A 4th bdrm with a window and a luxurious, spa-inspired bathroom with walk-in shower featuring floor-to-ceiling tile, dual showerheads (incl rainfall), with a B/I niche and storage complete this impressive level. Double garage with backyard door access and poured concrete driveway provides a total of 4 pkg spots.Min. to Costco, Walmart,Hyde Park Village,shops/dining.Move-in ready (id:43681)
房源概要
| MLS® Number | X14166014 |
| 房源类型 | 民宅 |
| 社区名字 | North I |
| 附近的便利设施 | 近高尔夫球场, 医院, 公园, 公共交通, 学校 |
| 设备类型 | 热水器 |
| 特征 | 无地毯 |
| 总车位 | 4 |
| 租赁设备类型 | 热水器 |
| 结构 | Patio(s), Porch, 棚 |
详 情
| 浴室 | 4 |
| 地上卧房 | 3 |
| 地下卧室 | 1 |
| 总卧房 | 4 |
| 公寓设施 | Fireplace(s) |
| 家电类 | Cooktop, 洗碗机, 烘干机, Garage Door Opener, 微波炉, 烤箱, Hood 电扇, Range, 洗衣机, 窗帘, 冰箱 |
| 地下室进展 | 已装修 |
| 地下室类型 | N/a (finished) |
| 施工种类 | 独立屋 |
| 空调 | 中央空调 |
| 外墙 | 砖 |
| 壁炉 | 有 |
| Fireplace Total | 1 |
| Flooring Type | Vinyl, Ceramic, Laminate |
| 地基类型 | 混凝土浇筑 |
| 客人卫生间(不包含洗浴) | 1 |
| 供暖方式 | 天然气 |
| 供暖类型 | 压力热风 |
| 储存空间 | 2 |
| 内部尺寸 | 1500 - 2000 Sqft |
| 类型 | 独立屋 |
| 设备间 | 市政供水 |
车 位
| 附加车库 | |
| Garage |
土地
| 英亩数 | 无 |
| 围栏类型 | Fenced Yard |
| 土地便利设施 | 近高尔夫球场, 医院, 公园, 公共交通, 学校 |
| Landscape Features | Landscaped |
| 污水道 | Sanitary Sewer |
| 土地深度 | 103 Ft ,4 In |
| 土地宽度 | 40 Ft |
| 不规则大小 | 40 X 103.4 Ft |
房 间
| 楼 层 | 类 型 | 长 度 | 宽 度 | 面 积 |
|---|---|---|---|---|
| 二楼 | 主卧 | 6.53 m | 4.72 m | 6.53 m x 4.72 m |
| 二楼 | 第二卧房 | 3.58 m | 3.1 m | 3.58 m x 3.1 m |
| 二楼 | 第三卧房 | 3.48 m | 3 m | 3.48 m x 3 m |
| 地下室 | 家庭房 | 5.97 m | 3.86 m | 5.97 m x 3.86 m |
| 地下室 | Bedroom 4 | 4.75 m | 3.43 m | 4.75 m x 3.43 m |
| 一楼 | 客厅 | 6.55 m | 4.14 m | 6.55 m x 4.14 m |
| 一楼 | 厨房 | 4.09 m | 3.43 m | 4.09 m x 3.43 m |
| 一楼 | 餐厅 | 3.51 m | 3.17 m | 3.51 m x 3.17 m |
| 一楼 | 洗衣房 | 2.79 m | 1.68 m | 2.79 m x 1.68 m |
https://www.realtor.ca/real-estate/30497963/1528-coronation-drive-london-north-north-i-north-i

The trademarks REALTOR®, REALTORS®, and the REALTOR® logo are controlled by The Canadian Real Estate Association (CREA) and identify real estate professionals who are members of CREA. The trademarks MLS®, Multiple Listing Service® and the associated logos are owned by The Canadian Real Estate Association (CREA) and identify the quality of services provided by real estate professionals who are members of CREA. The trademark DDF® is owned by The Canadian Real Estate Association (CREA) and identifies CREA's Data Distribution Facility (DDF®)
Toronto Real Estate Board
RE/MAX Your Community Realty
November 10 2026 03:08:29
