
1528 Chretien Street Milton (Fo Ford), Ontario L9E 1H2


$3,750 Monthly
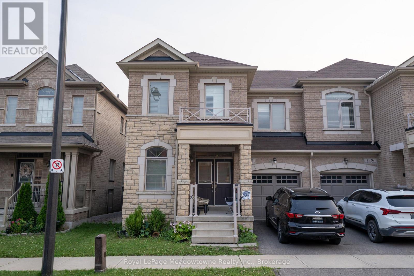
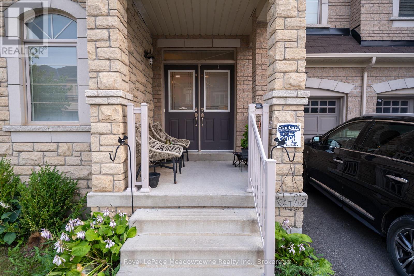
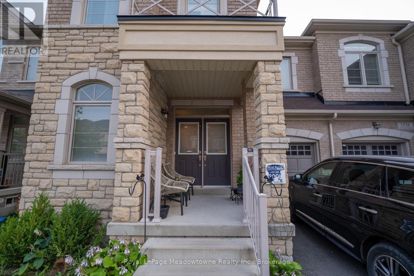
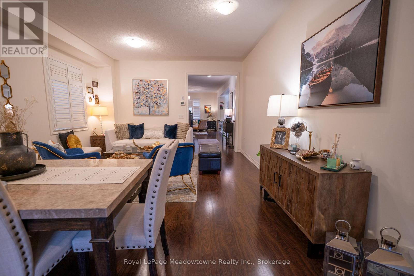
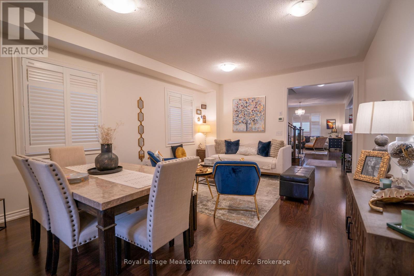
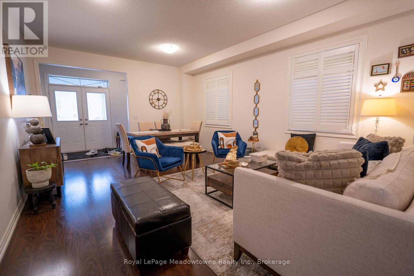
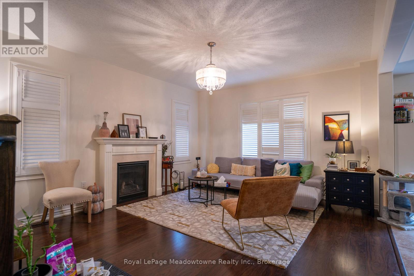
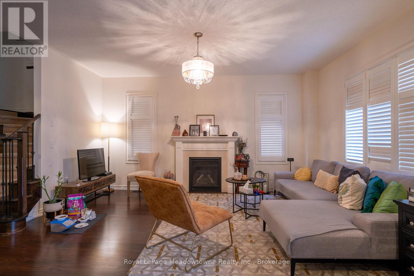
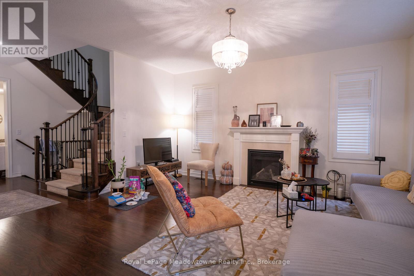
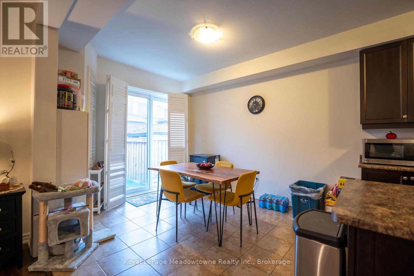
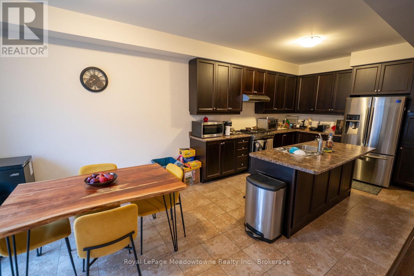
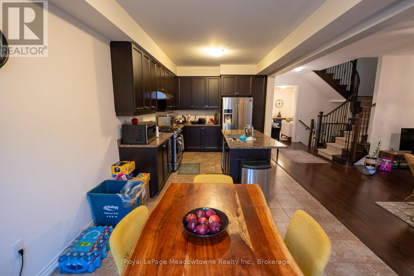
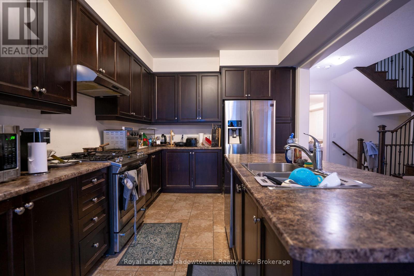
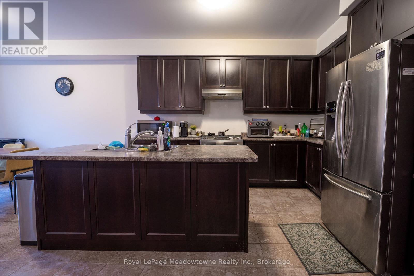
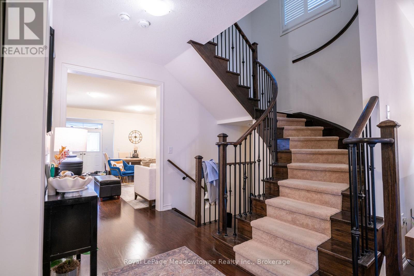
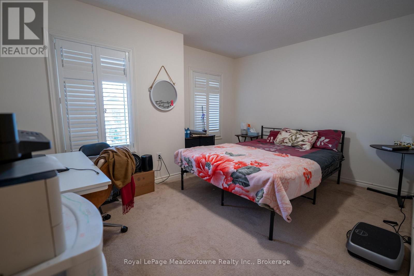
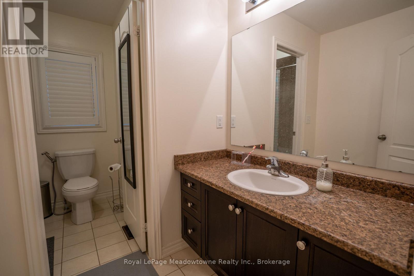
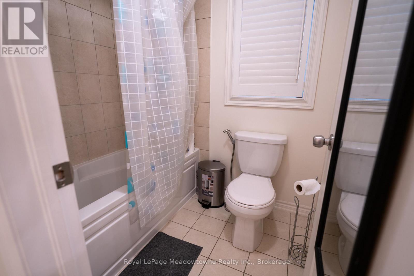
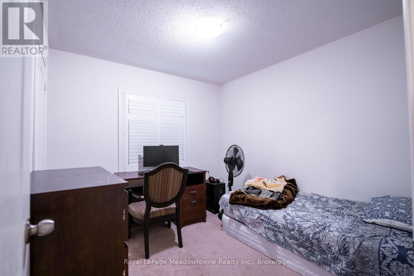
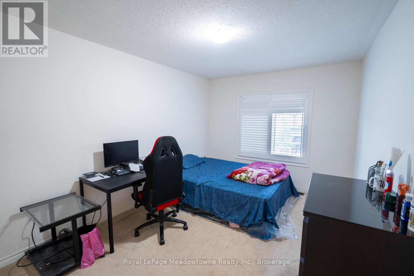
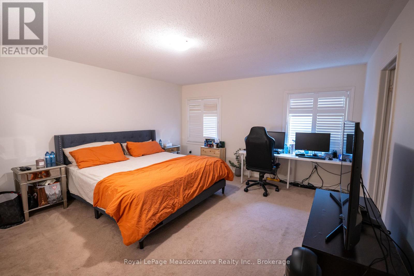
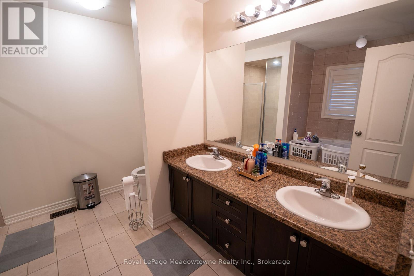
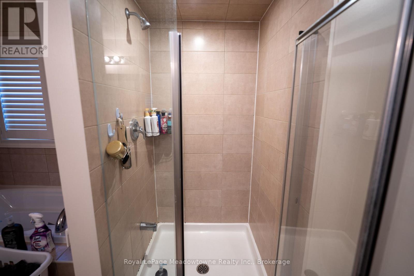
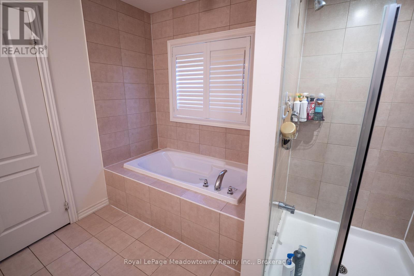
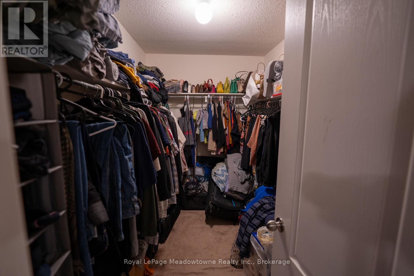
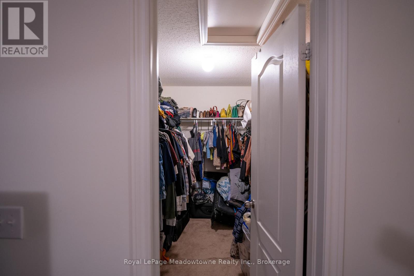
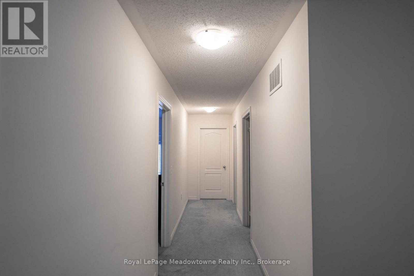
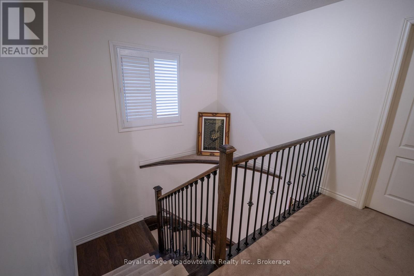
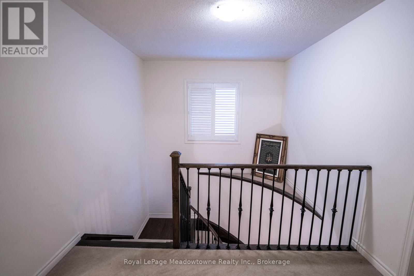
Thoughtfully laid out, this 2,500+ square foot property offers 4 bedrooms and 3.5 bathrooms -the perfect space for growing families. The main floor features a spacious family room open to the kitchen, complete with stainless steel appliances and a walkout to a fully fenced backyard, ideal for hosting barbecues or letting the kids play. The four generously sized bedrooms are bright and airy, providing ample space for work or relaxation, while custom California shutters add a refined touch throughout. Enjoy peace of mind in a neighborhood that caters to families, with convenient access to parks, shopping, and major highways, along with exceptional schools including Elsie MacGill Secondary School, home to Milton's only I-STEM program. Don't miss this opportunity to make it your dream home - schedule a showing today! (id:43681)
房源概要
| MLS® Number | W13598818 |
| 房源类型 | 民宅 |
| 社区名字 | 1032 - FO Ford |
| 附近的便利设施 | 礼拜场所, 公共交通 |
| 设备类型 | 热水器 |
| 特征 | Flat Site |
| 总车位 | 2 |
| 租赁设备类型 | 热水器 |
详 情
| 浴室 | 4 |
| 地上卧房 | 4 |
| 总卧房 | 4 |
| 公寓设施 | Fireplace(s) |
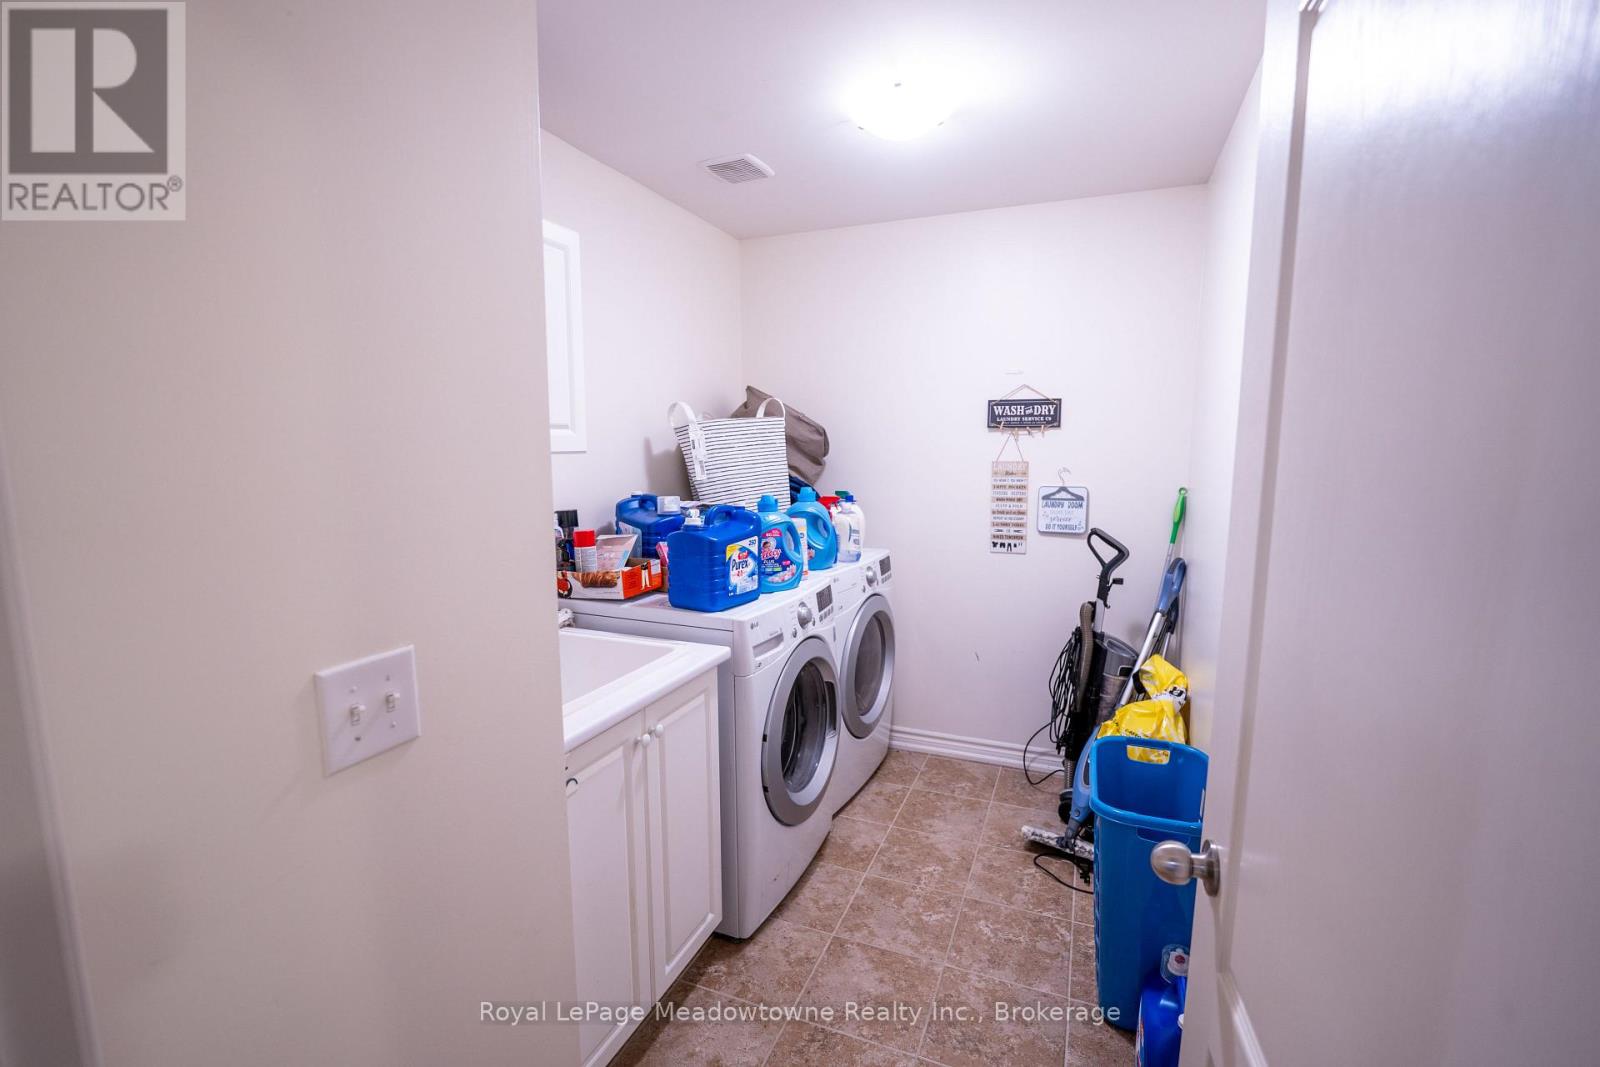
| 家电类 | Central Vacuum, 洗碗机, 烘干机, 炉子, 洗衣机, 冰箱 |
| 地下室进展 | 部分完成 |
| 地下室类型 | N/a (partially Finished) |
| 施工种类 | 附加的 |
| 空调 | Central Air Conditioning, 换气机 |
| 外墙 | 砖 |
| 壁炉 | 有 |
| Fireplace Total | 1 |
| 地基类型 | 混凝土浇筑 |
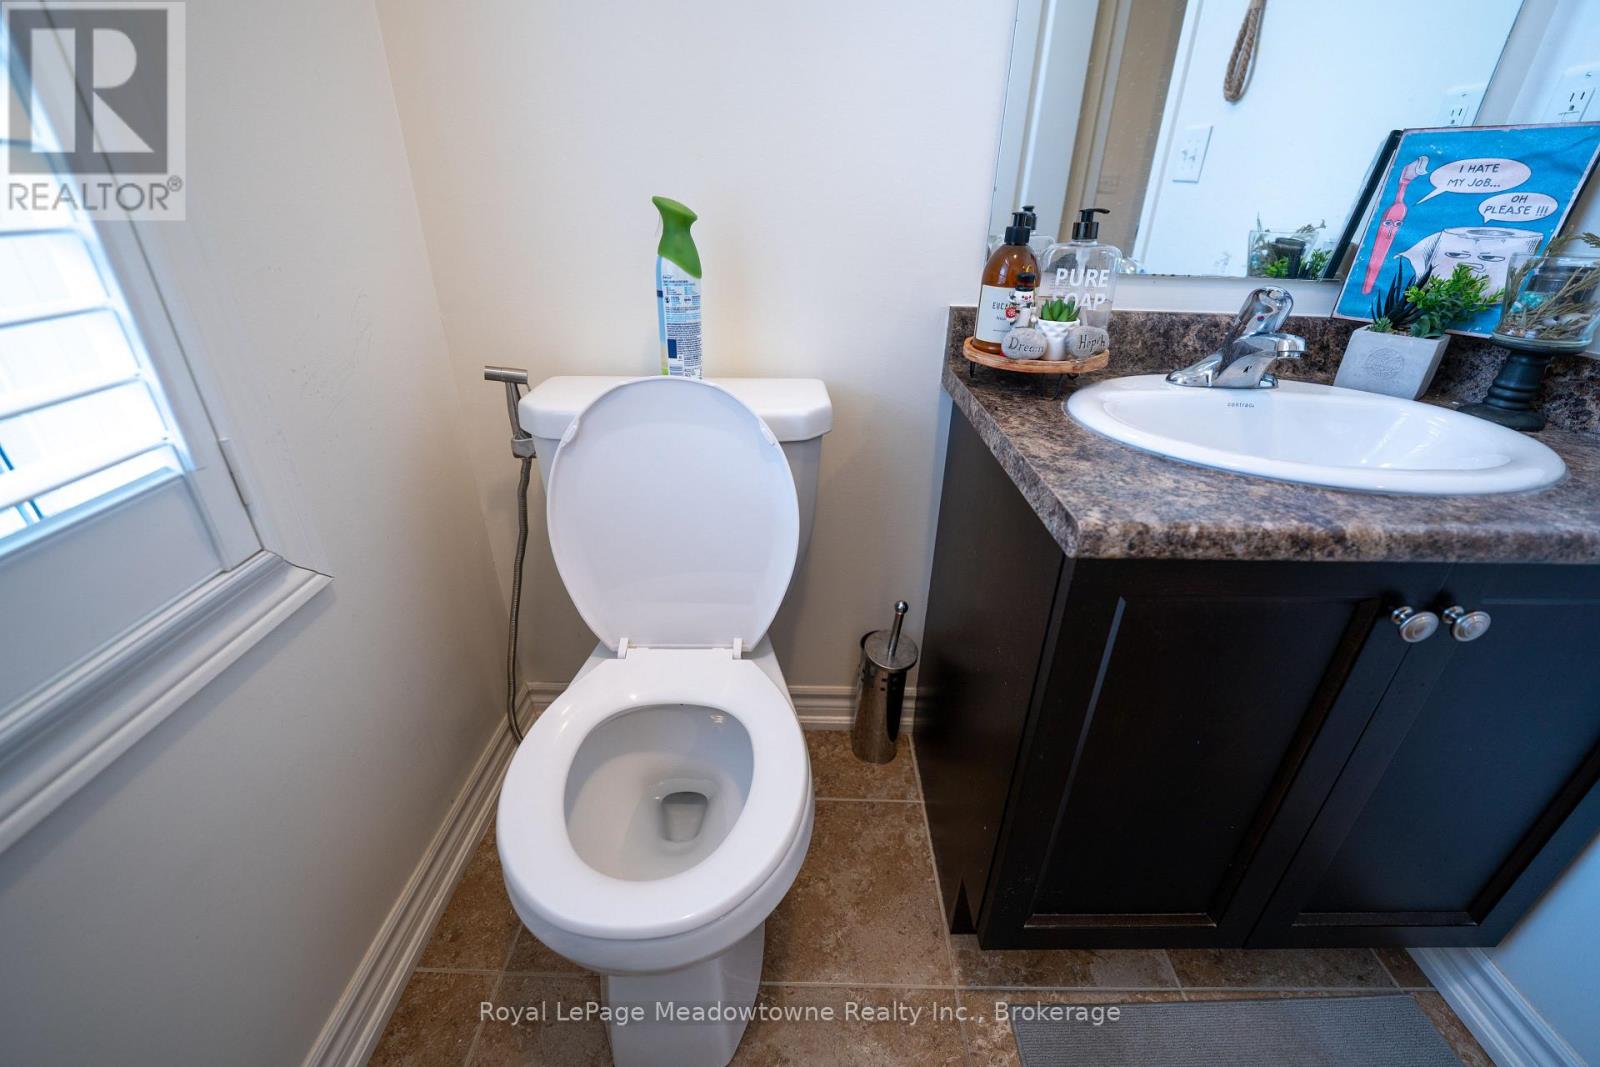
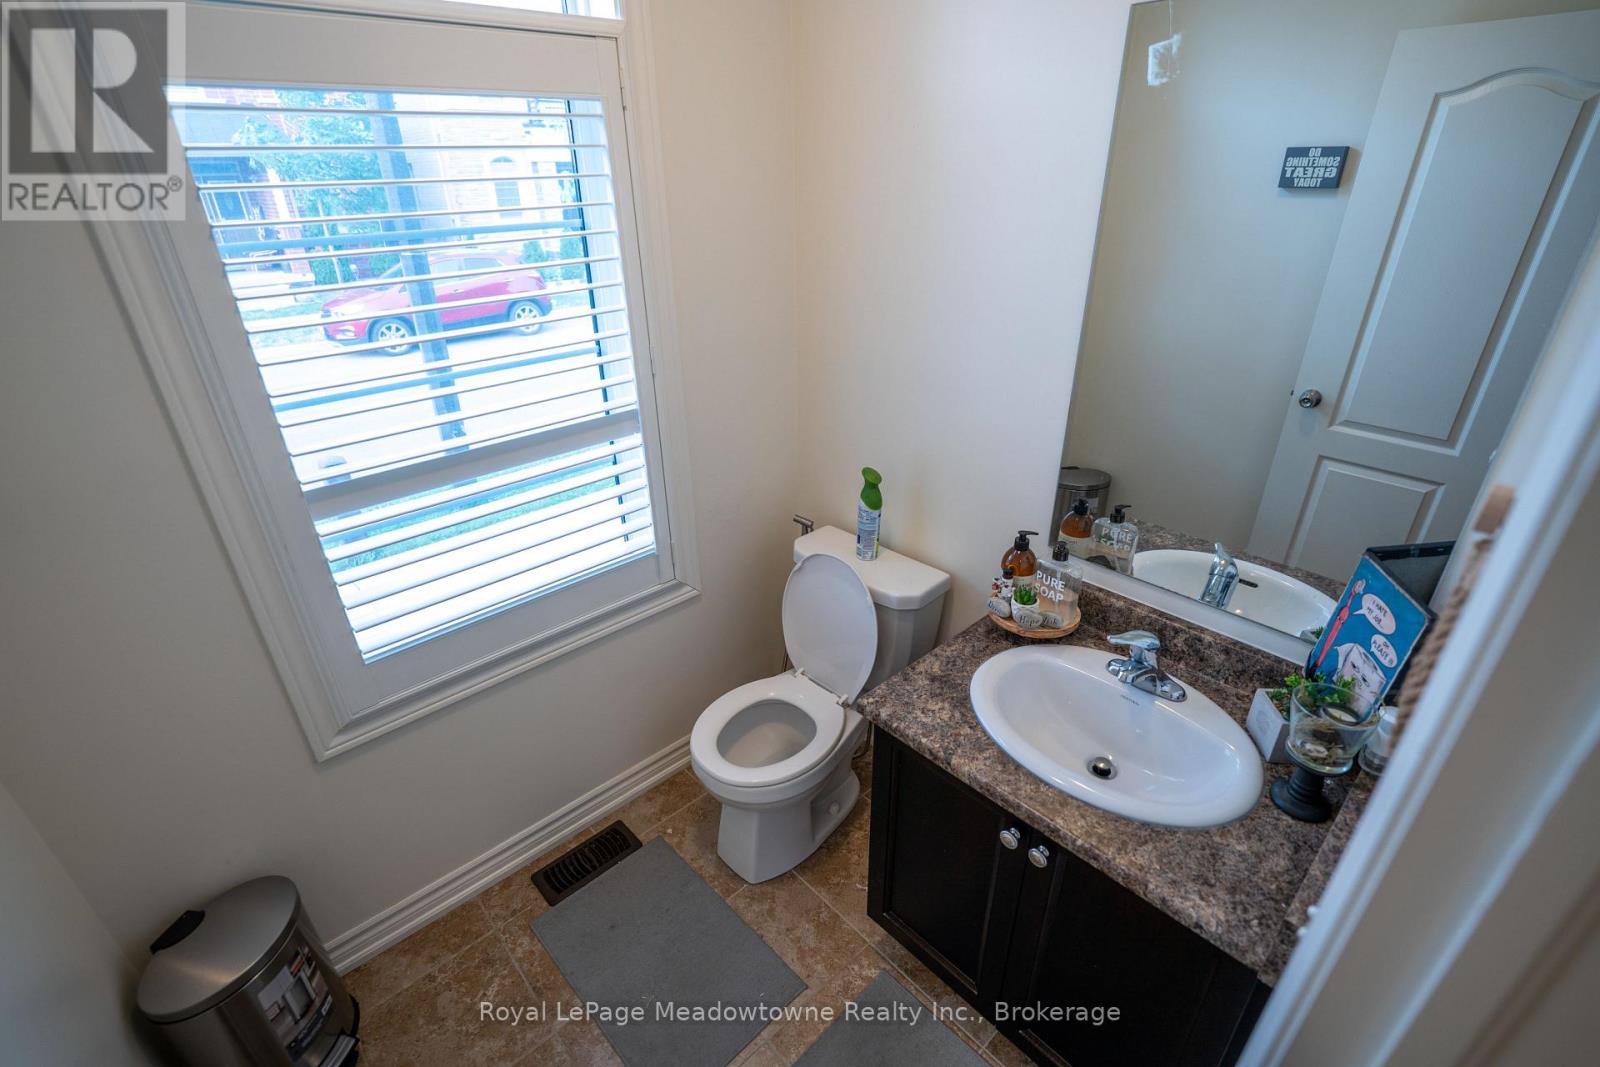
| 客人卫生间(不包含洗浴) | 1 |
| 供暖方式 | 天然气 |
| 供暖类型 | 压力热风 |
| 储存空间 | 2 |
| 内部尺寸 | 2500 - 3000 Sqft |
| 类型 | 联排别墅 |
| 设备间 | 市政供水 |
车 位
| 附加车库 | |
| Garage |
土地
| 英亩数 | 无 |
| 围栏类型 | Fenced Yard |
| 土地便利设施 | 宗教场所, 公共交通 |
| 污水道 | Sanitary Sewer |
| 土地深度 | 90 Ft |
| 土地宽度 | 30 Ft |
| 不规则大小 | 30 X 90 Ft |
房 间
| 楼 层 | 类 型 | 长 度 | 宽 度 | 面 积 |
|---|---|---|---|---|
| 二楼 | 主卧 | 4.95 m | 4.34 m | 4.95 m x 4.34 m |
| 二楼 | 第二卧房 | 4.06 m | 3.05 m | 4.06 m x 3.05 m |
| 二楼 | 第三卧房 | 4.19 m | 2.95 m | 4.19 m x 2.95 m |
| 二楼 | Bedroom 4 | 3.02 m | 2.95 m | 3.02 m x 2.95 m |
| 一楼 | 客厅 | 5.79 m | 4.19 m | 5.79 m x 4.19 m |
| 一楼 | 厨房 | 3.76 m | 3.15 m | 3.76 m x 3.15 m |
| 一楼 | 餐厅 | 3.66 m | 3.15 m | 3.66 m x 3.15 m |
| 一楼 | 家庭房 | 5.08 m | 4.19 m | 5.08 m x 4.19 m |
设备间
| 有线电视 | 已安装 |
| 配电箱 | 已安装 |
| 污水道 | 已安装 |
https://www.realtor.ca/real-estate/30071594/1528-chretien-street-milton-fo-ford-1032-fo-ford

The trademarks REALTOR®, REALTORS®, and the REALTOR® logo are controlled by The Canadian Real Estate Association (CREA) and identify real estate professionals who are members of CREA. The trademarks MLS®, Multiple Listing Service® and the associated logos are owned by The Canadian Real Estate Association (CREA) and identify the quality of services provided by real estate professionals who are members of CREA. The trademark DDF® is owned by The Canadian Real Estate Association (CREA) and identifies CREA's Data Distribution Facility (DDF®)
Oakville, Milton & District Real Estate Board
Royal LePage Meadowtowne Realty Inc., Brokerage
August 25 2026 01:54:46
