
1526 Green Glade Mississauga (Clarkson), Ontario L5J 1B5


$2,699,000
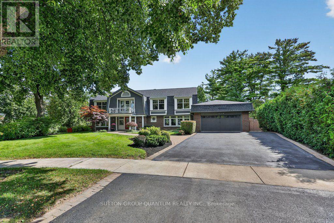
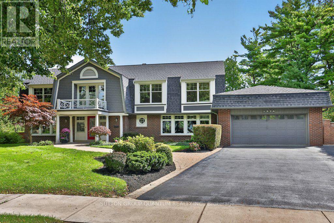
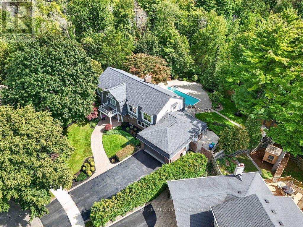
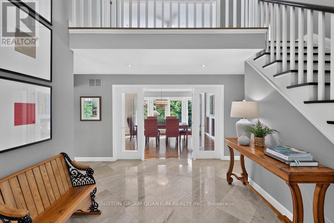
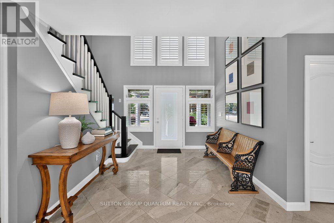
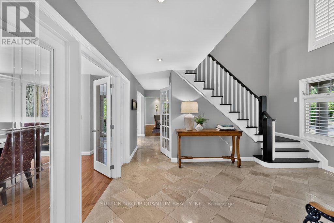
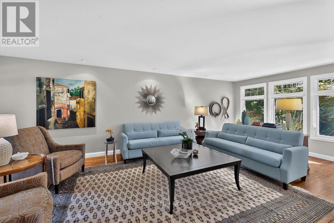
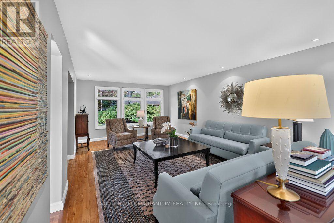
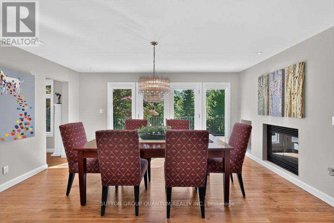
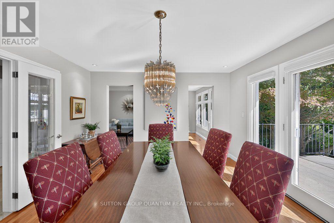
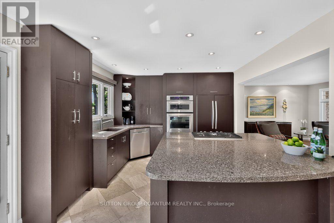
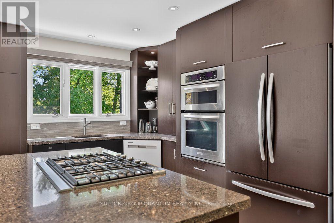
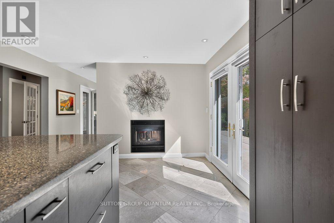
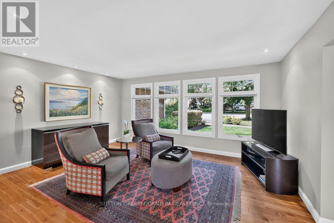
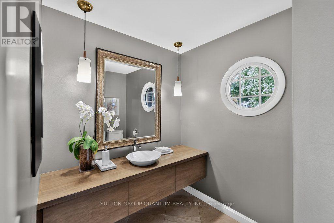
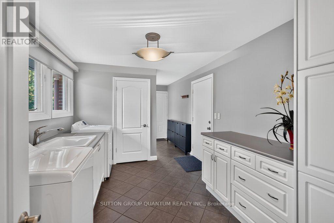
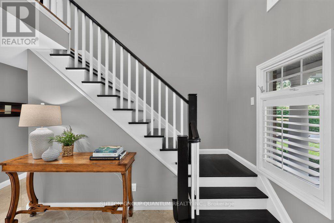
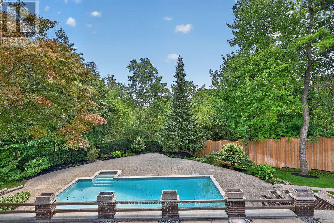
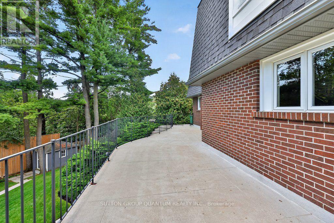
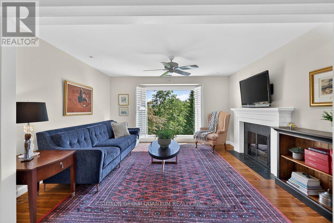
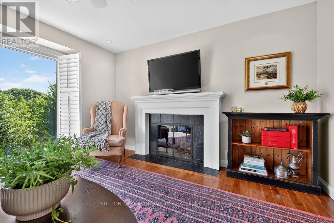
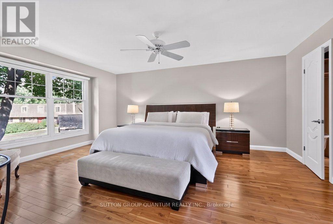
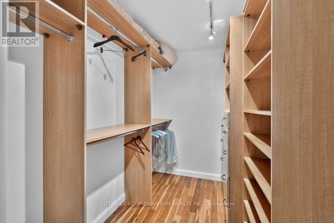
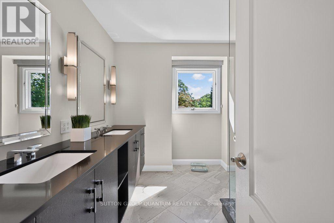
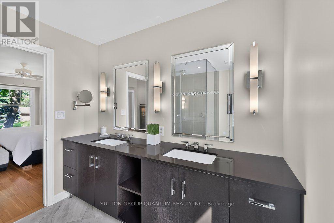
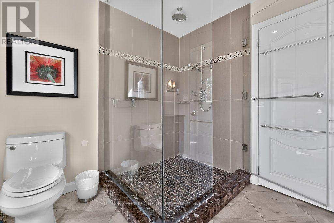
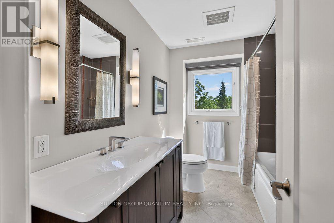
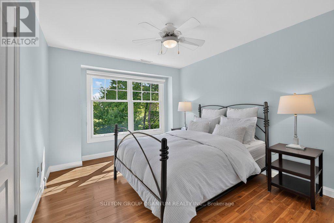
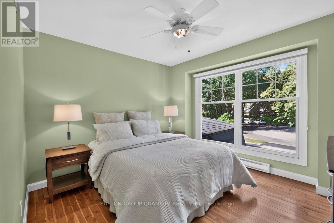
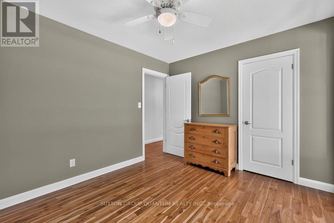
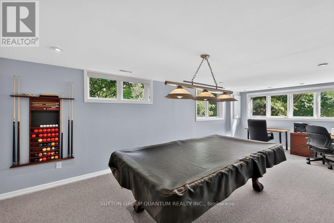
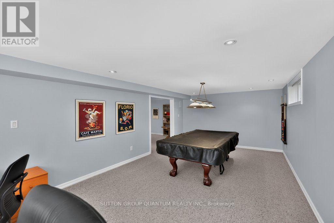
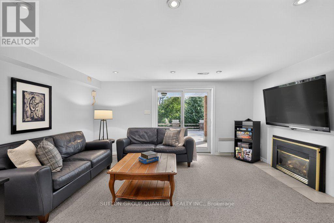
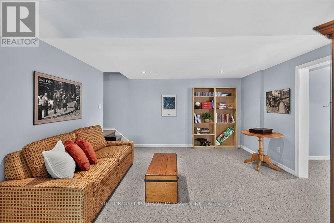
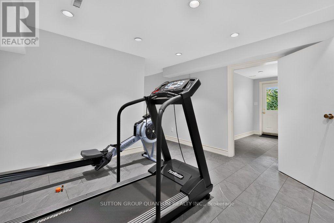
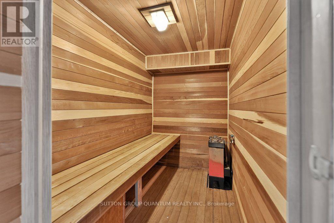
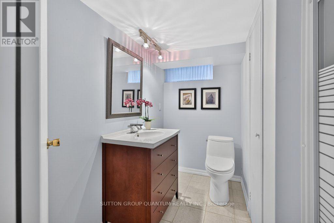
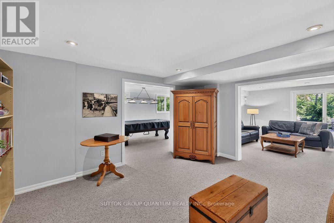
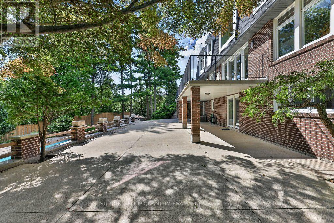
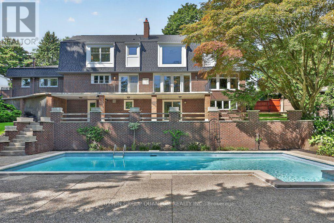
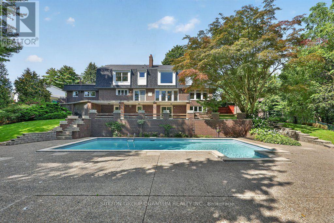
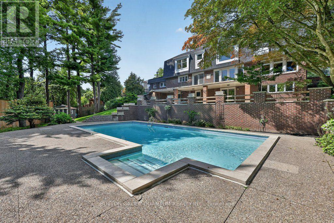
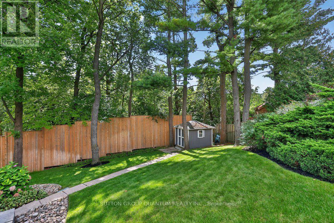
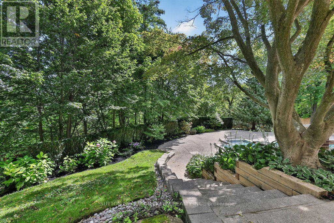
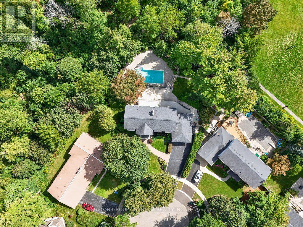
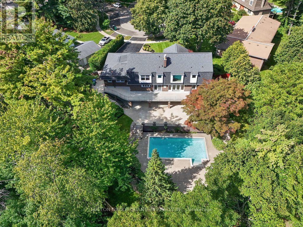
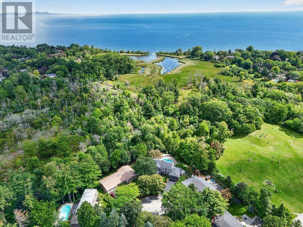
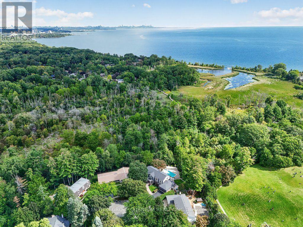
Located in one of Misssissauga's most desirable areas, this residence is perfectly tucked away on a quiet, child friendly tree lined cul-de-sac. With over 5000 sq ft of finished living space, this home, surrounded by lush gardens and mature trees, provides exceptional privacy and offers ample room for family life, work and play. Front door opens to an impressive foyer that reaches all the way to the second level. Main floor offers a grand sun-filled living room, a generous dining room with fireplace and walk-out to the deck, a custom kitchen featuring a large centre island and breakfast area with yet another fireplace and a walk- out to the deck. Main floor is where you will also find a cozy family room with open views of the kitchen, as well as two 2pc washrooms, mud room and laundry room with access to 2 car garage. Upper floor features 4 generous bedrooms, one of them being a serene primary suite with two walk-in closets and a spa-like en-suite with glass walk-in shower and dual sinks. In the centre of it all is an additional sitting/library/reading room with a fireplace and an oversized picture window allowing for most beautiful views of the backyard and nature of RatrayMarsh at your doorstep. Expansive walk out lower level adds versatility with large recreational room, a den, games room with fireplace, sauna, 3pc bathroom, plenty of room for a gym and ample storage. Outside, landscaped grounds create a private outdoor retreat with an inground pool, multiple level terraces and mature gardens, offering a quiet refuge. Ideally located for families, with access to schools, parks, lake, shopping and dining, this is an exciting opportunity to own a truly special home in prestigious Ratray Marsh community, one that is spacious, private and versatile. (id:43681)
Open House
现在这个房屋大家可以去Open House参观了!
2:00 pm
结束于:4:00 pm
2:00 pm
结束于:4:00 pm
房源概要
| MLS® Number | W13797994 |
| 房源类型 | 民宅 |
| 社区名字 | Clarkson |
| 总车位 | 6 |
| 泳池类型 | Inground Pool |
详 情
| 浴室 | 5 |
| 地上卧房 | 4 |
| 总卧房 | 4 |
| 家电类 | Blinds, 洗碗机, 烘干机, Water Heater, 微波炉, 炉子, 洗衣机, 窗帘, 冰箱 |
| 地下室进展 | 已装修 |
| 地下室功能 | Walk Out, Separate Entrance |
| 地下室类型 | N/a (finished), Full, N/a |
| 施工种类 | 独立屋 |
| 空调 | 中央空调 |
| 外墙 | 砖, Shingles |
| 壁炉 | 有 |
| Flooring Type | Hardwood, Carpeted, Tile |
| 地基类型 | 混凝土 |
| 客人卫生间(不包含洗浴) | 2 |
| 供暖方式 | 天然气 |
| 供暖类型 | 压力热风 |
| 储存空间 | 2 |
| 内部尺寸 | 3500 - 5000 Sqft |
| 类型 | 独立屋 |
| 设备间 | 市政供水 |
车 位
| 附加车库 | |
| Garage |
土地
| 英亩数 | 无 |
| 污水道 | Septic System |
| 土地深度 | 130 Ft ,3 In |
| 土地宽度 | 68 Ft ,1 In |
| 不规则大小 | 68.1 X 130.3 Ft |
房 间
| 楼 层 | 类 型 | 长 度 | 宽 度 | 面 积 |
|---|---|---|---|---|
| 二楼 | 第三卧房 | 3.89 m | 3.19 m | 3.89 m x 3.19 m |
| 二楼 | Bedroom 4 | 3.3 m | 3.56 m | 3.3 m x 3.56 m |
| 二楼 | 起居室 | 3.73 m | 4.95 m | 3.73 m x 4.95 m |
| 二楼 | 主卧 | 5.52 m | 4.84 m | 5.52 m x 4.84 m |
| 二楼 | 第二卧房 | 3.29 m | 3.54 m | 3.29 m x 3.54 m |
| 地下室 | 娱乐,游戏房 | 7.33 m | 3.91 m | 7.33 m x 3.91 m |
| 地下室 | Games Room | 3.79 m | 5.49 m | 3.79 m x 5.49 m |
| 地下室 | 衣帽间 | 4.52 m | 4.19 m | 4.52 m x 4.19 m |
| 一楼 | 门厅 | 4.56 m | 4.24 m | 4.56 m x 4.24 m |
| 一楼 | 客厅 | 7.54 m | 3.99 m | 7.54 m x 3.99 m |
| 一楼 | 餐厅 | 3.93 m | 5.6 m | 3.93 m x 5.6 m |
| 一楼 | 厨房 | 3.42 m | 3.25 m | 3.42 m x 3.25 m |
| 一楼 | Eating Area | 3.92 m | 2.32 m | 3.92 m x 2.32 m |
| 一楼 | 家庭房 | 4.03 m | 5.06 m | 4.03 m x 5.06 m |
| 一楼 | 洗衣房 | 3.03 m | 3.69 m | 3.03 m x 3.69 m |
| 一楼 | Mud Room | 1.9 m | 2.55 m | 1.9 m x 2.55 m |
https://www.realtor.ca/real-estate/30294236/1526-green-glade-mississauga-clarkson-clarkson

The trademarks REALTOR®, REALTORS®, and the REALTOR® logo are controlled by The Canadian Real Estate Association (CREA) and identify real estate professionals who are members of CREA. The trademarks MLS®, Multiple Listing Service® and the associated logos are owned by The Canadian Real Estate Association (CREA) and identify the quality of services provided by real estate professionals who are members of CREA. The trademark DDF® is owned by The Canadian Real Estate Association (CREA) and identifies CREA's Data Distribution Facility (DDF®)
Toronto Real Estate Board
Sutton Group Quantum Realty Inc.
September 18 2026 02:32:20
