
1526 Farrow Crescent Innisfil, Ontario L9S 0L6


$878,000
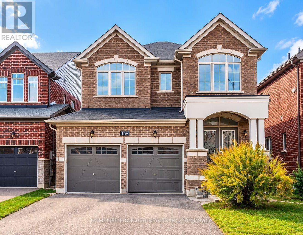
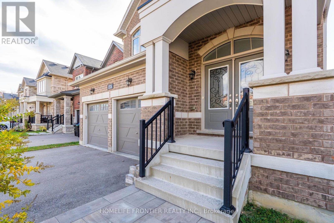
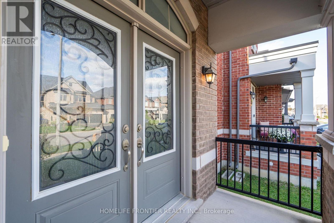
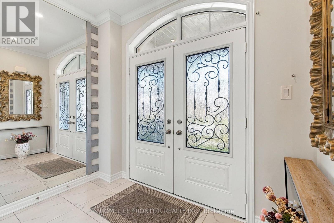
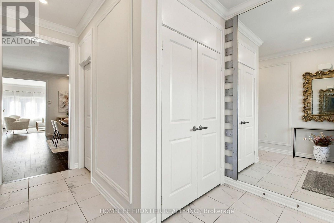
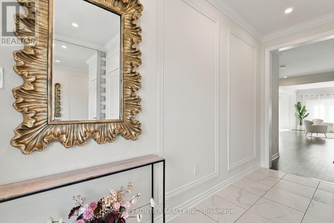
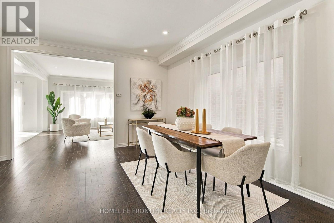
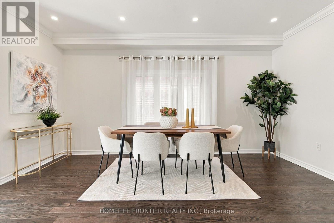
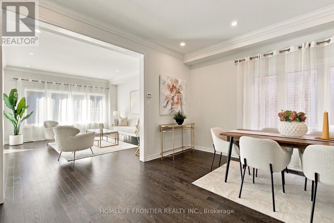
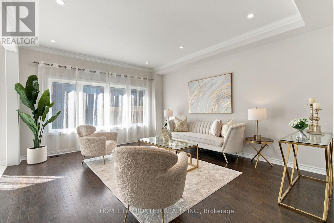
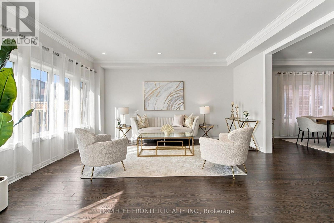
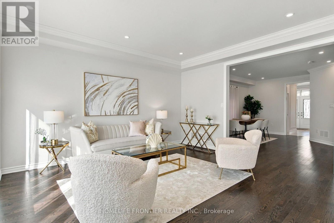
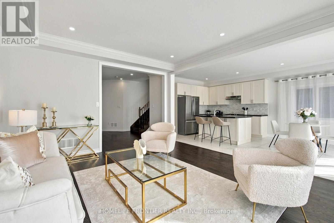
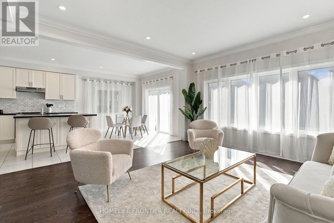
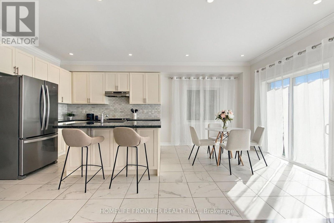
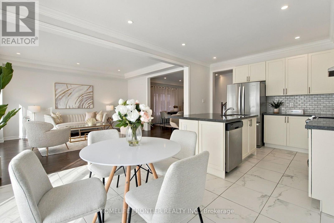
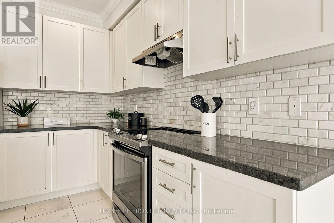
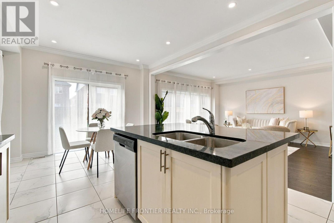
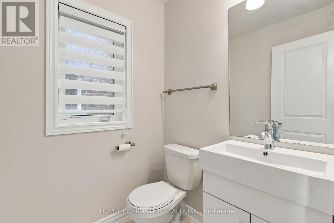
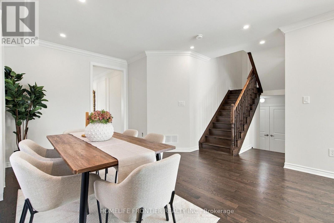
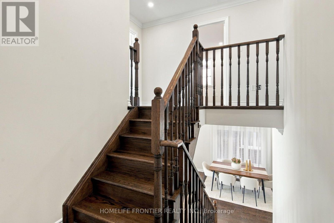
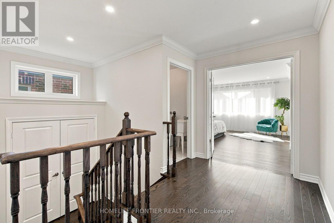
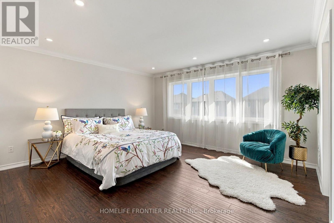
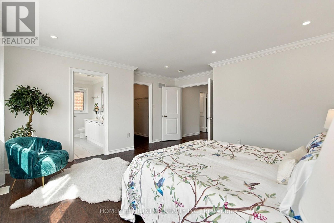
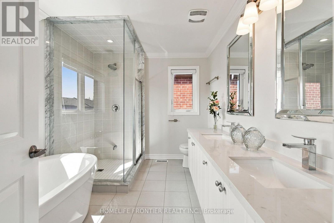
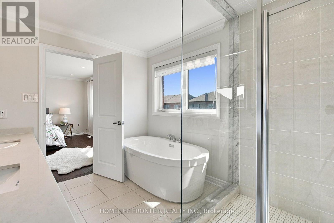
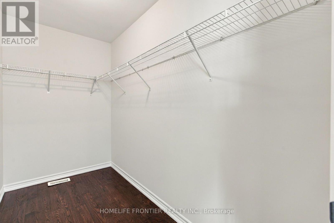
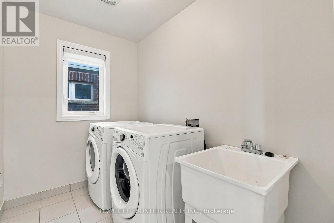
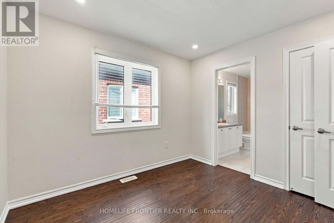
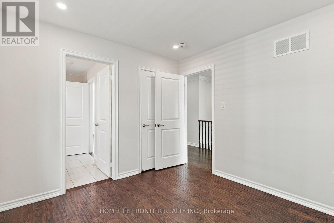
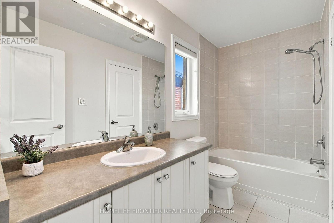
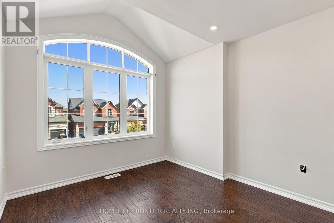
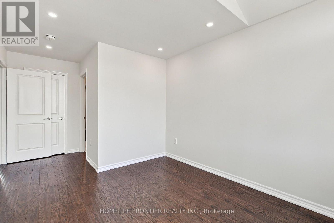
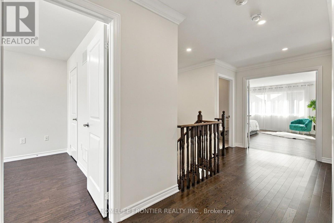
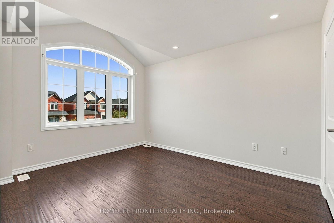
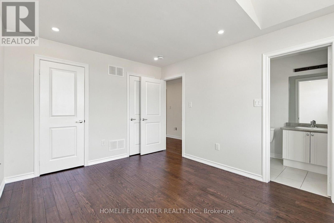
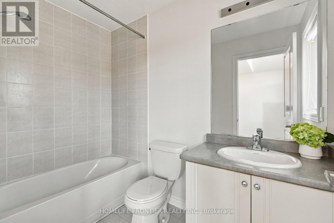
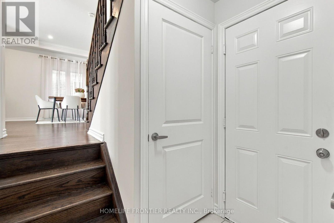
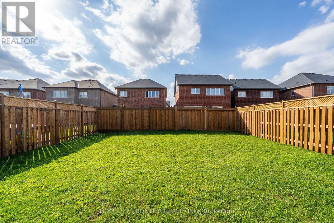
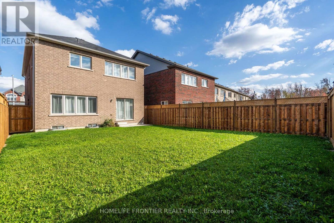
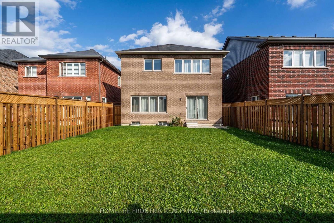
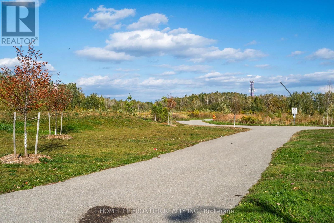
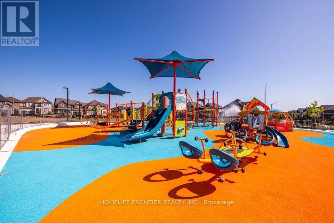
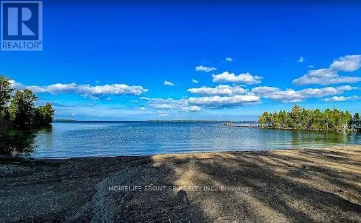
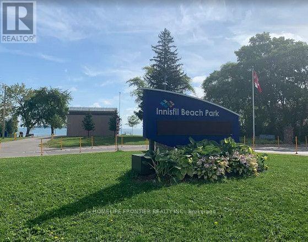
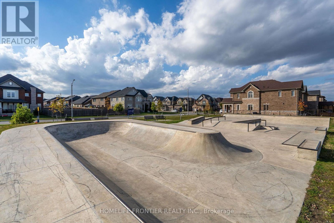
Welcome To This Beautifully Renovated 2,300 Sq Ft Family Home In The Desirable Belle Aire Shores Community Of Innisfil. Offering 4 Spacious Bedrooms And 4 Bathrooms (3 Full Washrooms On Second Level), This Carpet-Free Home Features Hardwood Flooring, Smooth Ceilings And Pot Lights On Both The Main And Second Floors, And A Bright, Open-Concept Layout Designed For Modern Family Living. The Main Floor Showcases 9 Ft Ceilings, And Wainscoting Through The Main Hallway. The Updated Powder Room Features A New Vanity, While The Spacious Kitchen Offers Stainless Steel Appliances, Granite Counters, A Large Centre Island Perfect For Entertaining And A Sun-Filled Breakfast Area With A Large Window And Sliding Glass Doors. Open To The Family Room. Making Your Way To The Second Level, A Generous Linen Closet On The Staircase Landing Provides Excellent Additional Storage. Upstairs Features 3 Full Bathrooms And 4 Spacious Bedrooms. The Generous Primary Bedroom With Large Walk In Closet Offers A Renovated 5-Piece Ensuite With Free Standing Tub, And Large Frameless Glass Shower. While The Impressive Second Bedroom Feels Like A Second Primary Suite With Vaulted Ceilings And Its Own Private 4-Piece Ensuite. Two Additional Well-Appointed Bedrooms With Access To A Shared Semi-Ensuite Bathroom. And A Large Upper-Level Laundry Room With A Window. The Unspoiled Basement Offers Excellent Future Potential, Including The Possibility Of A Separate Entrance From The Garage And Potential Rental Income Of Approximately $2,300/Month. Steps To The Brand-New Margaretta Park Featuring A Splash Pad, Accessible Playground And Trails, And Approximately 10 Minutes To Innisfil Beach Park. Close To Schools, Shopping And Amenities With Convenient Access To GO Transit. A Beautifully Updated, Move-In Ready Home In A Sought-After Lakeside Community. (id:43681)
房源概要
| MLS® Number | N13876868 |
| 房源类型 | 民宅 |
| 社区名字 | Rural Innisfil |
| 附近的便利设施 | Beach, 公园, 学校, 公共交通 |
| 社区特征 | School Bus |
| 设备类型 | 热水器 |
| 特征 | 无地毯 |
| 总车位 | 5 |
| 租赁设备类型 | 热水器 |
详 情
| 浴室 | 4 |
| 地上卧房 | 4 |
| 总卧房 | 4 |
| 家电类 | Cooktop, 洗碗机, 烘干机, 烤箱, 洗衣机, 窗帘, 冰箱 |
| 地下室进展 | 已完成 |
| 地下室类型 | N/a (unfinished) |
| 施工种类 | 独立屋 |
| 空调 | 中央空调 |
| 外墙 | 砖 |
| Flooring Type | Hardwood, Tile |
| 地基类型 | 混凝土 |
| 客人卫生间(不包含洗浴) | 1 |
| 供暖方式 | 天然气 |
| 供暖类型 | 压力热风 |
| 储存空间 | 2 |
| 内部尺寸 | 2000 - 2500 Sqft |
| 类型 | 独立屋 |
| 设备间 | 市政供水 |
车 位
| 附加车库 | |
| Garage |
土地
| 英亩数 | 无 |
| 围栏类型 | Fenced Yard |
| 土地便利设施 | Beach, 公园, 学校, 公共交通 |
| 污水道 | Sanitary Sewer |
| 土地深度 | 114 Ft ,9 In |
| 土地宽度 | 36 Ft |
| 不规则大小 | 36 X 114.8 Ft |
房 间
| 楼 层 | 类 型 | 长 度 | 宽 度 | 面 积 |
|---|---|---|---|---|
| 二楼 | 主卧 | 4.42 m | 4.27 m | 4.42 m x 4.27 m |
| 二楼 | 第二卧房 | 3.3 m | 2.95 m | 3.3 m x 2.95 m |
| 二楼 | 第三卧房 | 3.38 m | 3.81 m | 3.38 m x 3.81 m |
| 二楼 | Bedroom 4 | 3.05 m | 4.27 m | 3.05 m x 4.27 m |
| 二楼 | 洗衣房 | 2.44 m | 1.52 m | 2.44 m x 1.52 m |
| 一楼 | 厨房 | 3.66 m | 3.15 m | 3.66 m x 3.15 m |
| 一楼 | Eating Area | 3.66 m | 3.15 m | 3.66 m x 3.15 m |
| 一楼 | 餐厅 | 4.11 m | 5.03 m | 4.11 m x 5.03 m |
| 一楼 | 客厅 | 4.11 m | 5.03 m | 4.11 m x 5.03 m |
| 一楼 | 家庭房 | 4.27 m | 4.88 m | 4.27 m x 4.88 m |
https://www.realtor.ca/real-estate/30381185/1526-farrow-crescent-innisfil-rural-innisfil

The trademarks REALTOR®, REALTORS®, and the REALTOR® logo are controlled by The Canadian Real Estate Association (CREA) and identify real estate professionals who are members of CREA. The trademarks MLS®, Multiple Listing Service® and the associated logos are owned by The Canadian Real Estate Association (CREA) and identify the quality of services provided by real estate professionals who are members of CREA. The trademark DDF® is owned by The Canadian Real Estate Association (CREA) and identifies CREA's Data Distribution Facility (DDF®)
Toronto Real Estate Board
Homelife Frontier Realty Inc.
October 08 2026 05:25:57
