
1526 Bridge Road Oakville, Ontario L6L 2E3


$7,000 Monthly
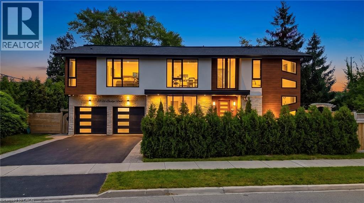
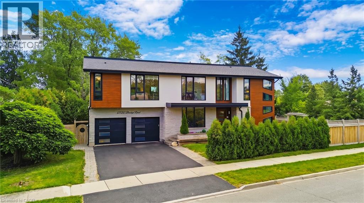
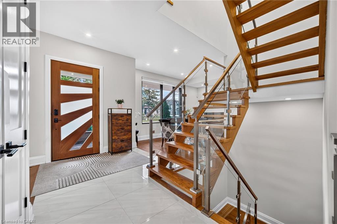
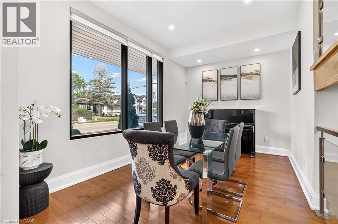
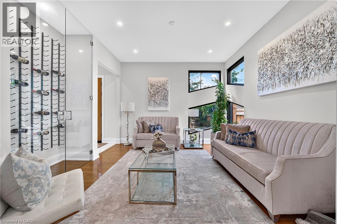
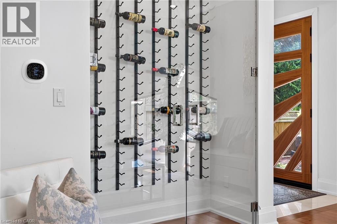
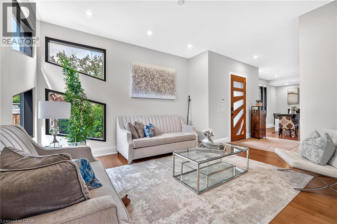
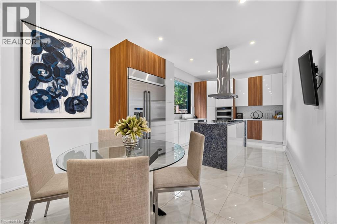
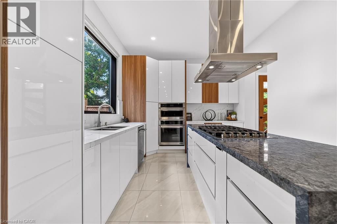
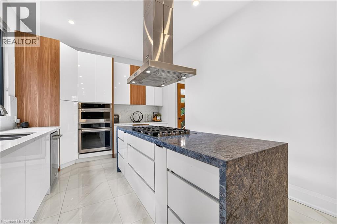
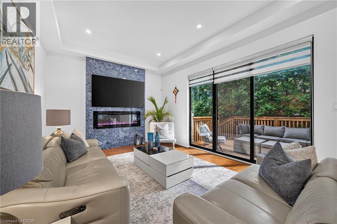
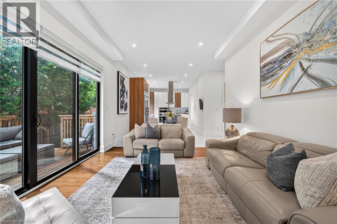
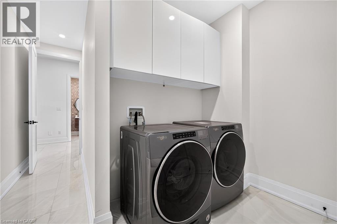
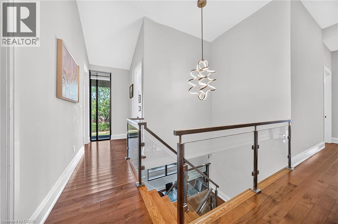
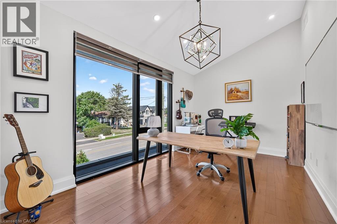
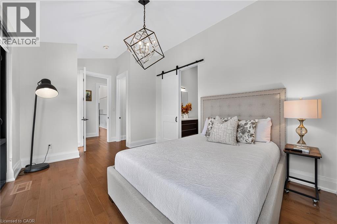
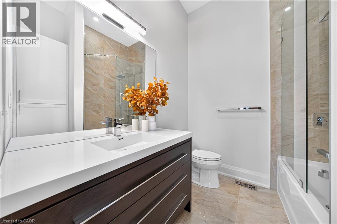
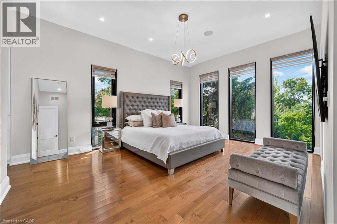
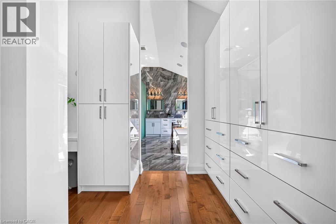
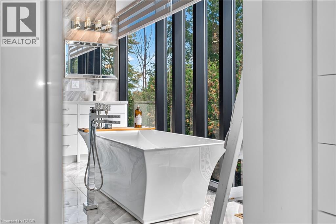
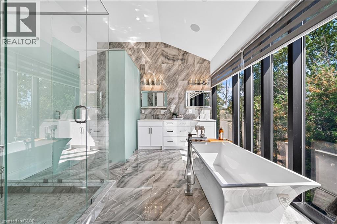
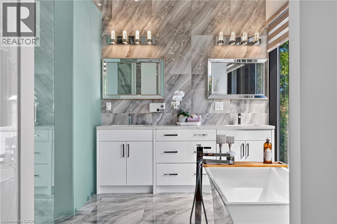
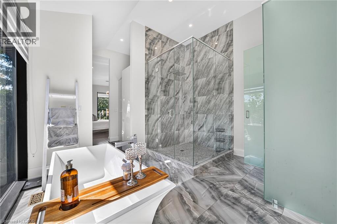
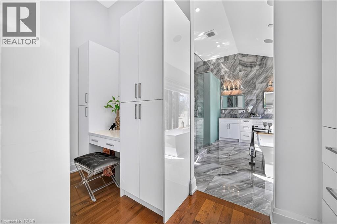
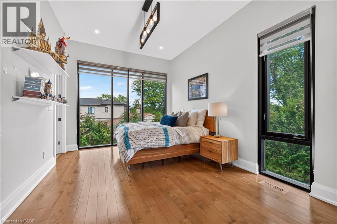
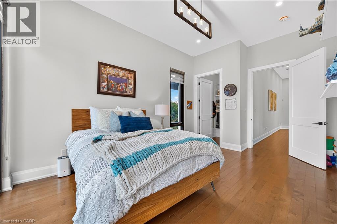
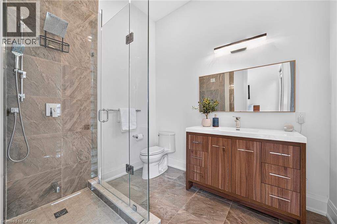
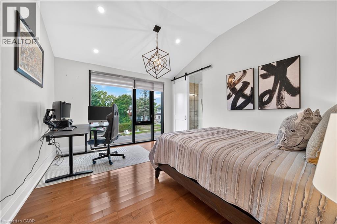
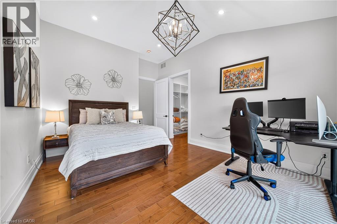
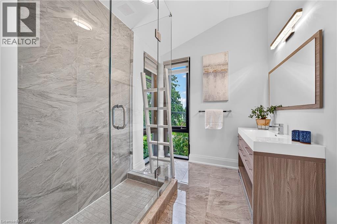
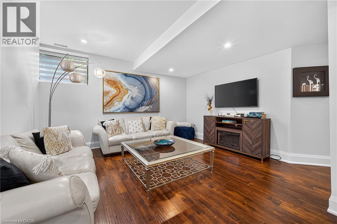
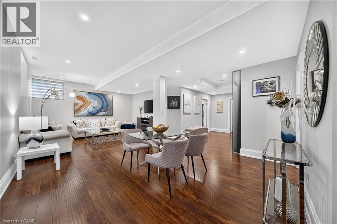
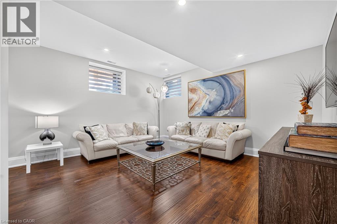
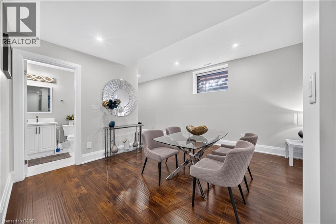
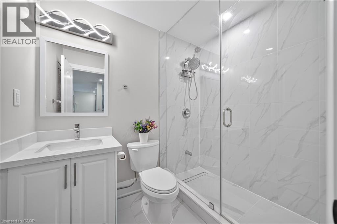
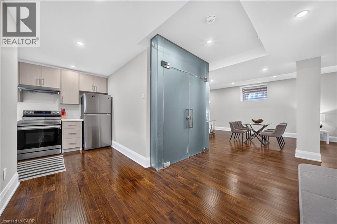
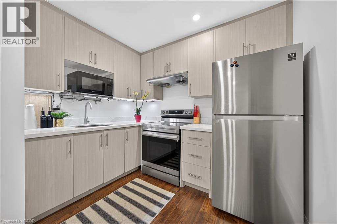
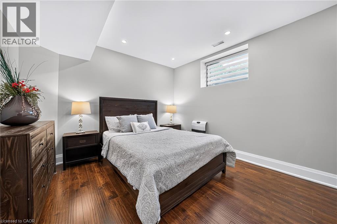
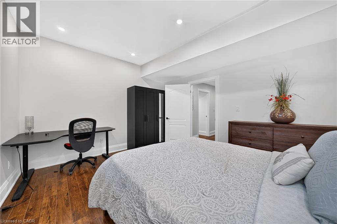
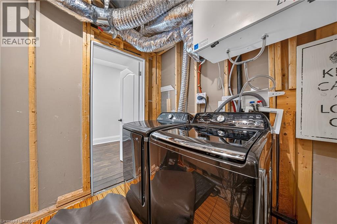
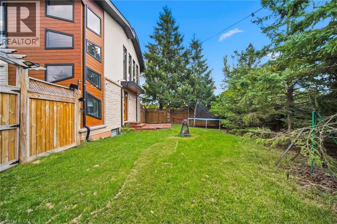
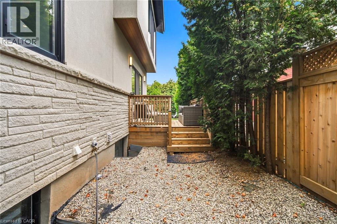
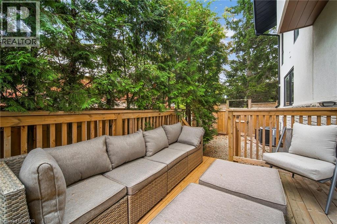
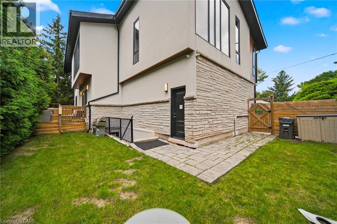
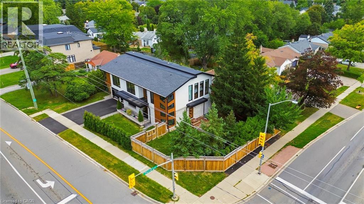
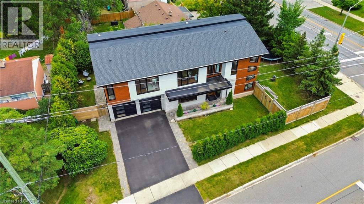
Luxury living with exceptional space and flexibility! This impressive contemporary home offers 5+1 bedrooms and 5.5 washrooms, perfect for families seeking comfort, style and room to grow. Enjoy soaring ceilings, hardwood floors, a stunning open-riser staircase, elegant living and dining areas and a beautiful family room with linear fireplace. The modern chef-inspired kitchen features premium stainless steel appliances, sleek cabinetry and a large waterfall island. Spacious bedrooms include a luxurious primary retreat with spa-like ensuite, plus a bright home office ideal for working from home. The finished lower level offers additional bedrooms, a second kitchen, recreation room, bathroom and second laundry—perfect for extended family, guests or teenagers. Relax or entertain in the private tree-lined backyard with raised deck. Double garage and plenty of living space. A rare opportunity to lease a stylish, spacious and beautifully designed home—just move in and enjoy! **Also available fully furnished for $7,500 per month+ Utilities.** (id:43681)
房源概要
| MLS® Number | 40869462 |
| 房源类型 | 民宅 |
| 附近的便利设施 | 公园, 礼拜场所, 学校, 购物 |
| 社区特征 | 社区活动中心 |
| 设备类型 | 没有 |
| 特征 | 自动车库门 |
| 总车位 | 6 |
| 租赁设备类型 | 没有 |
详 情
| 浴室 | 6 |
| 地上卧房 | 5 |
| 地下卧室 | 1 |
| 总卧房 | 6 |
| 家电类 | 洗碗机, 烘干机, 烤箱 - Built-in, 冰箱, 炉子, 洗衣机, Garage Door Opener |
| 建筑风格 | Contemporary |
| 地下室进展 | 已装修 |
| 地下室类型 | 全完工 |
| 施工日期 | 2019 |
| 施工种类 | 独立屋 |
| 空调 | 中央空调 |
| 外墙 | 铝壁板, 石 |
| 壁炉燃料 | 电 |
| 壁炉 | 有 |
| Fireplace Total | 1 |
| 壁炉类型 | 其他-见备注 |
| 客人卫生间(不包含洗浴) | 1 |
| 供暖类型 | 压力热风 |
| 储存空间 | 2 |
| 内部尺寸 | 5143 Sqft |
| 类型 | 独立屋 |
| 设备间 | 市政供水 |
车 位
| 附加车库 |
土地
| 入口类型 | Highway Nearby |
| 英亩数 | 无 |
| 土地便利设施 | 公园, 宗教场所, 学校, 购物 |
| 污水道 | 城市污水处理系统 |
| 土地宽度 | 121 Ft |
| 规划描述 | Rl3-0 |
房 间
| 楼 层 | 类 型 | 长 度 | 宽 度 | 面 积 |
|---|---|---|---|---|
| 二楼 | 卧室 | 15'8'' x 9'9'' | ||
| 二楼 | 三件套卫生间 | Measurements not available | ||
| 二楼 | 卧室 | 17'1'' x 11'5'' | ||
| 二楼 | 三件套卫生间 | Measurements not available | ||
| 二楼 | 卧室 | 14'11'' x 12'7'' | ||
| 二楼 | 四件套浴室 | Measurements not available | ||
| 二楼 | 卧室 | 14'4'' x 10'7'' | ||
| 二楼 | 5pc Bathroom | Measurements not available | ||
| 二楼 | 主卧 | 18'3'' x 13'7'' | ||
| Lower Level | 洗衣房 | 22'0'' x 6'10'' | ||
| Lower Level | 厨房 | 9'1'' x 6'10'' | ||
| Lower Level | 卧室 | 14'9'' x 12'7'' | ||
| Lower Level | 三件套卫生间 | Measurements not available | ||
| Lower Level | 娱乐室 | Measurements not available | ||
| 一楼 | 洗衣房 | 10'0'' x 7'7'' | ||
| 一楼 | 大型活动室 | 22'4'' x 11'10'' | ||
| 一楼 | 厨房 | 17'3'' x 11'3'' | ||
| 一楼 | 餐厅 | 14'4'' x 12'8'' | ||
| 一楼 | 客厅 | 15'1'' x 9'9'' | ||
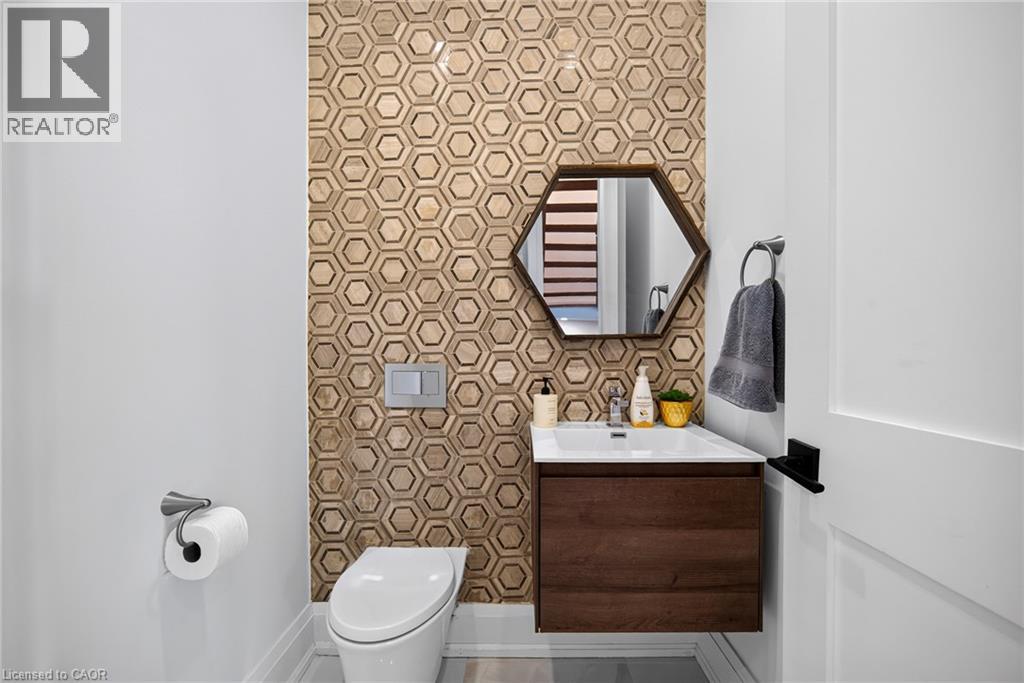
| 一楼 | 两件套卫生间 | Measurements not available | ||
| 一楼 | 门厅 | 11'0'' x 6'10'' |
https://www.realtor.ca/real-estate/30374874/1526-bridge-road-oakville

The trademarks REALTOR®, REALTORS®, and the REALTOR® logo are controlled by The Canadian Real Estate Association (CREA) and identify real estate professionals who are members of CREA. The trademarks MLS®, Multiple Listing Service® and the associated logos are owned by The Canadian Real Estate Association (CREA) and identify the quality of services provided by real estate professionals who are members of CREA. The trademark DDF® is owned by The Canadian Real Estate Association (CREA) and identifies CREA's Data Distribution Facility (DDF®)
REALTORS® Association of Hamilton-Burlington
RE/MAX Aboutowne Realty Corp.
October 07 2026 03:09:02
