
1526 Bridge Road Oakville, Ontario L6L 2E3


$2,399,000
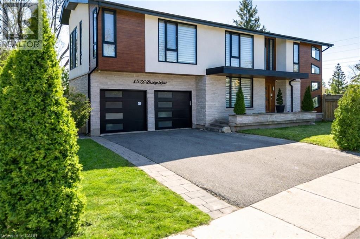
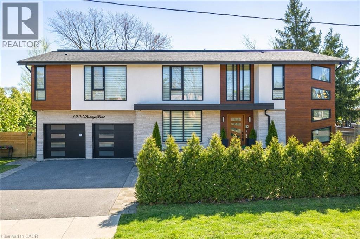
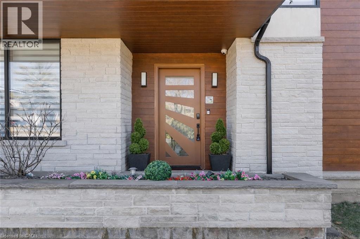
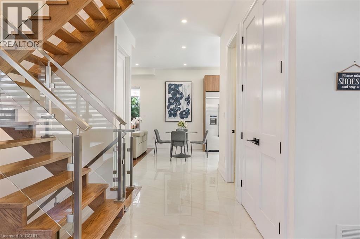
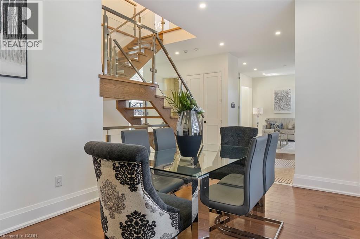
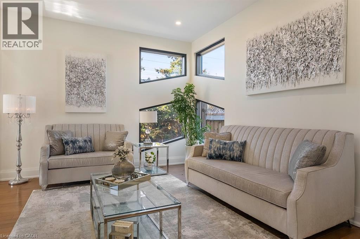
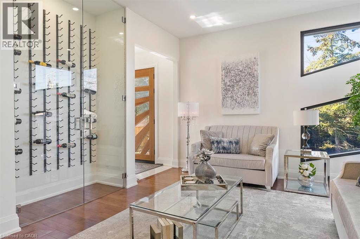
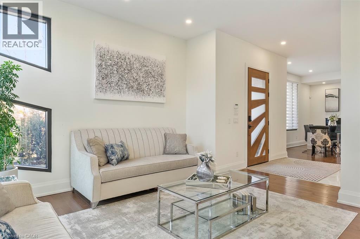
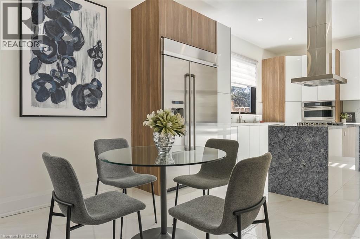
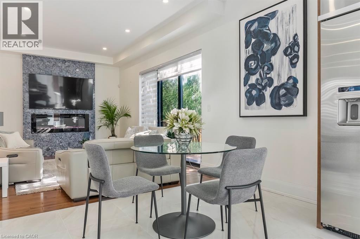
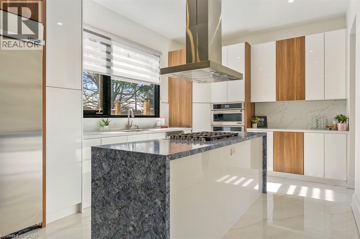
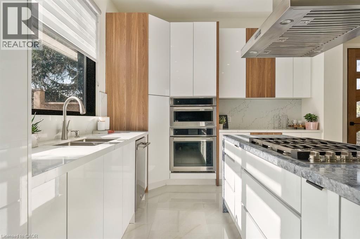
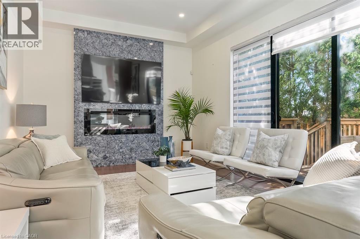
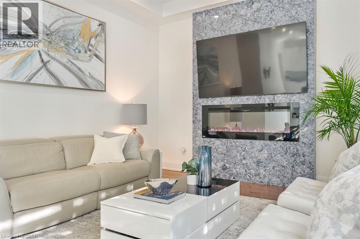
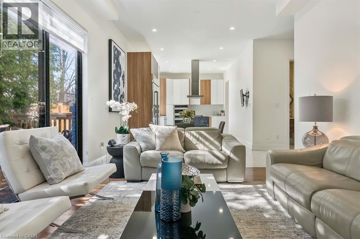
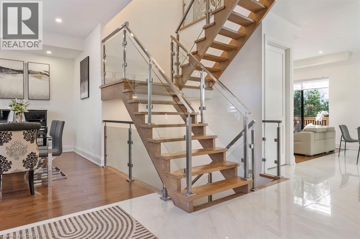
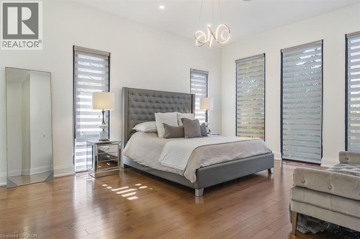
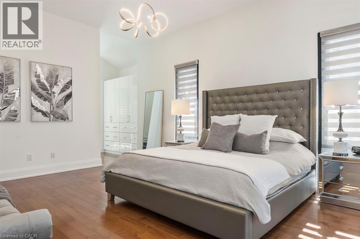
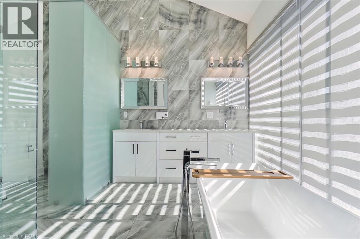
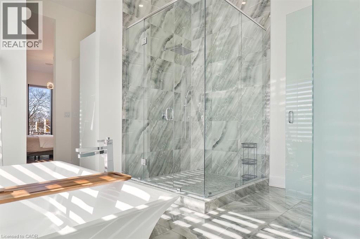
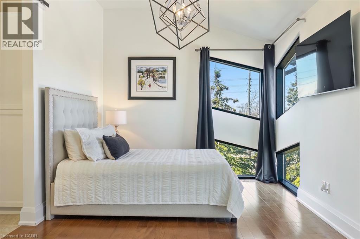
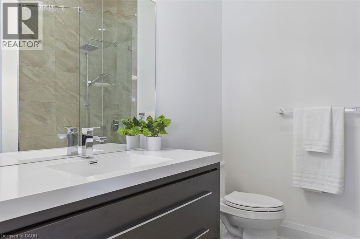
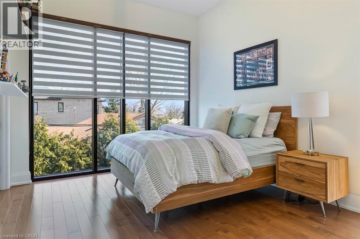
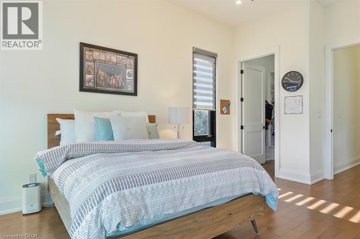
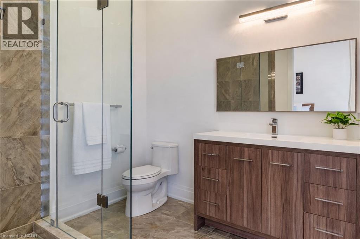
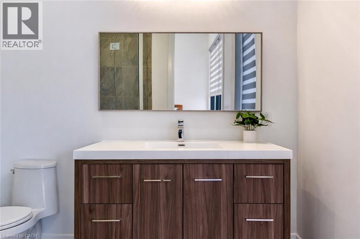
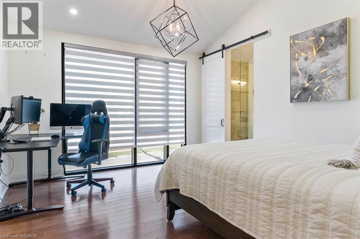
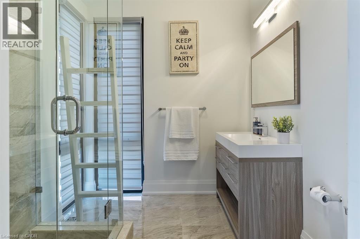
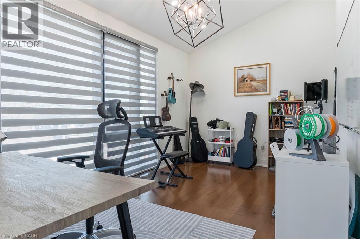
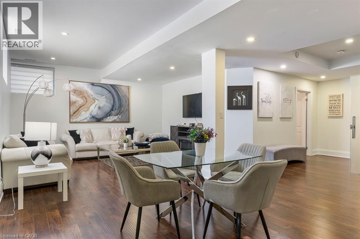
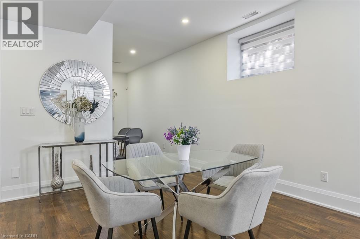
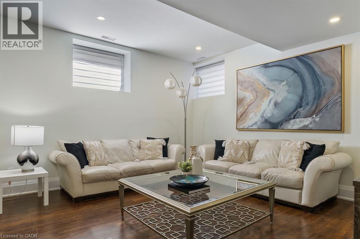
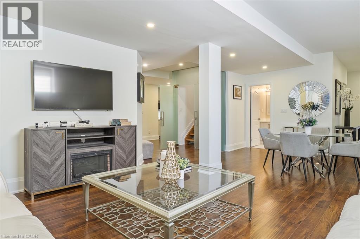
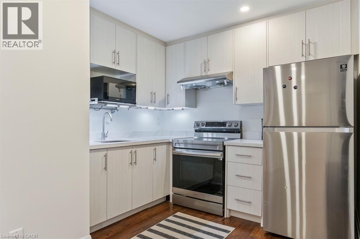
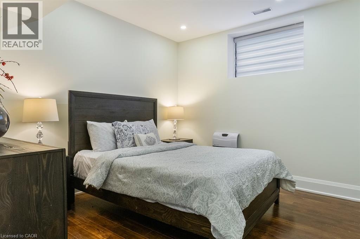
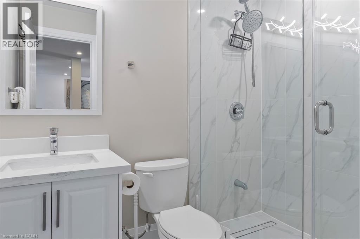
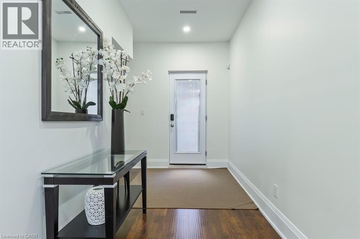
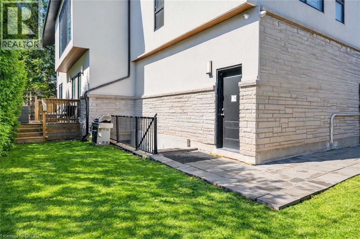
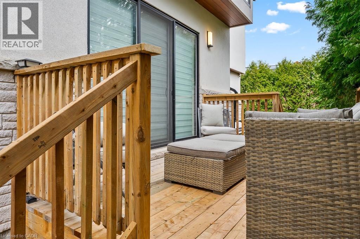
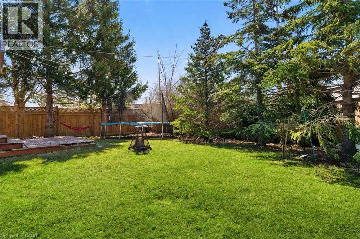
Welcome to 1526 Bridge Road, in the highly sought-after West Oakville community. This exceptional custom-built home, completed in 2021, offers approximately 5,000 sqft of thoughtfully designed living space, showcasing modern design and attention to detail. Step into the impressive foyer with soaring 10 ft ceilings and natural light streaming through architectural floor to ceiling windows. The main level features an openconcept layout with elegant living and dining areas, ideal for everyday living. The sleek kitchen boasts premium built-in appliances, a spacious pantry, and a side entrance for easy outdoor access. The kitchen flows seamlessly into the sophisticated great room, highlighted by a striking blue marble slab feature wall with a fireplace. The main floor also includes a functional mudroom with direct access from the double-car garage and a conveniently located laundry room, offering both style and practicality. Ascend the modern staircase with glass railings to the second level, where 12-ft ceilings in the hallway enhance the sense of space. This level offers 5 bedrooms with 10'9 ft ceilings, 4 with luxurious ensuites. The primary suite is a true retreat with separate his-and-hers closets and a spa-like ensuite featuring 12'-ft ceilings, a freestanding soaker tub, oversized glass shower, double vanity, and elegant porcelain tiles with quartz countertops. The fully finished basement features 9-ft ceilings and abundant natural light. Enclosed with frosted glass doors, it's ideal as an income unit, nanny suite, or in-law accommodation, with a full kitchen, bathroom, bedroom, spacious rec area, and a separate side entrance with backyard access. Located with easy access to major highways and top schools, including Appleby College, St. Thomas Aquinas, Oakville Christian School, T.A. Blakelock High School, Brookdale School, and Pine Grove School, this home combines functionality, and thoughtful design-truly a home that must be experienced in person. (id:43681)
房源概要
| MLS® Number | 40844911 |
| 房源类型 | 民宅 |
| 附近的便利设施 | 公园, 礼拜场所, 学校, 购物 |
| 社区特征 | 社区活动中心 |
| 特征 | 自动车库门 |
| 总车位 | 6 |
详 情
| 浴室 | 6 |
| 地上卧房 | 5 |
| 地下卧室 | 1 |
| 总卧房 | 6 |
| 家电类 | 洗碗机, 烘干机, 烤箱 - Built-in, 冰箱, 炉子, 洗衣机, 窗帘, Garage Door Opener |
| 地下室进展 | 已装修 |
| 地下室类型 | 全完工 |
| 施工日期 | 2019 |
| 施工种类 | 独立屋 |
| 空调 | 中央空调 |
| 外墙 | 铝壁板, 石 |
| 壁炉燃料 | 电 |
| 壁炉 | 有 |
| Fireplace Total | 1 |
| 壁炉类型 | 其他-见备注 |
| 客人卫生间(不包含洗浴) | 1 |
| 供暖方式 | 天然气 |
| 供暖类型 | 压力热风 |
| 储存空间 | 2 |
| 内部尺寸 | 3753 Sqft |
| 类型 | 独立屋 |
| 设备间 | 市政供水 |
车 位
| 附加车库 |
土地
| 入口类型 | Road Access, Highway Nearby |
| 英亩数 | 无 |
| 土地便利设施 | 公园, 宗教场所, 学校, 购物 |
| 污水道 | 城市污水处理系统 |
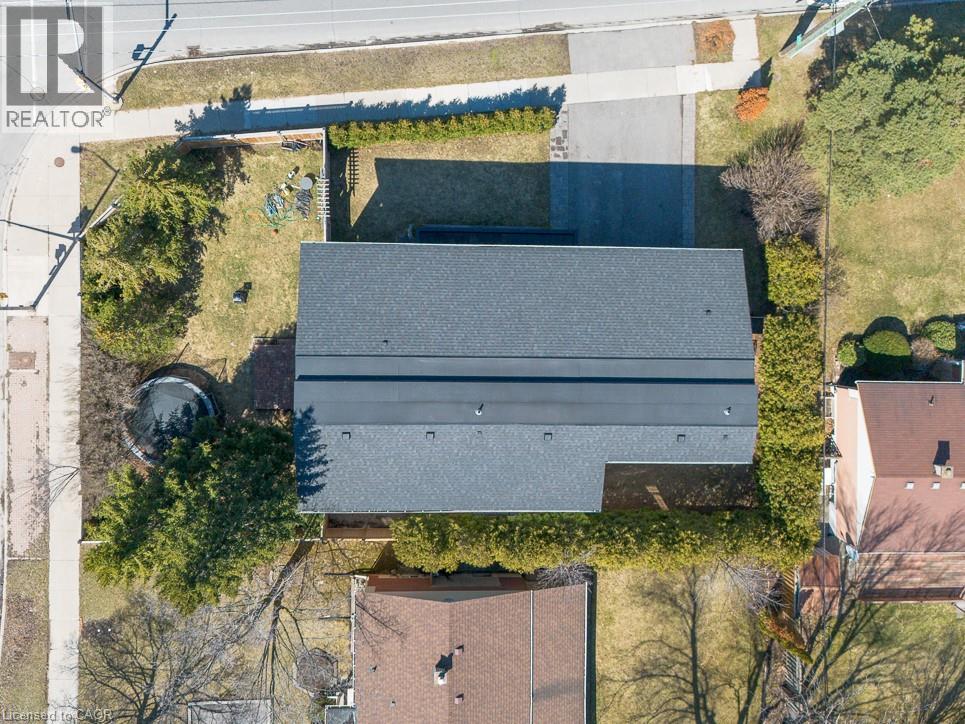
| 土地深度 | 63 Ft |
| 土地宽度 | 121 Ft |
| 规划描述 | Rl3-0 |
房 间
| 楼 层 | 类 型 | 长 度 | 宽 度 | 面 积 |
|---|---|---|---|---|
| 二楼 | 卧室 | 15'8'' x 9'9'' | ||
| 二楼 | 三件套卫生间 | Measurements not available | ||
| 二楼 | 卧室 | 17'1'' x 11'5'' | ||
| 二楼 | 三件套卫生间 | Measurements not available | ||
| 二楼 | 卧室 | 14'11'' x 12'7'' | ||
| 二楼 | 四件套浴室 | Measurements not available | ||
| 二楼 | 卧室 | 14'4'' x 10'7'' | ||
| 二楼 | 5pc Bathroom | Measurements not available | ||
| 二楼 | 主卧 | 18'3'' x 13'7'' | ||
| Lower Level | 洗衣房 | 22'0'' x 6'10'' | ||
| Lower Level | 厨房 | 9'1'' x 6'10'' | ||
| Lower Level | 卧室 | 14'9'' x 12'7'' | ||
| Lower Level | 三件套卫生间 | Measurements not available | ||
| Lower Level | 娱乐室 | 24'10'' x 14'9'' | ||
| 一楼 | 洗衣房 | 10'0'' x 7'7'' | ||
| 一楼 | 大型活动室 | 22'4'' x 11'10'' | ||
| 一楼 | 厨房 | 17'3'' x 11'3'' | ||
| 一楼 | 餐厅 | 14'4'' x 12'8'' | ||
| 一楼 | 客厅 | 15'1'' x 9'9'' | ||
| 一楼 | 两件套卫生间 | Measurements not available | ||
| 一楼 | 门厅 | 11'0'' x 6'10'' |
https://www.realtor.ca/real-estate/29984024/1526-bridge-road-oakville

The trademarks REALTOR®, REALTORS®, and the REALTOR® logo are controlled by The Canadian Real Estate Association (CREA) and identify real estate professionals who are members of CREA. The trademarks MLS®, Multiple Listing Service® and the associated logos are owned by The Canadian Real Estate Association (CREA) and identify the quality of services provided by real estate professionals who are members of CREA. The trademark DDF® is owned by The Canadian Real Estate Association (CREA) and identifies CREA's Data Distribution Facility (DDF®)
REALTORS® Association of Hamilton-Burlington
RE/MAX Escarpment Realty Inc., RE/MAX Escarpment Realty Inc., Brokerage
July 05 2026 08:18:25
