
1525 Westbrook Road West Lincoln (West Lincoln), Ontario L0R 1E0


$1,149,900
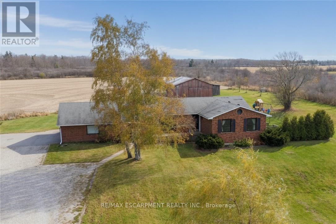
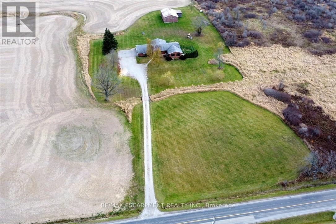
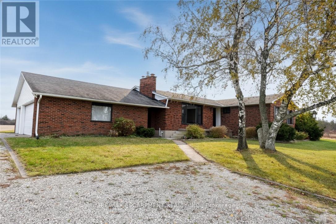
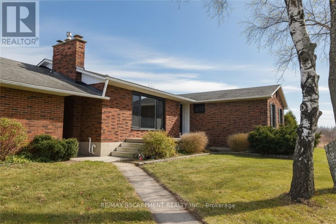
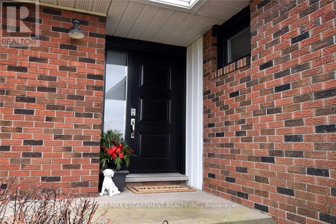
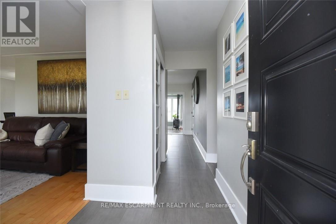
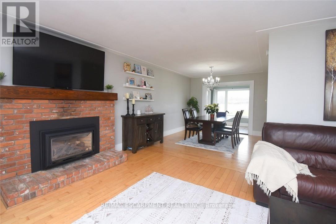
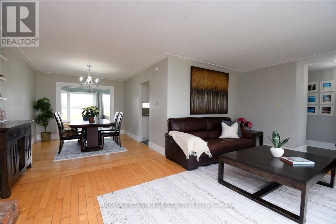
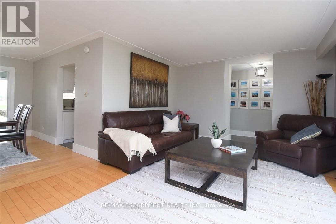
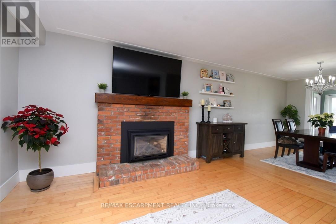
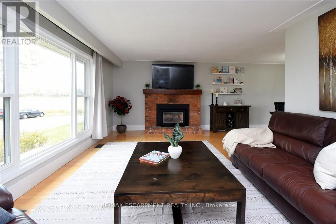
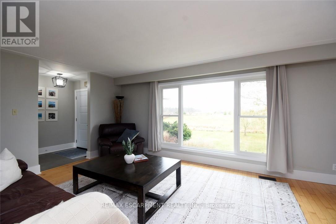
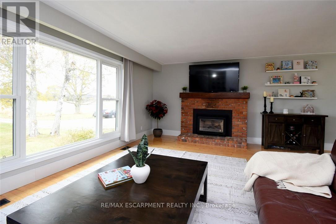
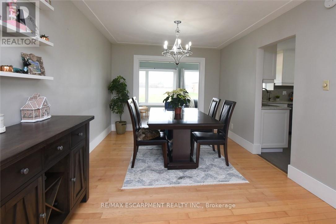
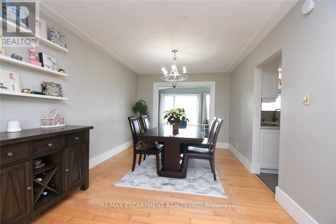
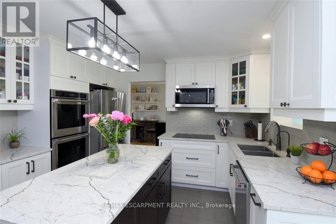
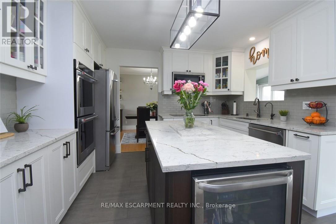
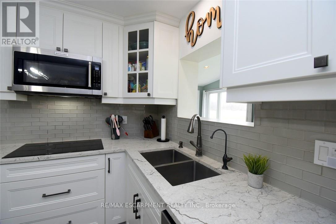
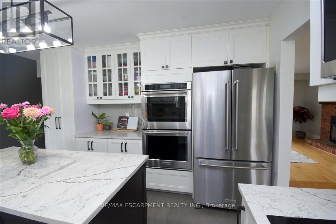
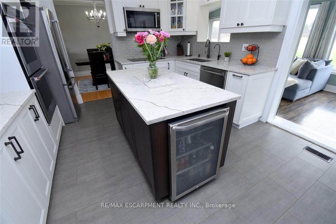
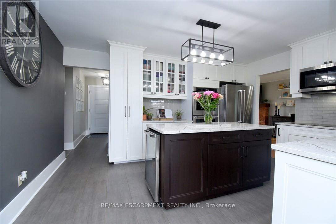
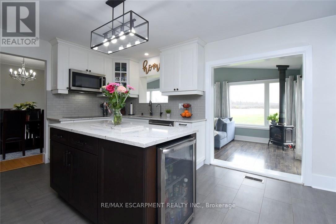
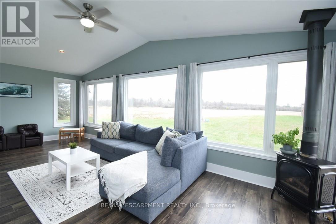
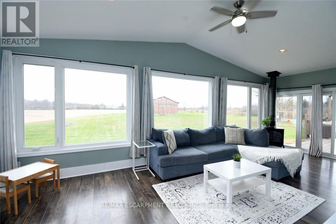
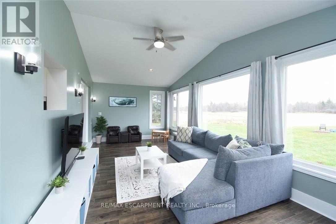
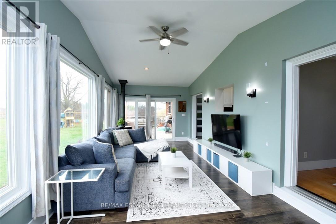
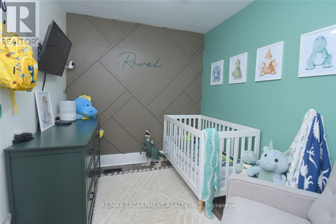
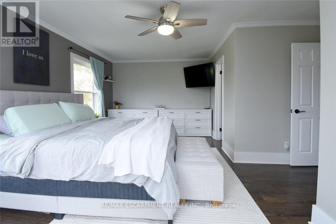
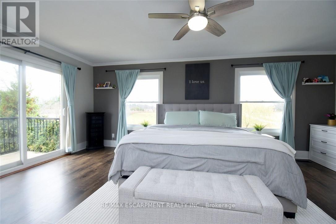
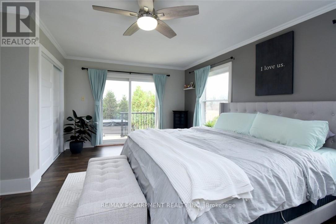
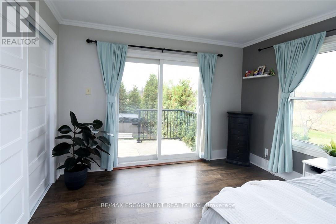
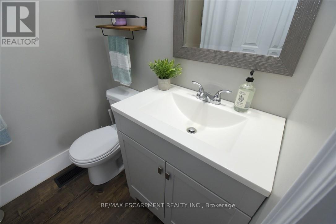
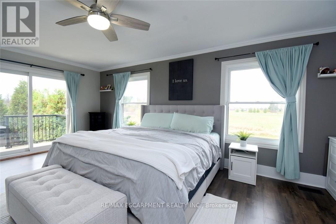
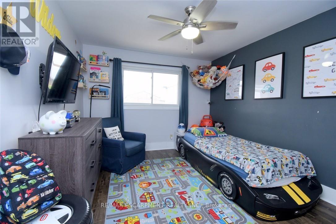
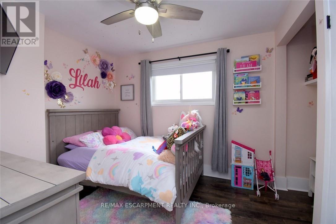
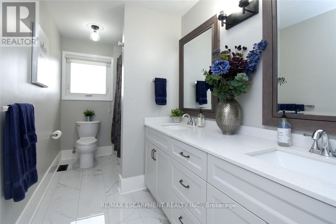
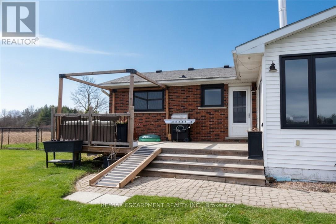
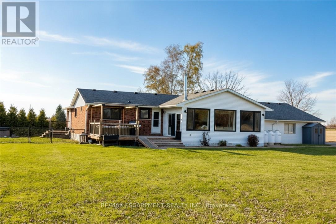
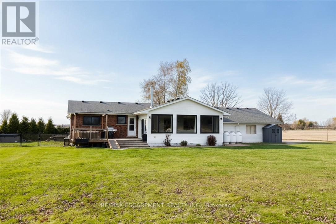
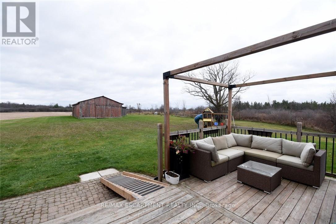
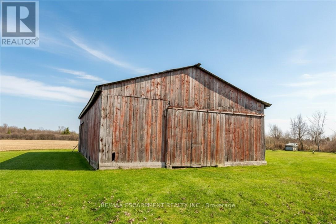
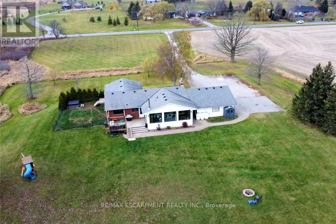
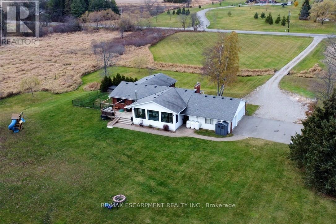
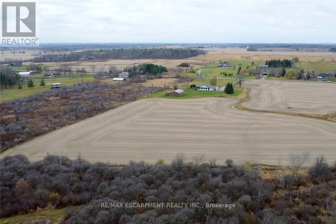
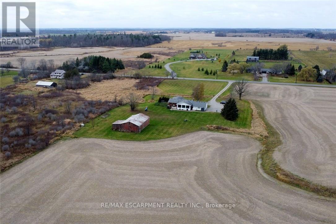
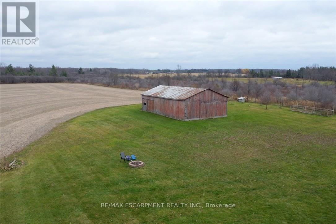
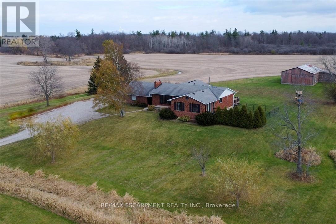
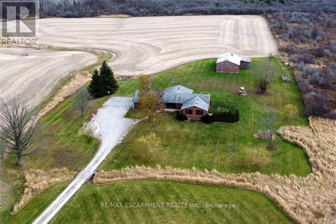
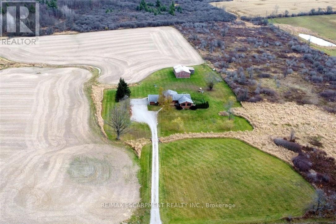
Welcome to this beautifully updated and spacious one-floor country home within minutes to Binbrook and Hamilton shopping and amenities. Offering a functional layout with plenty of room for family time & entertaining. The family room addition creates a wonderful gathering space, complete with a walkout to the rear deck. The updated kitchen is both stylish and functional, featuring double wall ovens, a large island with convenient storage drawers & a wine fridge, gorgeous porcelain tiles and a peekaboo window overlooking the family room. The spacious living and dining rooms share a cozy fireplace, creating a warm and inviting atmosphere. Large windows at both the front and back of the home fill the space with natural light while taking in the beautiful surrounding countryside views. The main floor bathroom has been tastefully renovated, while the spacious primary bedroom offers an updated 4-piece ensuite and a private walkout to its own deck with hot tub. The den, currently used as a fourth bedroom, was previously the main floor laundry room and can easily be converted back. A partially finished, full-size basement provides additional living space and flexibility. Outside, you'll appreciate the 3-car garage, with one bay featuring heat and partial insulation, along with an impressive 32' x 48' outbuilding offering plenty of room for hobbies, storage or workspace. 7 acres being leased by farmer. (id:43681)
房源概要
| MLS® Number | X14192142 |
| 房源类型 | 民宅 |
| 社区名字 | 056 - West Lincoln |
| 设备类型 | 热水器, Propane Tank |
| 特征 | Irregular Lot Size |
| 总车位 | 13 |
| 租赁设备类型 | 热水器, Propane Tank |
| 结构 | Deck, Porch, Barn |
详 情
| 浴室 | 2 |
| 地上卧房 | 3 |
| 地下卧室 | 1 |
| 总卧房 | 4 |
| Age | 51 To 99 Years |
| 公寓设施 | Fireplace(s) |
| 家电类 | Hot Tub, Garage Door Opener Remote(s), Range, Cooktop, 烘干机, 微波炉, 烤箱, 洗衣机, 冰箱 |
| 建筑风格 | 平房 |
| 地下室进展 | 部分完成 |
| 地下室功能 | Separate Entrance |
| 地下室类型 | Full, N/a (partially Finished), N/a |
| 施工种类 | 独立屋 |
| 空调 | 中央空调 |
| 外墙 | 砖, 乙烯基壁板 |
| 壁炉 | 有 |
| Fireplace Total | 2 |
| 地基类型 | 混凝土浇筑 |
| 供暖方式 | Propane |
| 供暖类型 | 压力热风 |
| 储存空间 | 1 |
| 内部尺寸 | 1500 - 2000 Sqft |
| 类型 | 独立屋 |
车 位
| Detached Garage | |
| Garage |
土地
| 英亩数 | 有 |
| 围栏类型 | 部分围栏 |
| 污水道 | Septic System |
| 土地深度 | 1100 Ft ,8 In |
| 土地宽度 | 428 Ft |
| 不规则大小 | 428 X 1100.7 Ft ; 428.01 Ft X 1100.68 Ft X 450.56 Ft X 95 |
| 规划描述 | A2 |
房 间
| 楼 层 | 类 型 | 长 度 | 宽 度 | 面 积 |
|---|---|---|---|---|
| Lower Level | 娱乐,游戏房 | 7.77 m | 3.4 m | 7.77 m x 3.4 m |
| Lower Level | 卧室 | 4.39 m | 5.74 m | 4.39 m x 5.74 m |
| Lower Level | 洗衣房 | 6.22 m | 7.62 m | 6.22 m x 7.62 m |
| Lower Level | 其它 | 5.84 m | 4.11 m | 5.84 m x 4.11 m |
| Lower Level | 设备间 | 4.57 m | 1.98 m | 4.57 m x 1.98 m |
| Lower Level | 其它 | 1.22 m | 1.22 m | 1.22 m x 1.22 m |
| 一楼 | 客厅 | 6.05 m | 3.86 m | 6.05 m x 3.86 m |
| 一楼 | 浴室 | 3.86 m | 1.8 m | 3.86 m x 1.8 m |
| 一楼 | 餐厅 | 3.81 m | 3.12 m | 3.81 m x 3.12 m |
| 一楼 | 家庭房 | 7.7 m | 3.51 m | 7.7 m x 3.51 m |
| 一楼 | 厨房 | 4.57 m | 3.71 m | 4.57 m x 3.71 m |
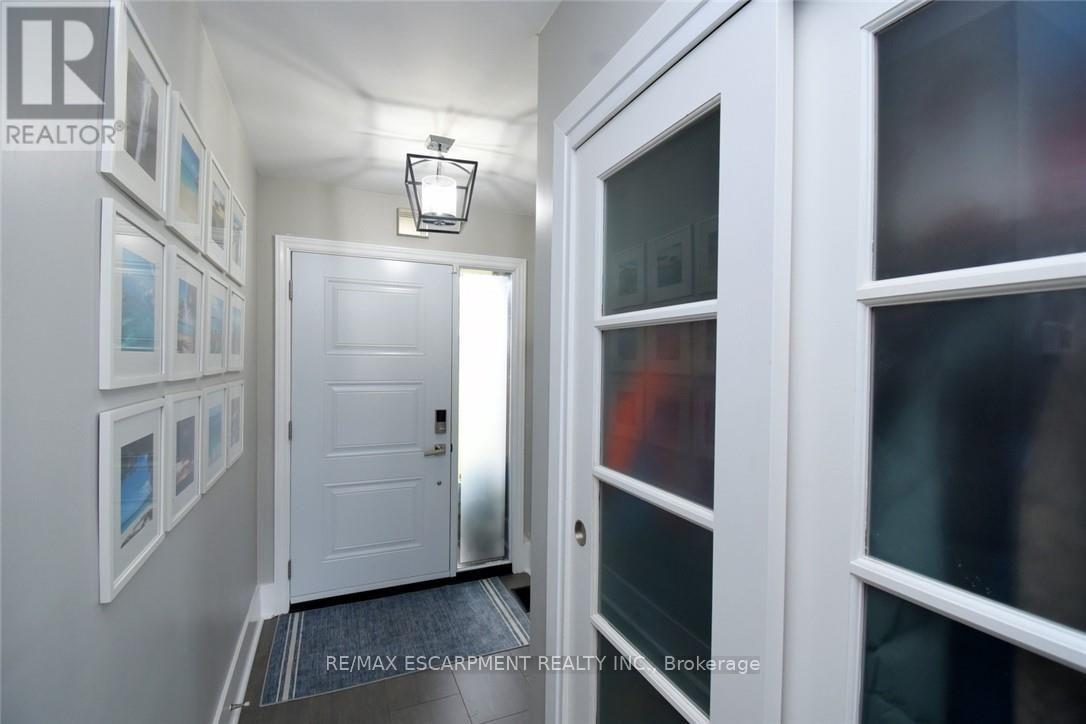
| 一楼 | 门厅 | 3.28 m | 1.68 m | 3.28 m x 1.68 m |
| 一楼 | 主卧 | 6.1 m | 4.27 m | 6.1 m x 4.27 m |
| 一楼 | 浴室 | 2.24 m | 1.57 m | 2.24 m x 1.57 m |
| 一楼 | 卧室 | 3.71 m | 3.25 m | 3.71 m x 3.25 m |
| 一楼 | 卧室 | 3.86 m | 2.74 m | 3.86 m x 2.74 m |
| 一楼 | 衣帽间 | 2.84 m | 2.34 m | 2.84 m x 2.34 m |

The trademarks REALTOR®, REALTORS®, and the REALTOR® logo are controlled by The Canadian Real Estate Association (CREA) and identify real estate professionals who are members of CREA. The trademarks MLS®, Multiple Listing Service® and the associated logos are owned by The Canadian Real Estate Association (CREA) and identify the quality of services provided by real estate professionals who are members of CREA. The trademark DDF® is owned by The Canadian Real Estate Association (CREA) and identifies CREA's Data Distribution Facility (DDF®)
Toronto Real Estate Board
RE/MAX Escarpment Realty Inc.
November 19 2026 01:02:17
