
1523 Dunedin Crescent Oshawa (Taunton), Ontario L1K 0T9


$888,000
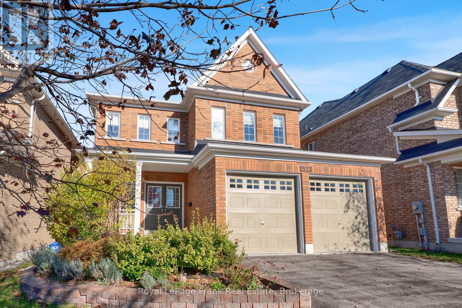
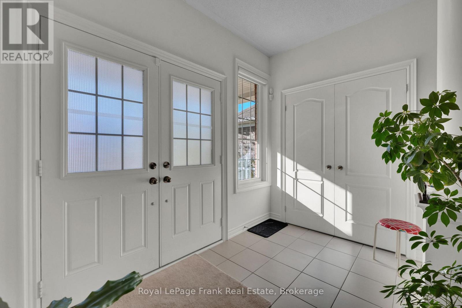
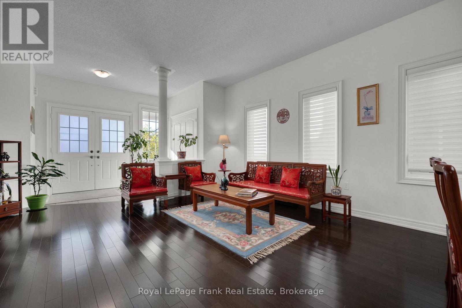
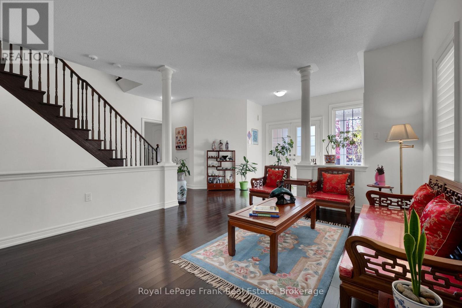
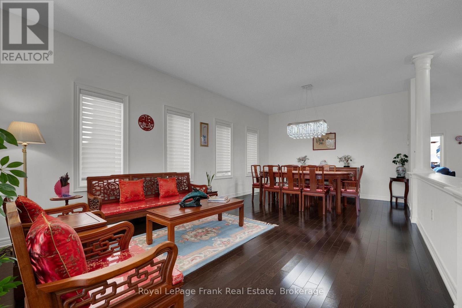
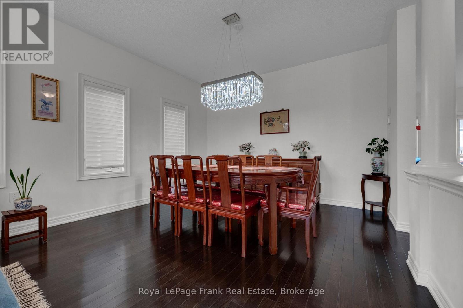
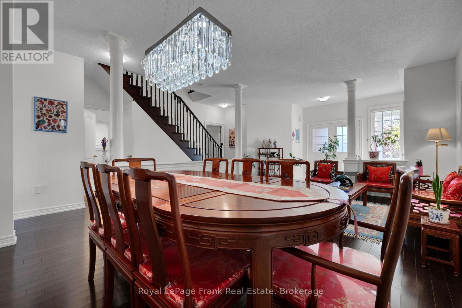
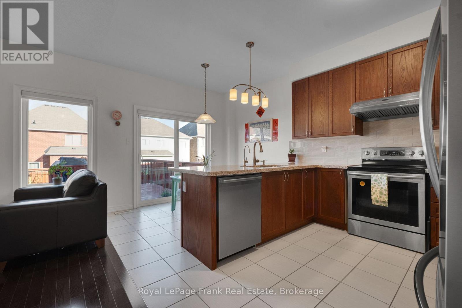
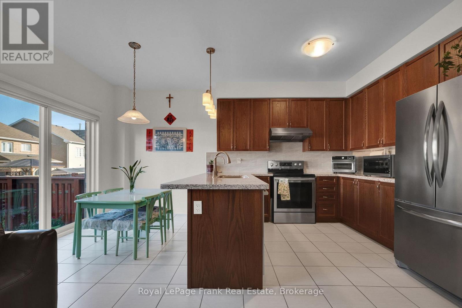
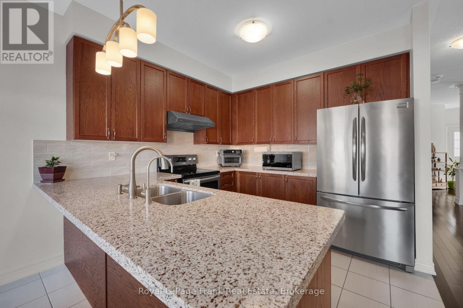
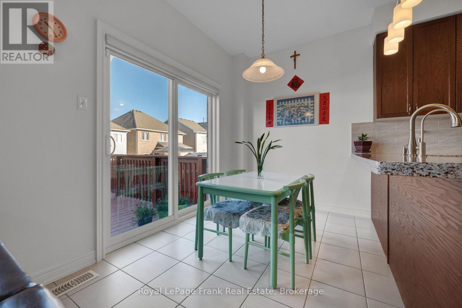
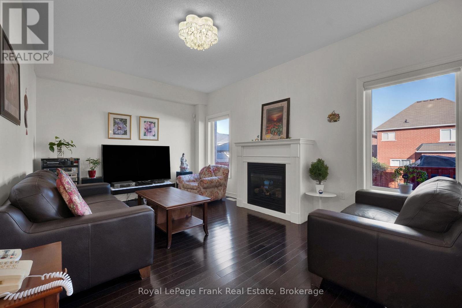
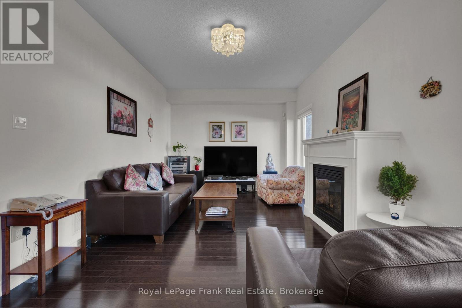
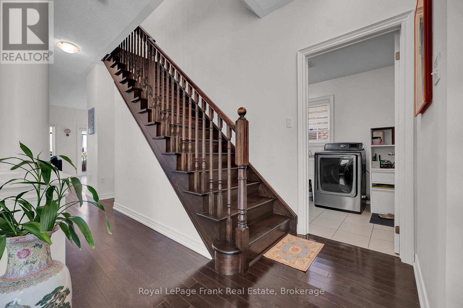
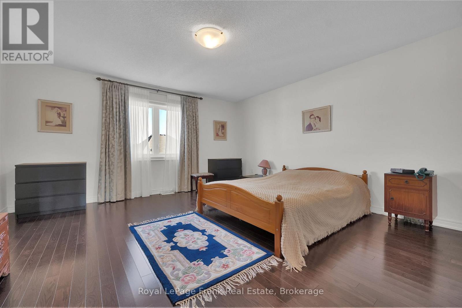
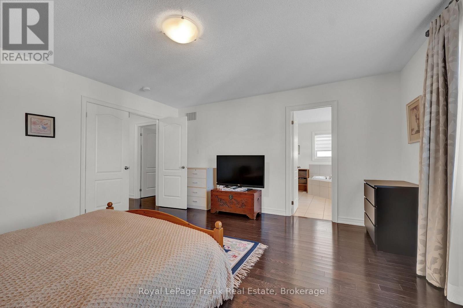
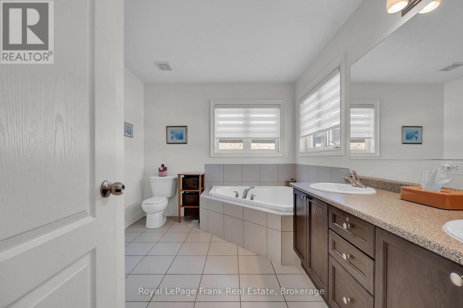
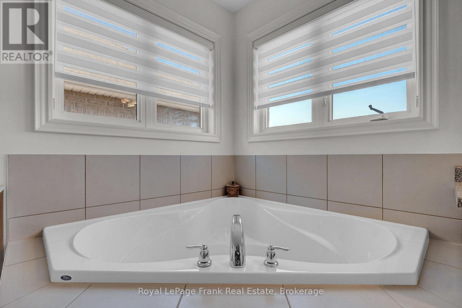
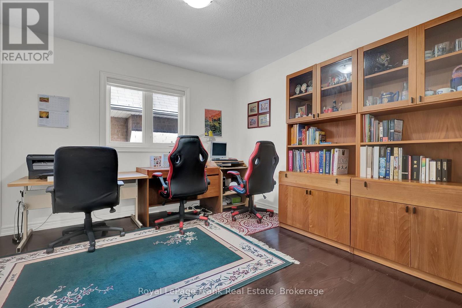
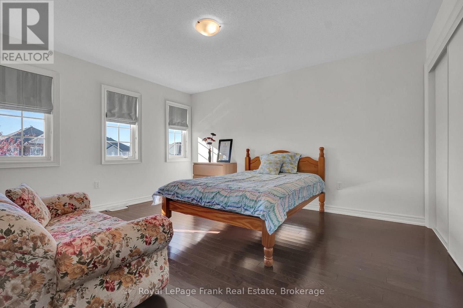
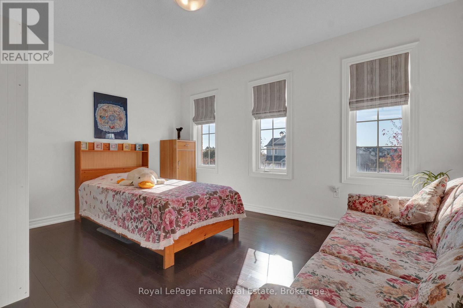
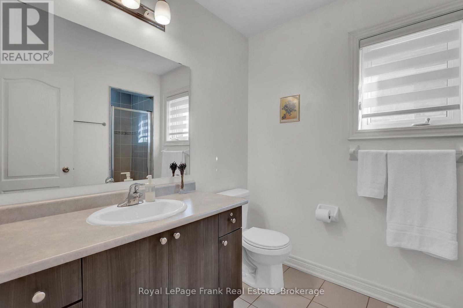
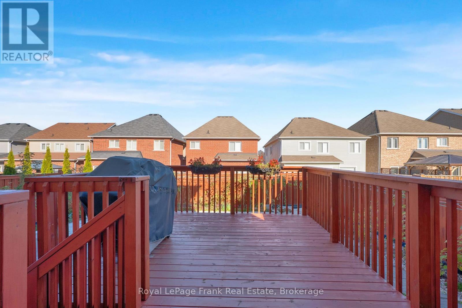
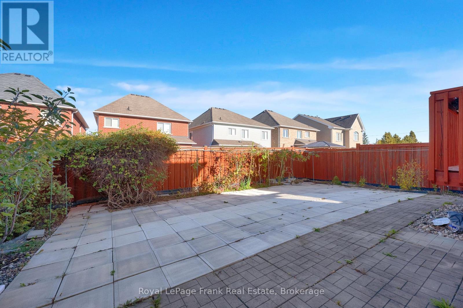
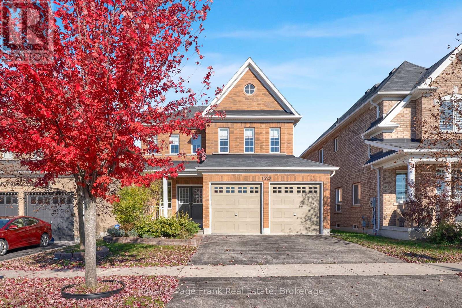
An exceptional home with opportunity to match. Offered at $888,000, 1523 Dunedin Crescent gives buyers the flexibility to move in and enjoy or purchase with a proposed seller leaseback at $5,000 per month for 24 months. That represents $120,000 in potential gross rental income over the initial term. Prefer to make it your own? The property is also available without the leaseback, with vacant possession on closing. Proudly maintained by its original owners, this all-brick four-bedroom home offers a thoughtfully designed living space on a quiet Oshawa crescent. Double entry doors welcome you into a thoughtful open-concept layout featuring hardwood and ceramic flooring, a striking wood staircase, and a kitchen and living area filled with natural light. The breakfast area opens onto a wood deck and fully fenced backyard, creating an inviting setting for morning coffee, summer dinners, and time outdoors. The spacious primary retreat features a walk-in closet and private five-piece ensuite, complemented by three additional well-sized bedrooms and a three-piece bathroom with an upgraded shower. A main-floor powder room, double garage, and kitchen reverse-osmosis drinking water system add everyday convenience. Quiet and friendly neighbourhood where kids can walk to schools and shopping is close by. This home combines comfortable family living with a flexible purchase opportunity. Move in or explore the seller leaseback - the choice is yours. (id:43681)
房源概要
| MLS® Number | E14101988 |
| 房源类型 | 民宅 |
| 社区名字 | Taunton |
| 设备类型 | 热水器 |
| 特征 | 无地毯 |
| 总车位 | 4 |
| 租赁设备类型 | 热水器 |
详 情
| 浴室 | 3 |
| 地上卧房 | 4 |
| 总卧房 | 4 |
| Age | 6 To 15 Years |
| 公寓设施 | Fireplace(s) |
| 家电类 | Water Heater, 洗碗机, 烘干机, Range, 炉子, 洗衣机, Water Treatment, 冰箱 |
| 地下室进展 | 已完成 |
| 地下室类型 | Full (unfinished) |
| 施工种类 | 独立屋 |
| 空调 | 中央空调 |
| 外墙 | 砖 |
| 壁炉 | 有 |
| Fireplace Total | 1 |
| Flooring Type | Ceramic, Hardwood |
| 地基类型 | 混凝土 |
| 客人卫生间(不包含洗浴) | 1 |
| 供暖方式 | 天然气 |
| 供暖类型 | 压力热风 |
| 储存空间 | 2 |
| 内部尺寸 | 2000 - 2500 Sqft |
| 类型 | 独立屋 |
| 设备间 | 市政供水 |
车 位
| 附加车库 | |
| Garage |
土地
| 英亩数 | 无 |
| 污水道 | Sanitary Sewer |
| 土地深度 | 113 Ft ,1 In |
| 土地宽度 | 40 Ft |
| 不规则大小 | 40 X 113.1 Ft |
房 间
| 楼 层 | 类 型 | 长 度 | 宽 度 | 面 积 |
|---|---|---|---|---|
| 二楼 | 主卧 | 4.557 m | 4.585 m | 4.557 m x 4.585 m |
| 二楼 | 第二卧房 | 3.693 m | 3.331 m | 3.693 m x 3.331 m |
| 二楼 | 第三卧房 | 3.689 m | 4.334 m | 3.689 m x 4.334 m |
| 二楼 | Bedroom 4 | 4.194 m | 3.895 m | 4.194 m x 3.895 m |
| 一楼 | 门厅 | 3.032 m | 1.995 m | 3.032 m x 1.995 m |
| 一楼 | 客厅 | 6.418 m | 3.787 m | 6.418 m x 3.787 m |
| 一楼 | 餐厅 | 6.42 m | 3.79 m | 6.42 m x 3.79 m |
| 一楼 | 家庭房 | 3.957 m | 3.439 m | 3.957 m x 3.439 m |
| 一楼 | 厨房 | 5.105 m | 4.172 m | 5.105 m x 4.172 m |
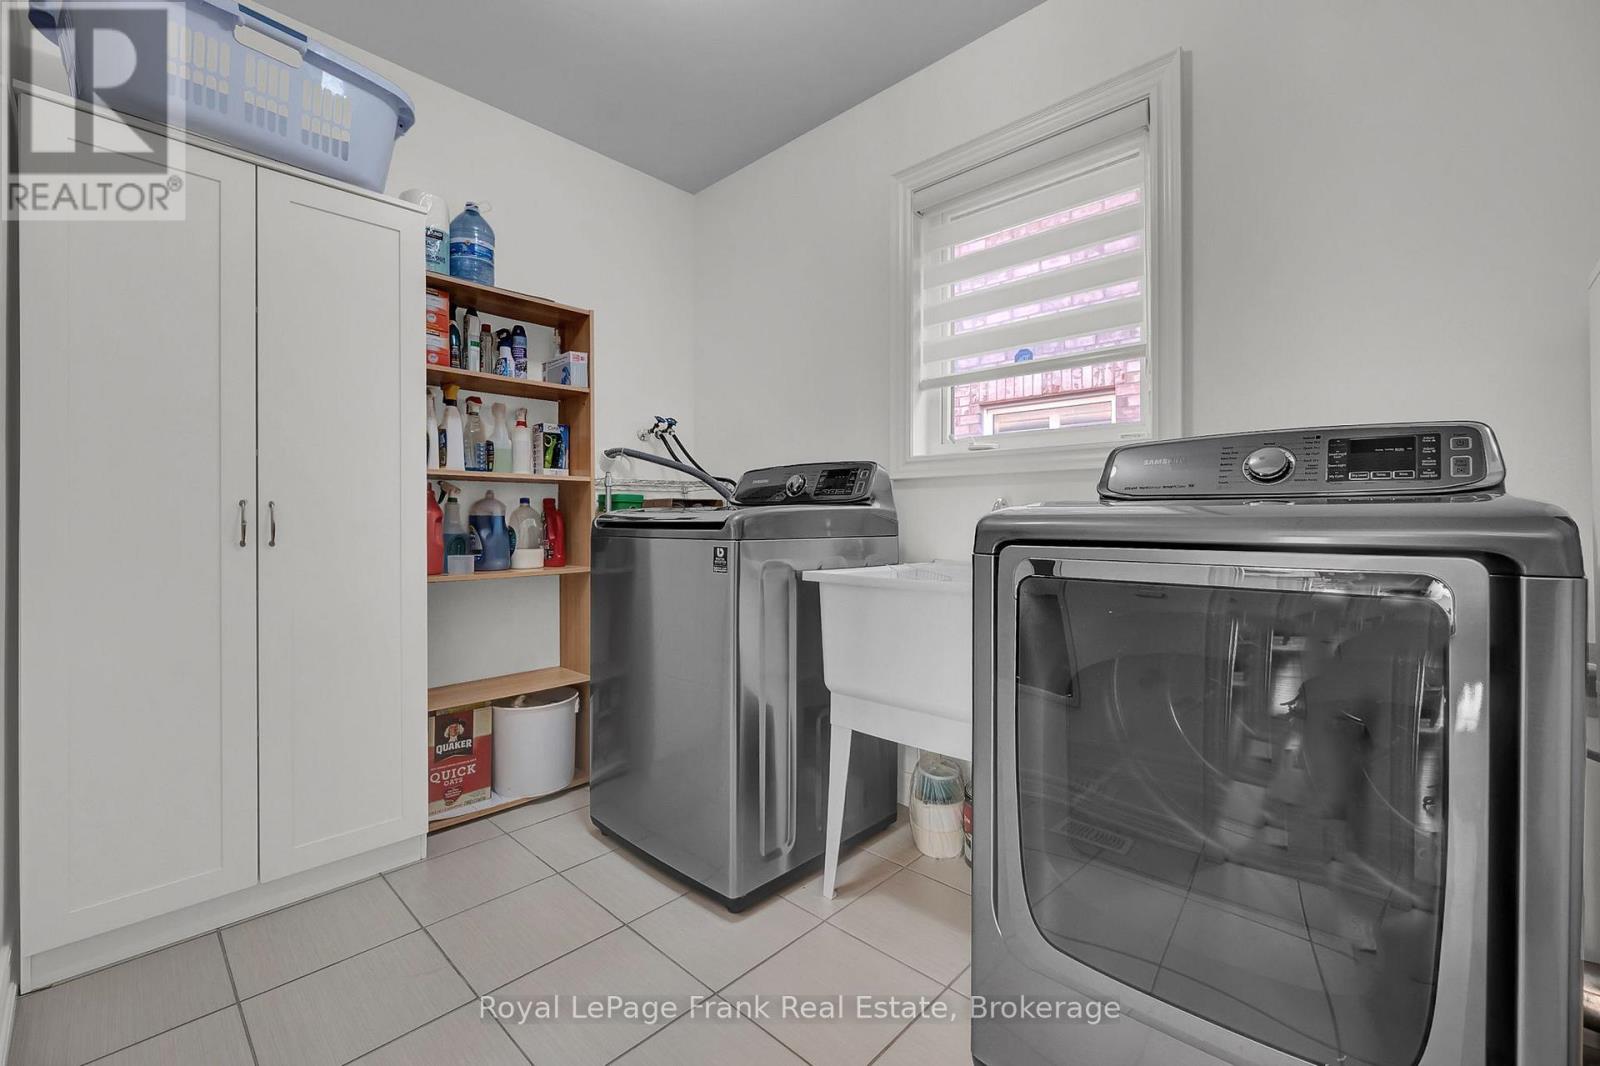
| 一楼 | 洗衣房 | 3.078 m | 1.995 m | 3.078 m x 1.995 m |
https://www.realtor.ca/real-estate/30427440/1523-dunedin-crescent-oshawa-taunton-taunton

The trademarks REALTOR®, REALTORS®, and the REALTOR® logo are controlled by The Canadian Real Estate Association (CREA) and identify real estate professionals who are members of CREA. The trademarks MLS®, Multiple Listing Service® and the associated logos are owned by The Canadian Real Estate Association (CREA) and identify the quality of services provided by real estate professionals who are members of CREA. The trademark DDF® is owned by The Canadian Real Estate Association (CREA) and identifies CREA's Data Distribution Facility (DDF®)
Durham Region Association of REALTORS®
Royal LePage Frank Real Estate
October 26 2026 06:19:13
