
152043 12th Line East Garafraxa, Ontario L9W 7B2

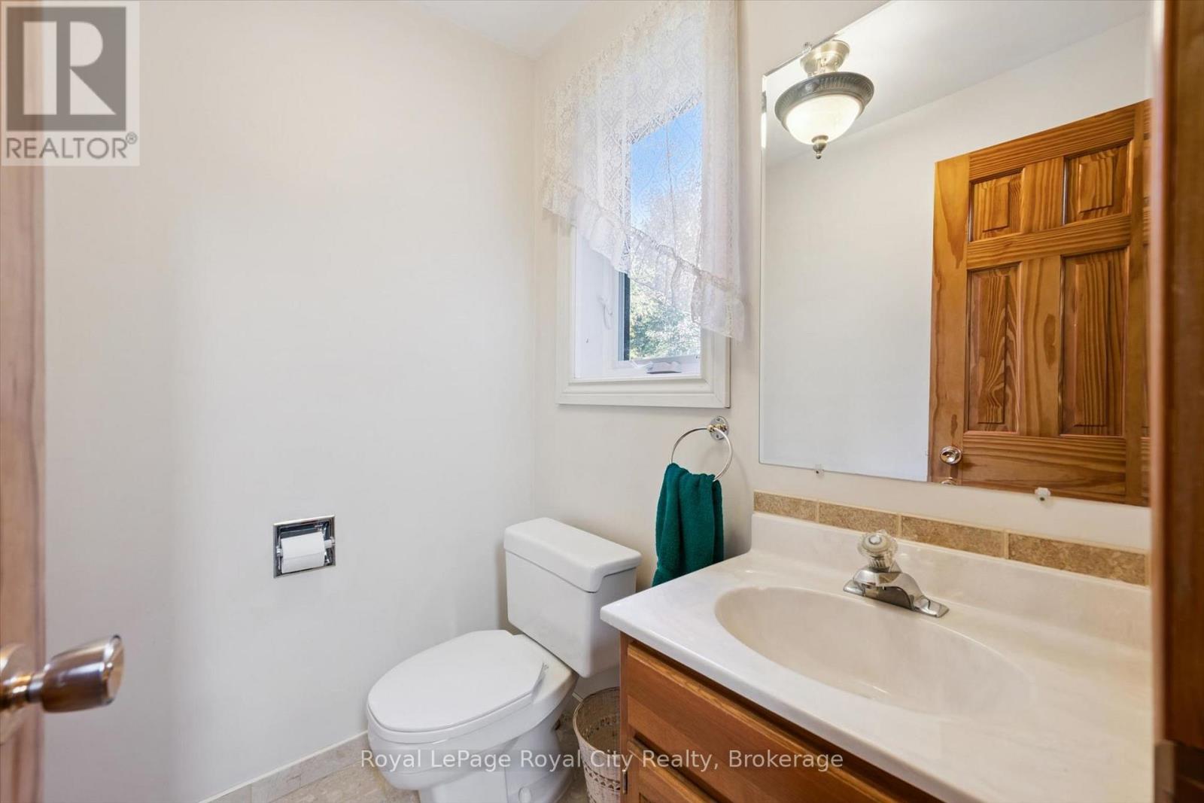
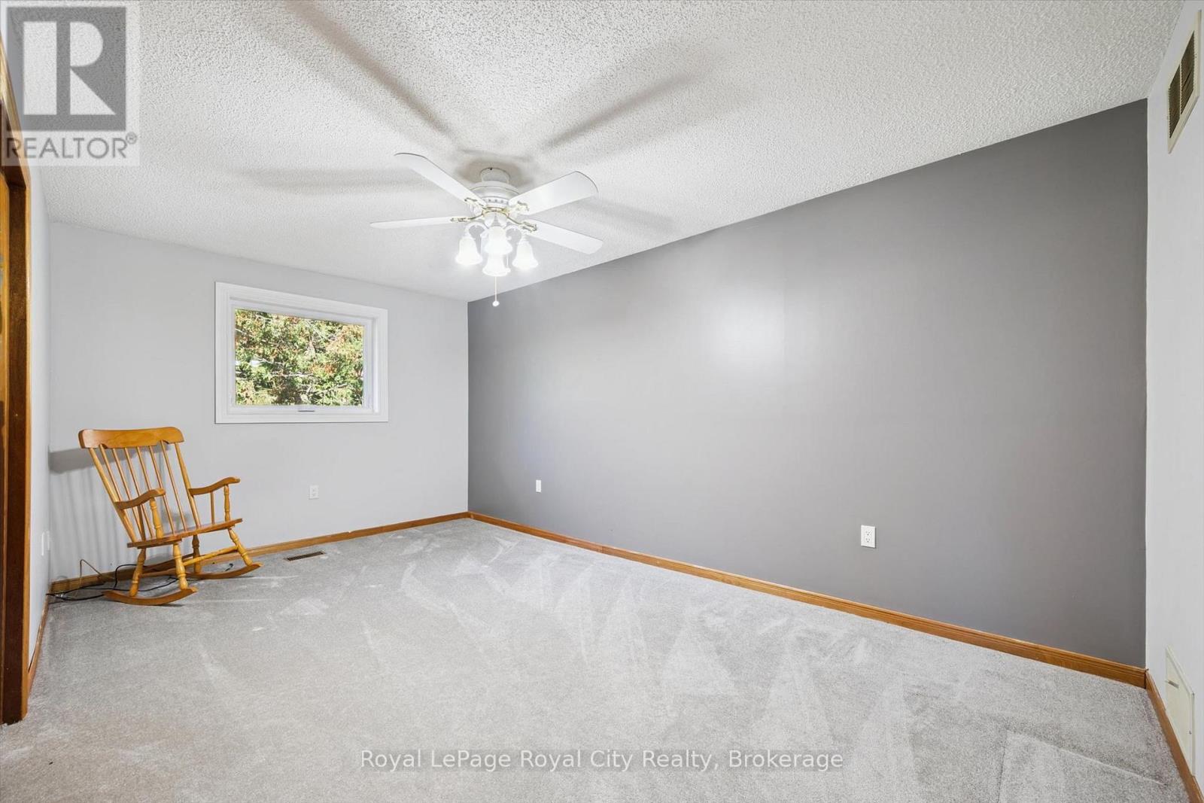
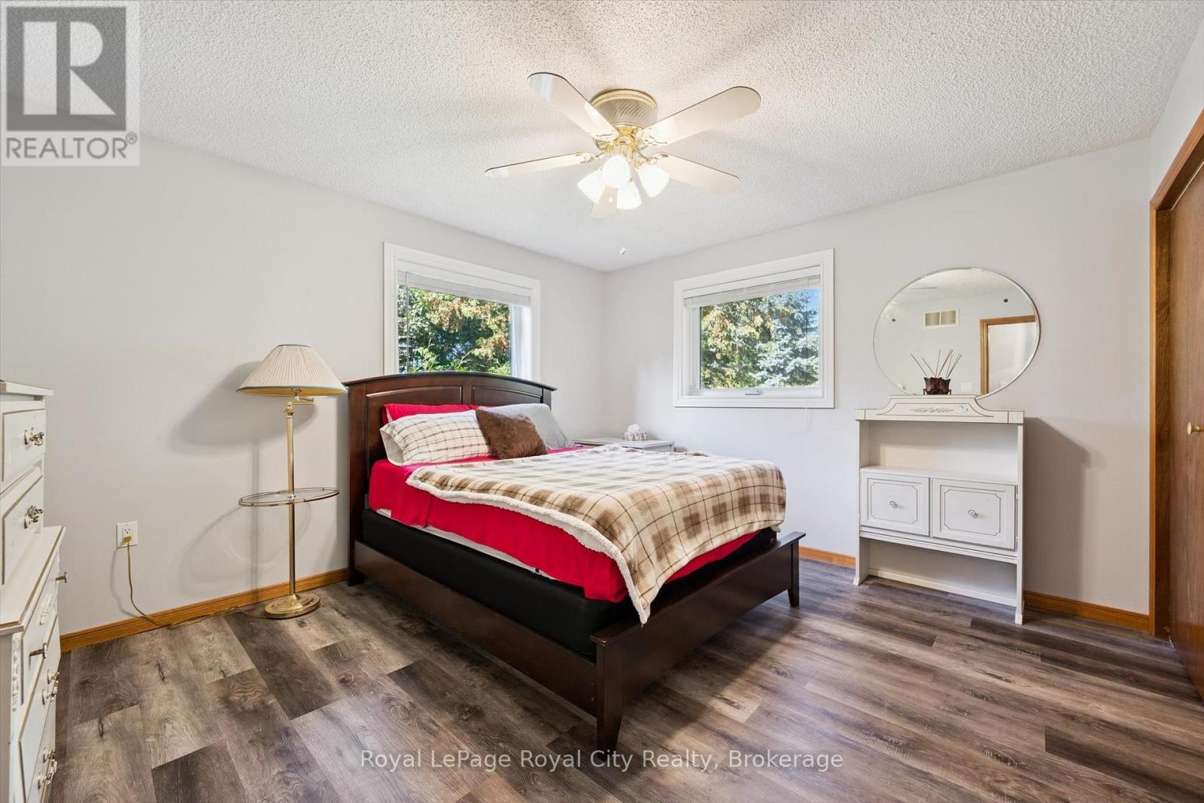
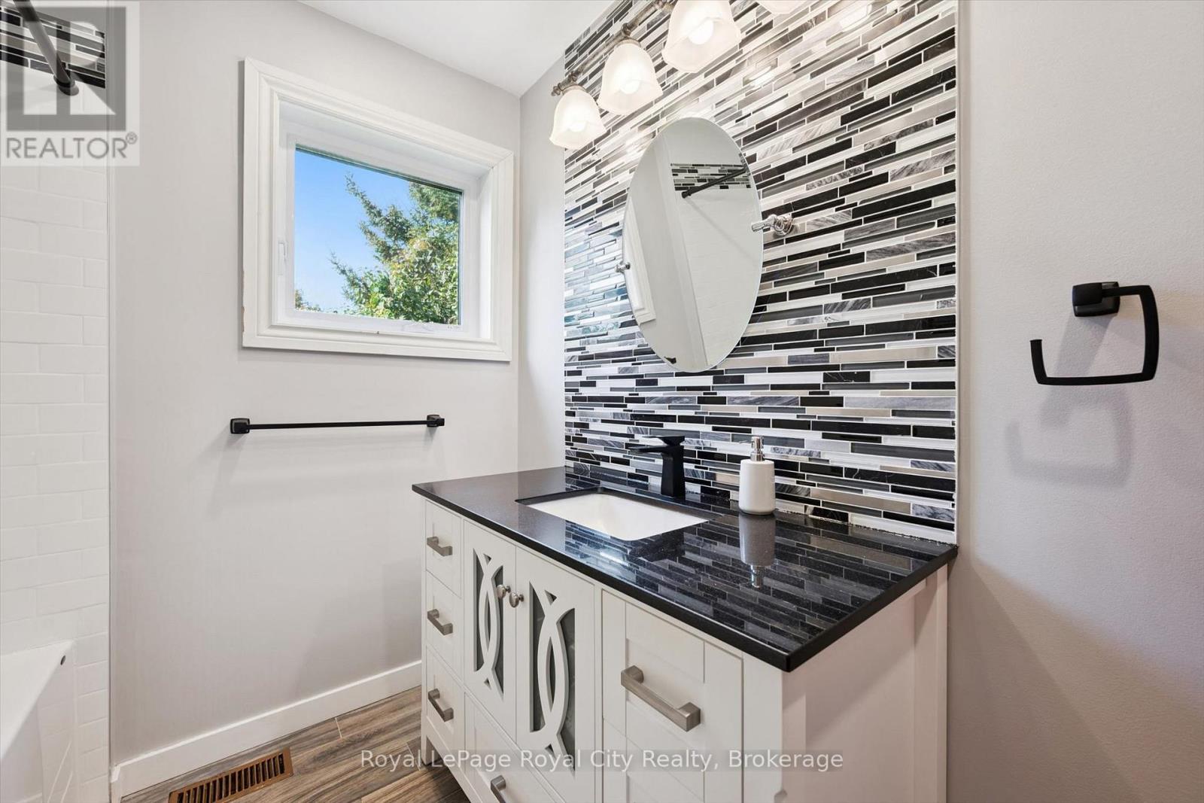

$2,199,000
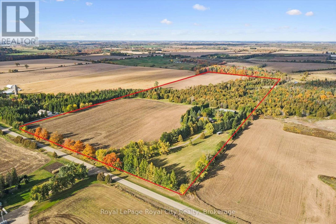
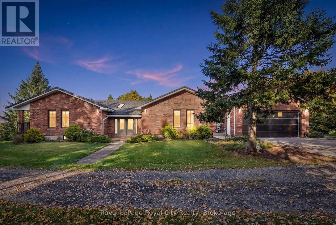
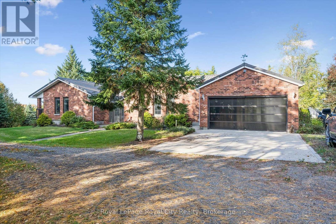
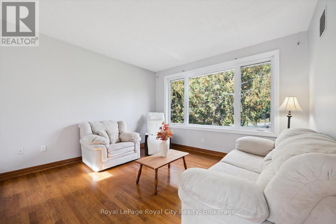
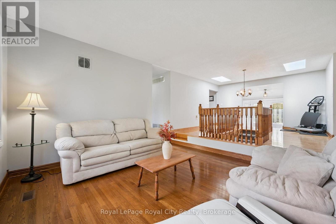
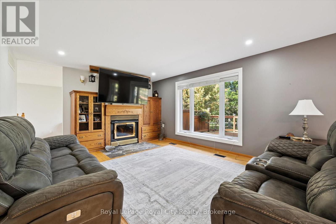
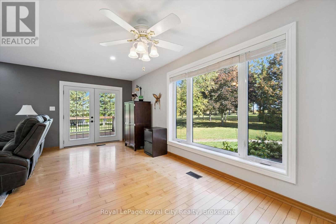
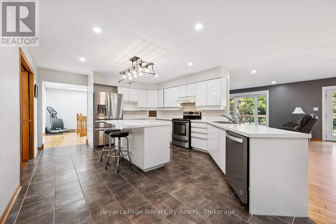
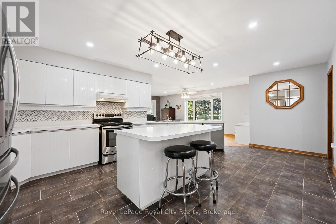
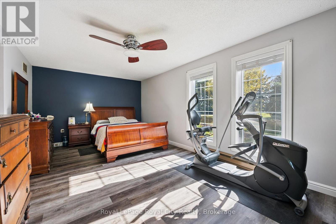
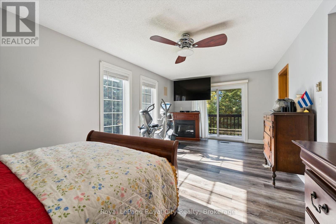
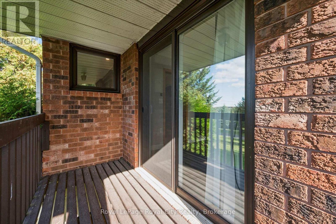
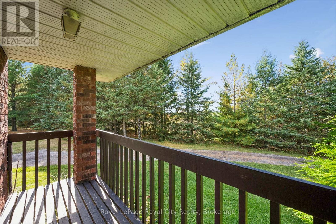
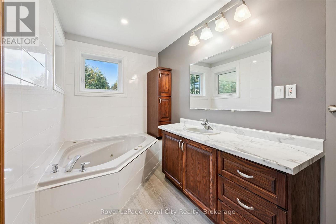
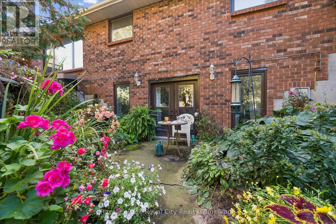
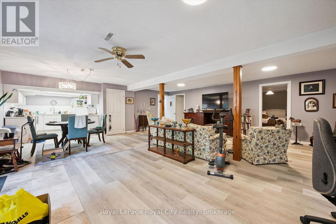
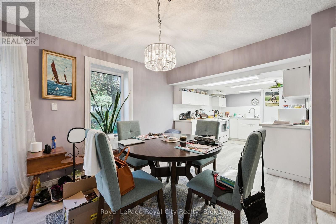
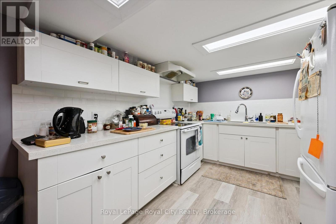
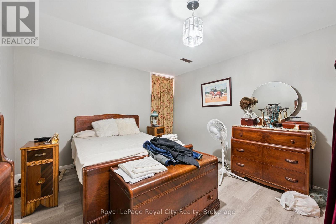
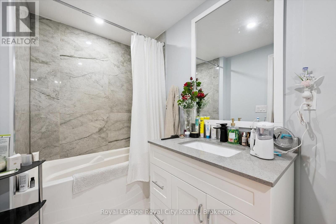
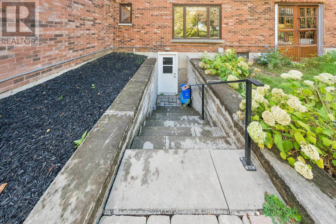
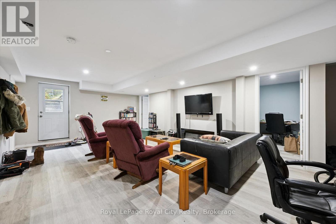
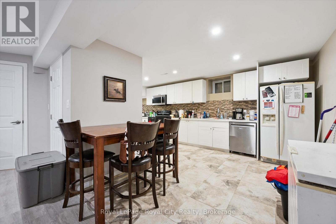
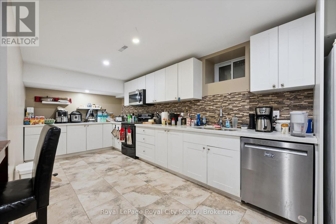
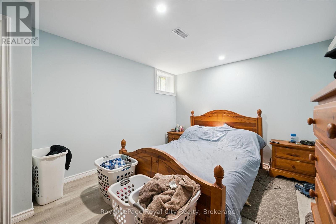
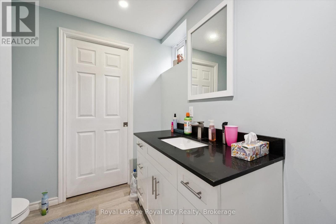
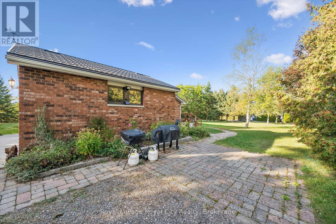
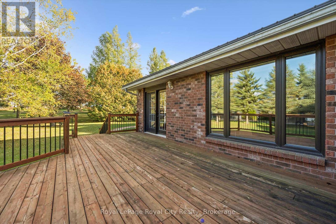
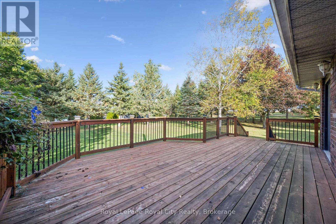
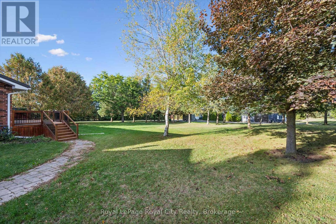
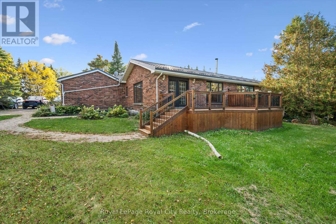
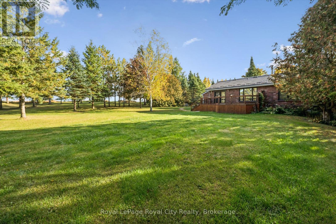
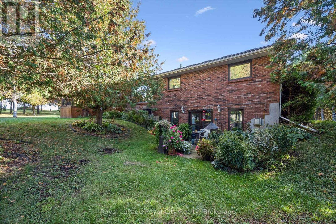
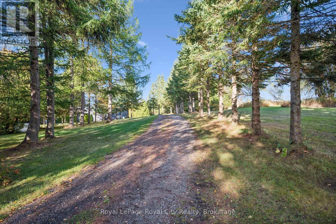
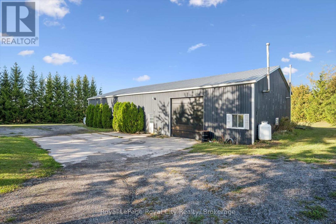
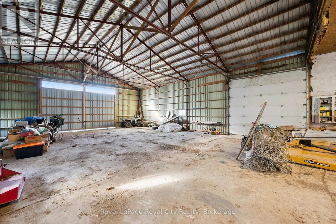
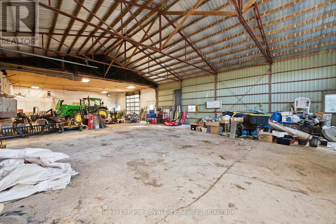
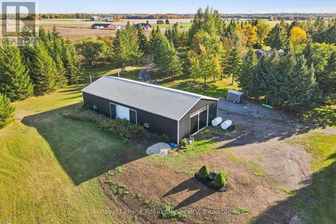
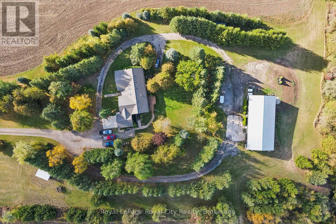
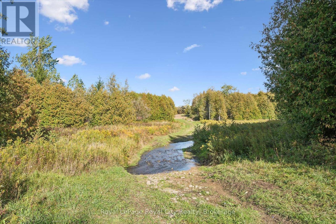
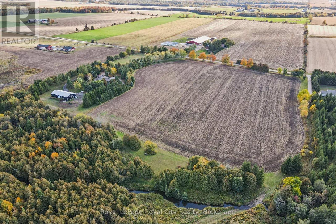
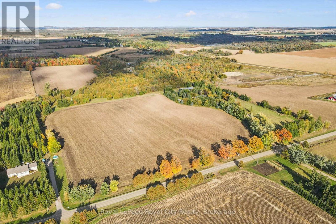
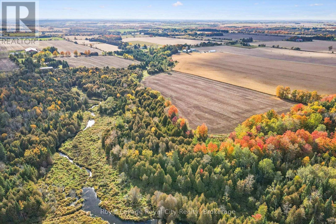
A winding, lighted driveway welcomes you to this spacious bungalow, offering more than 5,000 sq. ft. of finished living space across two levels and set on over 50 acres of mixed farmland and natural landscape, plus a 40' x 84' shop/storage building ideal for the hobby farmer, contractor, collector or anyone needing serious space. Approximately 25 acres are workable and partially tile-drained. A creek crosses through the property, creating a sanctuary for deer, wild turkeys and other wildlife. The main level features hardwood flooring, a sunken family room, a living room with a wood-burning fireplace and patio doors that lead to the back deck. The primary bedroom includes a walk-in closet, private balcony and 4-piece ensuite with jetted tub. The finished lower level offers excellent flexibility with TWO self-contained in-law suites, each with its own separate entrance. With three updated kitchens and two laundry rooms, the home offers great potential for multi-generational living, extended family, or additional income. Notable improvements include a Hy-Grade metal roof (2008), triple-pane windows (2019), new deck (2020), updated pot lighting and a heated parking pad for easier winter maintenance. A unique opportunity combining a substantial home, income potential, impressive outbuildings and over 50 acres of beautiful countryside. (id:43681)
房源概要
| MLS® Number | X13866090 |
| 房源类型 | Agriculture |
| 社区名字 | Rural East Garafraxa |
| 社区特征 | School Bus |
| Farm Type | Farm |
| 特征 | Sump Pump |
| 总车位 | 6 |
| 结构 | Deck, Workshop |
详 情
| 浴室 | 5 |
| 地上卧房 | 3 |
| 地下卧室 | 3 |
| 总卧房 | 6 |
| Age | 31 To 50 Years |
| 家电类 | Garage Door Opener Remote(s), Central Vacuum, Water Softener, Water Purifier, Water Heater, All |
| 建筑风格 | 平房 |
| 地下室进展 | 已装修 |
| 地下室功能 | Separate Entrance |
| 地下室类型 | Full, N/a (finished), N/a |
| 空调 | 中央空调 |
| 外墙 | 砖 |
| 壁炉 | 有 |
| Fireplace Total | 1 |
| 壁炉类型 | Insert |
| 地基类型 | 混凝土浇筑 |
| 客人卫生间(不包含洗浴) | 1 |
| 供暖方式 | Propane |
| 供暖类型 | 压力热风 |
| 储存空间 | 1 |
| 内部尺寸 | 2500 - 3000 Sqft |
| Utility Power | Generator |
| 设备间 | Drilled Well |
车 位
| 附加车库 | |
| Garage |
土地
| 英亩数 | 有 |
| Landscape Features | Landscaped |
| 污水道 | Septic System |
| 土地深度 | 2285 Ft |
| 土地宽度 | 995 Ft |
| 不规则大小 | 995 X 2285 Ft |
| 规划描述 | Ep A |
房 间
| 楼 层 | 类 型 | 长 度 | 宽 度 | 面 积 |
|---|---|---|---|---|
| 地下室 | 浴室 | 2.9 m | 2.13 m | 2.9 m x 2.13 m |
| 地下室 | 浴室 | 3.45 m | 1.63 m | 3.45 m x 1.63 m |
| 地下室 | 厨房 | 3.89 m | 6.2 m | 3.89 m x 6.2 m |
| 地下室 | 厨房 | 2.82 m | 3.28 m | 2.82 m x 3.28 m |
| 地下室 | 家庭房 | 4.34 m | 7.37 m | 4.34 m x 7.37 m |
| 地下室 | Office | 3.28 m | 3.3 m | 3.28 m x 3.3 m |
| 地下室 | 卧室 | 4.72 m | 2.72 m | 4.72 m x 2.72 m |
| 地下室 | 卧室 | 3.25 m | 4.09 m | 3.25 m x 4.09 m |
| 地下室 | 卧室 | 4.72 m | 3.48 m | 4.72 m x 3.48 m |
| 地下室 | Cold Room | 1.55 m | 4.47 m | 1.55 m x 4.47 m |
| 一楼 | 浴室 | 1.65 m | 1.37 m | 1.65 m x 1.37 m |
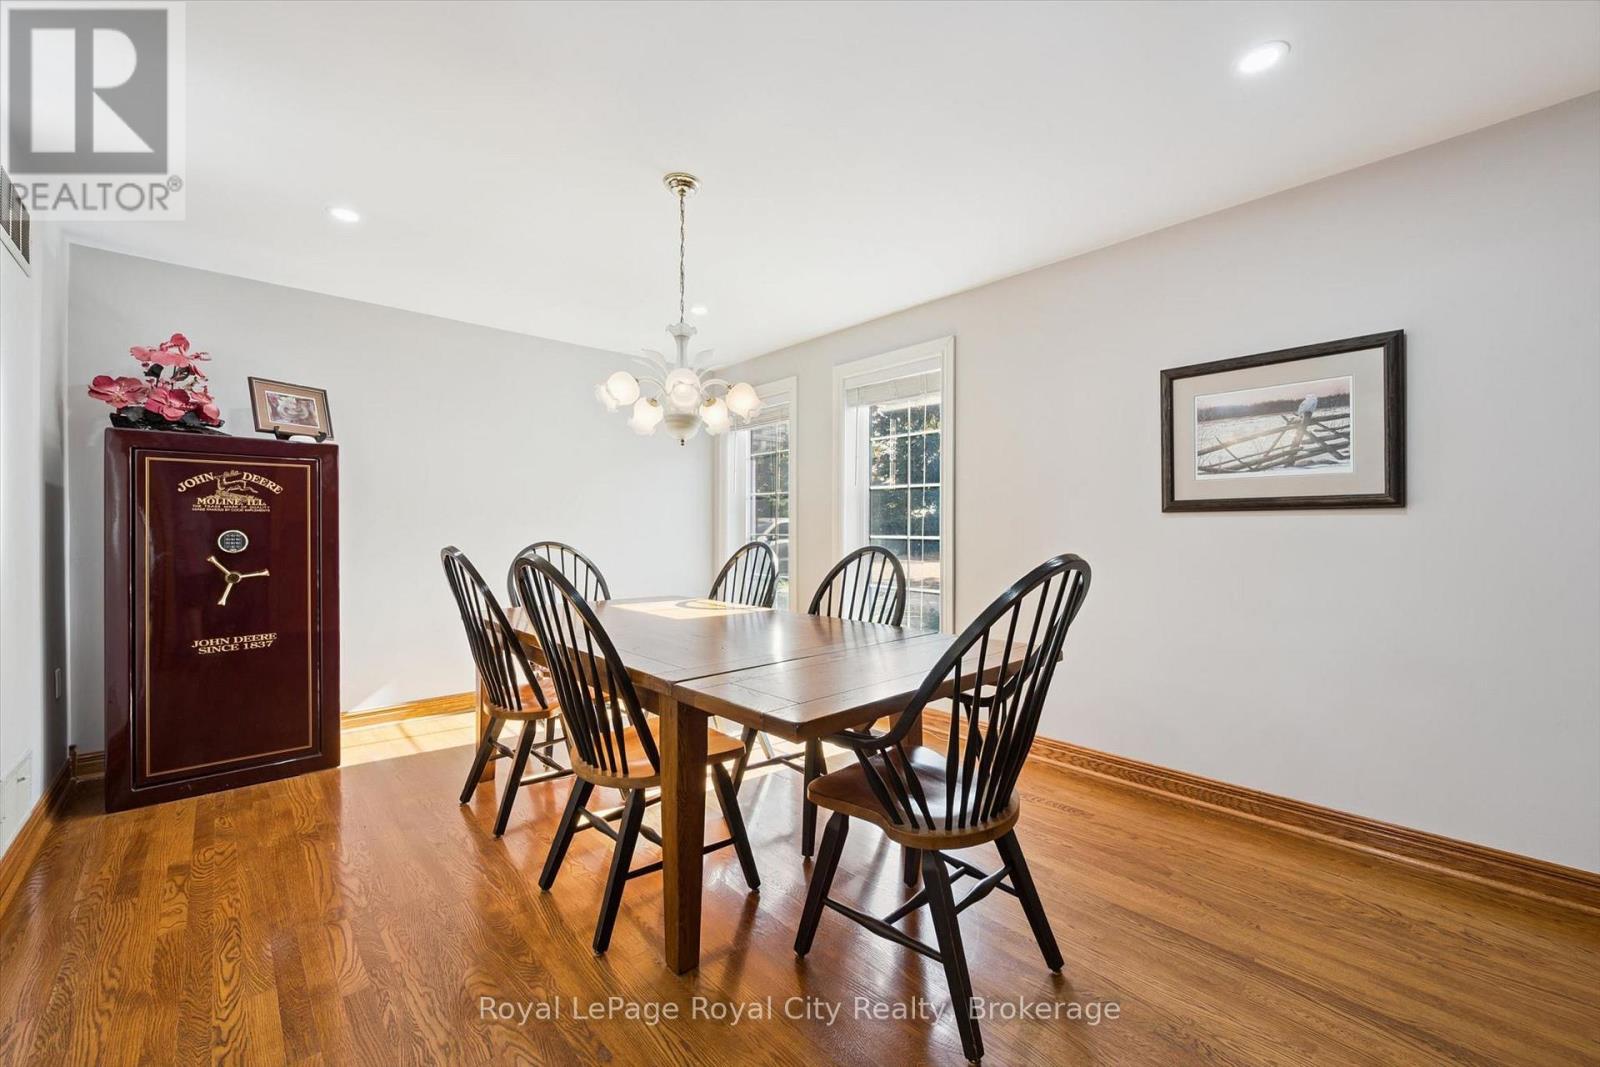
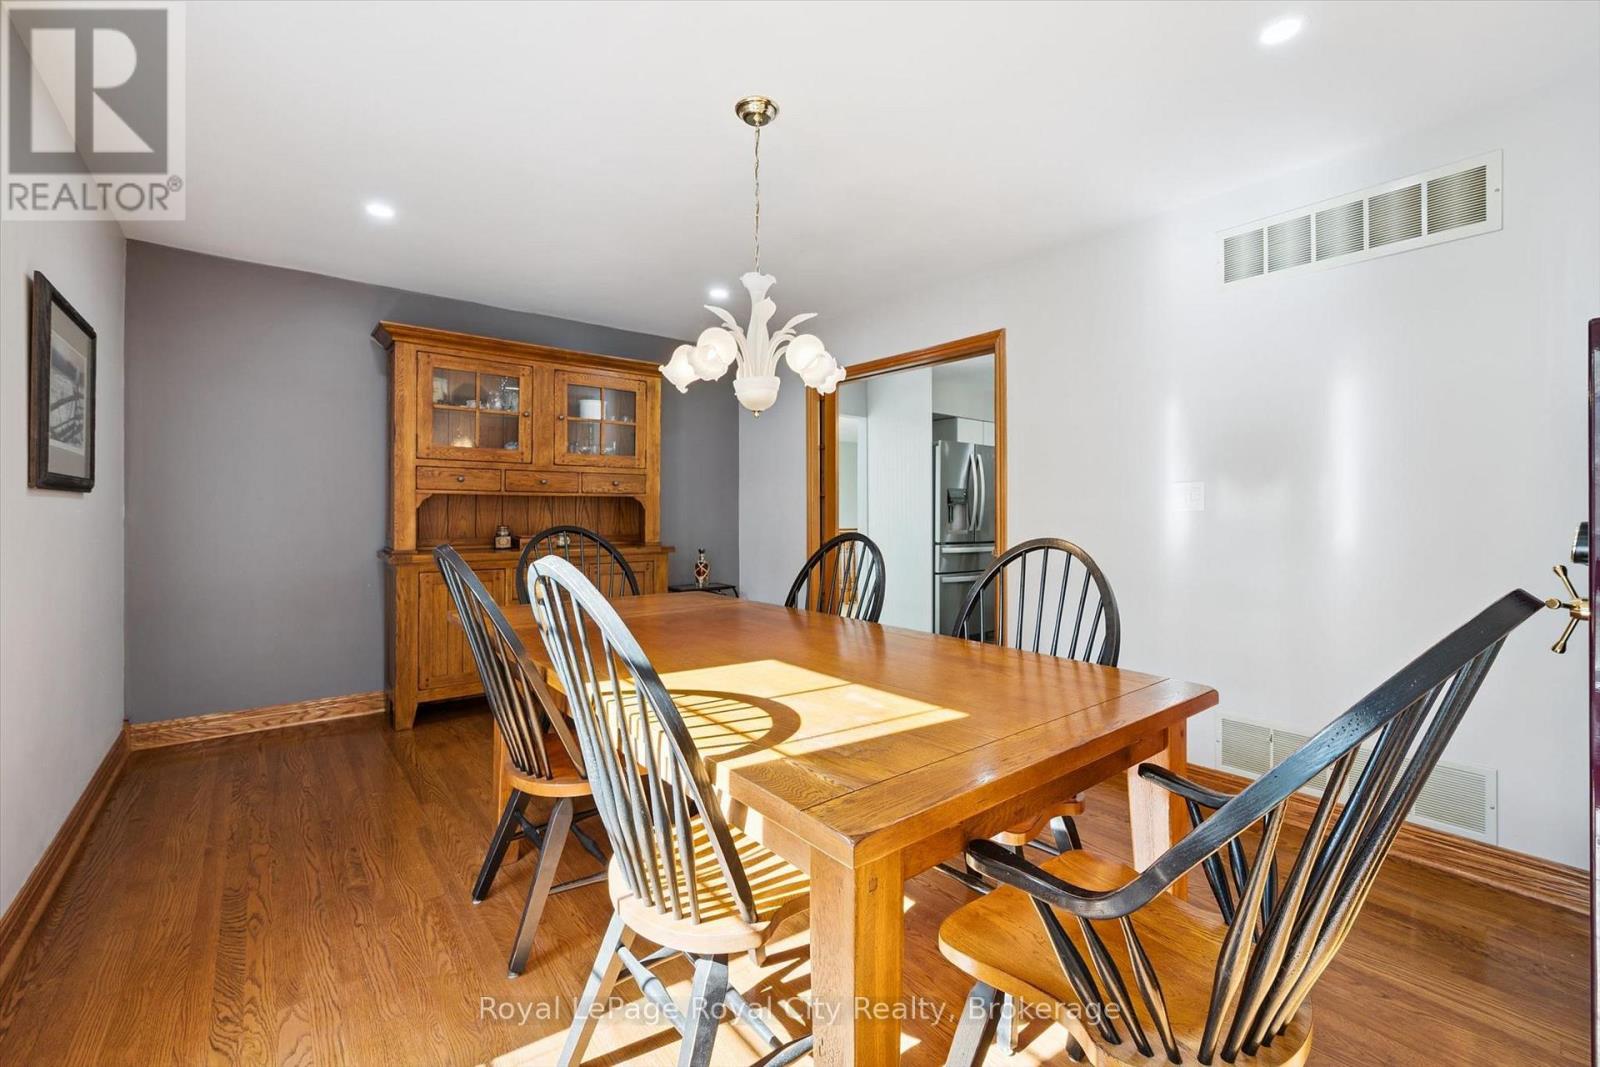
| 一楼 | 餐厅 | 3.35 m | 5.08 m | 3.35 m x 5.08 m |
| 一楼 | 厨房 | 4.22 m | 6.25 m | 4.22 m x 6.25 m |
| 一楼 | 浴室 | 2.11 m | 2.95 m | 2.11 m x 2.95 m |
| 一楼 | 浴室 | 2.31 m | 4.29 m | 2.31 m x 4.29 m |
| 一楼 | 主卧 | 5.59 m | 6.5 m | 5.59 m x 6.5 m |
| 一楼 | 卧室 | 5.16 m | 3.12 m | 5.16 m x 3.12 m |
| 一楼 | 卧室 | 4.12 m | 3.66 m | 4.12 m x 3.66 m |
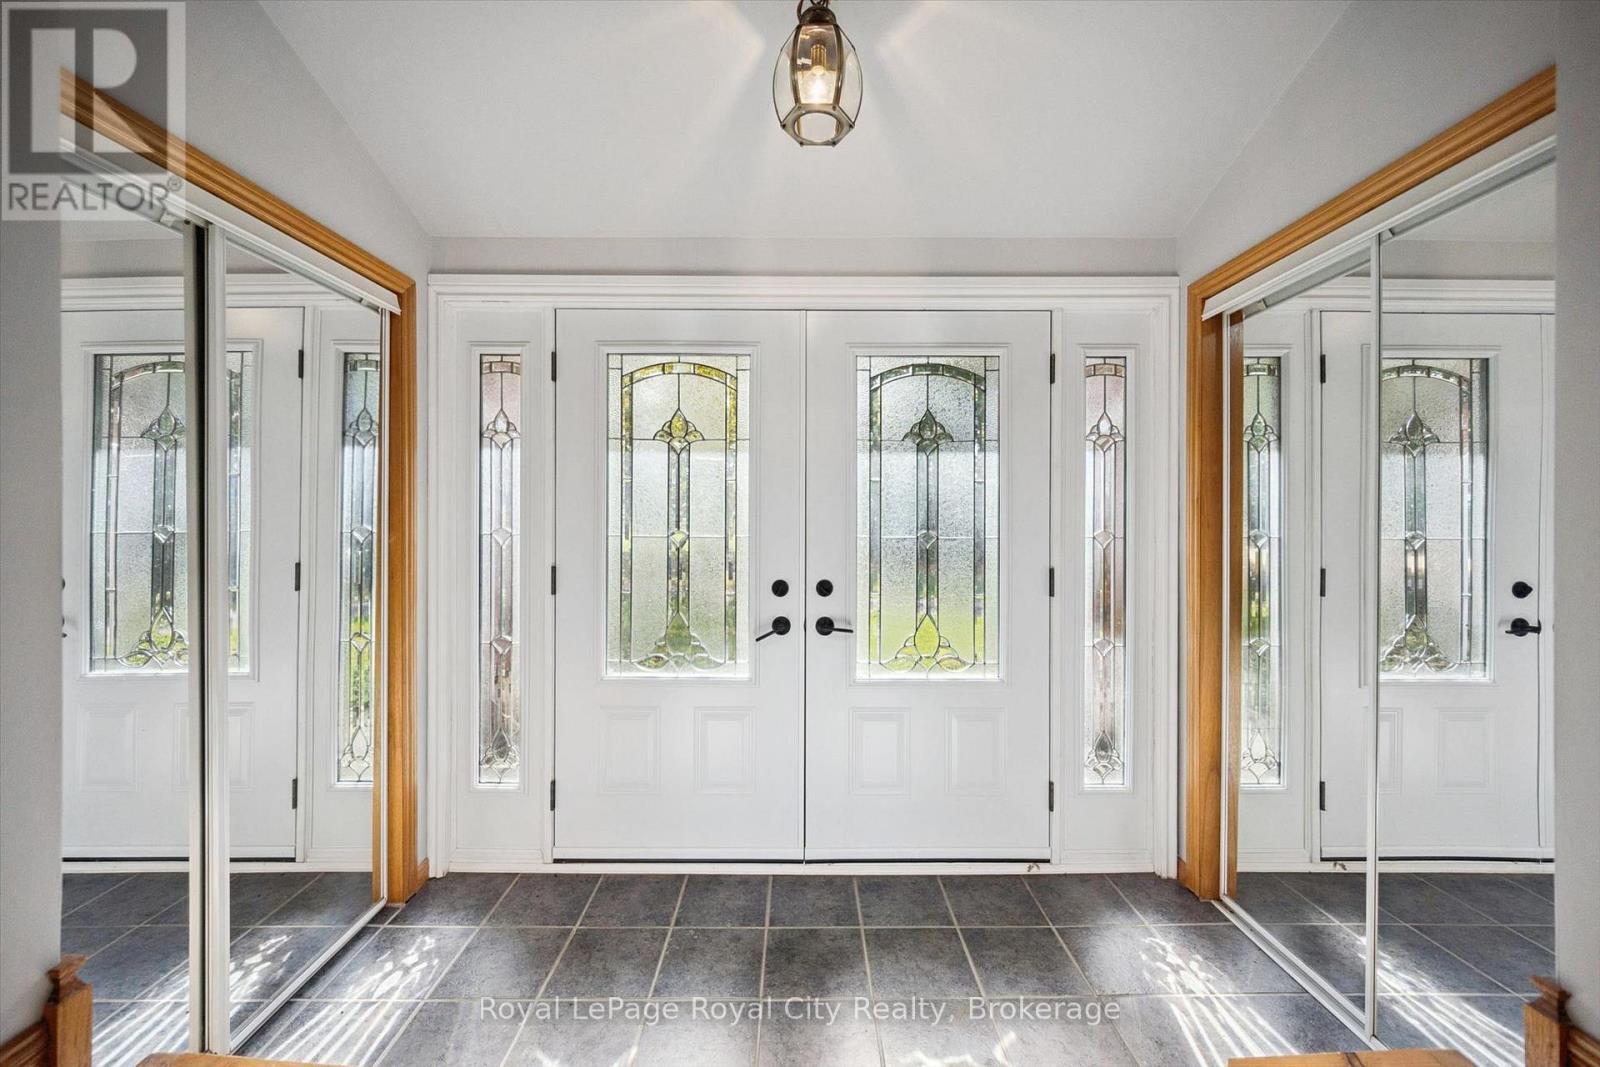
| 一楼 | 门厅 | 1.6 m | 2.72 m | 1.6 m x 2.72 m |
| 一楼 | 衣帽间 | 4.04 m | 4.22 m | 4.04 m x 4.22 m |
| 一楼 | 洗衣房 | 3.51 m | 2.54 m | 3.51 m x 2.54 m |
| 一楼 | 客厅 | 6.6 m | 7.9 m | 6.6 m x 7.9 m |
设备间
| 有线电视 | 可用 |
| 配电箱 | 已安装 |
https://www.realtor.ca/real-estate/30369106/152043-12th-line-east-garafraxa-rural-east-garafraxa

The trademarks REALTOR®, REALTORS®, and the REALTOR® logo are controlled by The Canadian Real Estate Association (CREA) and identify real estate professionals who are members of CREA. The trademarks MLS®, Multiple Listing Service® and the associated logos are owned by The Canadian Real Estate Association (CREA) and identify the quality of services provided by real estate professionals who are members of CREA. The trademark DDF® is owned by The Canadian Real Estate Association (CREA) and identifies CREA's Data Distribution Facility (DDF®)
Muskoka Haliburton Orillia – The Lakelands Association of REALTORS®
Royal LePage Royal City Realty
October 06 2026 08:14:23
