
152 Sunrise Court Ridgeway, Ontario L0S 1N0


$874,900
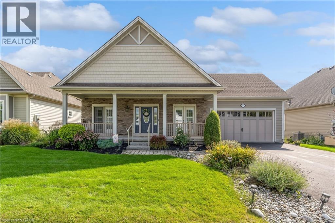
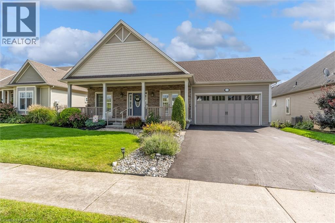
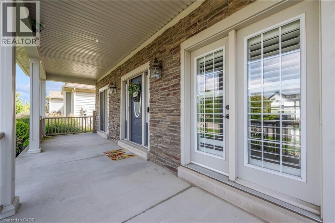
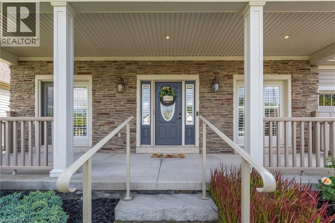
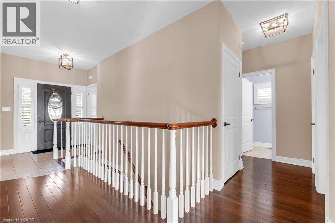
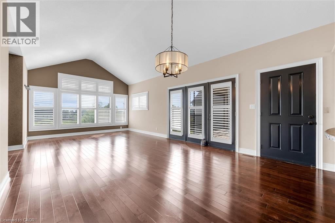
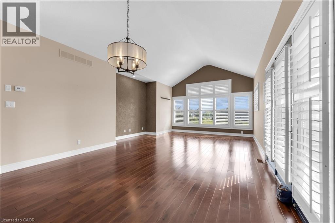
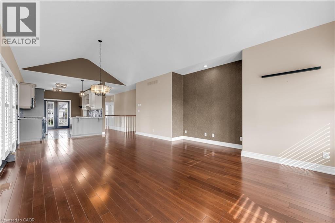
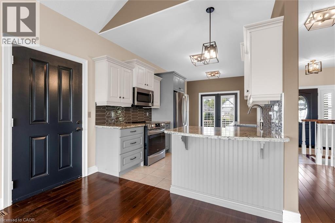
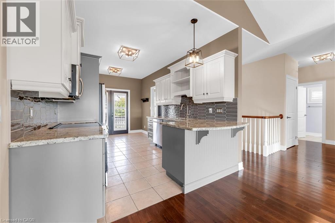
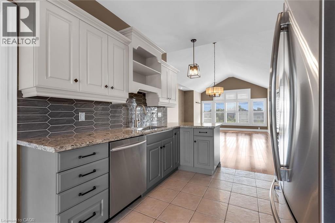
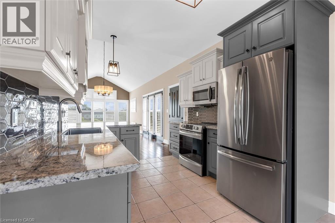
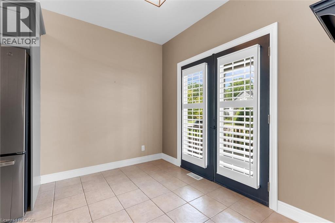
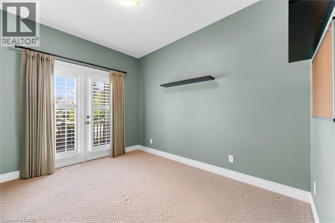
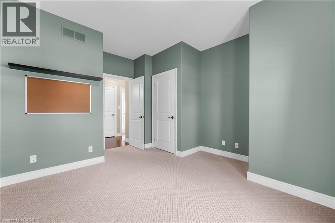
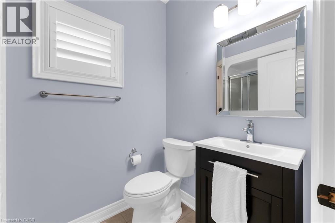
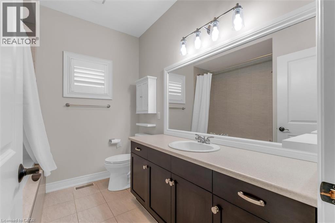
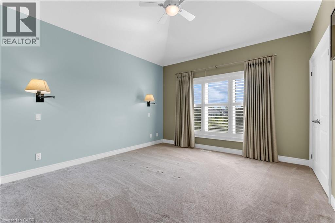
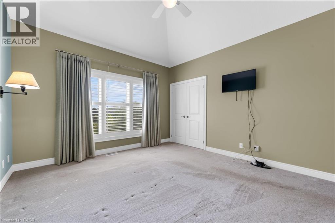
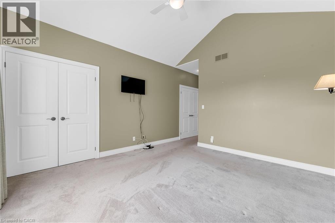
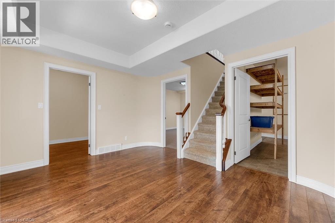
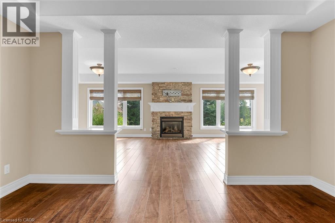
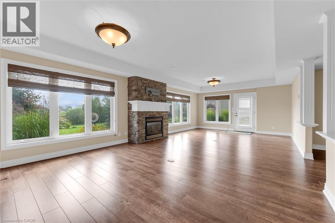
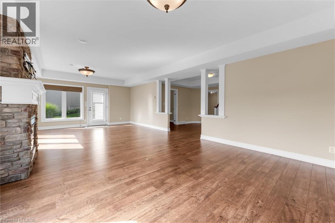
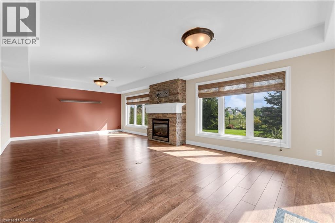
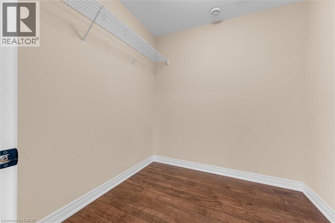
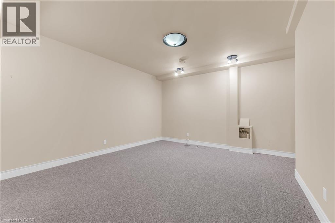
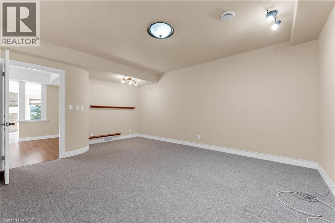
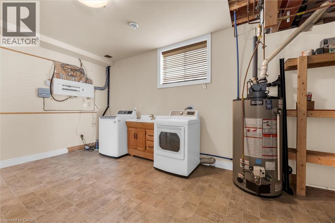
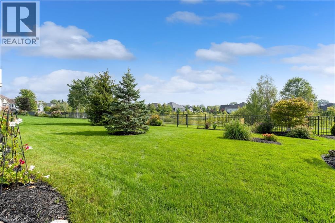
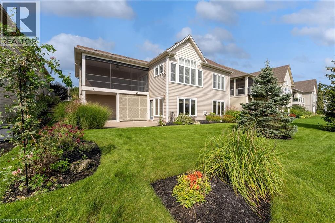
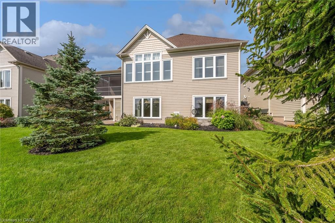
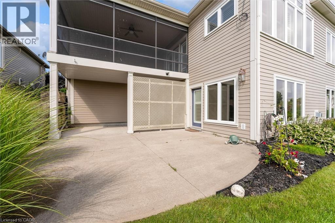
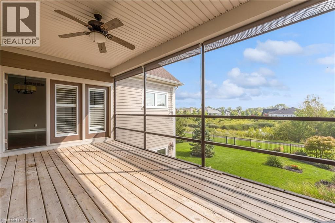
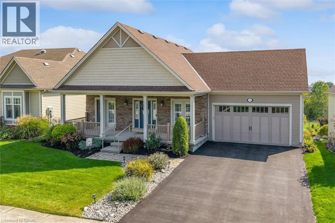
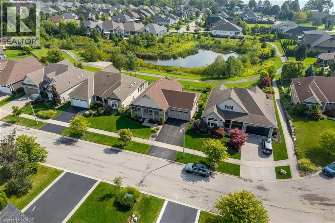
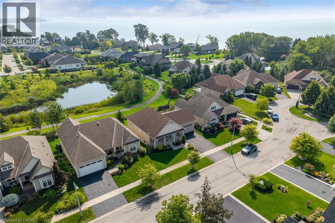
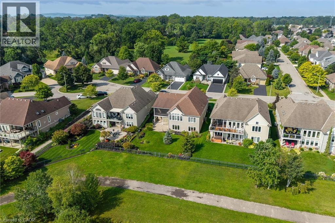
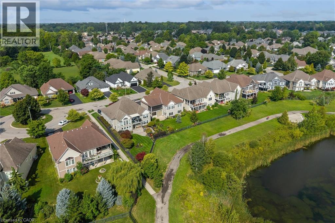
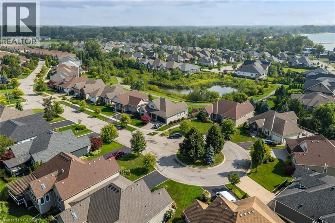
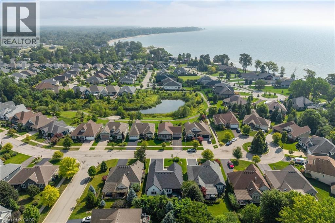
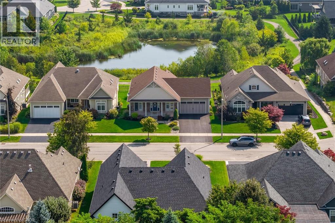
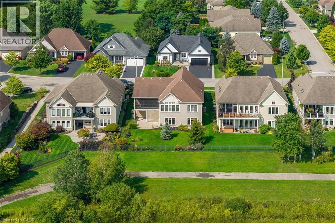
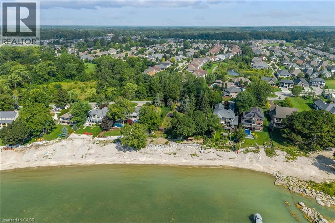
Ridgeway By The Lake is an exclusive adult lifestyle community just minutes from local beaches, shopping, and scenic walking trails. Built by award winning Blythwood Homes, surrounded by quality custom homes, this beautifully detailed bungalow features 2 bedrooms on main floor and 3 full baths. High end finishes and designer touches. Move right in! The bright, open-concept kitchen, living, and dining area overlooks a mature, private yard with views of the pond and adjacent nature preserve. Lovely floor plan with flow from entrance to kitchen to open living room with exceptional views. Plenty of natural light and welcoming details. The main-floor primary suite includes double closets, and a full ensuite with a whirlpool tub. French door walkouts from the kitchen and the second bedroom lead onto the covered front porch. Optional main-floor laundry. Enjoy quiet afternoons in the screened lanai off the main level. Garage access door. Downstairs, the finished lower level has a spacious and bright recreation room with a gas fireplace and a full walk-out to the patio. New air conditioner 2026, owned hot water heater 2019. Oversized den/ 3rd bedroom. Loads of storage space. Underground sprinkler system, rough in EV charger in garage. Optional community clubhouse membership for a fee, provides access to a heated in-ground pool, gym, and party room for private events, brochure available in supplements. (id:43681)
房源概要
| MLS® Number | 40857866 |
| 房源类型 | 民宅 |
| 社区特征 | 安静的区域, 社区活动中心 |
| 特征 | Cul-de-sac, Backs On Greenbelt, 铺设车道, 自动车库门 |
| 总车位 | 4 |
| 结构 | Porch |
详 情
| 浴室 | 3 |
| 地上卧房 | 2 |
| 总卧房 | 2 |
| 家电类 | 洗碗机, 烘干机, 微波炉, 冰箱, 炉子, 洗衣机, 窗帘, Garage Door Opener |
| 建筑风格 | 平房 |
| 地下室进展 | 已装修 |
| 地下室类型 | 全完工 |
| 施工日期 | 2008 |
| 施工种类 | 独立屋 |
| 空调 | 中央空调 |
| 外墙 | Other, 石 |
| Fire Protection | Smoke Detectors |
| 壁炉 | 有 |
| Fireplace Total | 1 |
| 地基类型 | 混凝土浇筑 |
| 供暖方式 | 天然气 |
| 供暖类型 | 压力热风 |
| 储存空间 | 1 |
| 内部尺寸 | 2261 Sqft |
| 类型 | 独立屋 |
| 设备间 | 市政供水 |
车 位
| 附加车库 |
土地
| 英亩数 | 无 |
| Landscape Features | Lawn Sprinkler |
| 污水道 | 城市污水处理系统 |
| 土地深度 | 115 Ft |
| 土地宽度 | 61 Ft |
| 规划描述 | R1-348 |
房 间
| 楼 层 | 类 型 | 长 度 | 宽 度 | 面 积 |
|---|---|---|---|---|
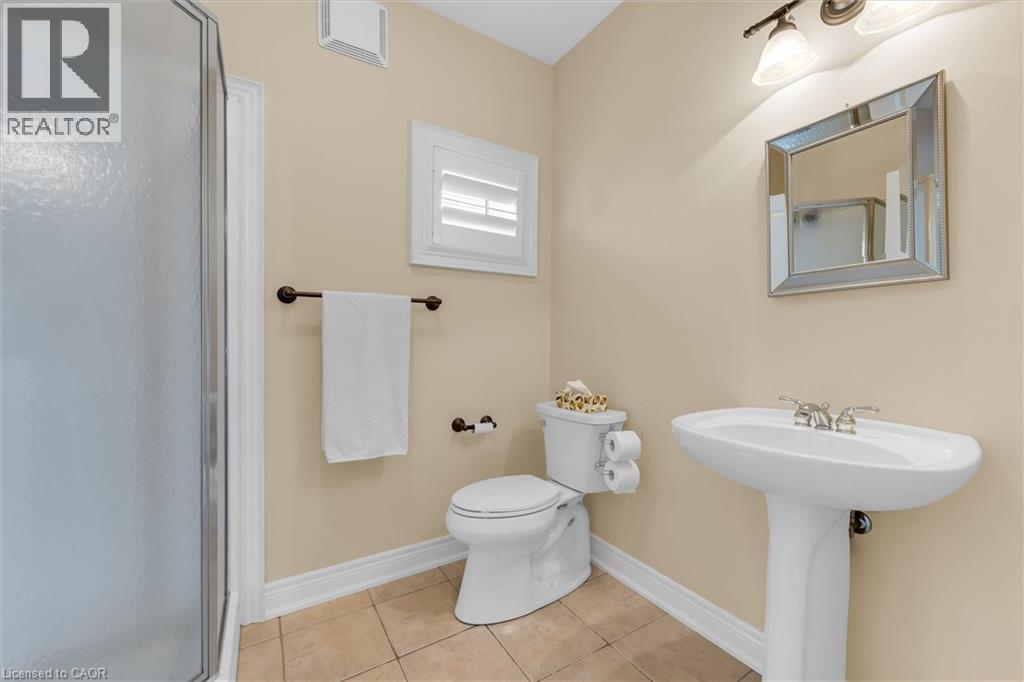
| Lower Level | 三件套卫生间 | 8'0'' x 6'0'' | ||
| Lower Level | 洗衣房 | 11'6'' x 11'5'' | ||
| Lower Level | 衣帽间 | 18'6'' x 16'10'' | ||
| Lower Level | Storage | 8'0'' x 7'5'' | ||
| Lower Level | 娱乐室 | 28'11'' x 15'1'' | ||
| 一楼 | 卧室 | 14'9'' x 12'0'' | ||
| 一楼 | 三件套卫生间 | 8'1'' x 5'0'' | ||
| 一楼 | 四件套主卧浴室 | 9'0'' x 8'2'' | ||
| 一楼 | 主卧 | 22'4'' x 12'9'' | ||
| 一楼 | 厨房 | 16'9'' x 9'8'' | ||
| 一楼 | 餐厅 | 14'1'' x 12'1'' | ||
| 一楼 | 客厅 | 16'4'' x 14'1'' |
https://www.realtor.ca/real-estate/30226538/152-sunrise-court-ridgeway

The trademarks REALTOR®, REALTORS®, and the REALTOR® logo are controlled by The Canadian Real Estate Association (CREA) and identify real estate professionals who are members of CREA. The trademarks MLS®, Multiple Listing Service® and the associated logos are owned by The Canadian Real Estate Association (CREA) and identify the quality of services provided by real estate professionals who are members of CREA. The trademark DDF® is owned by The Canadian Real Estate Association (CREA) and identifies CREA's Data Distribution Facility (DDF®)
REALTORS® Association of Hamilton-Burlington
Keller Williams Edge Hearth & Home Realty
September 02 2026 07:59:41
