
152 Scrivener Drive Aurora, Ontario L4G 0Y9


$2,328,000
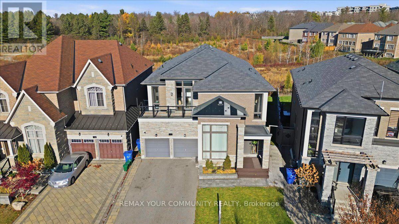
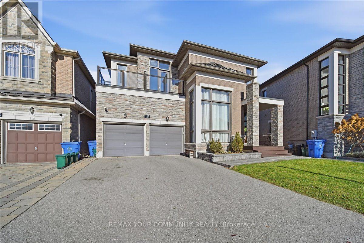
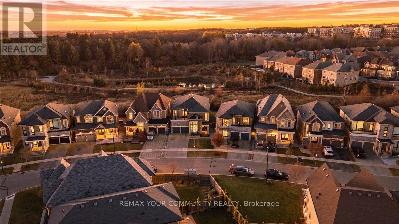
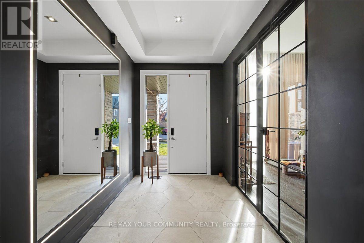
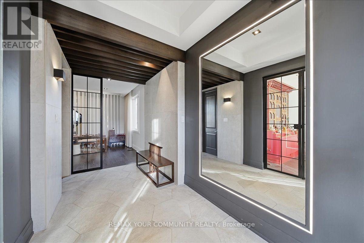
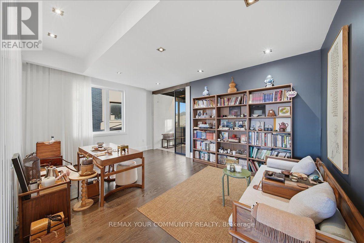
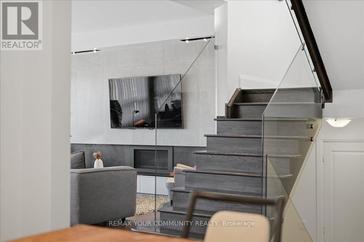
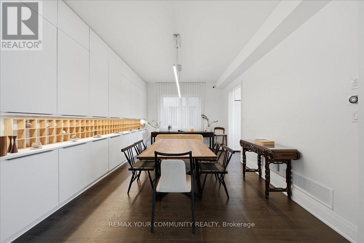
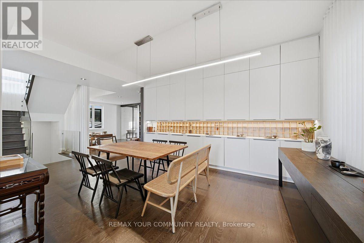
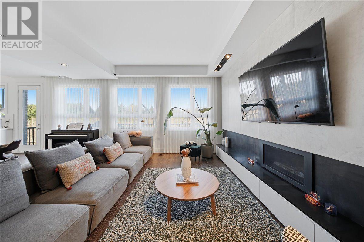
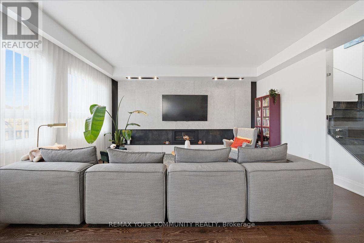
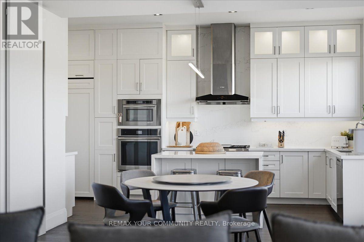
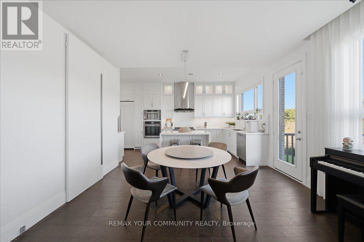
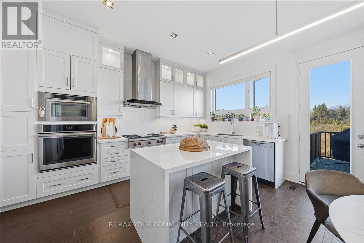
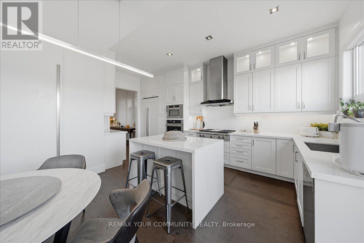
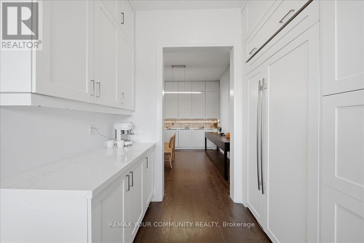
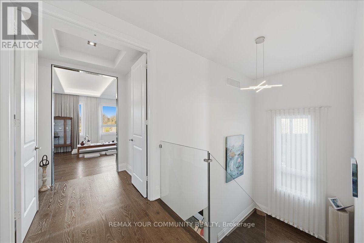
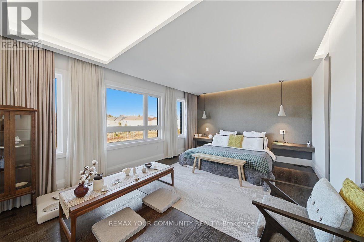
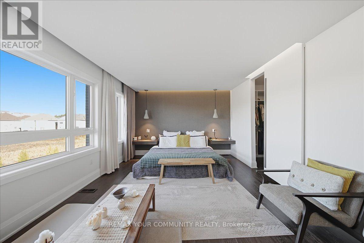
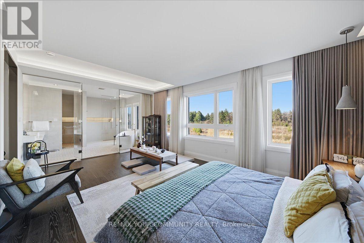
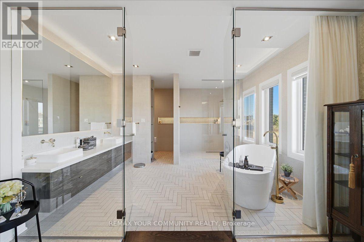
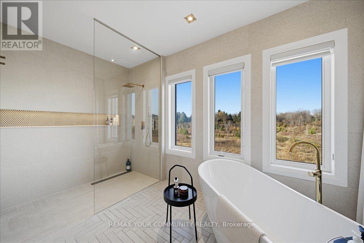
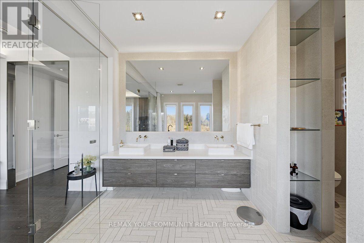
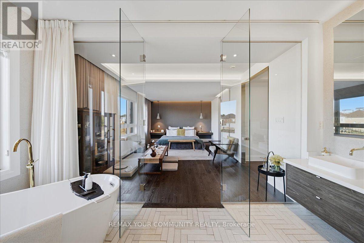
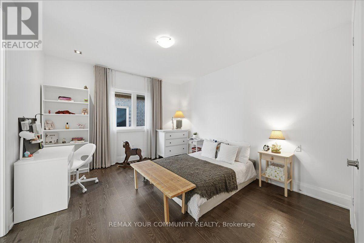
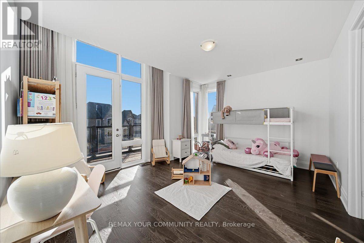
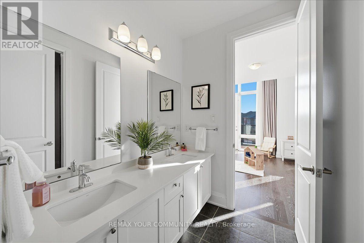
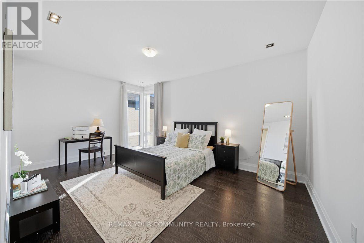
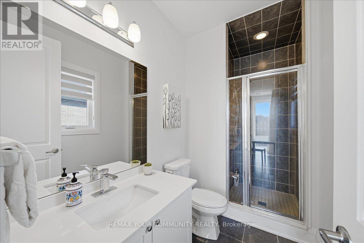
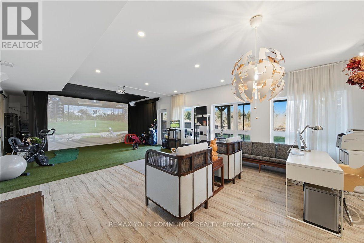
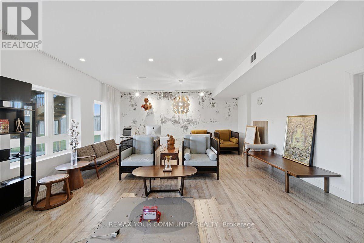
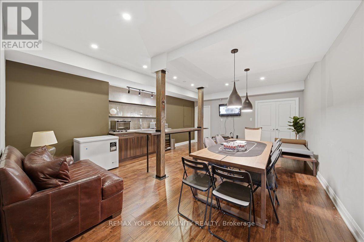
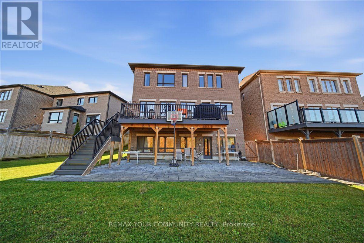
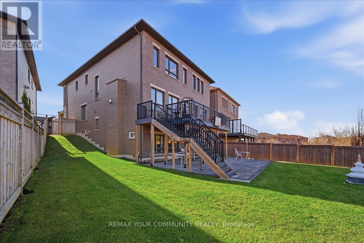
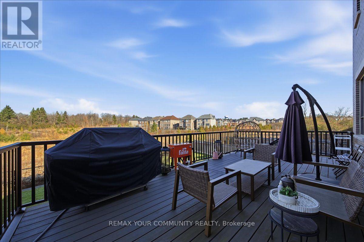
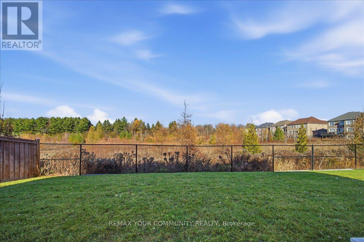
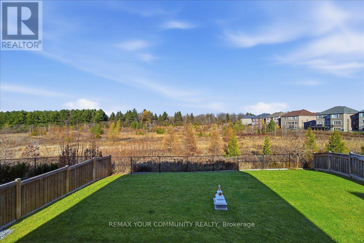
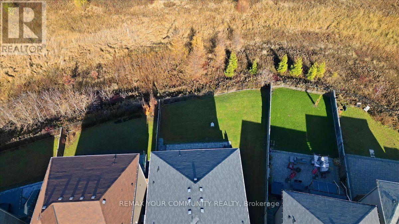
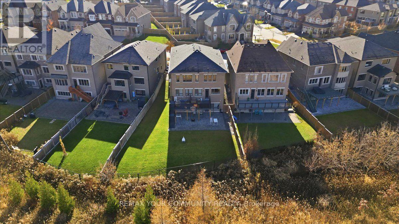
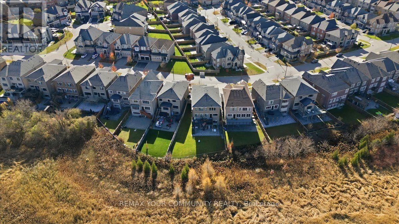
Discover the perfect blend of modern finishes and peaceful surroundings at 152 Scrivener Drive in the heart of Aurora. Offering nearly 3,600 sq. ft. of thoughtfully designed above-grade living space, this beautiful home features soaring ceilings, elevated finishes, and an effortless flow throughout.The chef-inspired kitchen boasts quartz waterfall countertops, JennAir and Wolf appliances, and a large walk-in pantry. The dining room features custom built-in storage and upgraded lighting, while the main floor den is tucked behind modern black French doors. The primary retreat offers a custom W/I closet and spa-like ensuite with an oversized glass shower and freestanding tub, all overlooking the private ravine. The additional three spacious bedrooms feature custom closets, ensuite baths, and floor-to-ceiling windows.The w/o basement offers impressive ceiling heights, an abundance of recreation space, and a custom-built bar, perfect for entertaining. Not a single detail was overlooked in this beautifully appointed home.Minutes to Highway 404, Aurora GO Station, YRT/Viva, top-rated schools, parks, trails, Stronach Aurora Recreation Complex, and convenient dining and shopping.Experience elevated living surrounded by nature at 152 Scrivener Drive. (id:43681)
房源概要
| MLS® Number | N14197232 |
| 房源类型 | 民宅 |
| 社区名字 | Rural Aurora |
| 设备类型 | 热水器 |
| 总车位 | 6 |
| 租赁设备类型 | 热水器 |
详 情
| 浴室 | 5 |
| 地上卧房 | 4 |
| 总卧房 | 4 |
| 家电类 | 烤箱 - Built-in, Cooktop, 烘干机, Garage Door Opener, Hood 电扇, 烤箱, 洗衣机, Water Softener, 窗帘, Wine Fridge, 冰箱 |
| 地下室进展 | 已装修 |
| 地下室功能 | Walk Out |
| 地下室类型 | N/a (finished) |
| 施工种类 | 独立屋 |
| 空调 | 中央空调 |
| 外墙 | 砖, 石 |
| 壁炉 | 有 |
| Flooring Type | Hardwood |
| 地基类型 | 混凝土浇筑 |
| 客人卫生间(不包含洗浴) | 1 |
| 供暖方式 | 天然气 |
| 供暖类型 | 压力热风 |
| 储存空间 | 2 |
| 内部尺寸 | 3500 - 5000 Sqft |
| 类型 | 独立屋 |
| 设备间 | 市政供水 |
车 位
| 附加车库 | |
| Garage |
土地
| 英亩数 | 无 |
| 污水道 | Sanitary Sewer |
| 土地深度 | 156 Ft ,9 In |
| 土地宽度 | 38 Ft ,7 In |
| 不规则大小 | 38.6 X 156.8 Ft ; Pie Shape- 73ft Wide At Back |
房 间
| 楼 层 | 类 型 | 长 度 | 宽 度 | 面 积 |
|---|---|---|---|---|
| 二楼 | 主卧 | 3.94 m | 5.97 m | 3.94 m x 5.97 m |
| 二楼 | 第二卧房 | 3.8 m | 4.83 m | 3.8 m x 4.83 m |
| 二楼 | 第三卧房 | 4.03 m | 4.85 m | 4.03 m x 4.85 m |
| 二楼 | Bedroom 4 | 4.88 m | 5.42 m | 4.88 m x 5.42 m |
| 地下室 | 娱乐,游戏房 | 5.48 m | 9 m | 5.48 m x 9 m |
| 地下室 | 厨房 | 6.64 m | 5 m | 6.64 m x 5 m |
| 一楼 | 衣帽间 | 2.18 m | 3.15 m | 2.18 m x 3.15 m |
| 一楼 | 客厅 | 3.74 m | 5 m | 3.74 m x 5 m |
| 一楼 | 餐厅 | 3.95 m | 5.05 m | 3.95 m x 5.05 m |
| 一楼 | 家庭房 | 5.77 m | 5.31 m | 5.77 m x 5.31 m |
| 一楼 | 厨房 | 5.73 m | 2.65 m | 5.73 m x 2.65 m |
| 一楼 | Eating Area | 4.24 m | 2.39 m | 4.24 m x 2.39 m |
https://www.realtor.ca/real-estate/30531065/152-scrivener-drive-aurora-rural-aurora

The trademarks REALTOR®, REALTORS®, and the REALTOR® logo are controlled by The Canadian Real Estate Association (CREA) and identify real estate professionals who are members of CREA. The trademarks MLS®, Multiple Listing Service® and the associated logos are owned by The Canadian Real Estate Association (CREA) and identify the quality of services provided by real estate professionals who are members of CREA. The trademark DDF® is owned by The Canadian Real Estate Association (CREA) and identifies CREA's Data Distribution Facility (DDF®)
Toronto Real Estate Board
RE/MAX Your Community Realty
November 20 2026 12:32:36
