
152 Santamonica Boulevard Toronto (Clairlea-Birchmount), Ontario M1L 4H6



$849,900
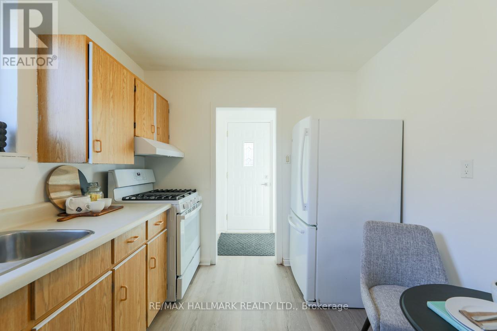
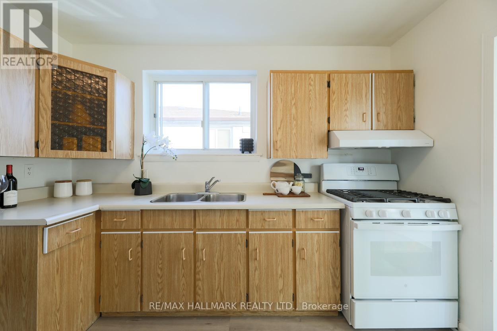
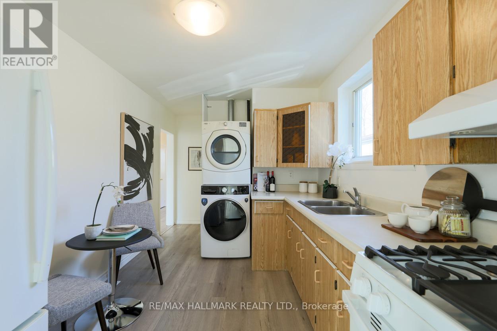
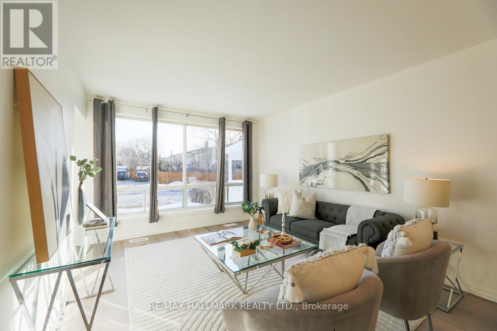
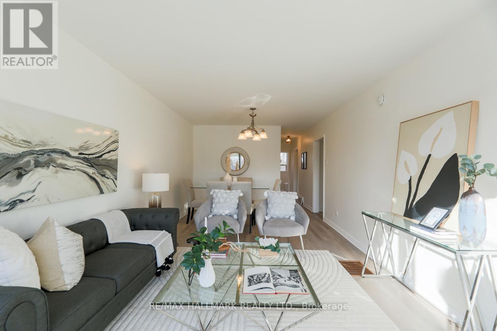
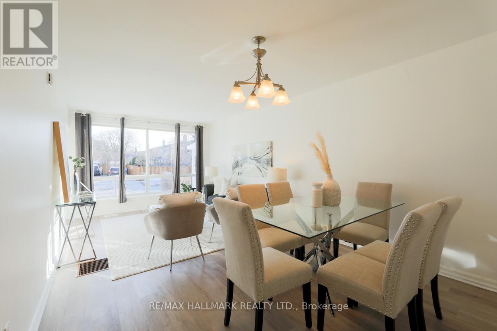
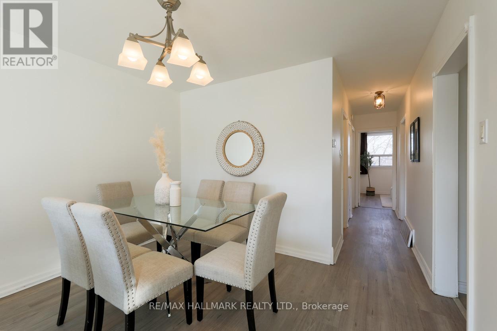
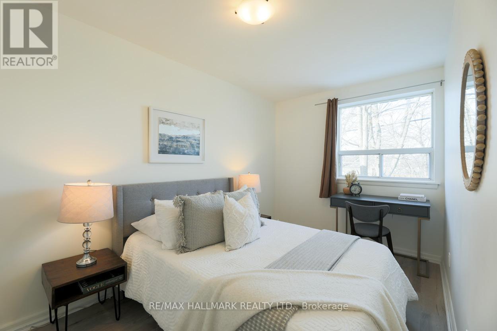
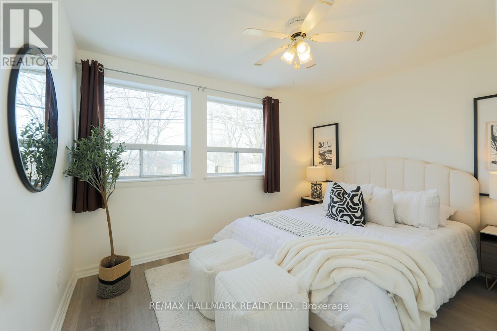
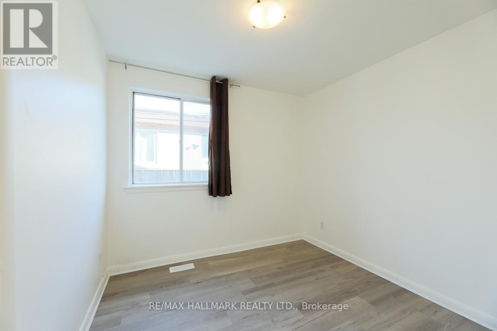
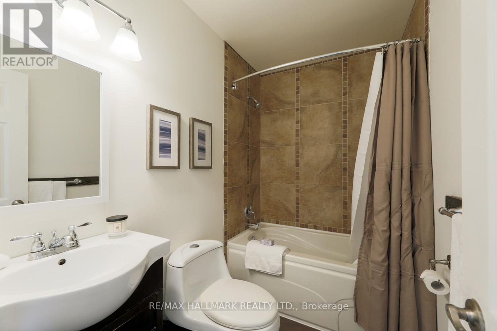
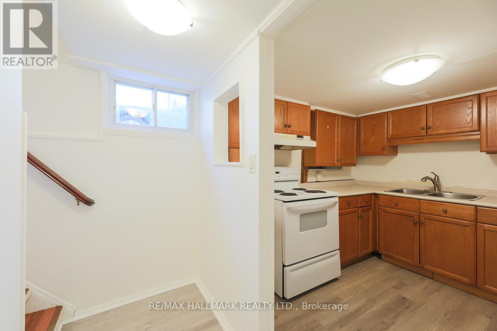
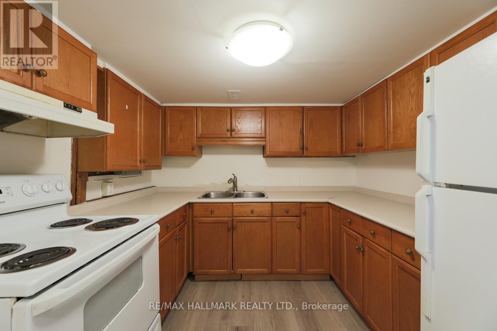
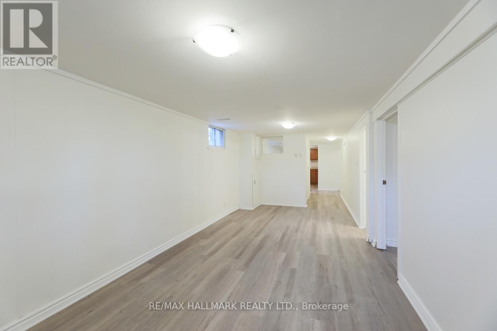
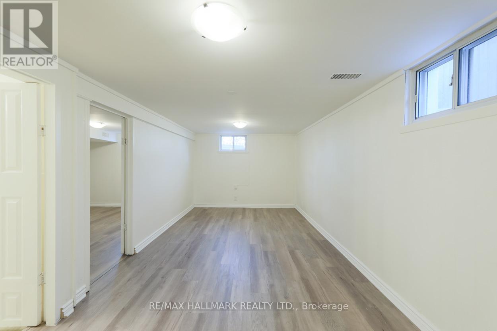
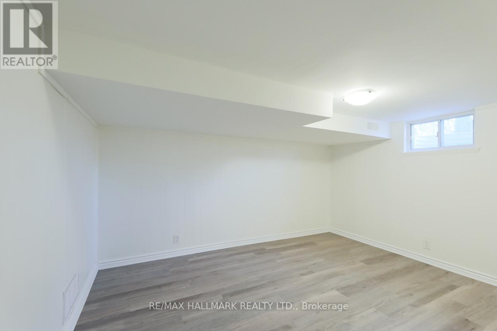
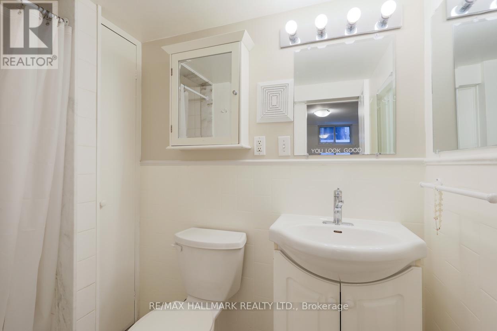
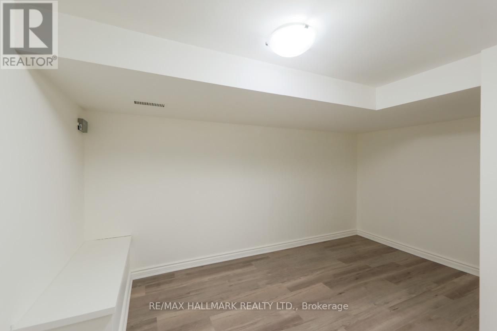
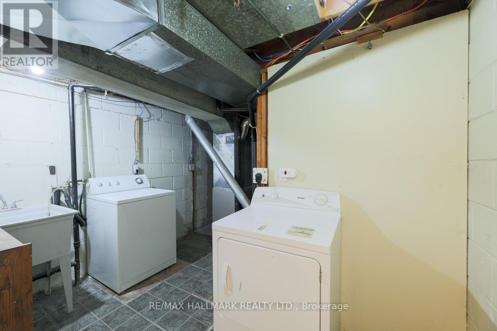
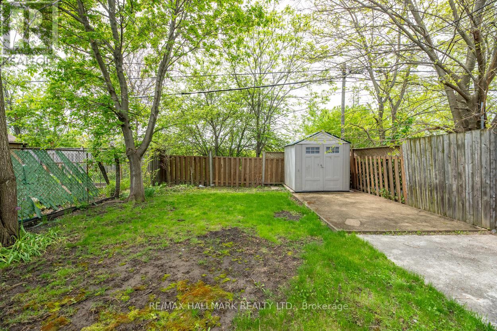
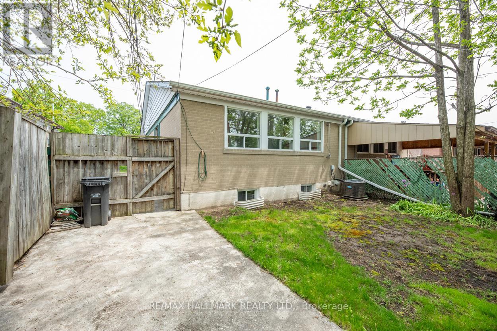
Welcome to a move-in-ready semi-bungalow offering the flexibility today's buyers are looking for. Featuring 3+2 bedrooms, new flooring (2025), a new roof (2026), upgraded furnace and A/C, and a bright, functional layout, this home is ideal for buyers seeking space, convenience, and the potential for added income. The finished basement apartment provides excellent flexibility for extended family, guests, a home office setup, or supplementary rental income. Outside, enjoy a fenced backyard with room to relax, play, and entertain. Set in a well-connected neighbourhood close to schools, green space, Warden Hilltop Community Centre, and a 9 minute walk to Warden Station, this is a great opportunity for buyers who want an easy commute downtown while enjoying a more spacious residential setting. With TTC improvements underway at Warden Station, the area continues to offer strong long-term convenience and connectivity. (id:43681)
房源概要
| MLS® Number | E13428520 |
| 房源类型 | 民宅 |
| 社区名字 | Clairlea-Birchmount |
| 总车位 | 2 |
详 情
| 浴室 | 2 |
| 地上卧房 | 3 |
| 地下卧室 | 2 |
| 总卧房 | 5 |
| 家电类 | 烘干机, Two 炉子s, Two 洗衣机s, 窗帘, Two 冰箱s |
| 建筑风格 | 平房 |
| 地下室进展 | 已装修 |
| 地下室功能 | Separate Entrance |
| 地下室类型 | N/a (finished), N/a |
| 施工种类 | Semi-detached |
| 空调 | 中央空调 |
| 外墙 | 铝壁板, 砖 |
| Flooring Type | Laminate, Hardwood |
| 地基类型 | Unknown |
| 供暖方式 | 天然气 |
| 供暖类型 | 压力热风 |
| 储存空间 | 1 |
| 内部尺寸 | 700 - 1100 Sqft |
| 类型 | 独立屋 |
| 设备间 | 市政供水 |
车 位
| 没有车库 |
土地
| 英亩数 | 无 |
| 污水道 | Sanitary Sewer |
| 土地深度 | 100 Ft |
| 土地宽度 | 30 Ft |
| 不规则大小 | 30 X 100 Ft |
房 间
| 楼 层 | 类 型 | 长 度 | 宽 度 | 面 积 |
|---|---|---|---|---|
| 地下室 | 厨房 | 2.81 m | 2.81 m | 2.81 m x 2.81 m |
| 地下室 | 卧室 | 4.15 m | 3.28 m | 4.15 m x 3.28 m |
| 地下室 | 卧室 | 3.05 m | 2.74 m | 3.05 m x 2.74 m |
| 地下室 | 客厅 | 6 m | 2.89 m | 6 m x 2.89 m |
| 一楼 | 客厅 | 6.52 m | 3.48 m | 6.52 m x 3.48 m |
| 一楼 | 餐厅 | 6.52 m | 3.48 m | 6.52 m x 3.48 m |
| 一楼 | 厨房 | 4.8 m | 2.75 m | 4.8 m x 2.75 m |
| 一楼 | 主卧 | 3.81 m | 2 m | 3.81 m x 2 m |
| 一楼 | 卧室 | 4.1 m | 2.6 m | 4.1 m x 2.6 m |
| 一楼 | 卧室 | 2.9 m | 2 m | 2.9 m x 2 m |

The trademarks REALTOR®, REALTORS®, and the REALTOR® logo are controlled by The Canadian Real Estate Association (CREA) and identify real estate professionals who are members of CREA. The trademarks MLS®, Multiple Listing Service® and the associated logos are owned by The Canadian Real Estate Association (CREA) and identify the quality of services provided by real estate professionals who are members of CREA. The trademark DDF® is owned by The Canadian Real Estate Association (CREA) and identifies CREA's Data Distribution Facility (DDF®)
Toronto Real Estate Board
RE/MAX Hallmark Realty Ltd.
June 29 2026 12:06:12
