
152 Londonderry Street Oshawa (Vanier), Ontario L1J 6Z3


$649,900
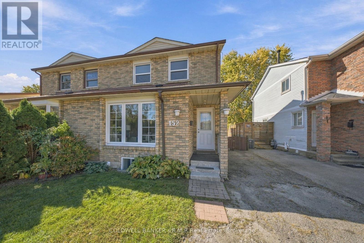
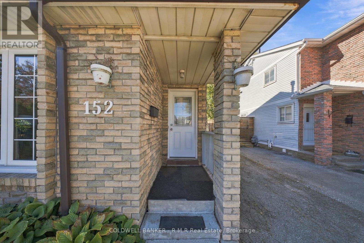
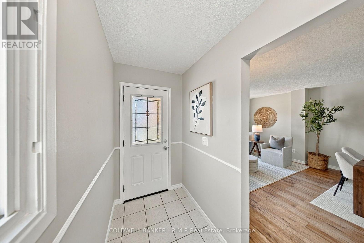
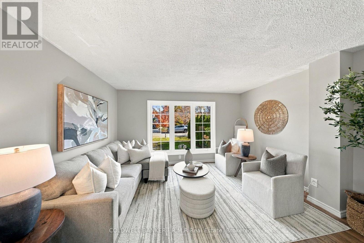
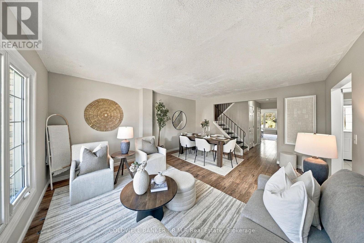
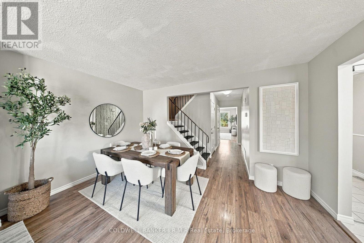
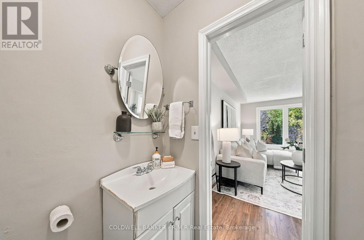
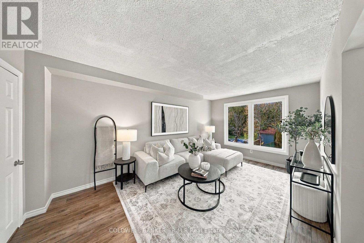
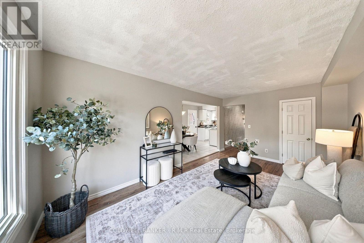
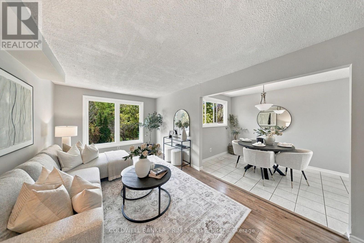
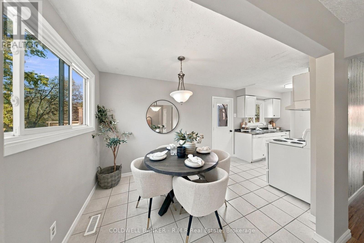
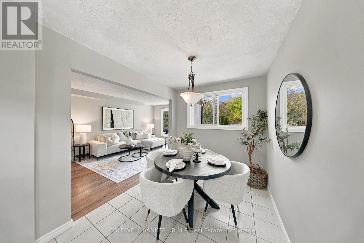
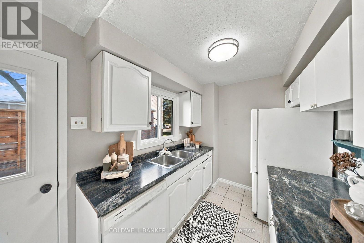
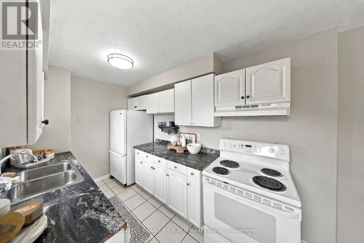
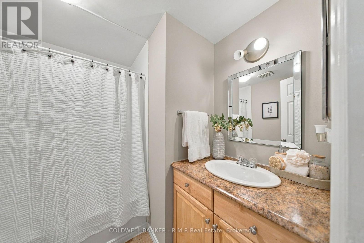
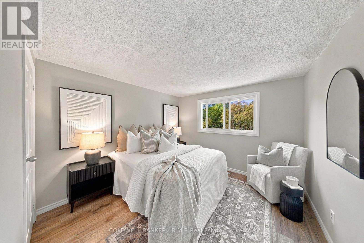
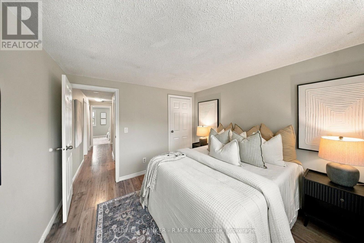
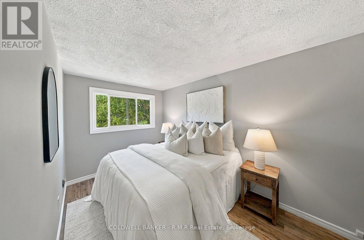
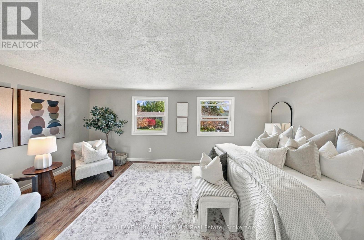
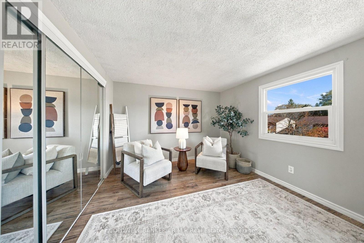
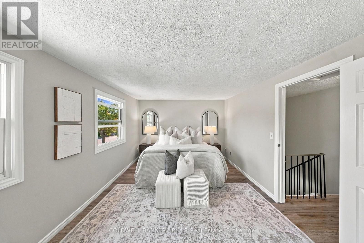
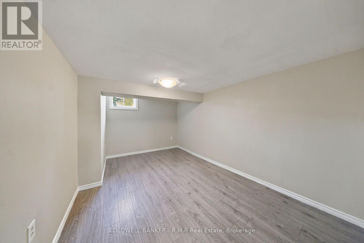
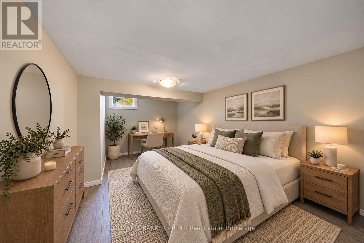
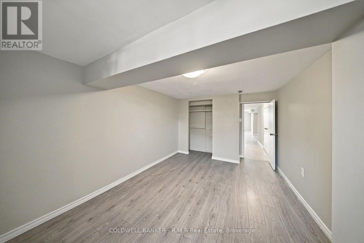
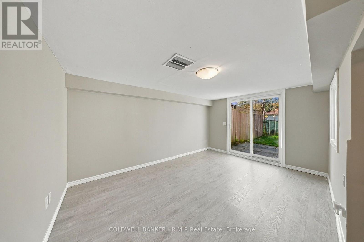
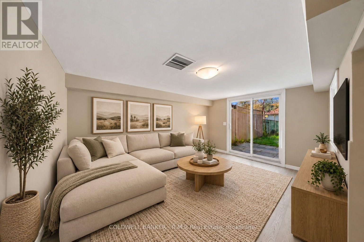
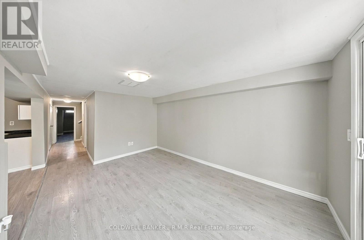
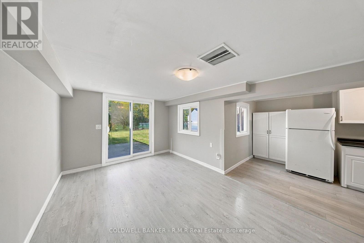
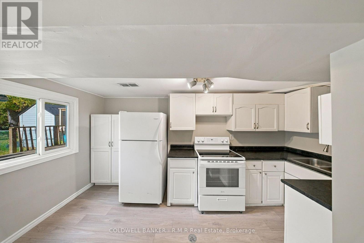
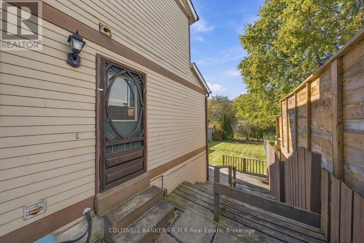
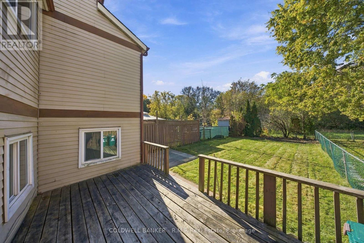
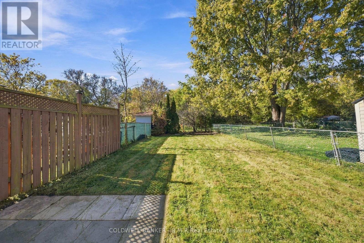
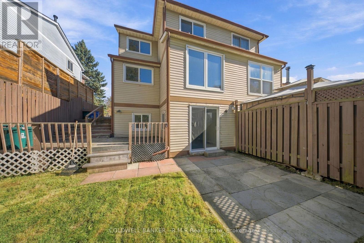
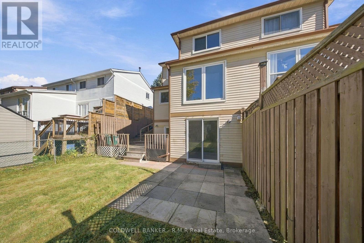
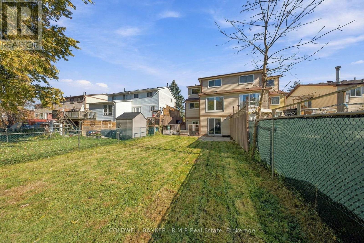
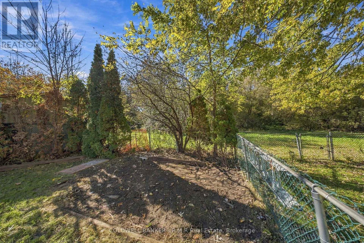
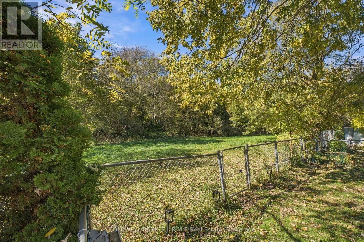
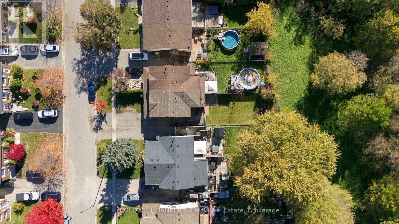
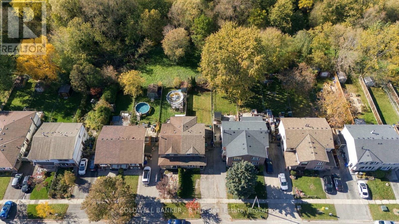
Welcome to this generously sized 3 bedroom semi-detached home in Oshawa's desirable Vanier community! Offering plenty of space for growing families, first time buyers, or those looking for added flexibility, this home features a finished basement complete with a separate kitchen, additional living accommodations, and a walk-out to the backyard...The perfect opportunity for an in-law suite! Step outside onto your expansive deck and enjoy the impressive 135 foot deep lot, offering a rare amount of outdoor space to enjoy! Whether you're looking for room for the kids to play, space to entertain family and friends, or the perfect spot to create your own backyard garden oasis, this deep lot offers endless possibilities. With green space directly behind the property and no rear neighbours, you can enjoy added privacy while making the most of your outdoor space. This home is conveniently located close to Oshawa Centre, local parks, scenic tails, schools, and everyday amenities, with easy access to Highway 401 for commuters. A fantastic opportunity to enjoy space, privacy, and convenience in an established Oshawa neighbourhood! Freshly painted (2026) Brand new roof (2025) (id:43681)
房源概要
| MLS® Number | E14106878 |
| 房源类型 | 民宅 |
| 社区名字 | Vanier |
| 附近的便利设施 | 公园, 礼拜场所, 公共交通, 学校 |
| 设备类型 | 热水器 |
| 特征 | Ravine, Backs On Greenbelt, Conservation/green Belt |
| 总车位 | 3 |
| 租赁设备类型 | 热水器 |
| 结构 | Deck, Porch |
详 情
| 浴室 | 3 |
| 地上卧房 | 3 |
| 地下卧室 | 1 |
| 总卧房 | 4 |
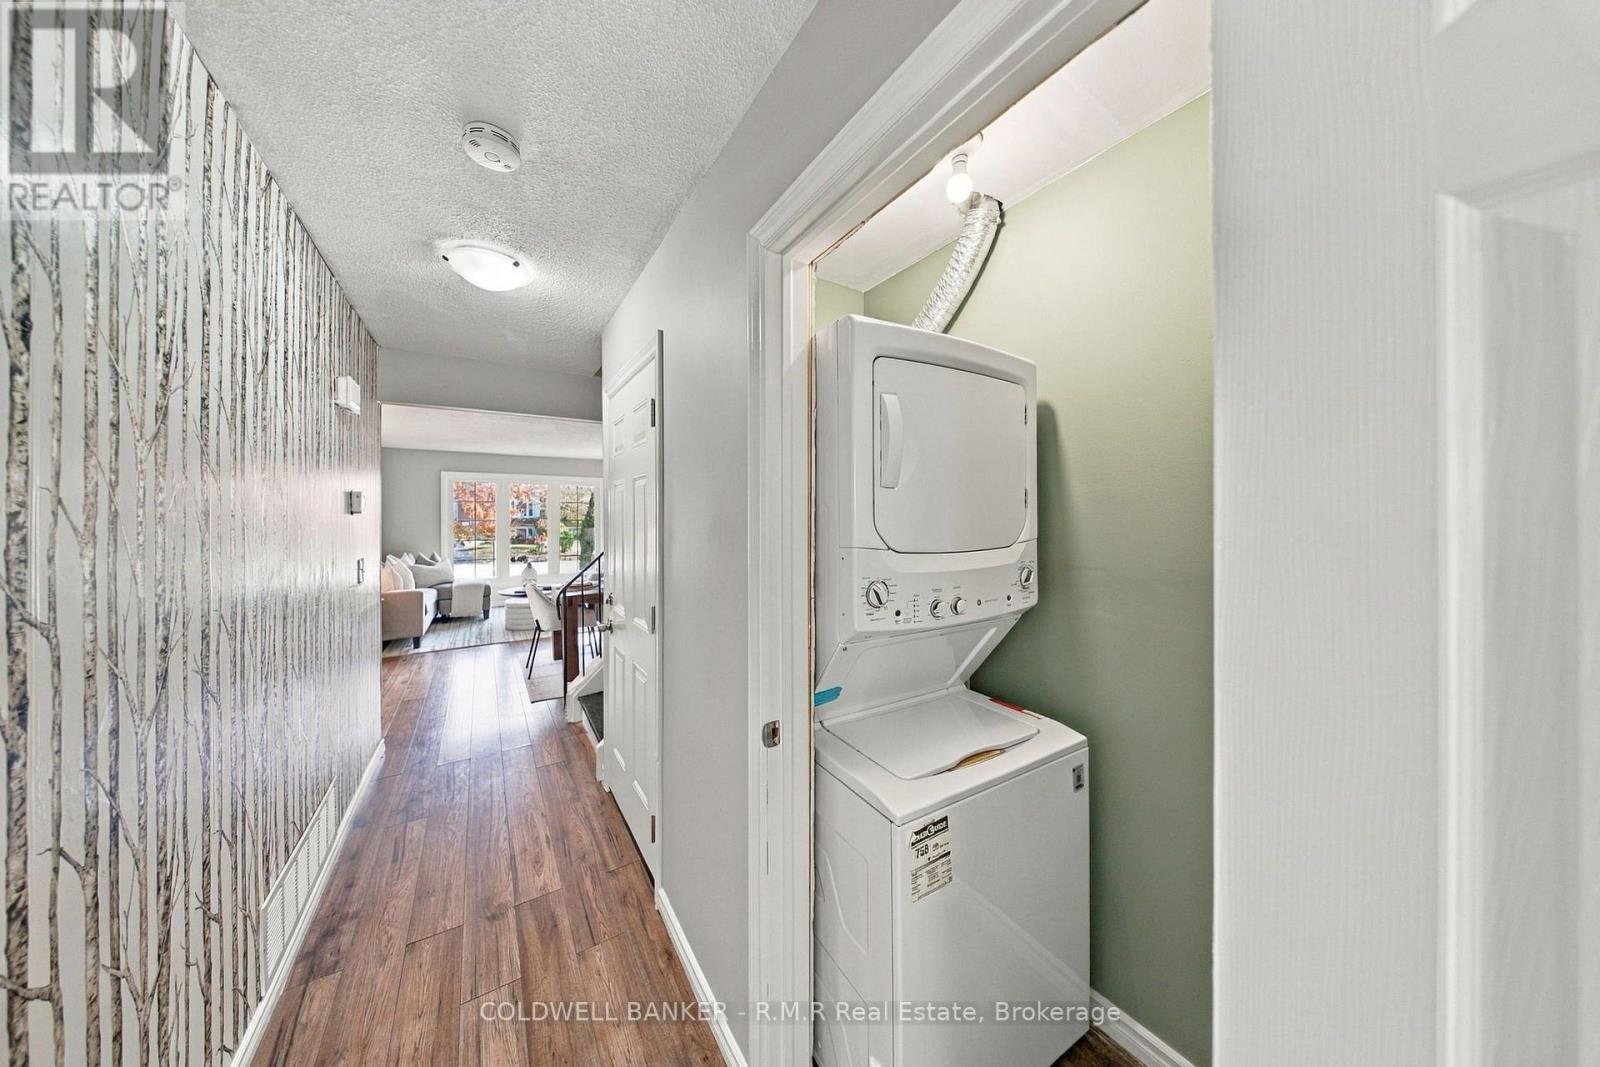
| 家电类 | 洗碗机, 烘干机, Range, 炉子, 洗衣机, 冰箱 |
| 地下室进展 | 已装修 |
| 地下室功能 | Apartment In Basement, Separate Entrance |
| 地下室类型 | N/a, N/a (finished), N/a |
| 施工种类 | Semi-detached |
| 空调 | 中央空调 |
| 外墙 | 铝壁板, 砖 |
| 地基类型 | 混凝土 |
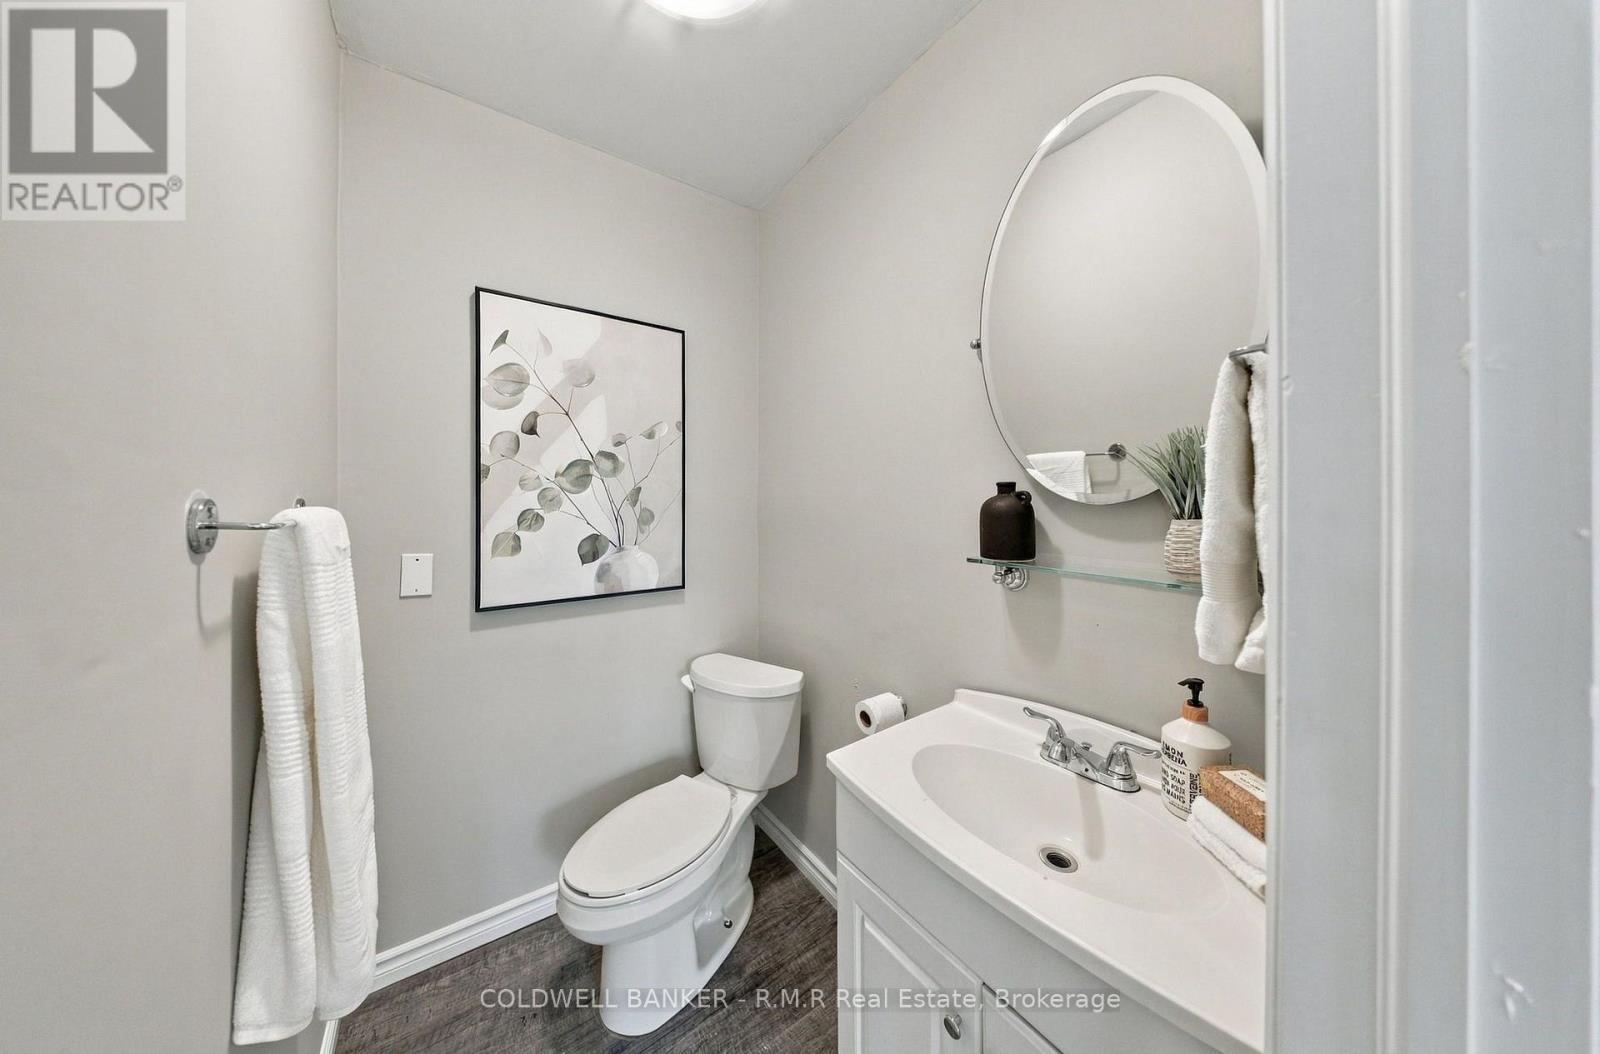
| 客人卫生间(不包含洗浴) | 1 |
| 供暖方式 | 天然气 |
| 供暖类型 | 压力热风 |
| 储存空间 | 2 |
| 内部尺寸 | 1500 - 2000 Sqft |
| 类型 | 独立屋 |
| 设备间 | 市政供水 |
车 位
| 没有车库 |
土地
| 英亩数 | 无 |
| 土地便利设施 | 公园, 宗教场所, 公共交通, 学校 |
| 污水道 | Sanitary Sewer |
| 土地深度 | 135 Ft ,1 In |
| 土地宽度 | 27 Ft ,6 In |
| 不规则大小 | 27.5 X 135.1 Ft ; 135.12x27.98x130.12x27.52 |
房 间
| 楼 层 | 类 型 | 长 度 | 宽 度 | 面 积 |
|---|---|---|---|---|
| 二楼 | 主卧 | 5.55 m | 3.32 m | 5.55 m x 3.32 m |
| 二楼 | 第二卧房 | 2.33 m | 4.49 m | 2.33 m x 4.49 m |
| 二楼 | 第三卧房 | 3.12 m | 3.35 m | 3.12 m x 3.35 m |
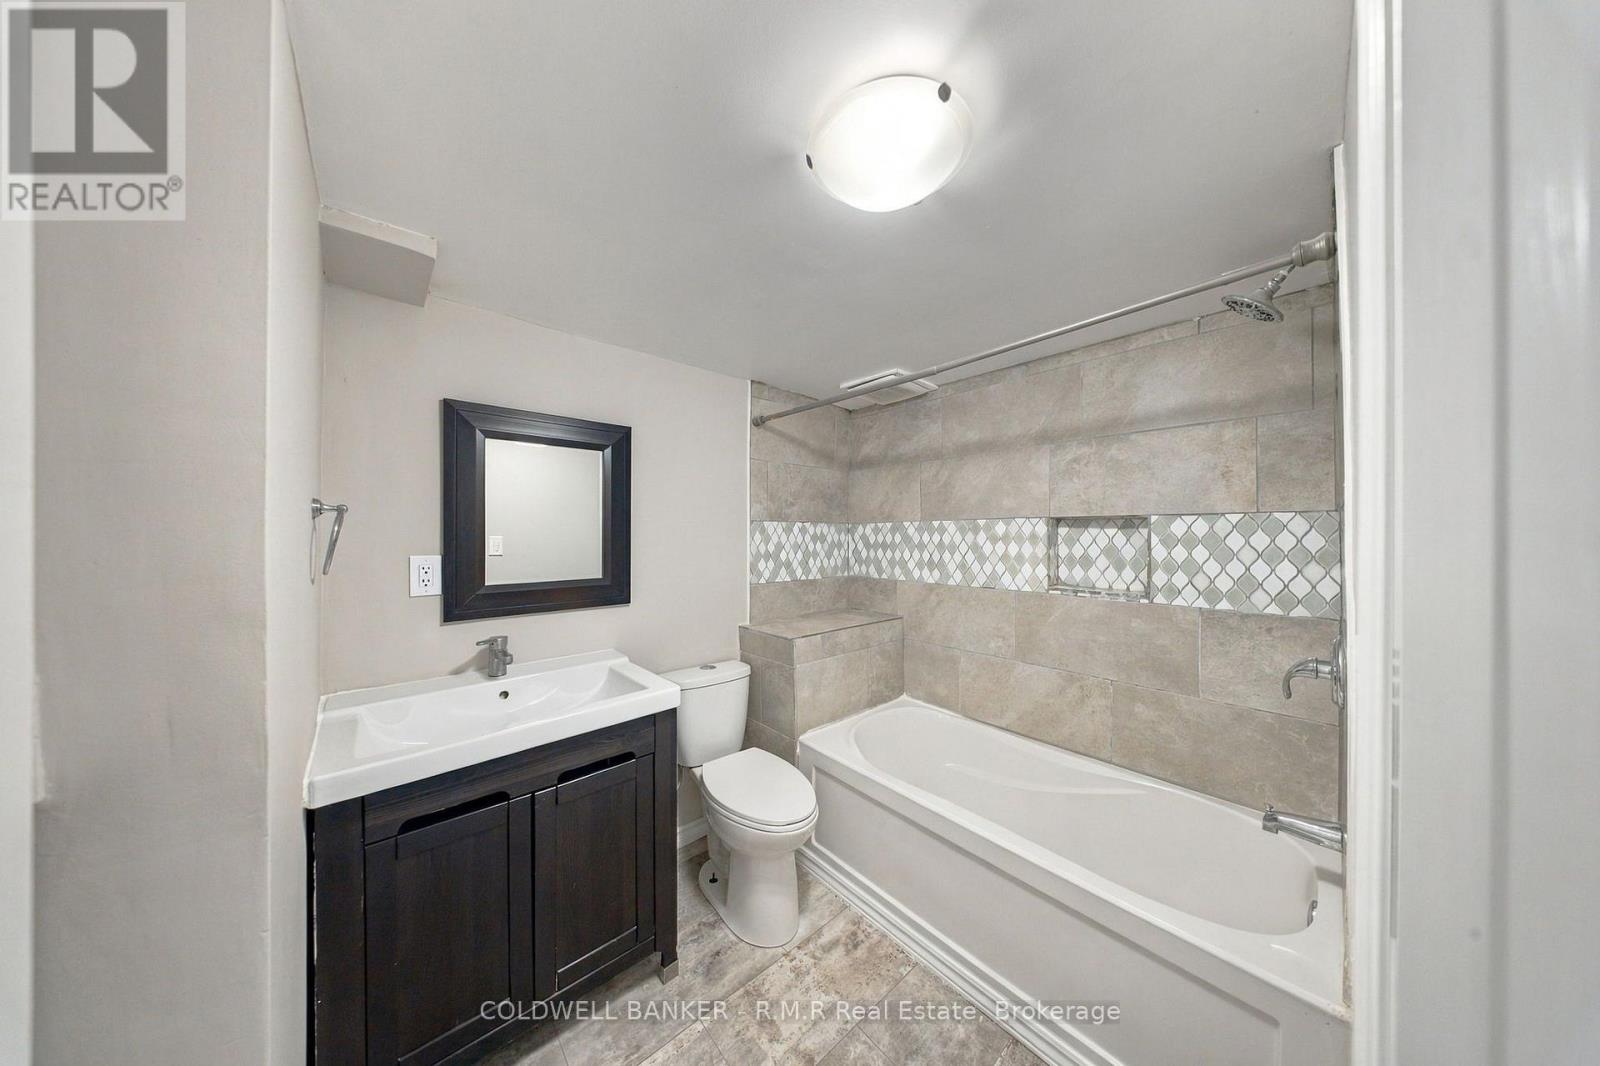
| 地下室 | 浴室 | 2 m | 3.48 m | 2 m x 3.48 m |
| 地下室 | Bedroom 4 | 3.12 m | 5.15 m | 3.12 m x 5.15 m |
| 地下室 | 设备间 | 2.33 m | 7.3 m | 2.33 m x 7.3 m |
| 地下室 | 娱乐,游戏房 | 3.12 m | 4.42 m | 3.12 m x 4.42 m |
| 地下室 | 厨房 | 2.1 m | 2.71 m | 2.1 m x 2.71 m |
| 地下室 | Eating Area | 2.43 m | 1.76 m | 2.43 m x 1.76 m |
| 一楼 | 客厅 | 4.21 m | 5.15 m | 4.21 m x 5.15 m |
| 一楼 | 餐厅 | 2.33 m | 2.94 m | 2.33 m x 2.94 m |
| 一楼 | 厨房 | 2.12 m | 3.66 m | 2.12 m x 3.66 m |
| 一楼 | 家庭房 | 3.12 m | 5.42 m | 3.12 m x 5.42 m |
https://www.realtor.ca/real-estate/30432739/152-londonderry-street-oshawa-vanier-vanier

The trademarks REALTOR®, REALTORS®, and the REALTOR® logo are controlled by The Canadian Real Estate Association (CREA) and identify real estate professionals who are members of CREA. The trademarks MLS®, Multiple Listing Service® and the associated logos are owned by The Canadian Real Estate Association (CREA) and identify the quality of services provided by real estate professionals who are members of CREA. The trademark DDF® is owned by The Canadian Real Estate Association (CREA) and identifies CREA's Data Distribution Facility (DDF®)
Durham Region Association of REALTORS®
Coldwell Banker - R.m.r Real Estate
October 26 2026 04:18:54
