
152 Inspire Boulevard Brampton (Sandringham-Wellington North), Ontario L6R 3X7


$1,035,000
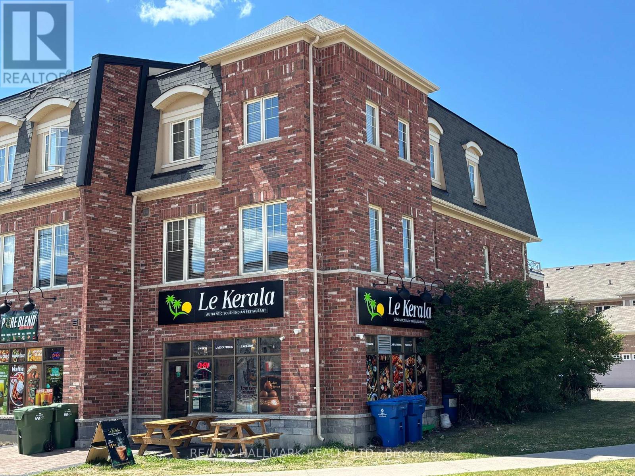
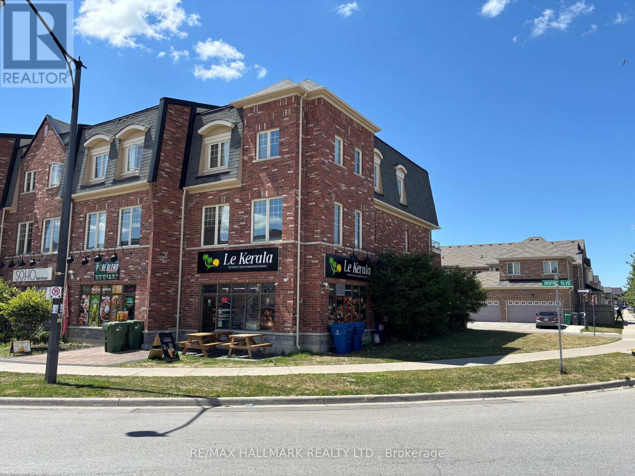
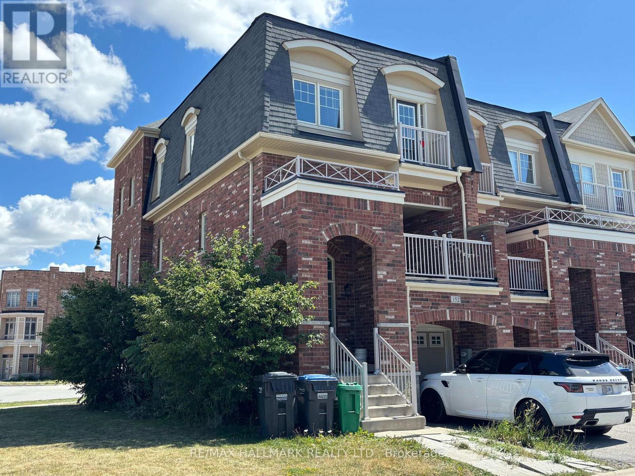
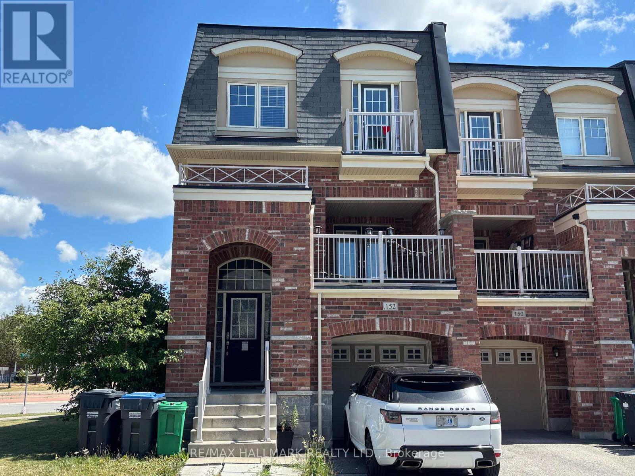
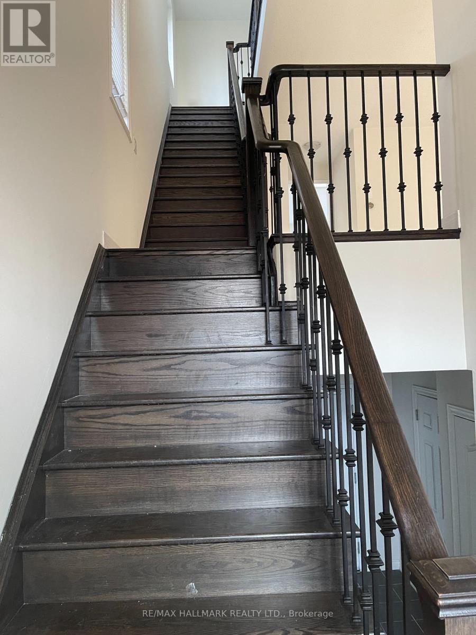
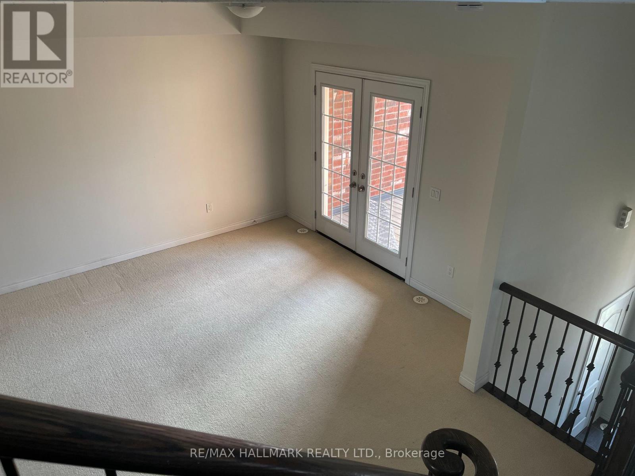
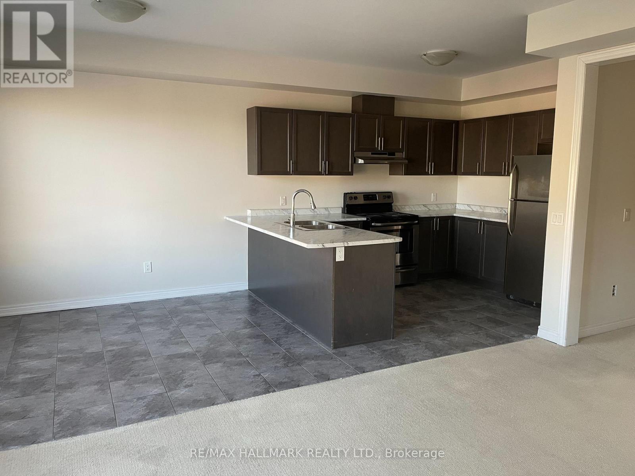
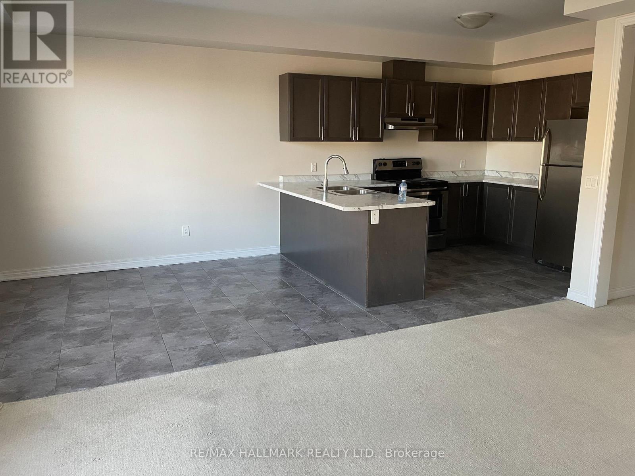
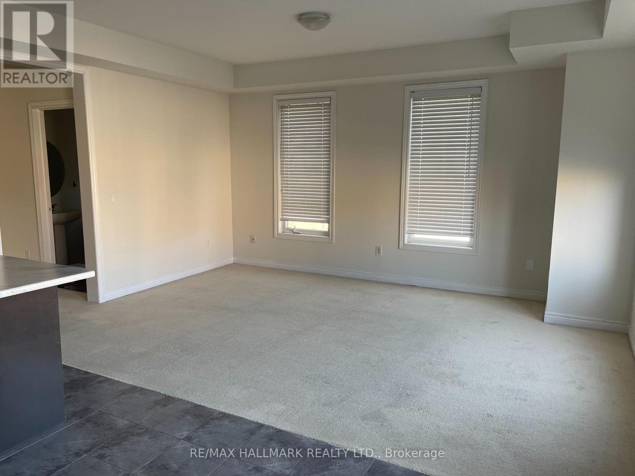
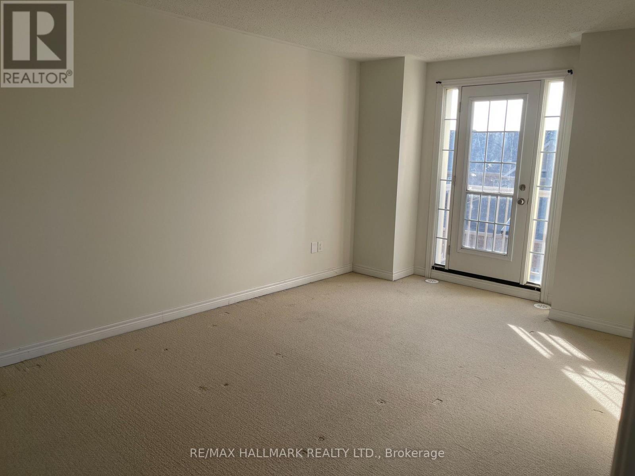
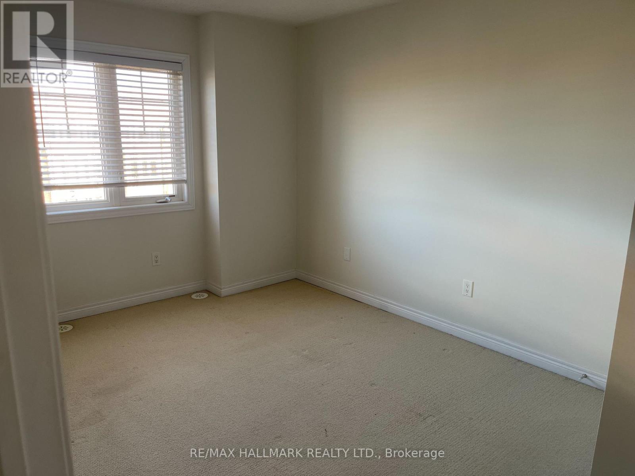
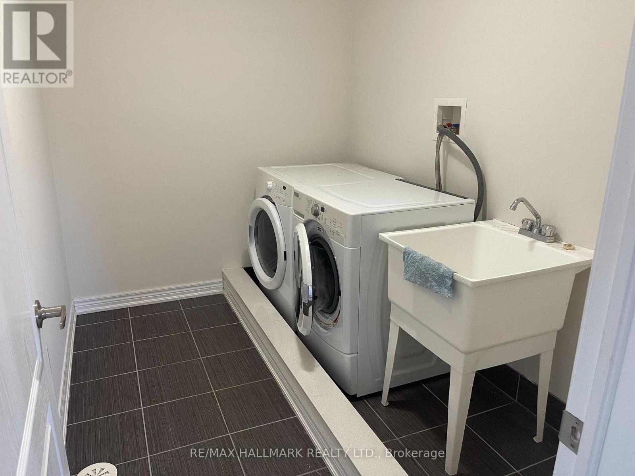
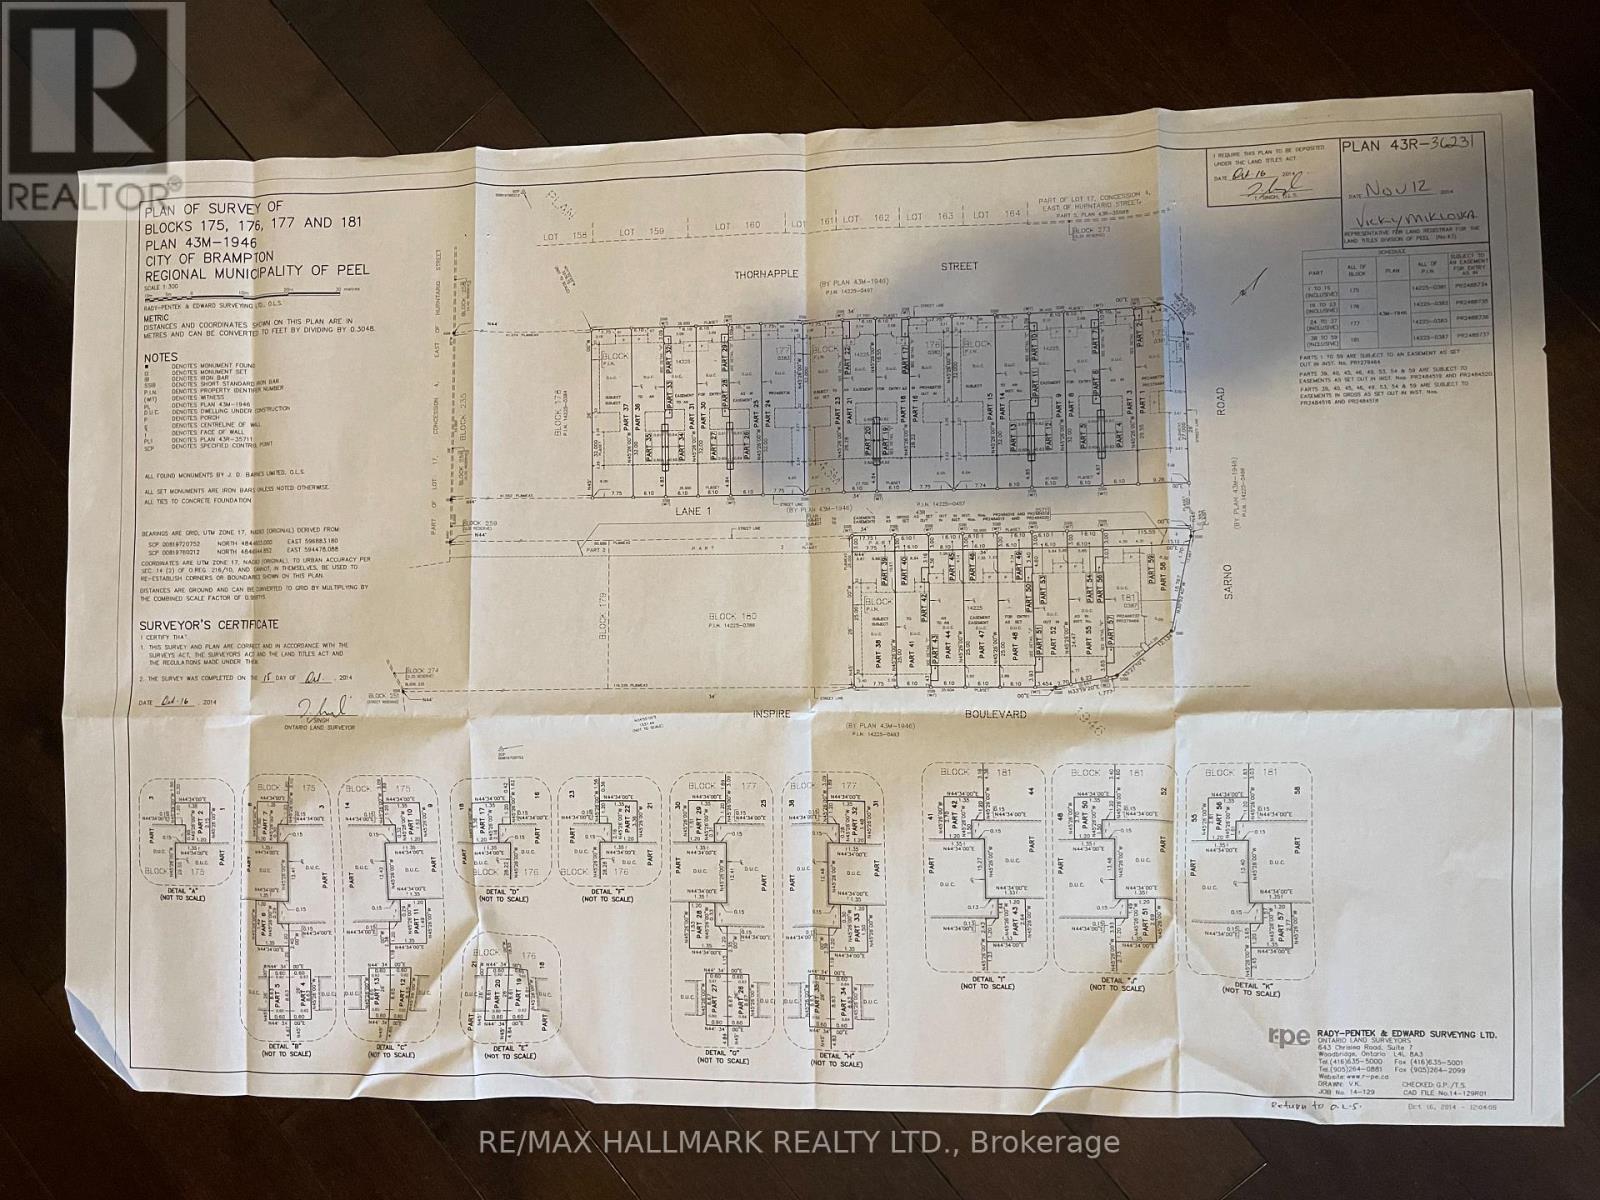
Gorgeous modern live / work space built by Countrywide Homes. Spacious 2 level townhouse plus a main floor retail storefront. Space suits a user or investor. Residential tenant pays $2,500 / month plus utilities. now month to month so vacant possession is possible. Commercial tenant pays $3,300 per month + utilities rising to $3,450 / month Feb 2027 with 1 1/2 years to go on their lease plus a 5 year option. The corner location provides extra exposure and signage for the commercial space plus extra windows for brightness in the the upper residential suite. Measurements are per the builder floor plans attached. 2 furnaces and 2 AC's means separate controls for each. Direct garage entrance to house. 9 foot ceilings on Main and Second Floor, 3rd floor Laundry room. This home is a beauty - live here and collect rental income too. (id:43681)
房源概要
| MLS® Number | W13673738 |
| 房源类型 | 民宅 |
| 社区名字 | Sandringham-Wellington North |
| 设备类型 | 热水器, 热水器 - Tankless |
| 总车位 | 2 |
| 租赁设备类型 | 热水器, 热水器 - Tankless |
详 情
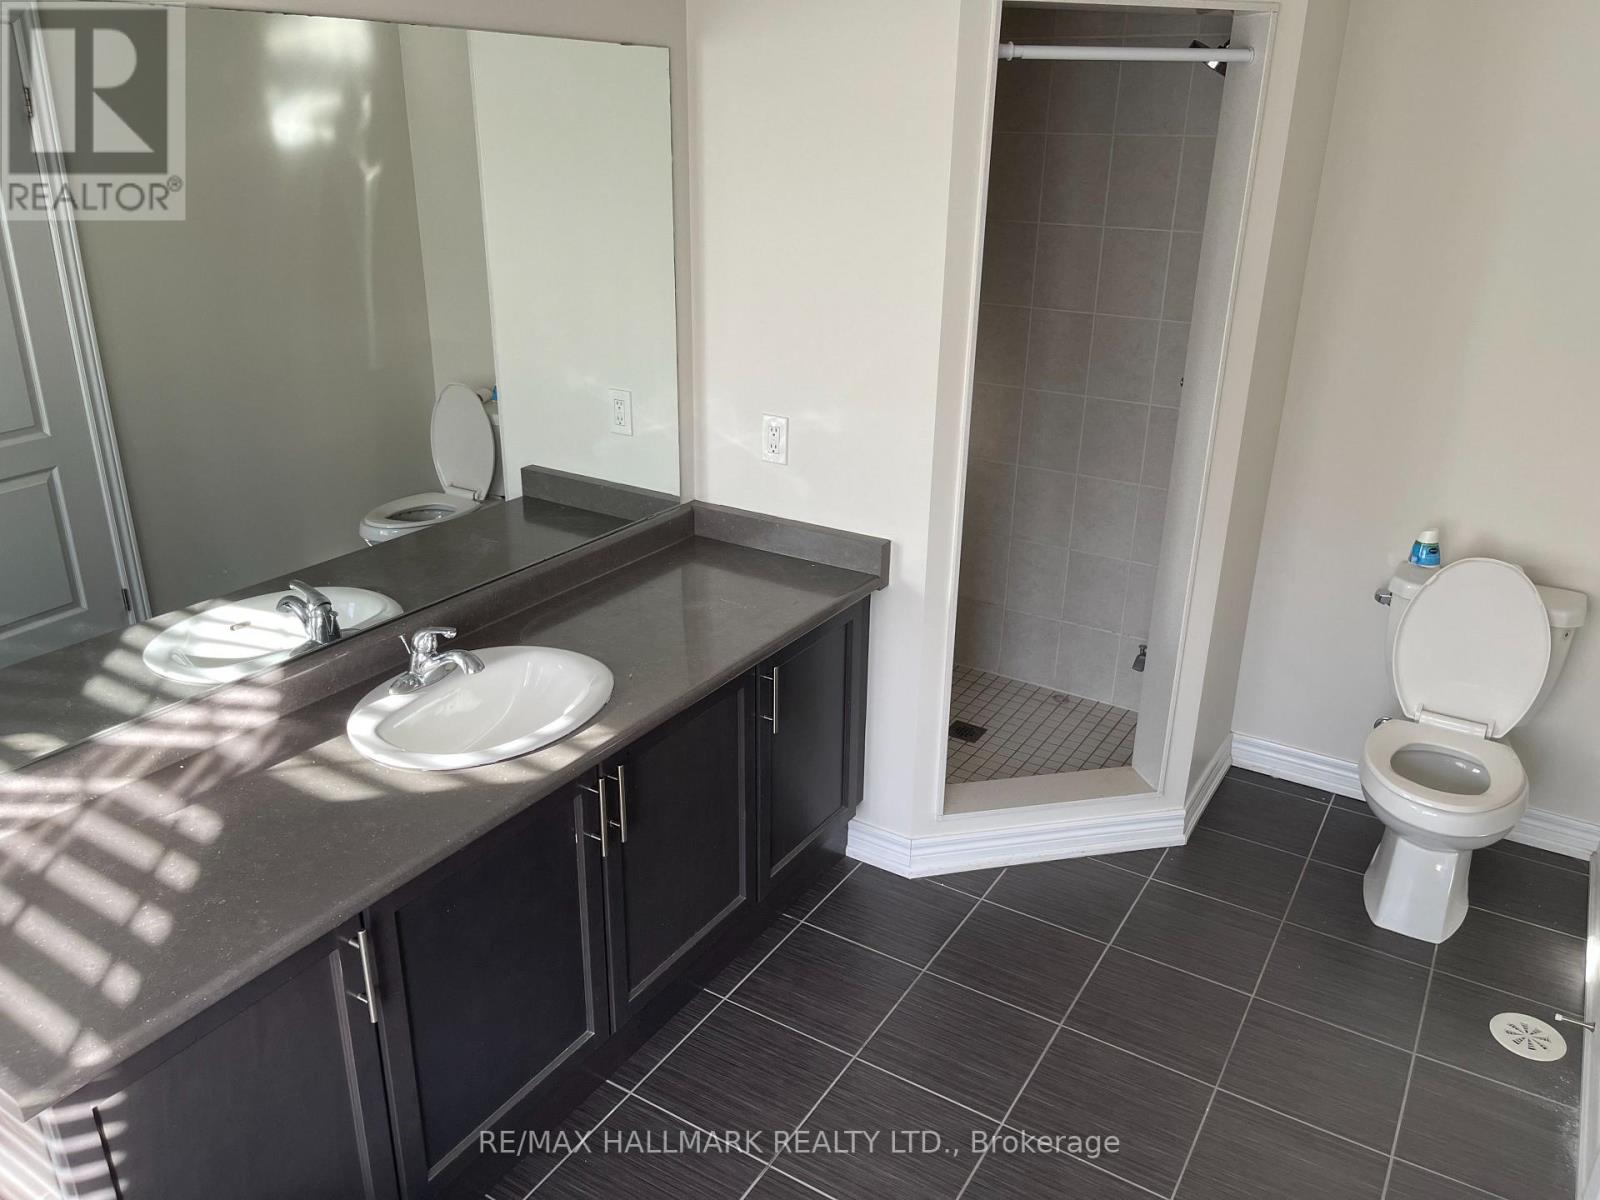
| 浴室 | 4 |
| 地上卧房 | 3 |
| 总卧房 | 3 |
| Age | 6 To 15 Years |
| 家电类 | Water Heater - Tankless, 洗碗机, 烘干机, Hood 电扇, 炉子, 洗衣机, 窗帘, 冰箱 |
| 地下室类型 | 没有 |
| 施工种类 | 附加的 |
| 空调 | 中央空调 |
| 外墙 | 砖 |
| 地基类型 | 混凝土 |
| 客人卫生间(不包含洗浴) | 2 |
| 供暖方式 | 天然气 |
| 供暖类型 | 压力热风 |
| 储存空间 | 3 |
| 内部尺寸 | 2500 - 3000 Sqft |
| 类型 | 联排别墅 |
| 设备间 | 市政供水 |
车 位
| Garage |
土地
| 英亩数 | 无 |
| 污水道 | Sanitary Sewer |
| 土地宽度 | 25 Ft ,8 In |
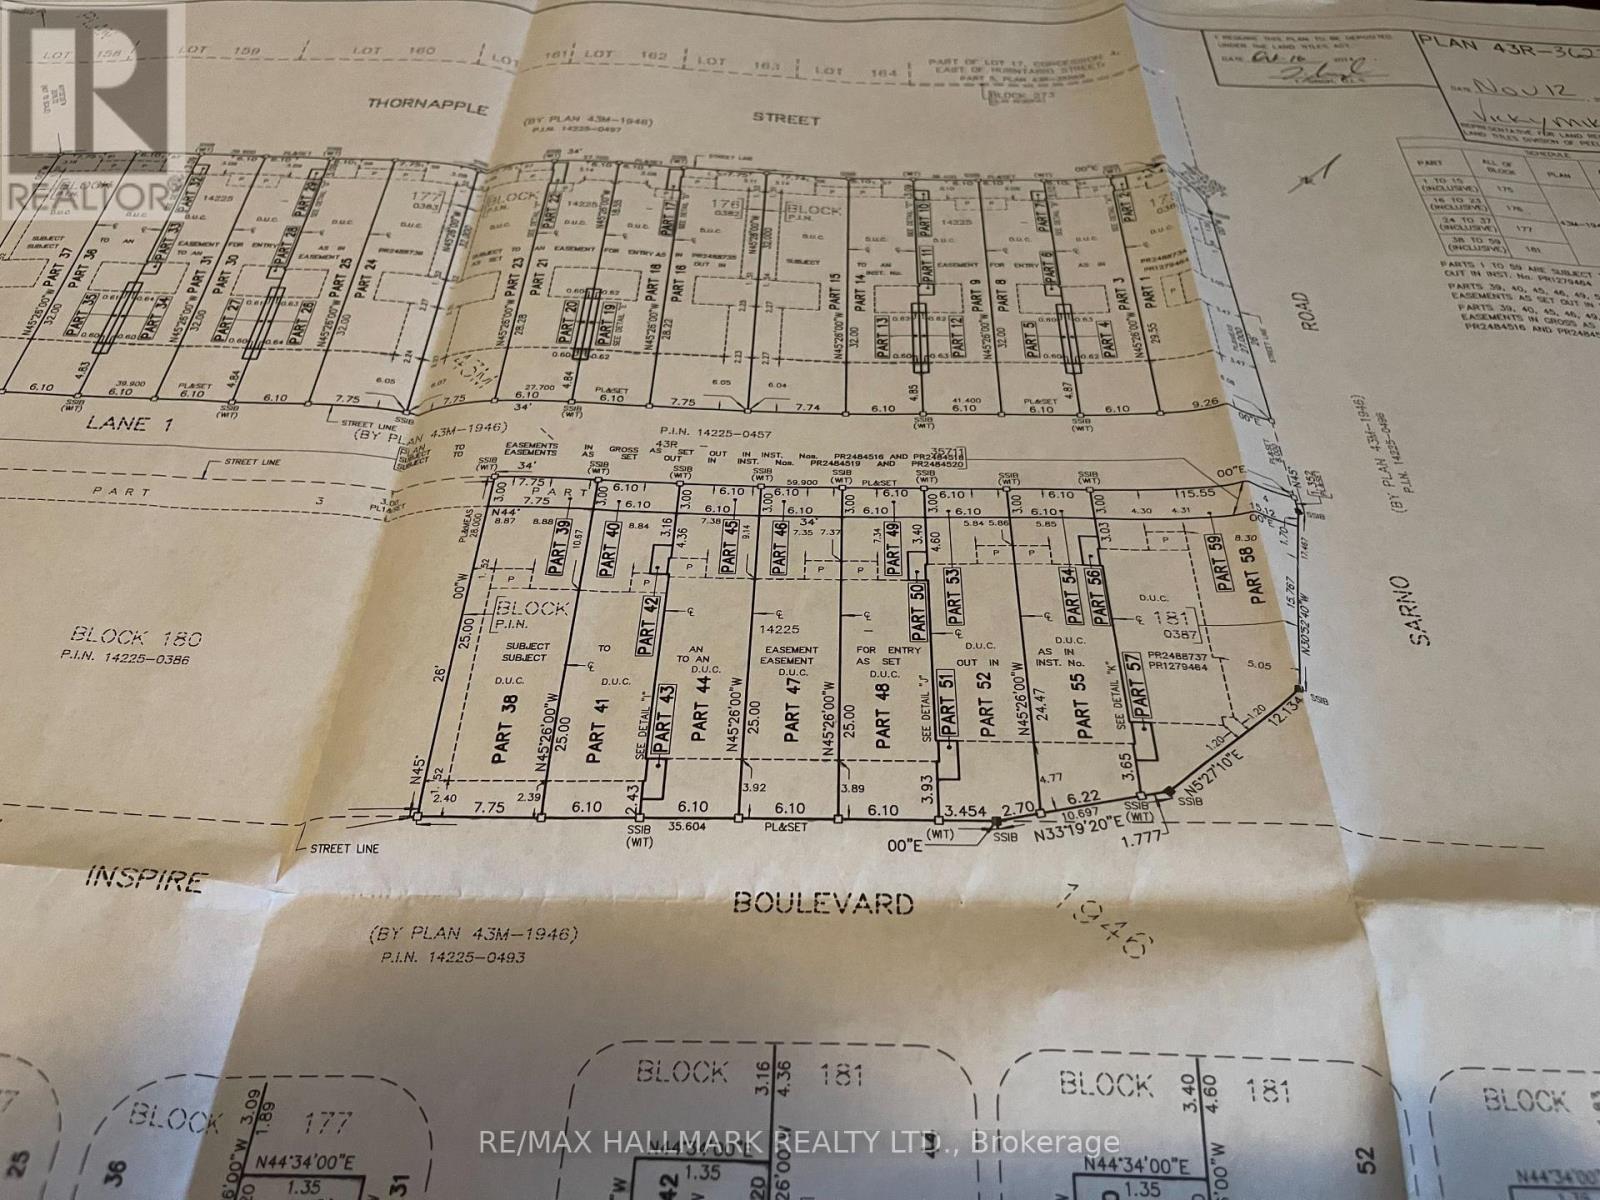
| 不规则大小 | 25.7 Ft ; Irregular Per Survey Attached |
| 规划描述 | R3e-6-2374 |
房 间
| 楼 层 | 类 型 | 长 度 | 宽 度 | 面 积 |
|---|---|---|---|---|
| 二楼 | 大型活动室 | 5.79 m | 5.03 m | 5.79 m x 5.03 m |
| 二楼 | 厨房 | 3.58 m | 3.05 m | 3.58 m x 3.05 m |
| 二楼 | Eating Area | 3.81 m | 3.58 m | 3.81 m x 3.58 m |
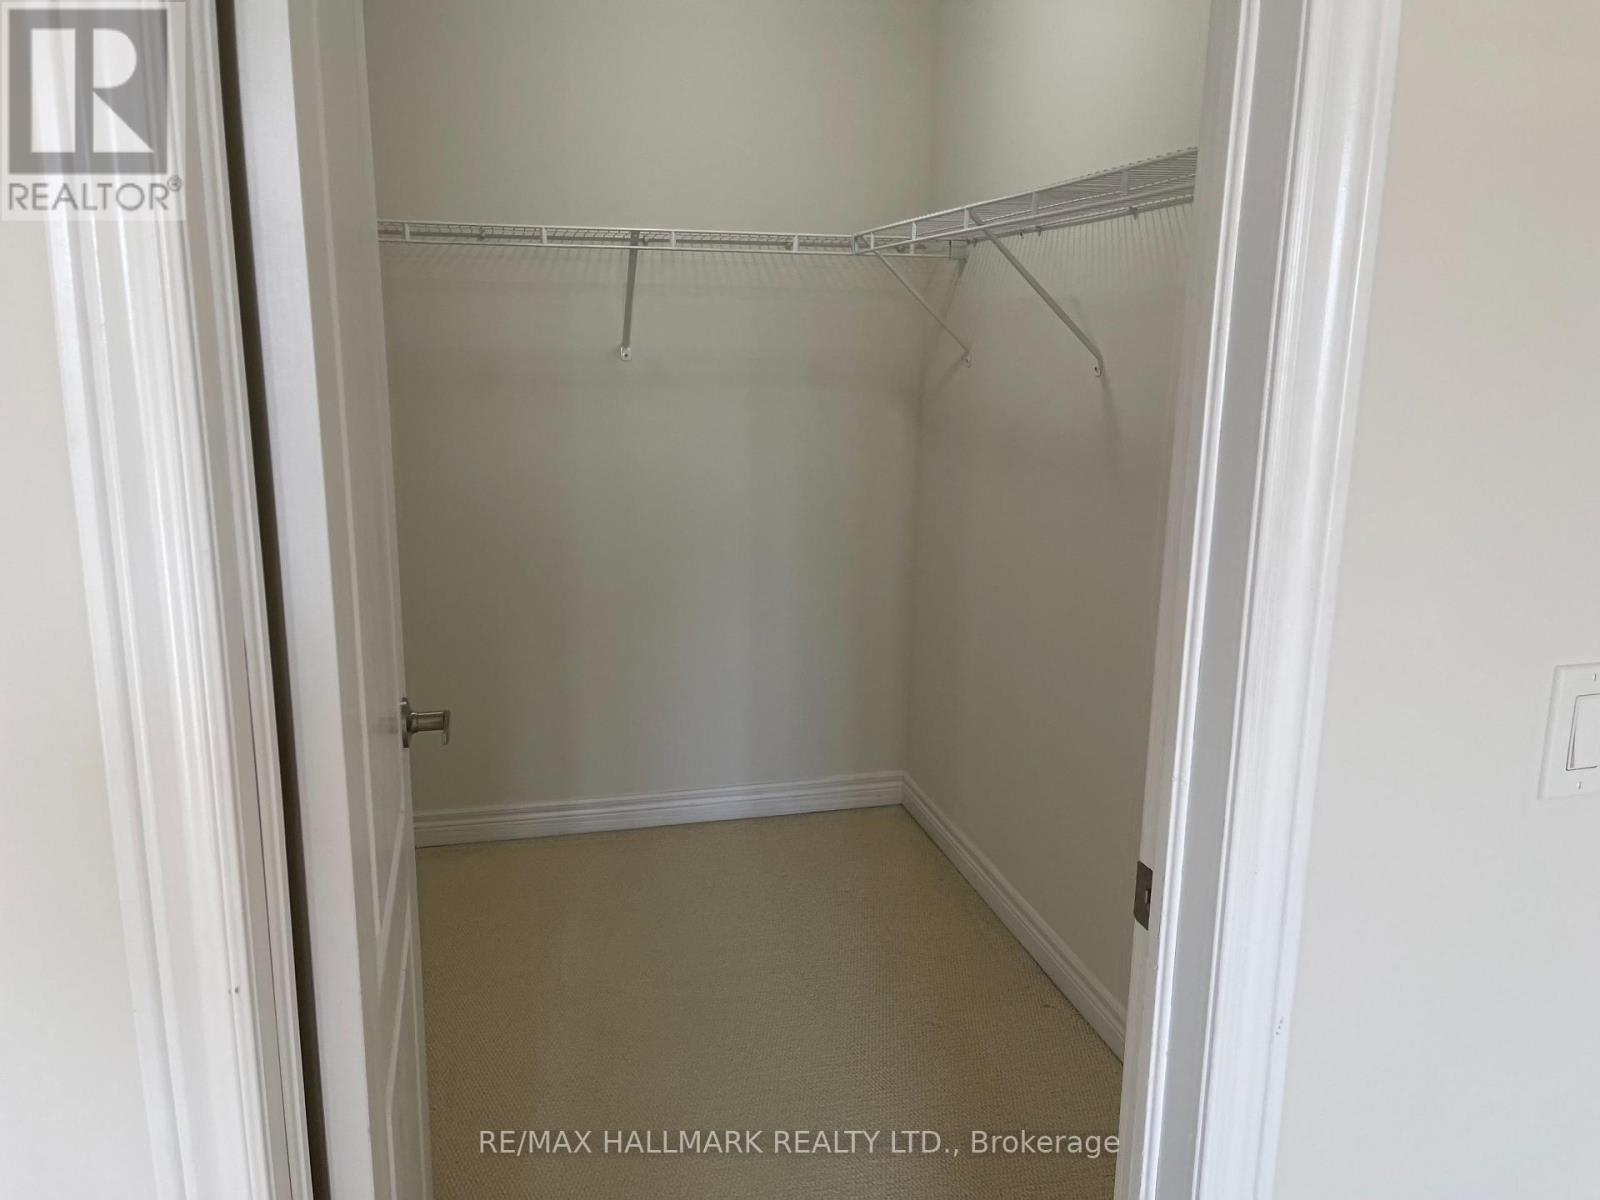
| 三楼 | 主卧 | 5.33 m | 3.45 m | 5.33 m x 3.45 m |
| 三楼 | 第二卧房 | 3.63 m | 2.95 m | 3.63 m x 2.95 m |
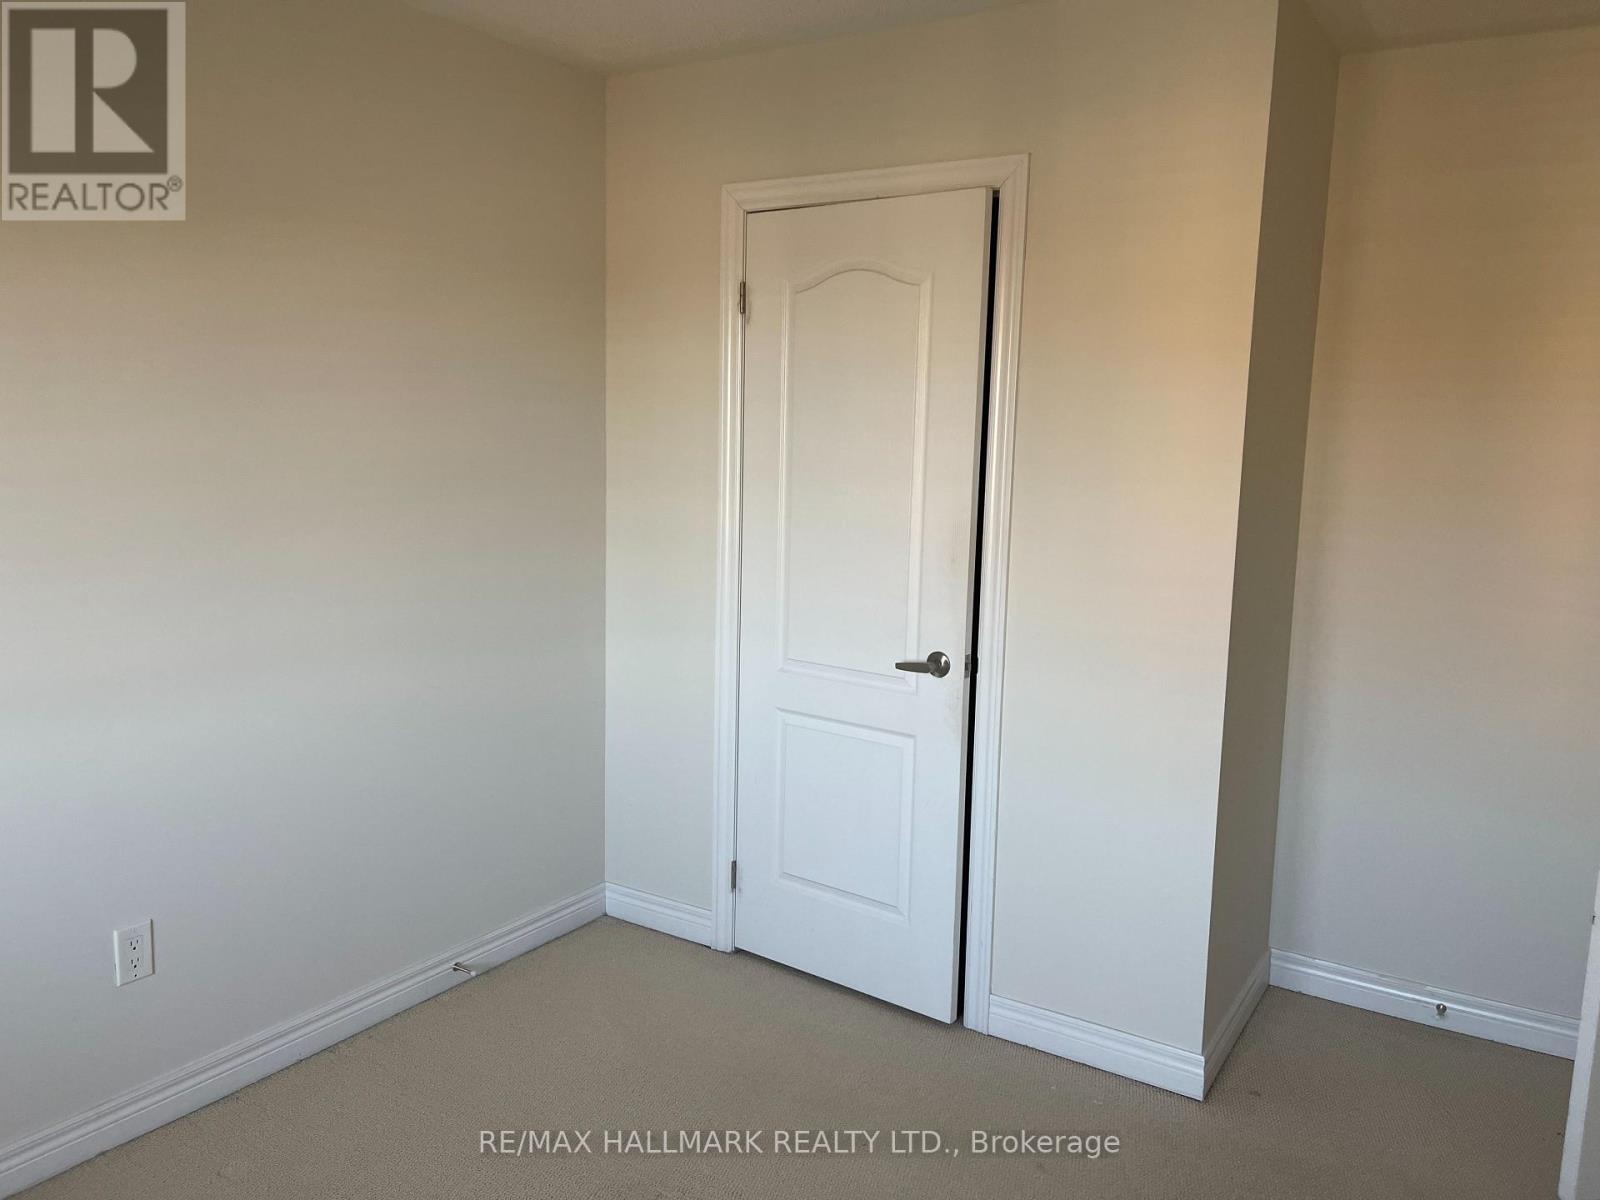
| 三楼 | 第三卧房 | 3.33 m | 2.74 m | 3.33 m x 2.74 m |
| 一楼 | 其它 | 8.23 m | 5.74 m | 8.23 m x 5.74 m |

The trademarks REALTOR®, REALTORS®, and the REALTOR® logo are controlled by The Canadian Real Estate Association (CREA) and identify real estate professionals who are members of CREA. The trademarks MLS®, Multiple Listing Service® and the associated logos are owned by The Canadian Real Estate Association (CREA) and identify the quality of services provided by real estate professionals who are members of CREA. The trademark DDF® is owned by The Canadian Real Estate Association (CREA) and identifies CREA's Data Distribution Facility (DDF®)
Toronto Real Estate Board
RE/MAX Hallmark Realty Ltd., Century 21 Royaltors Realty Inc.
August 17 2026 05:06:03
