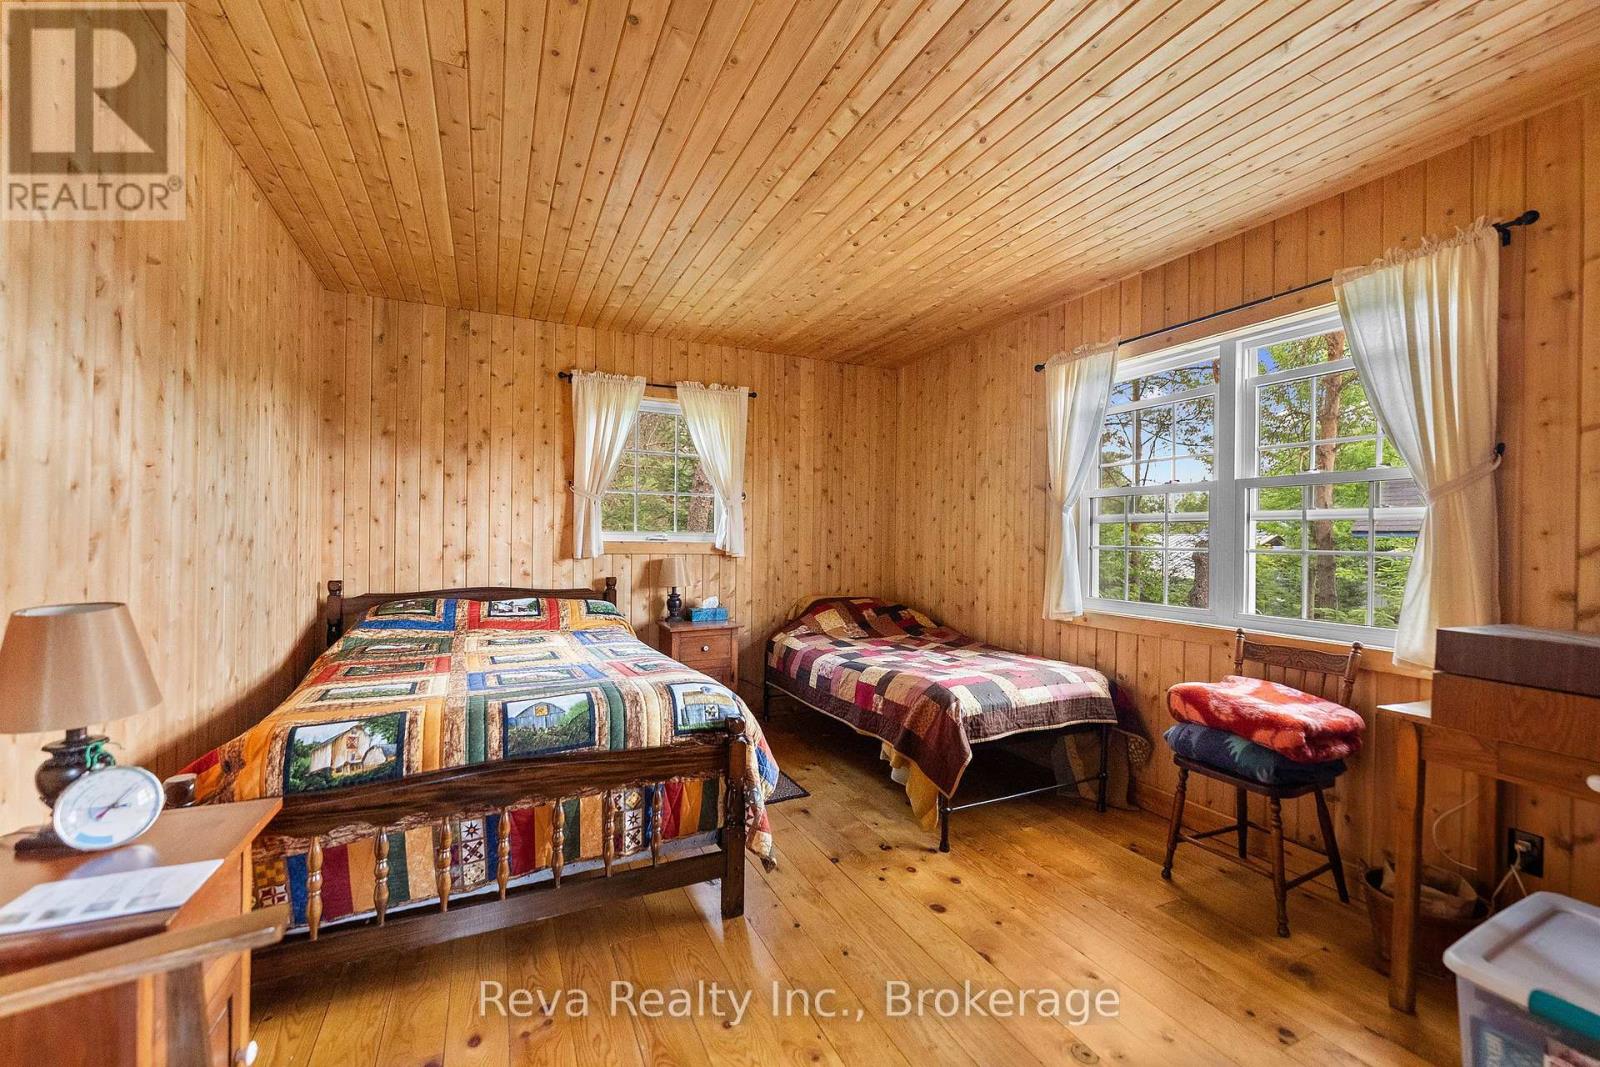
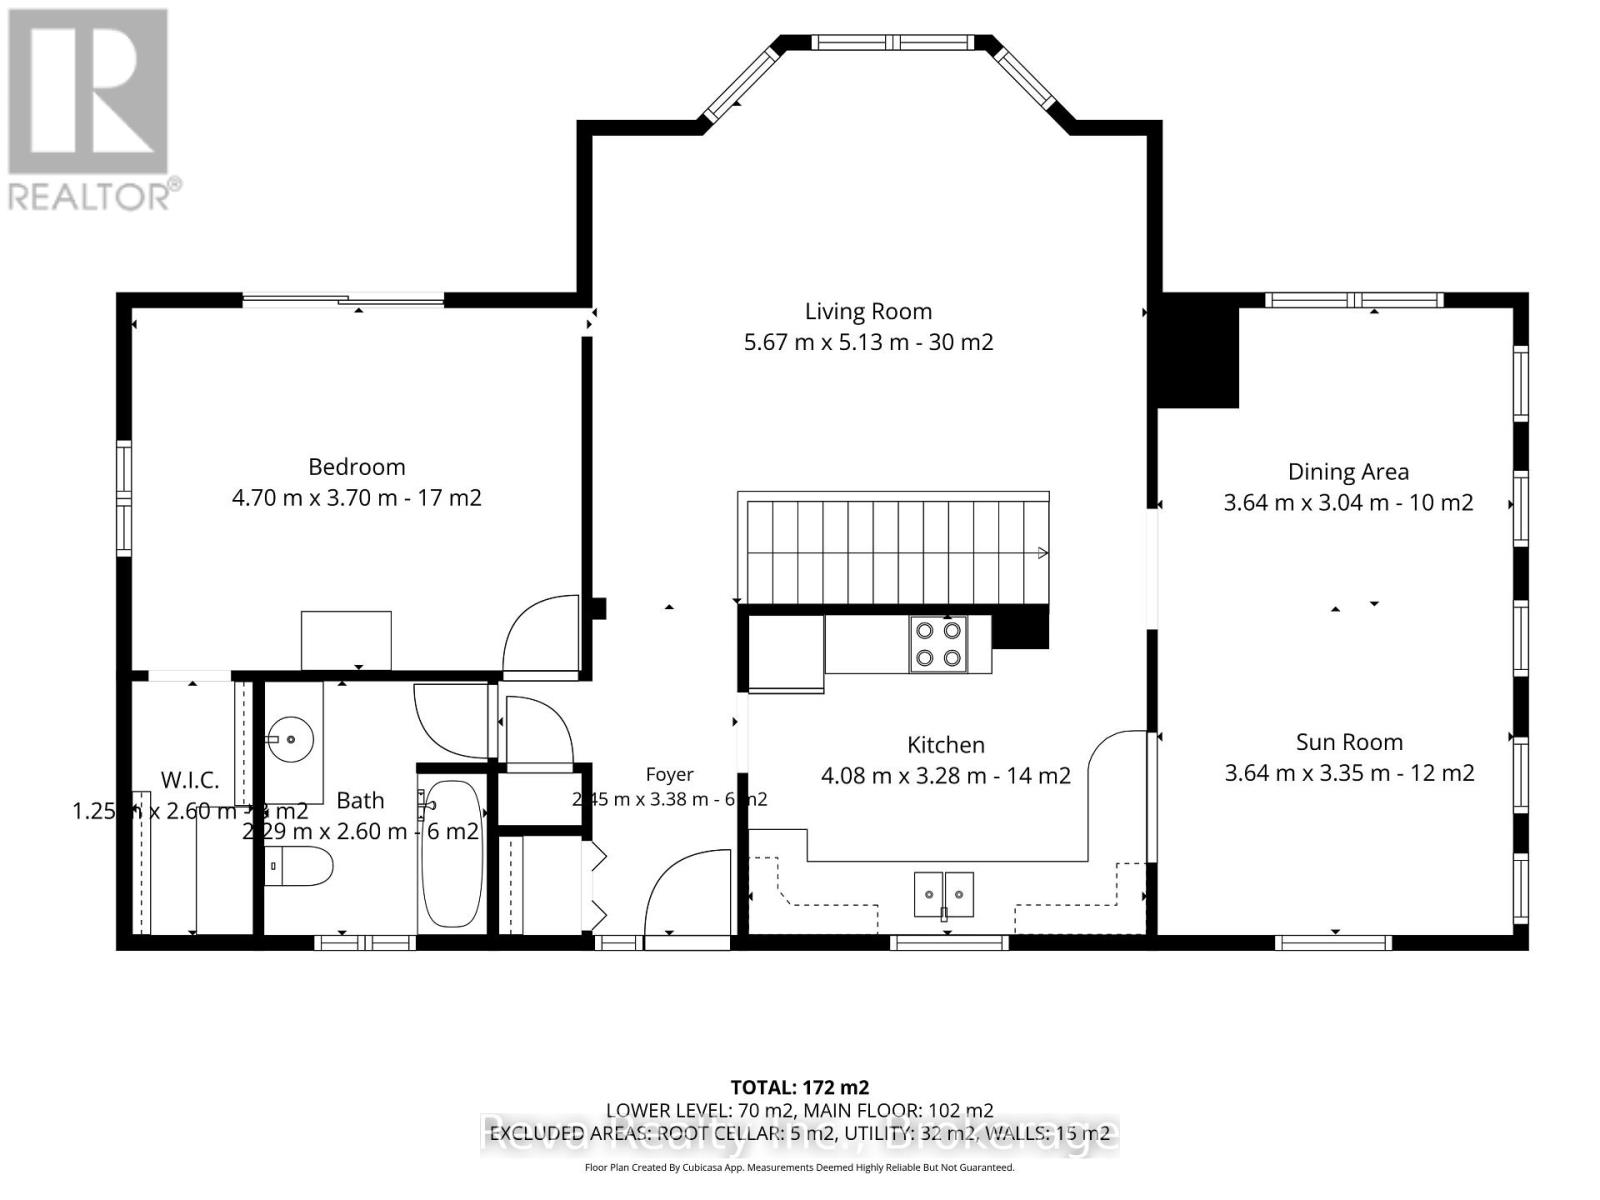
2 卧室
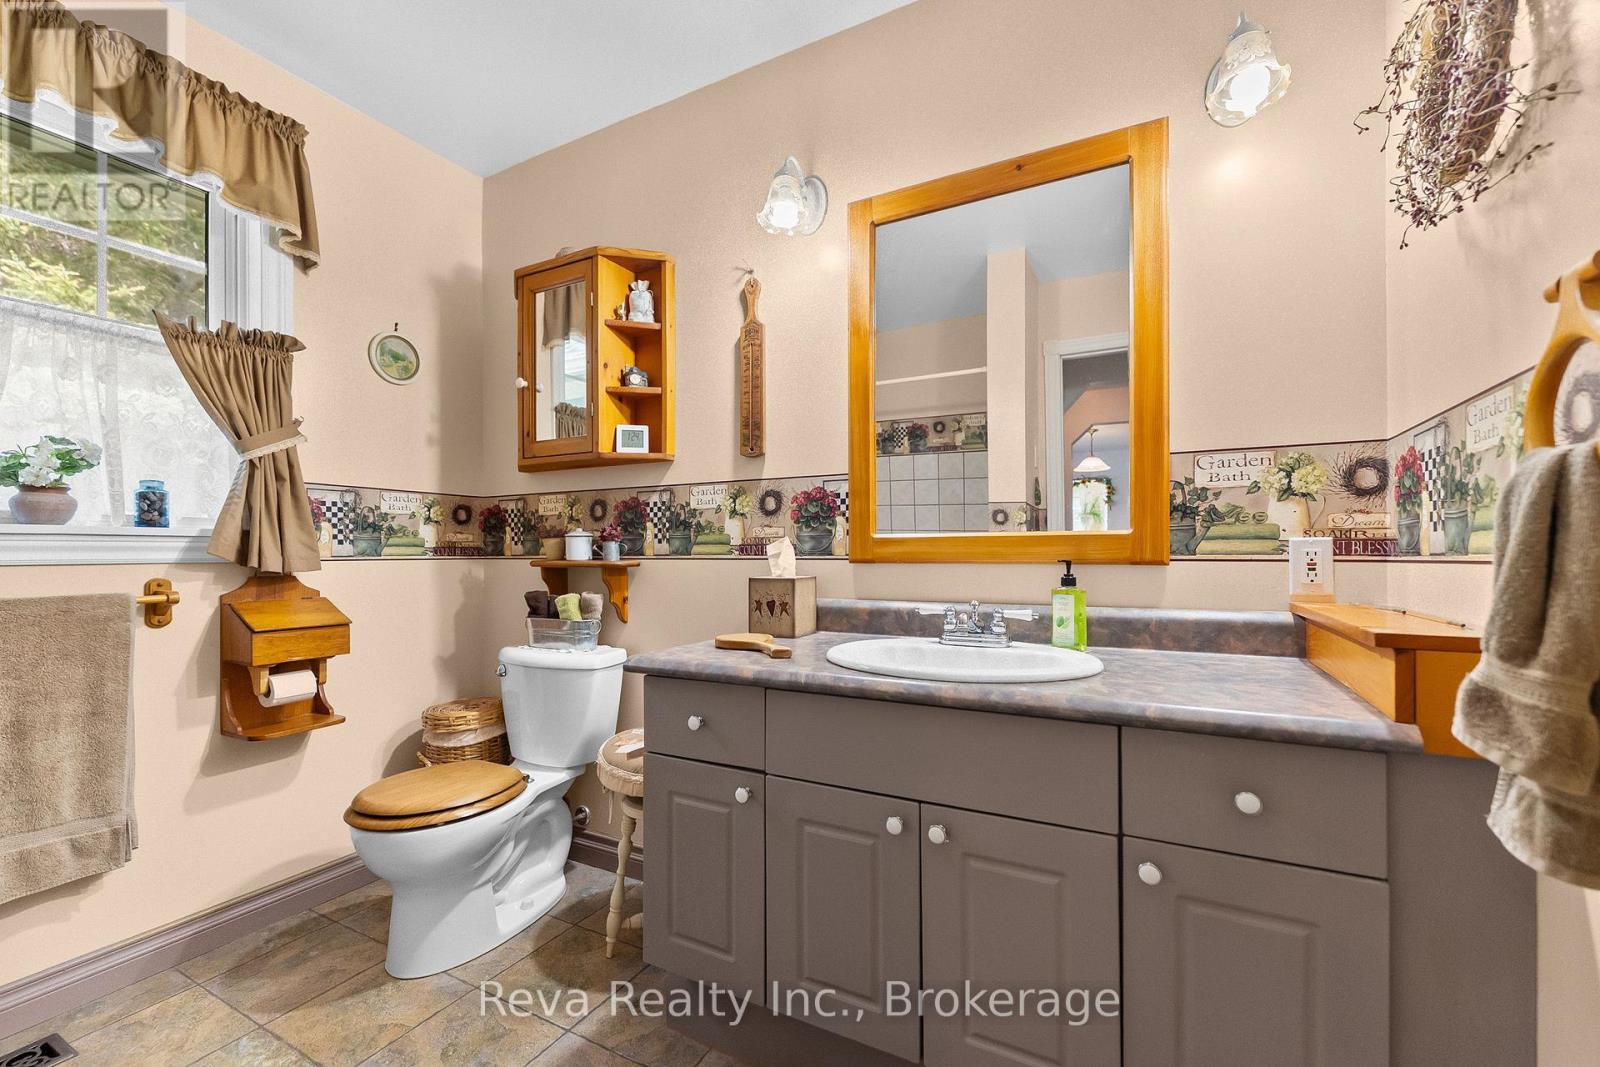
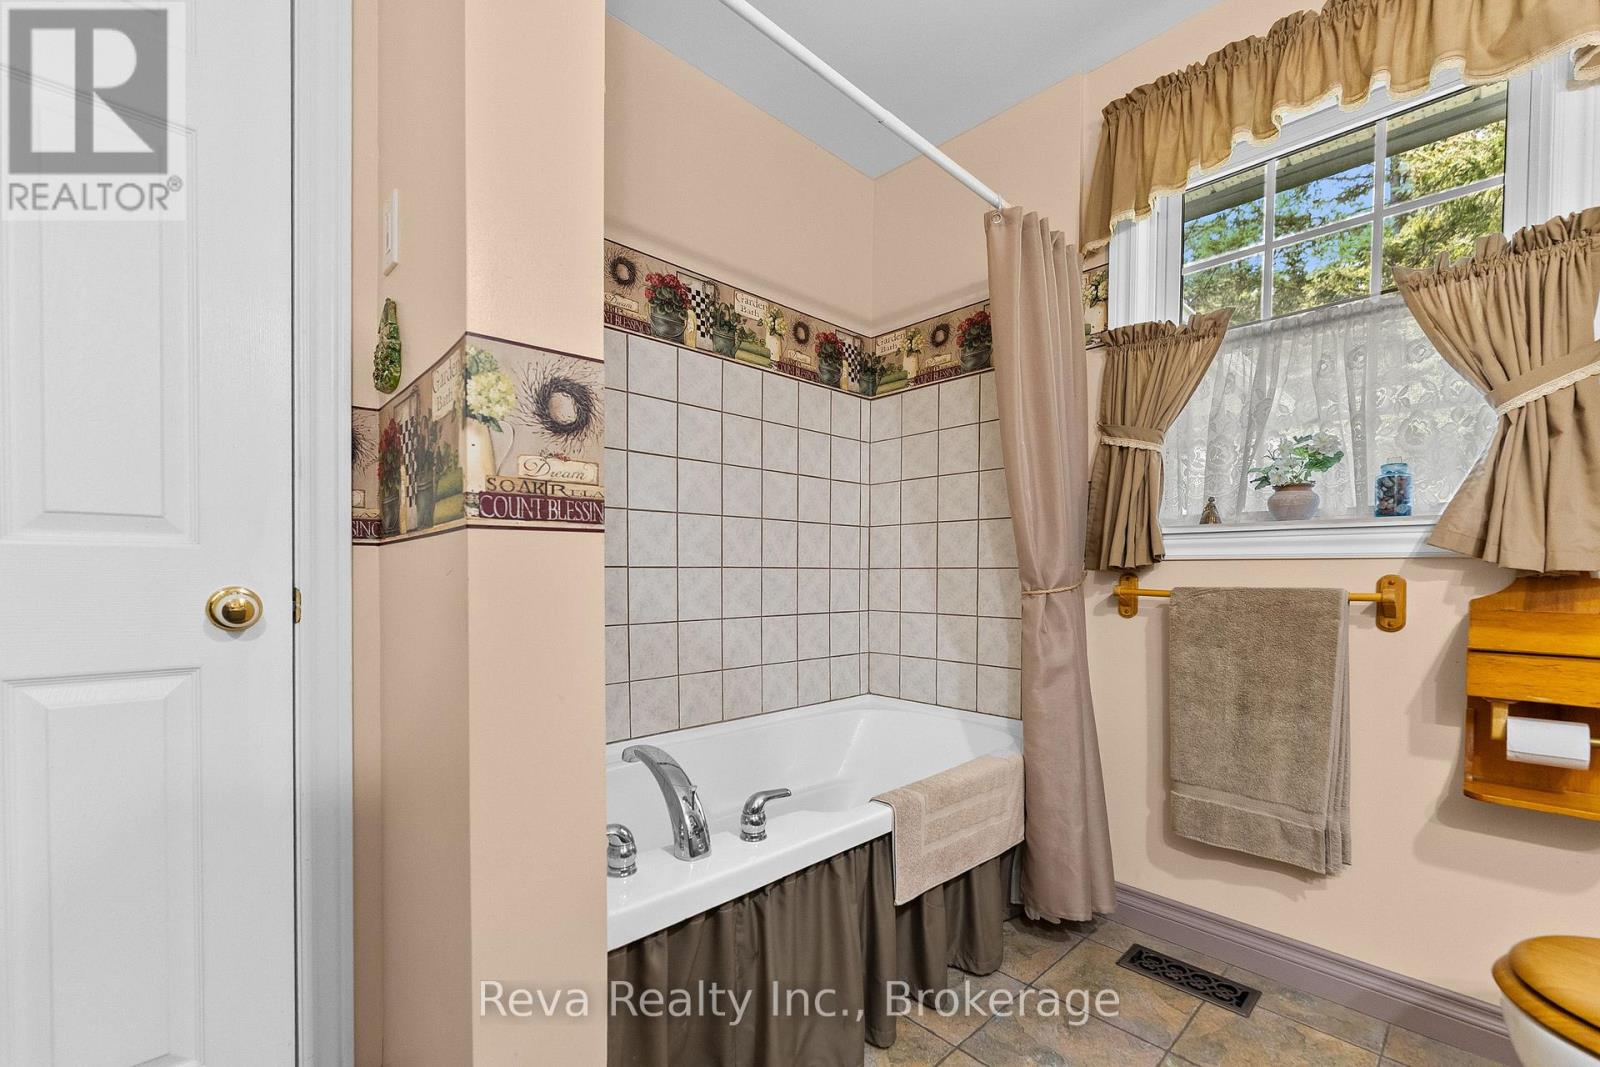
2 浴室
2000 - 2500 sqft
Raised 平房
壁炉
中央空调
风热取暖, 地暖
面积
Landscaped
$795,000
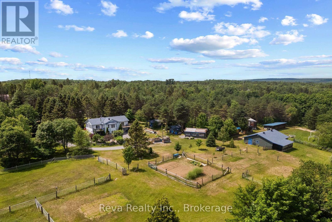
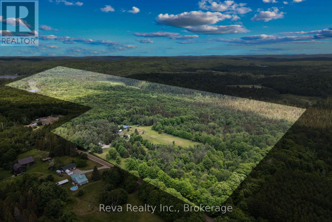
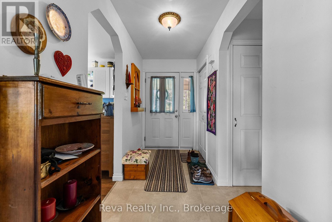
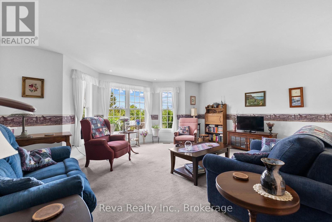
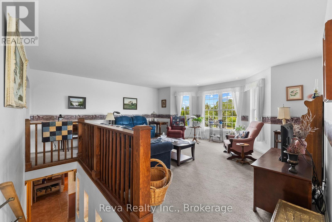
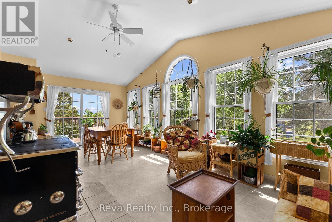
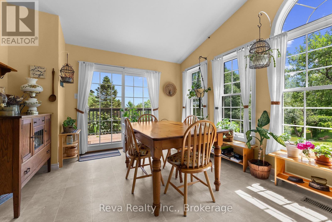
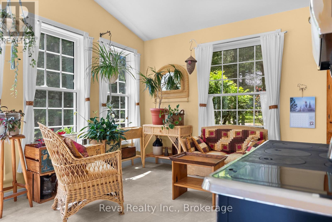
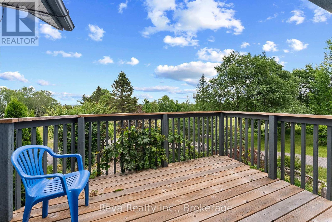
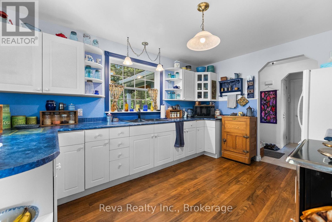
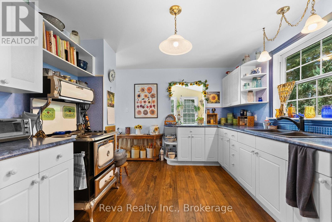
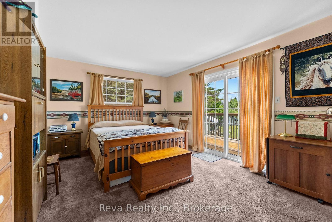
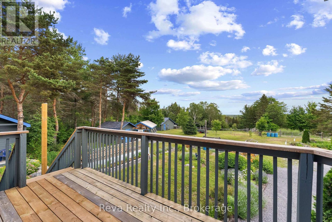
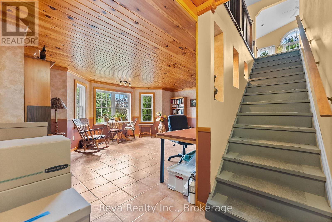
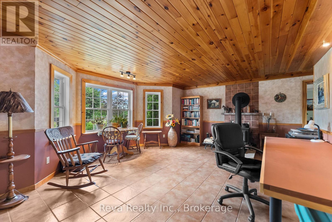
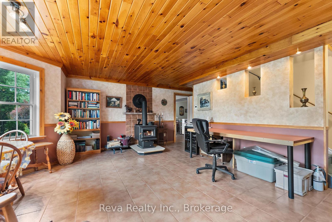
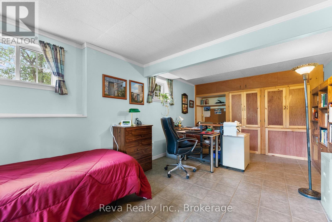
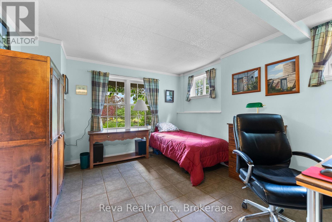
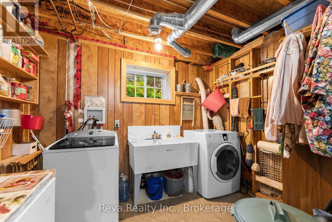
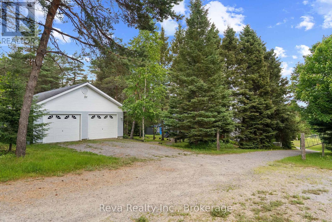
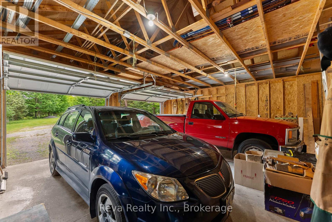
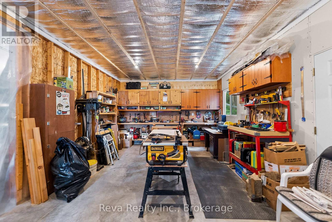
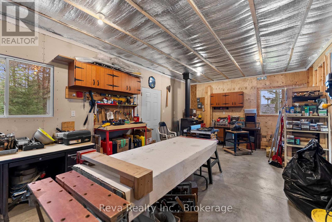
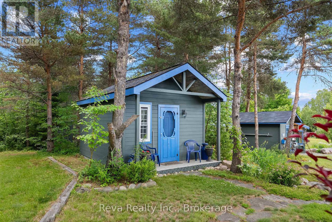
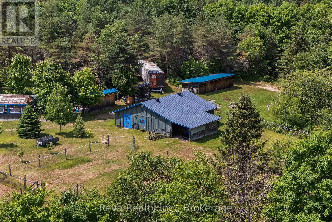
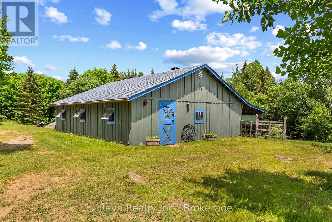
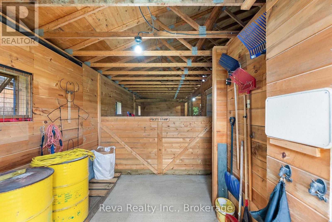
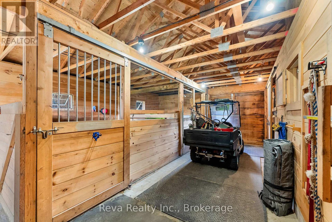
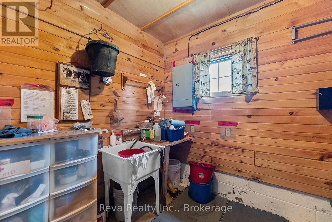
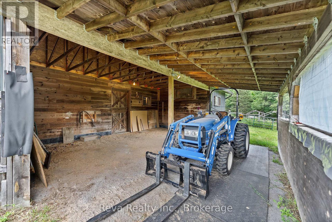
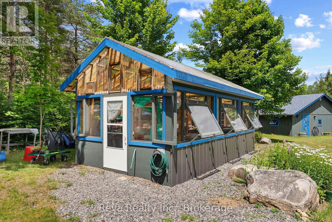
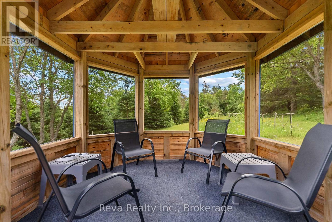
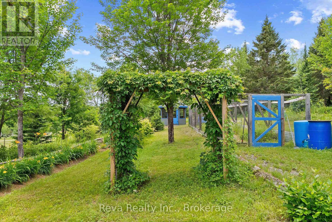
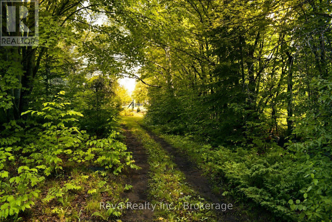
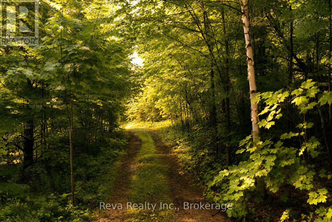
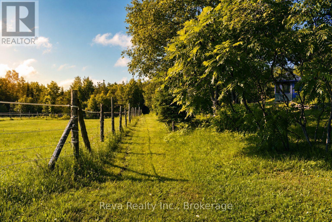
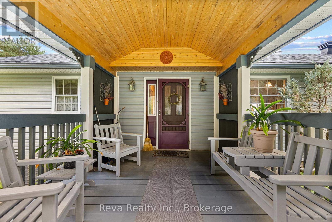
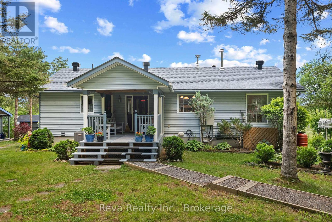
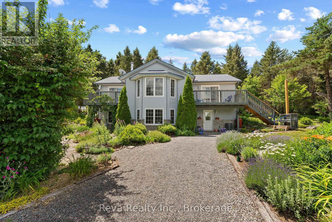
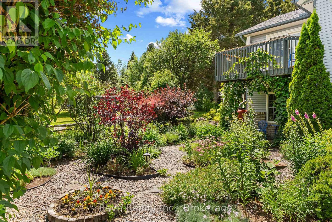
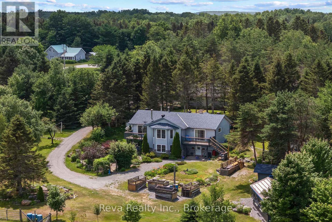
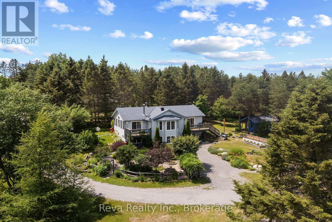
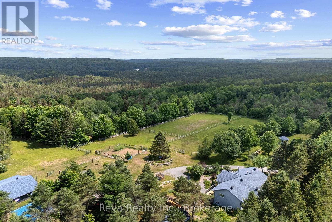
Calling all equestrians and naturalists! You won't want to miss this stunning and turnkey 96 acre property located near the charming village of Maynooth. The well maintained home shows pride of ownership and boasts a cheery sunroom, walk in closet and deck off the primary bedroom, plus a finished walkout basement with in floor heating. Equestrians will delight in the stable with 3 box stalls, feed room, heated tack room with running water, and attached shelter. Several paddocks, all connected for rotational grazing, are ready to welcome your equines. Ample storage space and extras throughout the property include: detached 2 car garage with heated workshop, drive shed, separate hay barn, 12x24 permanent greenhouse, heated bunkie, garden tool shed and gazebo. For the gardeners and naturalists, there is an abundance of perennial garden beds including rhubarb, asparagus and more. Numerous groomed trails on the property are perfect for nature walks and horseback riding. (id:43681)
房源概要
|
MLS® Number
|
X13552156 |
|
房源类型
|
民宅 |
|
社区名字
|
Wicklow Ward |
|
附近的便利设施
|
礼拜场所 |
|
Easement
|
Unknown |
|
设备类型
|
Propane Tank |
|
特征
|
Hillside, 树木繁茂的地区, Irregular Lot Size, Partially Cleared, Lane, Country Residential, Gazebo, Guest Suite |
|
总车位
|
7 |
|
租赁设备类型
|
Propane Tank |
|
结构
|
Deck, Patio(s), Porch, Barn, Drive 棚, 棚, Greenhouse, Paddocks/corralls |
详 情
|
浴室
|
2 |
|
地上卧房
|
1 |
|
地下卧室
|
1 |
|
总卧房
|
2 |
|
Age
|
16 To 30 Years |
|
家电类
|
Water Heater, Water Purifier, Water Treatment, 烘干机, 炉子, 洗衣机, 窗帘, 冰箱 |
|
建筑风格
|
Raised Bungalow |
|
地下室进展
|
部分完成 |
|
地下室功能
|
Walk Out |
|
地下室类型
|
N/a, N/a (partially Finished) |
|
空调
|
中央空调 |
|
外墙
|
乙烯基壁板 |
|
Fire Protection
|
Smoke Detectors |
|
壁炉
|
有 |
|
Fireplace Total
|
2 |
|
壁炉类型
|
木头stove |
|
地基类型
|
混凝土浇筑 |
|
供暖方式
|
电, Propane, 木头 |
|
供暖类型
|
Forced Air, 地暖 |
|
储存空间
|
1 |
|
内部尺寸
|
2000 - 2500 Sqft |
|
类型
|
独立屋 |
|
Utility Power
|
Generator |
|
设备间
|
Drilled Well |
车 位
土地
|
入口类型
|
Year-round Access |
|
英亩数
|
有 |
|
围栏类型
|
部分围栏 |
|
土地便利设施
|
宗教场所 |
|
Landscape Features
|
Landscaped |
|
污水道
|
Septic System |
|
土地深度
|
1139 Ft ,7 In |
|
土地宽度
|
932 Ft ,8 In |
|
不规则大小
|
932.7 X 1139.6 Ft ; L Shaped |
|
规划描述
|
Ru |
房 间
| 楼 层 |
类 型 |
长 度 |
宽 度 |
面 积 |
|
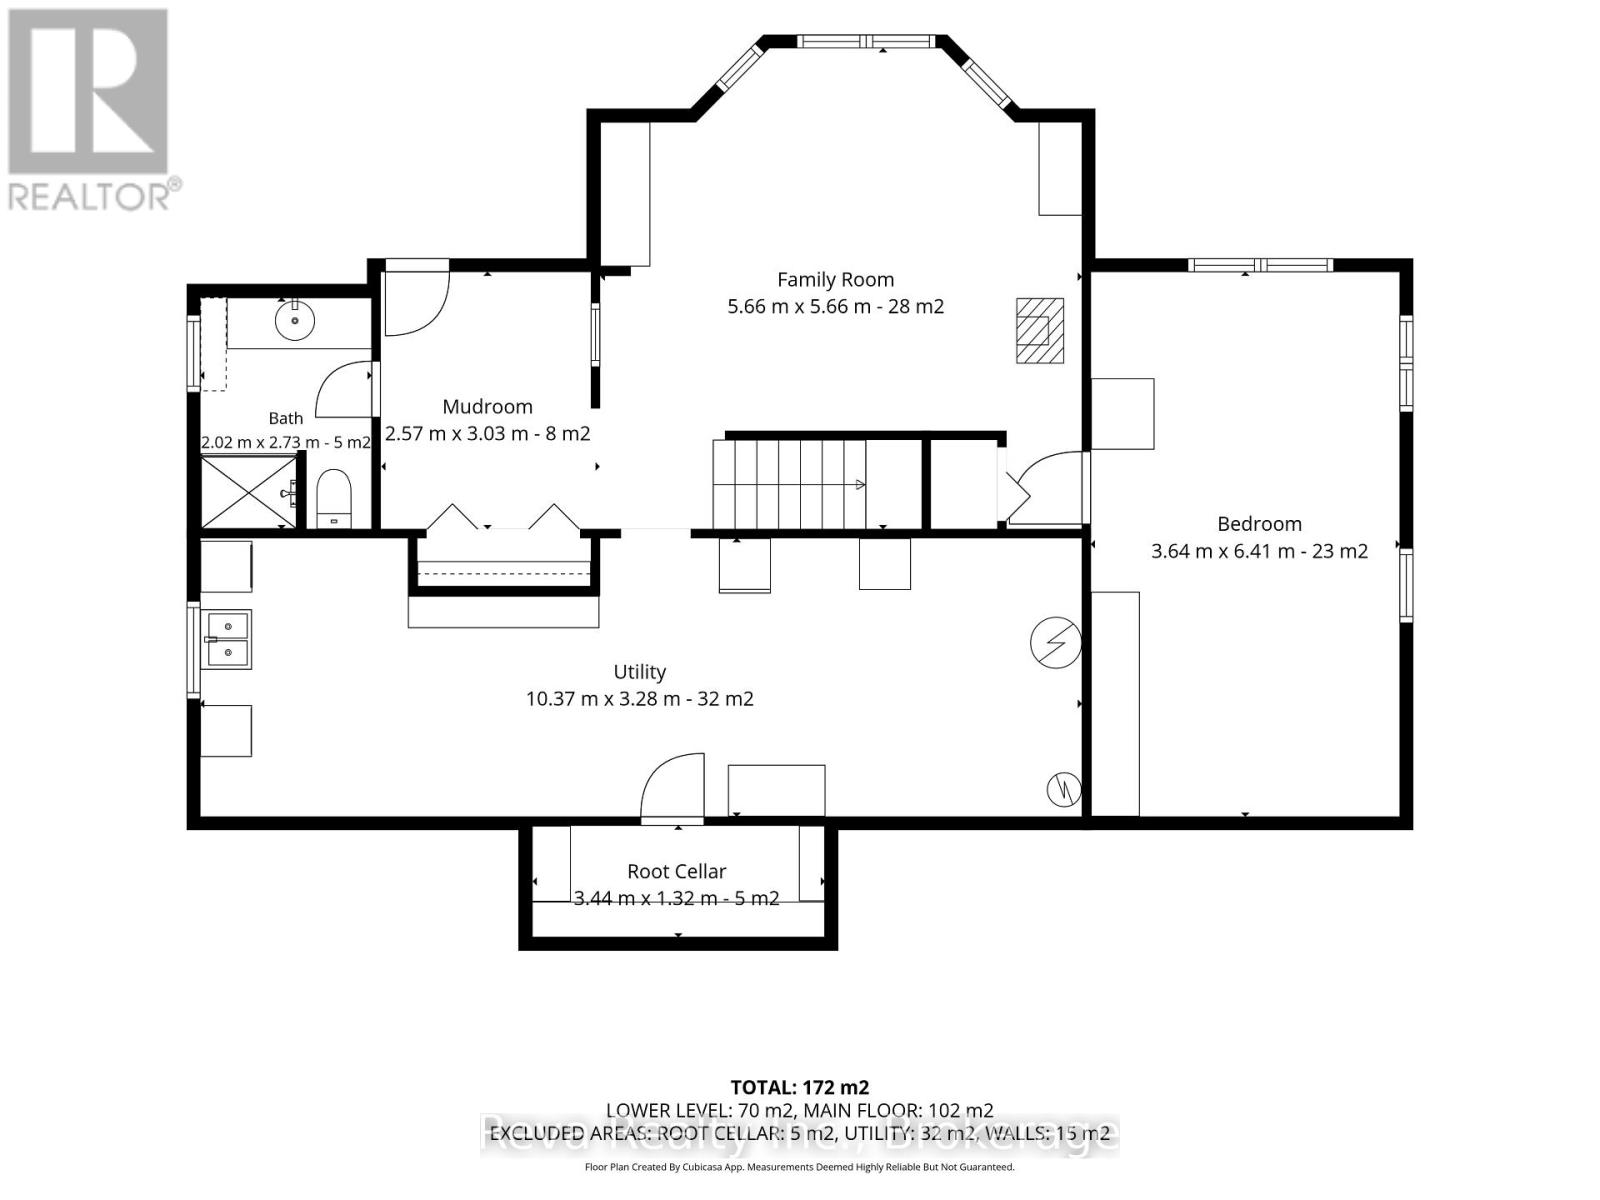
Lower Level |
其它 |
3.44 m |
1.32 m |
3.44 m x 1.32 m |
|
Lower Level |
浴室 |
2.02 m |
2.73 m |
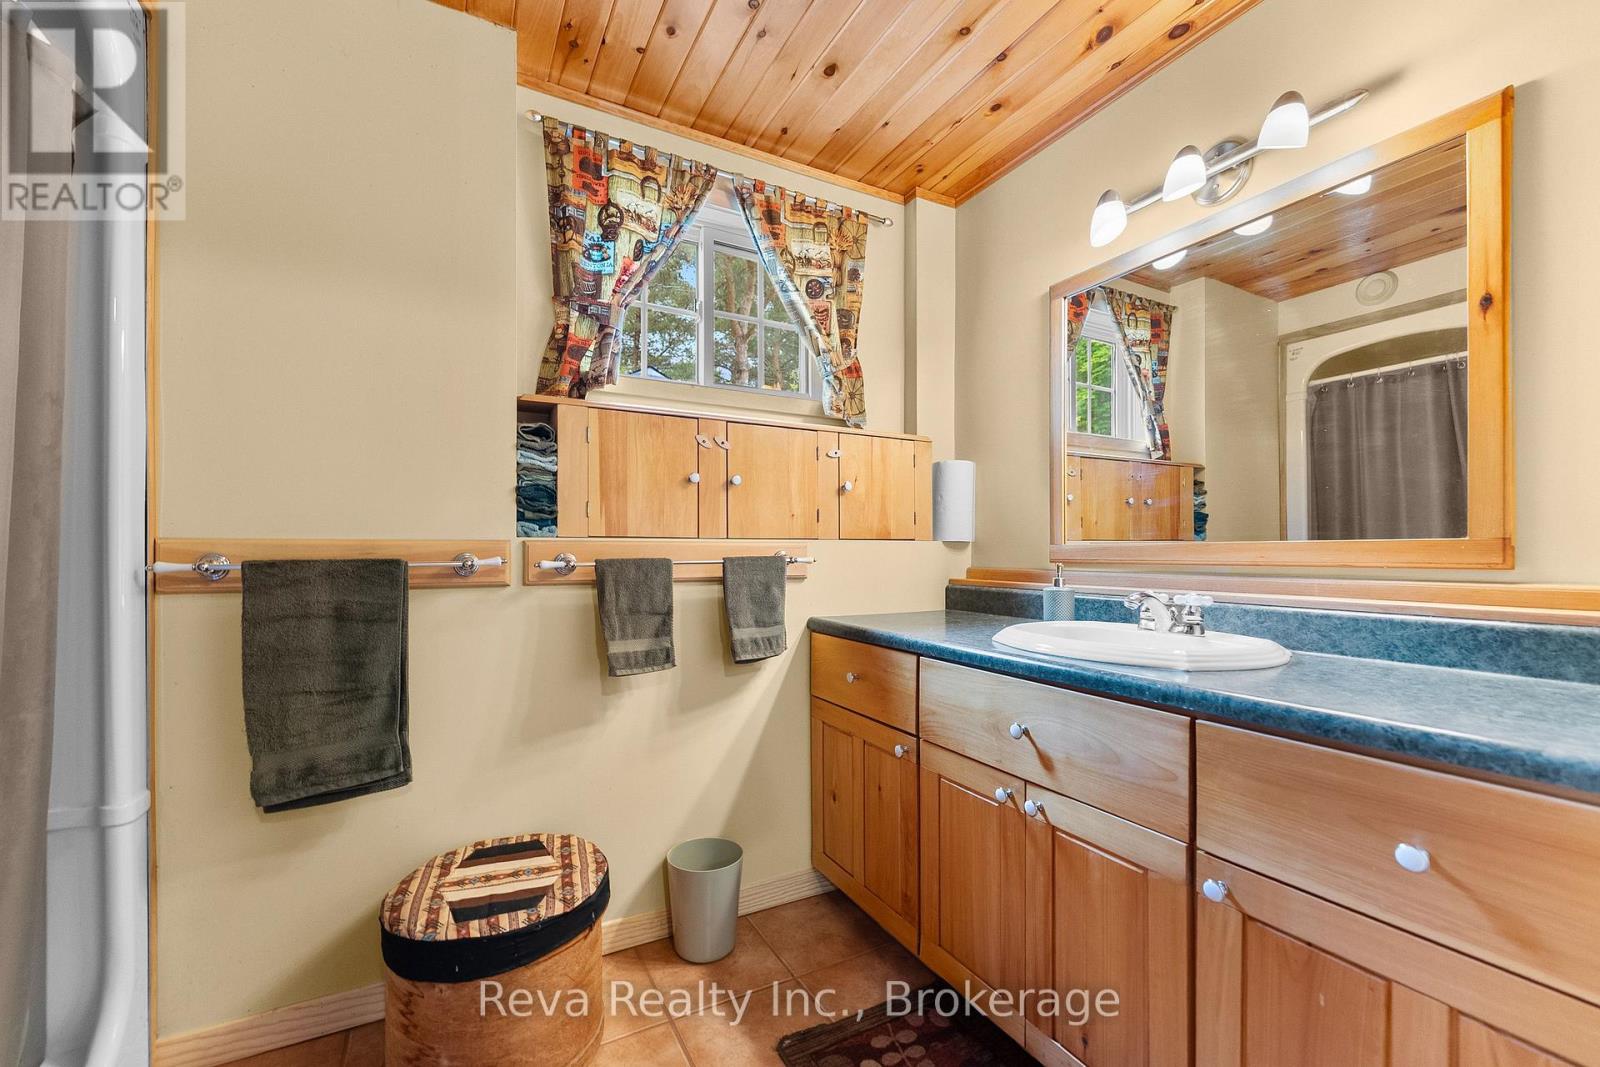
2.02 m x 2.73 m |
|
Lower Level |
门厅 |
2.57 m |
3.03 m |
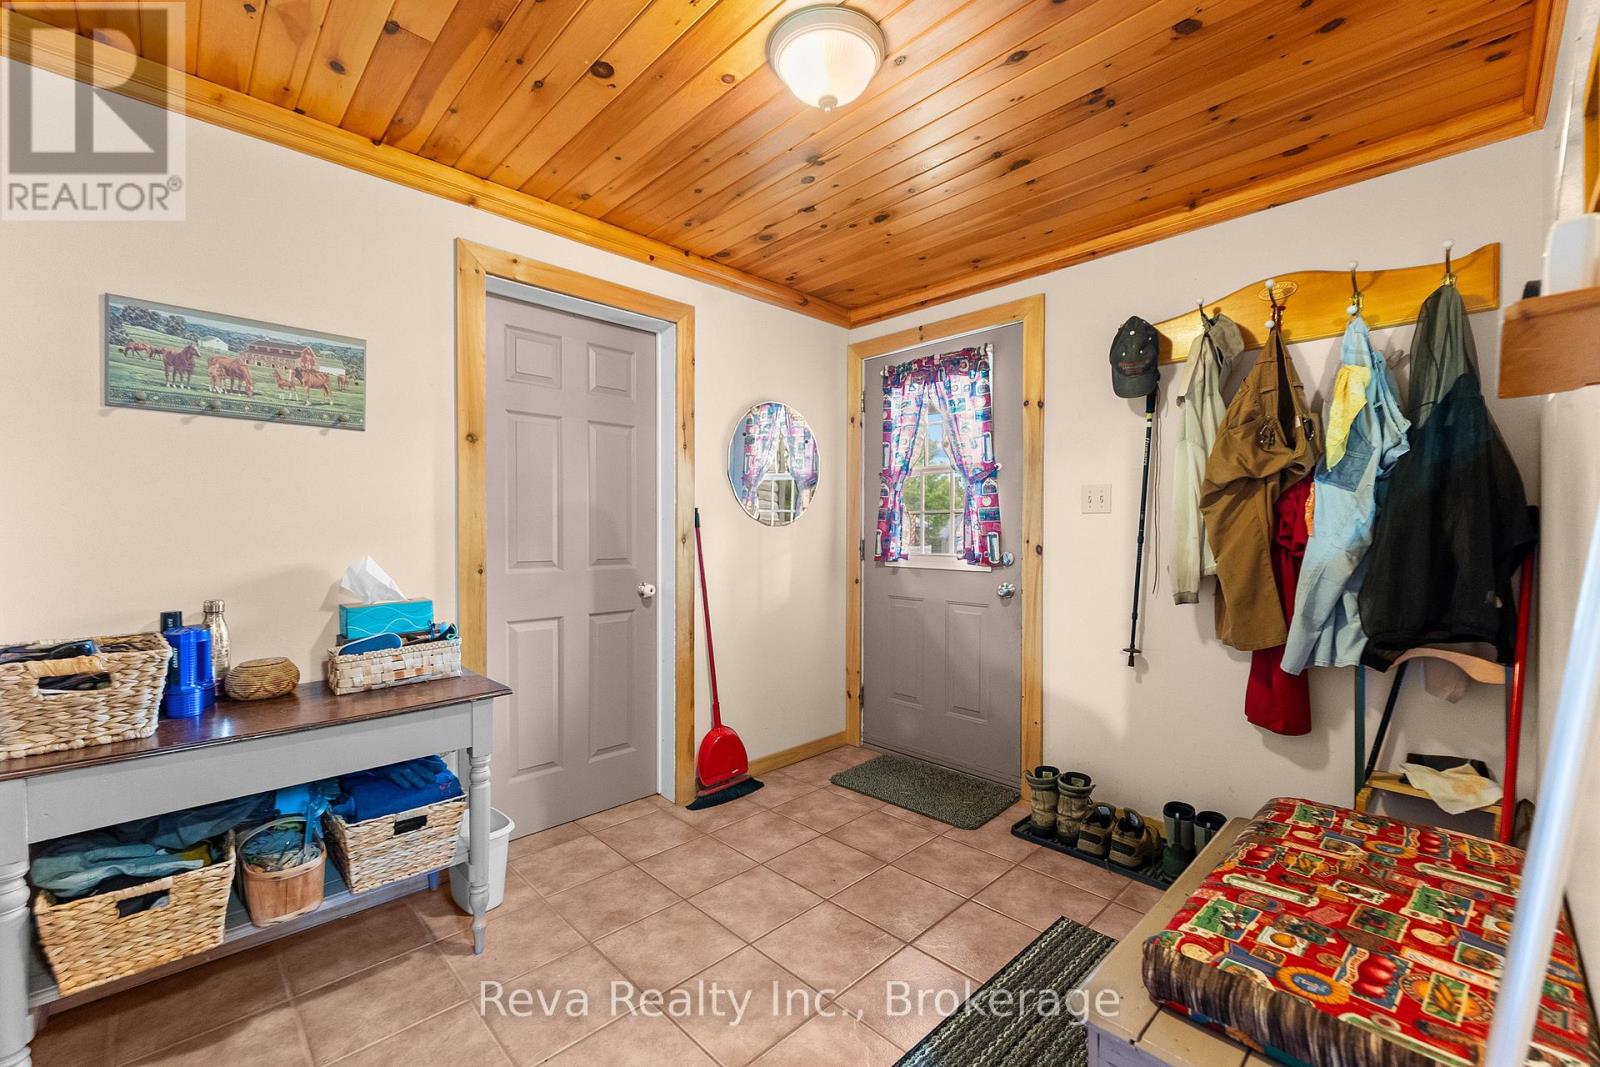
2.57 m x 3.03 m |
|
Lower Level |
第二卧房 |
3.54 m |
6.41 m |
3.54 m x 6.41 m |
|
Lower Level |
家庭房 |
5.66 m |
5.66 m |
5.66 m x 5.66 m |
|
Lower Level |
设备间 |
10.37 m |
3.28 m |
10.37 m x 3.28 m |
|
一楼 |
厨房 |
4.08 m |
3.28 m |
4.08 m x 3.28 m |
|
一楼 |
客厅 |
5.67 m |
5.13 m |
5.67 m x 5.13 m |
|
一楼 |
门厅 |
2.45 m |
3.38 m |
2.45 m x 3.38 m |
|
一楼 |
餐厅 |
3.64 m |
3.04 m |
3.64 m x 3.04 m |
|
一楼 |
Sunroom |
3.64 m |
3.35 m |
3.64 m x 3.35 m |
|
一楼 |
卧室 |
4.7 m |
3.7 m |
4.7 m x 3.7 m |
|
一楼 |
浴室 |
2.29 m |
2.6 m |
2.29 m x 2.6 m |
设备间
https://www.realtor.ca/real-estate/30021114/152-hass-road-hastings-highlands-wicklow-ward-wicklow-ward