
152 Harmony Road S Oshawa (Donevan), Ontario L1H 6T5


$699,900
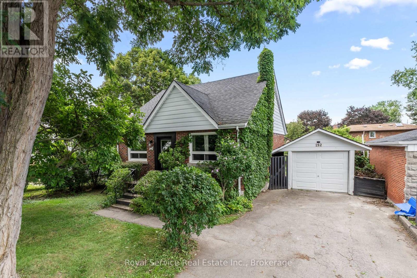
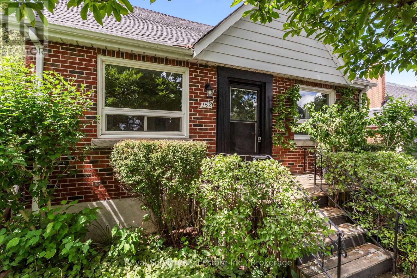
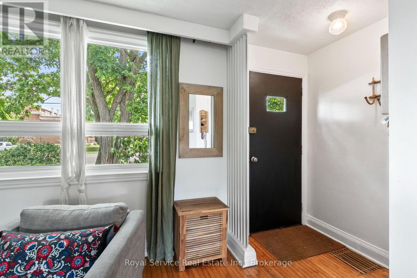
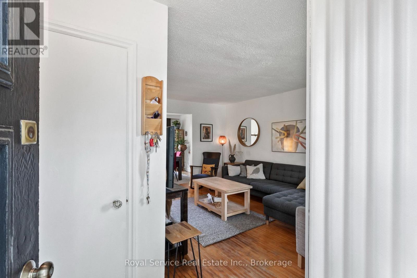
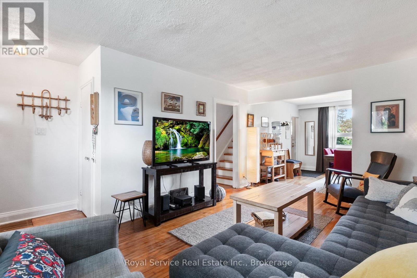
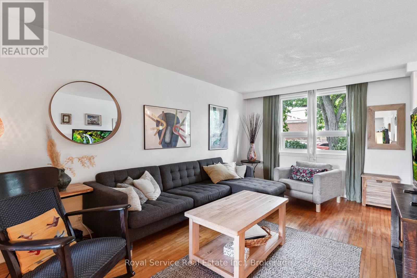
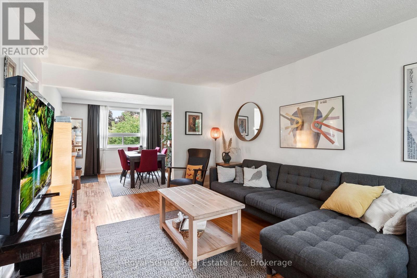
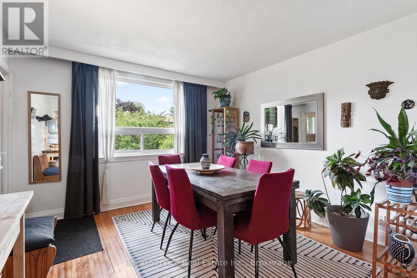
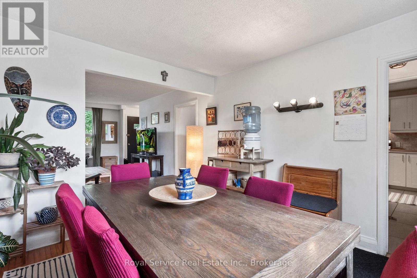
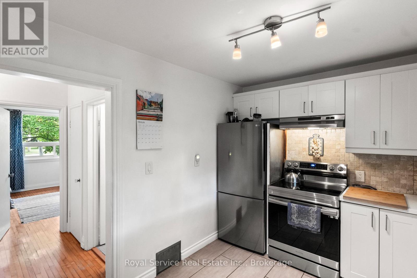
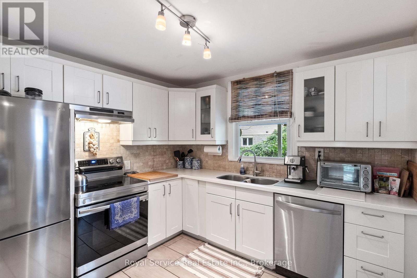
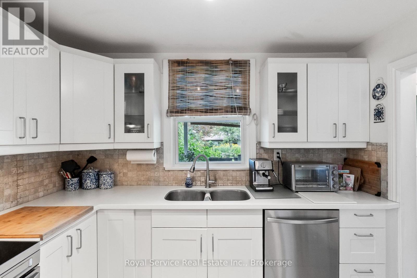
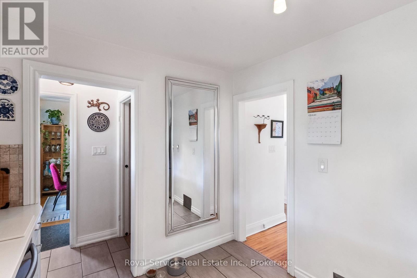
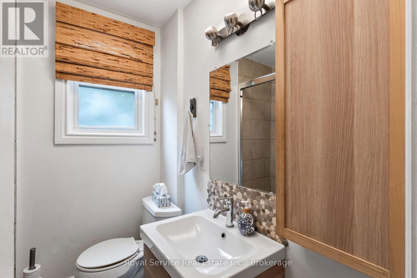
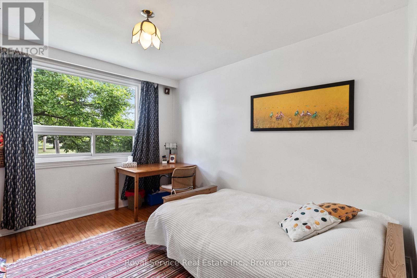
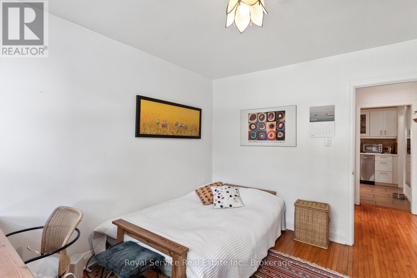
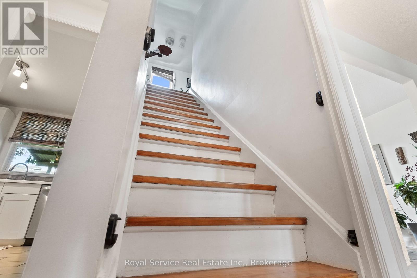
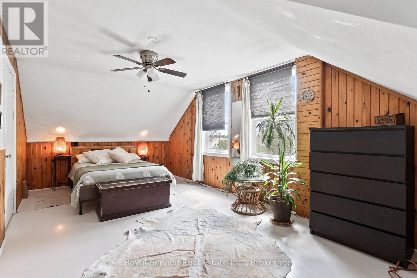
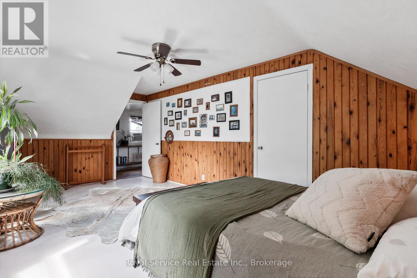
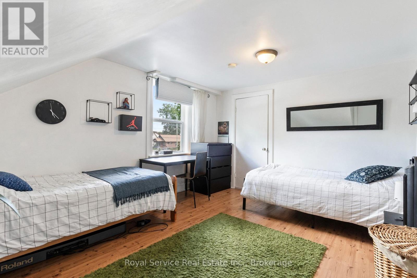
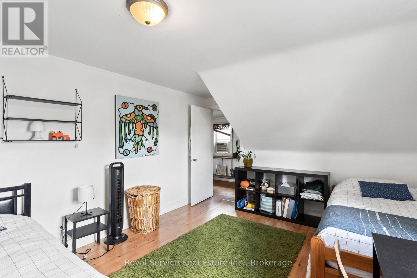
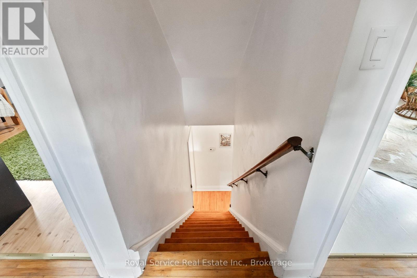
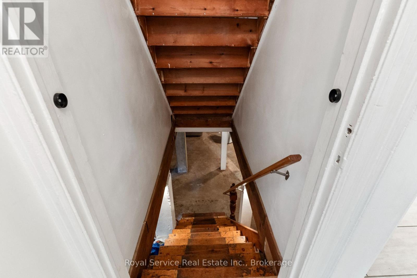
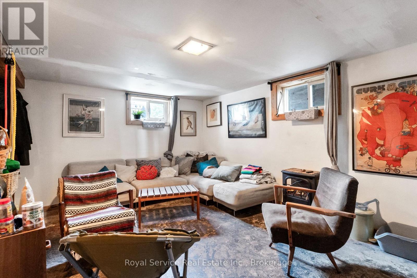
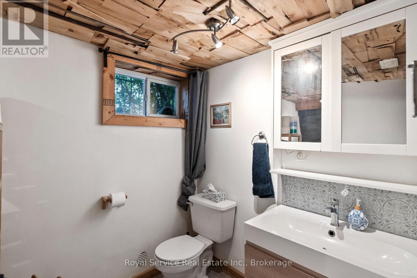
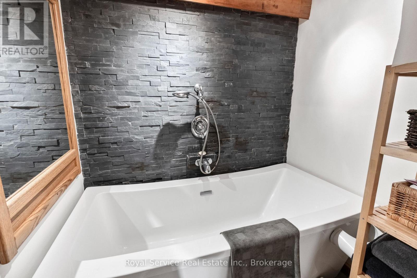
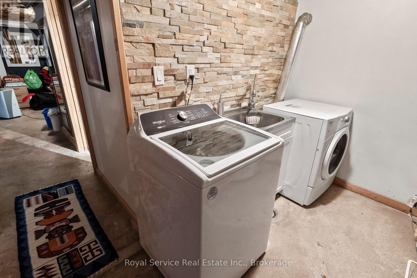
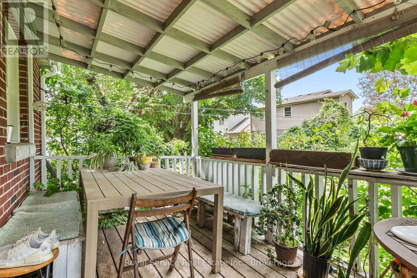
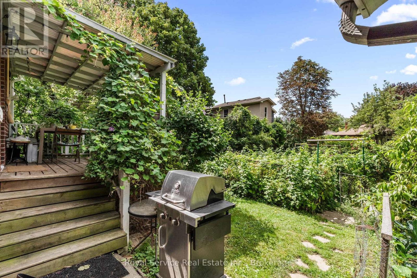
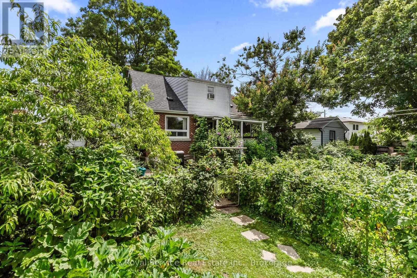
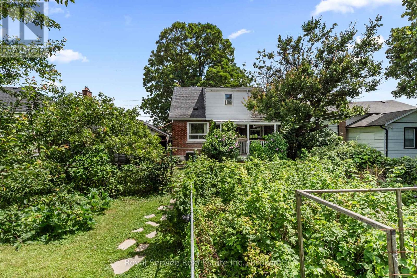
Welcome home! This well-maintained 3-bedroom, 2-bath, 1.5-storey gem checks every box. Inside, the combined living and dining room features gleaming hardwood floors and a bright picture window, while the dining area overlooks a truly special backyard. The kitchen was updated in 2012 with durable Corian counters, and the main floor bath has also been refreshed. Upstairs, the primary bedroom offers a walk-in closet for extra storage. The partially finished basement adds versatile living space and includes a 5-year-old 3-piece bath with a large soaker tub - perfect for unwinding.Step outside to your own private oasis: a fully fenced backyard bursting with vegetable and perennial gardens, mature fruit trees, and raspberry bushes, all enjoyed from a private back porch overlooking it all. A detached 1-car garage adds convenience and extra storage.Located close to all amenities and just minutes to Hwy 401, this move-in-ready home offers the perfect blend of comfort, character, and location. Don't miss it! (id:43681)
房源概要
| MLS® Number | E13631142 |
| 房源类型 | 民宅 |
| 社区名字 | Donevan |
| 设备类型 | 热水器 |
| 特征 | 无地毯 |
| 总车位 | 4 |
| 租赁设备类型 | 热水器 |
| 结构 | Deck |
详 情
| 浴室 | 2 |
| 地上卧房 | 3 |
| 总卧房 | 3 |
| Age | 51 To 99 Years |
| 家电类 | 洗碗机, 烘干机, 炉子, 洗衣机, 窗帘, 冰箱 |
| 地下室进展 | 部分完成 |
| 地下室类型 | 全部完成 |
| 施工种类 | 独立屋 |
| 空调 | 没有 |
| 外墙 | 砖, 乙烯基壁板 |
| Flooring Type | Hardwood, Ceramic, Laminate |
| 地基类型 | 水泥 |
| 供暖方式 | 天然气 |
| 供暖类型 | 压力热风 |
| 储存空间 | 2 |
| 内部尺寸 | 1100 - 1500 Sqft |
| 类型 | 独立屋 |
| 设备间 | 市政供水 |
车 位
| Detached Garage | |
| Garage |
土地
| 英亩数 | 无 |
| 污水道 | Sanitary Sewer |
| 土地深度 | 150 Ft |
| 土地宽度 | 50 Ft |
| 不规则大小 | 50 X 150 Ft |
| 规划描述 | R1-c |
房 间
| 楼 层 | 类 型 | 长 度 | 宽 度 | 面 积 |
|---|---|---|---|---|
| 二楼 | 主卧 | 3.11 m | 5.76 m | 3.11 m x 5.76 m |
| 二楼 | 第三卧房 | 3.34 m | 4.25 m | 3.34 m x 4.25 m |
| 地下室 | 其它 | 2.69 m | 1.67 m | 2.69 m x 1.67 m |
| 地下室 | 浴室 | 1.87 m | 2.79 m | 1.87 m x 2.79 m |
| 地下室 | 其它 | 7.64 m | 8.67 m | 7.64 m x 8.67 m |
| 地下室 | 设备间 | 1.92 m | 0.77 m | 1.92 m x 0.77 m |
| 一楼 | 客厅 | 4.43 m | 4.82 m | 4.43 m x 4.82 m |
| 一楼 | 餐厅 | 3.35 m | 3.84 m | 3.35 m x 3.84 m |
| 一楼 | 厨房 | 3.11 m | 3.03 m | 3.11 m x 3.03 m |
| 一楼 | 浴室 | 2.02 m | 1.98 m | 2.02 m x 1.98 m |
| 一楼 | 第二卧房 | 3.11 m | 3.46 m | 3.11 m x 3.46 m |
https://www.realtor.ca/real-estate/30106611/152-harmony-road-s-oshawa-donevan-donevan

The trademarks REALTOR®, REALTORS®, and the REALTOR® logo are controlled by The Canadian Real Estate Association (CREA) and identify real estate professionals who are members of CREA. The trademarks MLS®, Multiple Listing Service® and the associated logos are owned by The Canadian Real Estate Association (CREA) and identify the quality of services provided by real estate professionals who are members of CREA. The trademark DDF® is owned by The Canadian Real Estate Association (CREA) and identifies CREA's Data Distribution Facility (DDF®)
Durham Region Association of REALTORS®
Royal Service Real Estate Inc., Exit Realty Matrix
August 03 2026 12:48:49
