
1517 Duncan Road Oakville (Mo Morrison), Ontario L6J 2R5


$13,900 Monthly
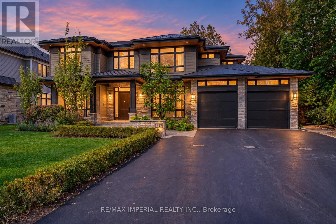
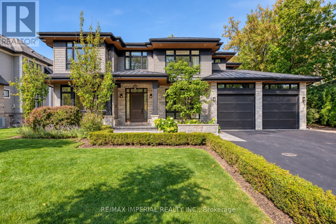
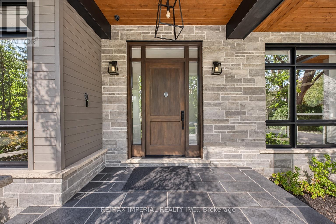
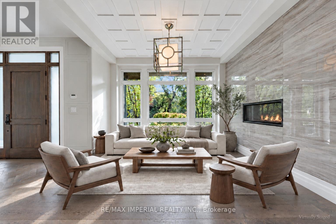
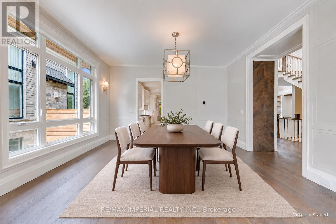
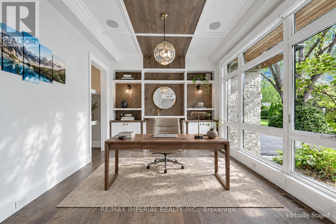
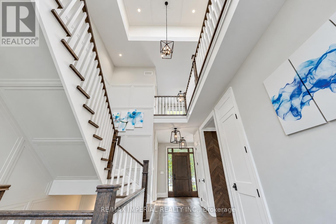
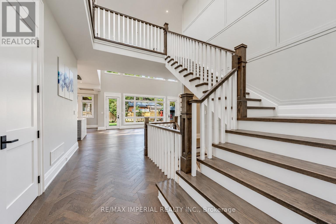
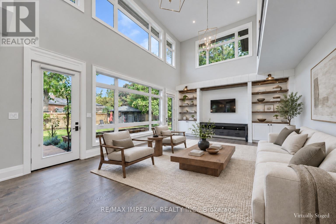
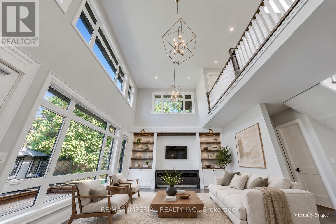
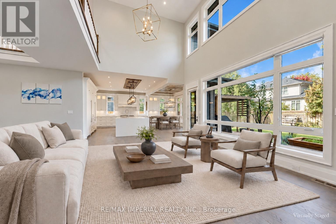
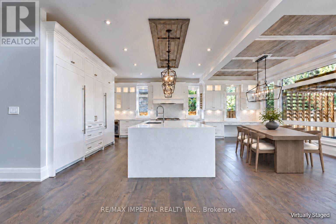
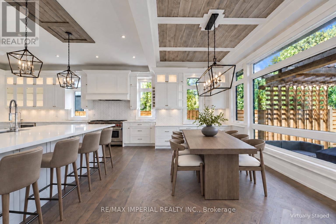
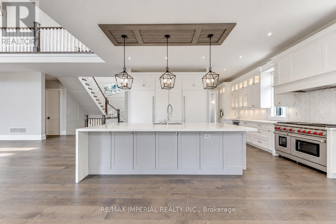
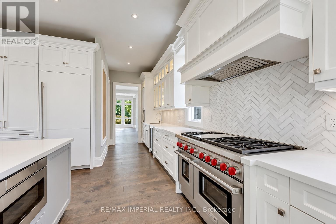
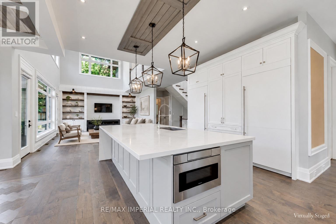
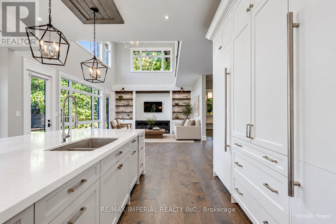
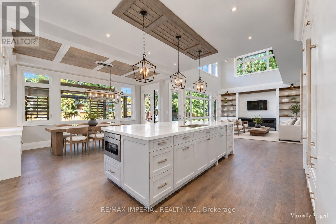
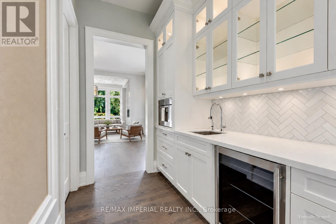
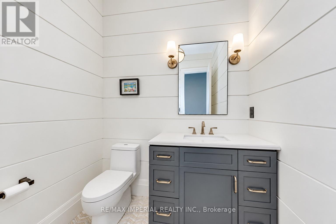
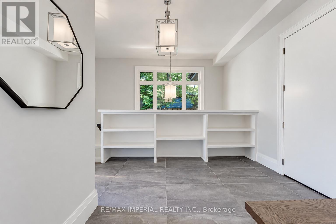
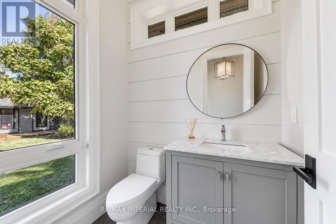
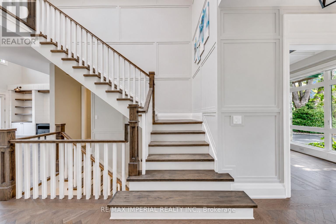
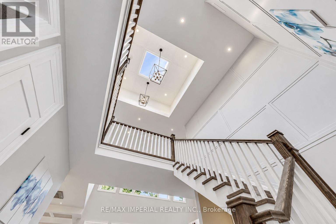
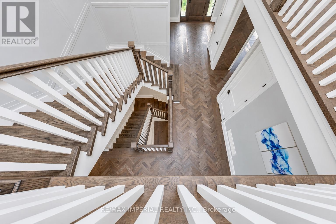
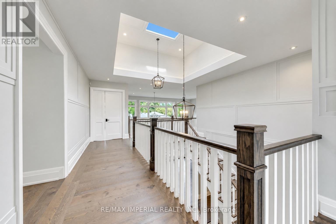
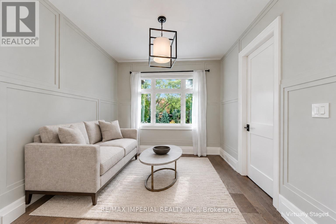
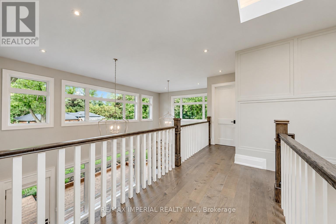
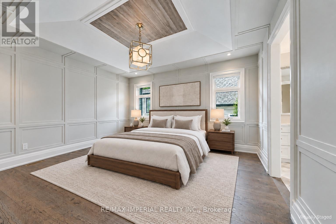
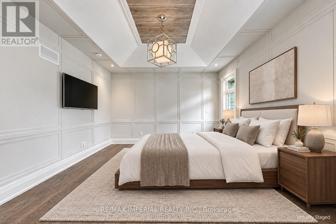
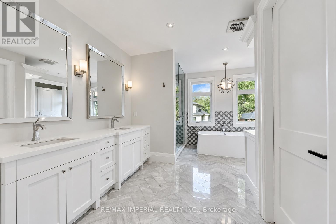
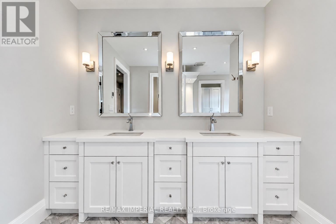
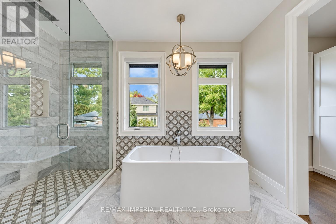
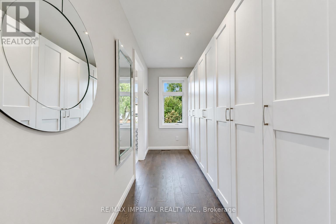
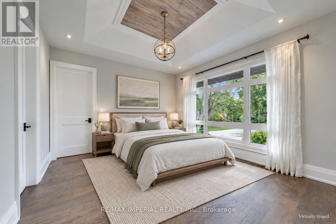
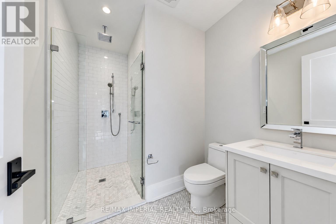
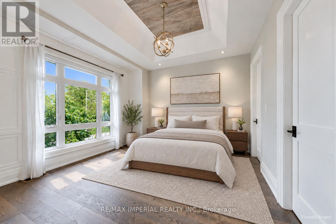
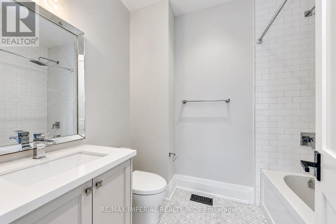
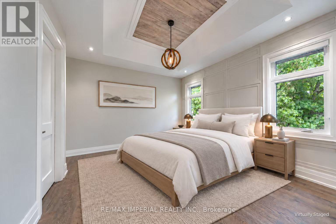
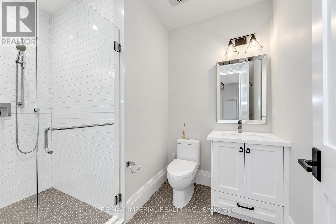
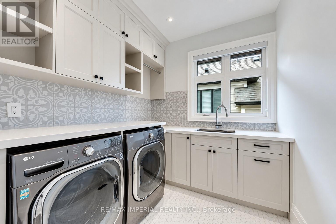
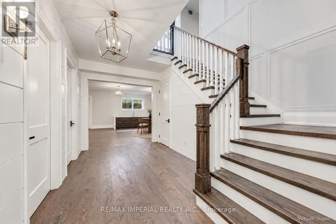
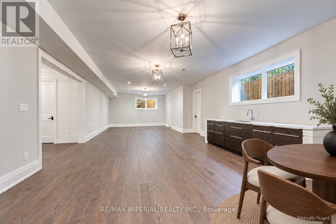
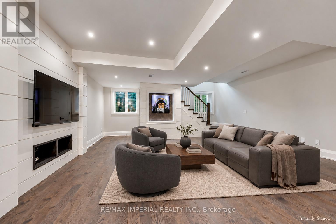
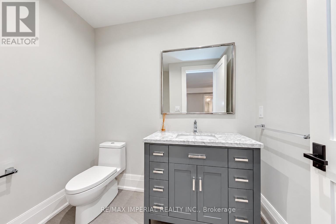
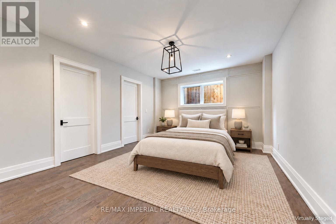
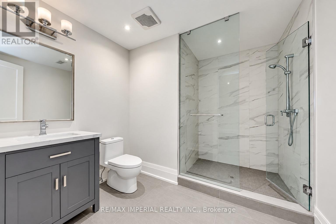
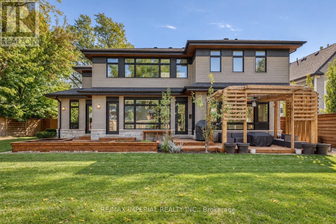
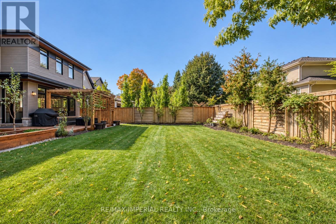
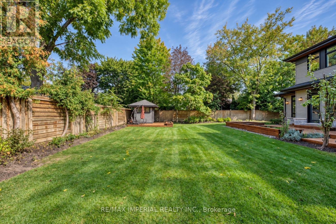
A Modern Craftsman Masterpiece with Serene Japandi Soul! This meticulously built and exceptionally well-maintained custom residence offers approximately 6,975 sq. ft. of luxurious living space, blending North American Prairie-style architecture with the serene simplicity of Japandi design. Clean horizontal lines, dramatic overhanging eaves, natural materials and expansive windows create a striking architectural statement, while the interiors offer warmth, tranquility and refined elegance.Featuring 5 bdrms and 8 bathrooms, this distinguished home showcases 10-ft ceilings, exquisite custom millwork, detailed ceilings and wide-plank white oak flooring with elegant herringbone accents. The gourmet kitchen features premium Wolf, Sub-Zero and Bosch appliances, plus a built-in Thermador coffee station. The impressive great room boasts soaring 20-ft ceilings and expansive windows that fill the space with natural light. A formal living and dining room and a private office with custom built-ins complete the main level.The luxurious primary retreat features vaulted ceilings and a spa-inspired ensuite, while three additional bdrms each offer their own ensuite bath. The finished lower level features 9-ft ceilings, radiant in-floor heating, a spacious recreation area, media room and an additional bedroom with ensuite. Heated floors in all second-floor bathrooms and a heated garage provide year-round comfort.Set in a safe, established and highly desirable SE Oakville community, this exceptional home offers convenient access to Lake Ontario, parks, top-rated schools including Oakville Trafalgar High , E.J. James FI and Maple Grove PS Sobeys grocery store, Rexall Pharmacy and everyday amenities are just minutes away. Meticulously maintained with exceptional attention to craftsmanship and detail, this residence offers a rare blend of architectural distinction, comfort and understated luxury. An outstanding leasing opportunity in one of Oakville's most sought-after neighbourhoods. (id:43681)
房源概要
| MLS® Number | W13883354 |
| 房源类型 | 民宅 |
| 社区名字 | 1011 - MO Morrison |
| 附近的便利设施 | 学校, 公园 |
| 特征 | Level Lot, 树木繁茂的地区, 无地毯 |
| 总车位 | 6 |
| 结构 | 棚 |
详 情
| 浴室 | 8 |
| 地上卧房 | 4 |
| 地下卧室 | 1 |
| 总卧房 | 5 |
| Age | 6 To 15 Years |
| 公寓设施 | Fireplace(s) |
| 家电类 | 烤箱 - Built-in, Central Vacuum, Furniture |
| 地下室进展 | 已装修 |
| 地下室类型 | 全完工 |
| 施工种类 | 独立屋 |
| 空调 | 中央空调 |
| 外墙 | 石, 木头 |
| 壁炉 | 有 |
| 地基类型 | 混凝土浇筑 |
| 客人卫生间(不包含洗浴) | 3 |
| 供暖方式 | 天然气 |
| 供暖类型 | 压力热风 |
| 储存空间 | 2 |
| 内部尺寸 | 3500 - 5000 Sqft |
| 类型 | 独立屋 |
| 设备间 | 市政供水 |
车 位
| 附加车库 | |
| Garage |
土地
| 英亩数 | 无 |
| 围栏类型 | Fully Fenced, Fenced Yard |
| 土地便利设施 | 学校, 公园 |
| 污水道 | Sanitary Sewer |
| 土地深度 | 146 Ft |
| 土地宽度 | 78 Ft |
| 不规则大小 | 78 X 146 Ft |
房 间
| 楼 层 | 类 型 | 长 度 | 宽 度 | 面 积 |
|---|---|---|---|---|
| 二楼 | 主卧 | 4.78 m | 4.19 m | 4.78 m x 4.19 m |
| 二楼 | 第二卧房 | 3.89 m | 3.84 m | 3.89 m x 3.84 m |
| 二楼 | 第三卧房 | 4.09 m | 3.81 m | 4.09 m x 3.81 m |
| 二楼 | Bedroom 4 | 4.19 m | 3.71 m | 4.19 m x 3.71 m |
| 地下室 | 娱乐,游戏房 | 5.18 m | 3.89 m | 5.18 m x 3.89 m |
| 地下室 | Bedroom 5 | 4.93 m | 4.19 m | 4.93 m x 4.19 m |
| 一楼 | Eating Area | 5.13 m | 3.61 m | 5.13 m x 3.61 m |
| 一楼 | 厨房 | 5.13 m | 3.63 m | 5.13 m x 3.63 m |
| 一楼 | 餐厅 | 4.83 m | 4.13 m | 4.83 m x 4.13 m |
| 一楼 | 客厅 | 3.89 m | 3.38 m | 3.89 m x 3.38 m |
| 一楼 | 大型活动室 | 7.77 m | 5.31 m | 7.77 m x 5.31 m |
| 一楼 | Office | 4.06 m | 3.51 m | 4.06 m x 3.51 m |
https://www.realtor.ca/real-estate/30388626/1517-duncan-road-oakville-mo-morrison-1011-mo-morrison

The trademarks REALTOR®, REALTORS®, and the REALTOR® logo are controlled by The Canadian Real Estate Association (CREA) and identify real estate professionals who are members of CREA. The trademarks MLS®, Multiple Listing Service® and the associated logos are owned by The Canadian Real Estate Association (CREA) and identify the quality of services provided by real estate professionals who are members of CREA. The trademark DDF® is owned by The Canadian Real Estate Association (CREA) and identifies CREA's Data Distribution Facility (DDF®)
Toronto Real Estate Board
RE/MAX Imperial Realty Inc.
November 06 2026 03:04:12
